
Water Views - Primary on Main
Address
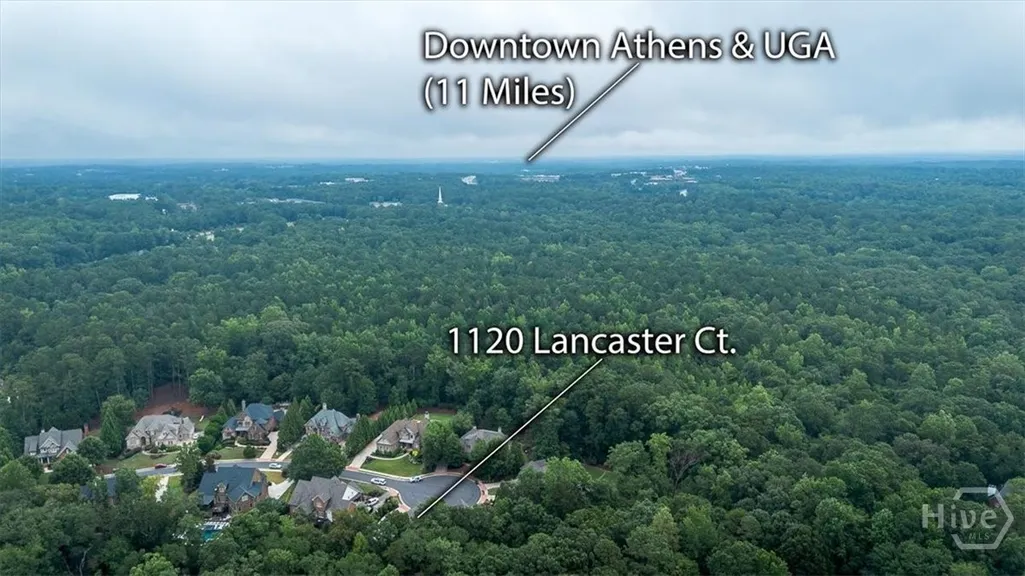
1120 Lancaster Ct, Watkinsville, GA
Price
$ 1,282,000
Property Attributes
- MLS#CL336233
- TypeSingle Family
- Listing Status Active
- CountyOconee Co.
- CityWatkinsville
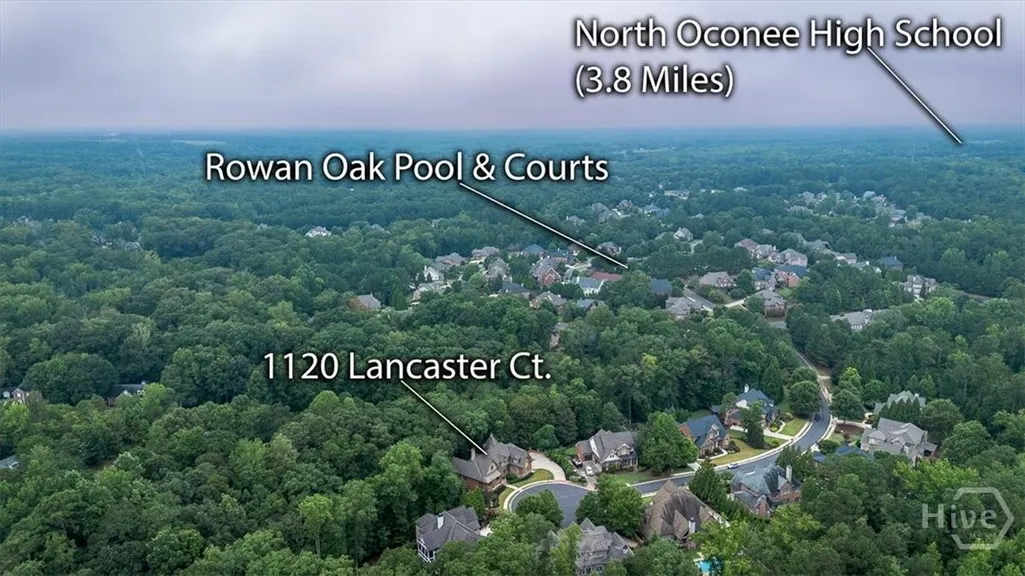
- NeighborhoodRowan Oak
- Zip30677
- Style
- Year Built2006
- Taxes$ 8649
- Price$ 1,282,000
- Bedrooms5
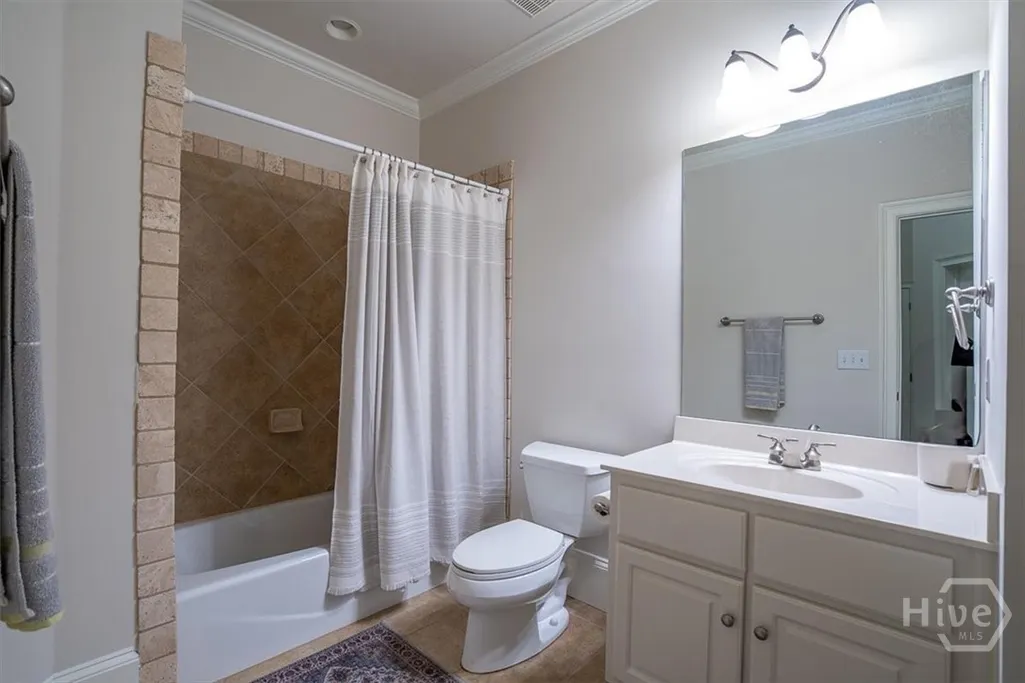
- Full Bathrooms6
- Half Bathrooms1
- Sqr Footage4296
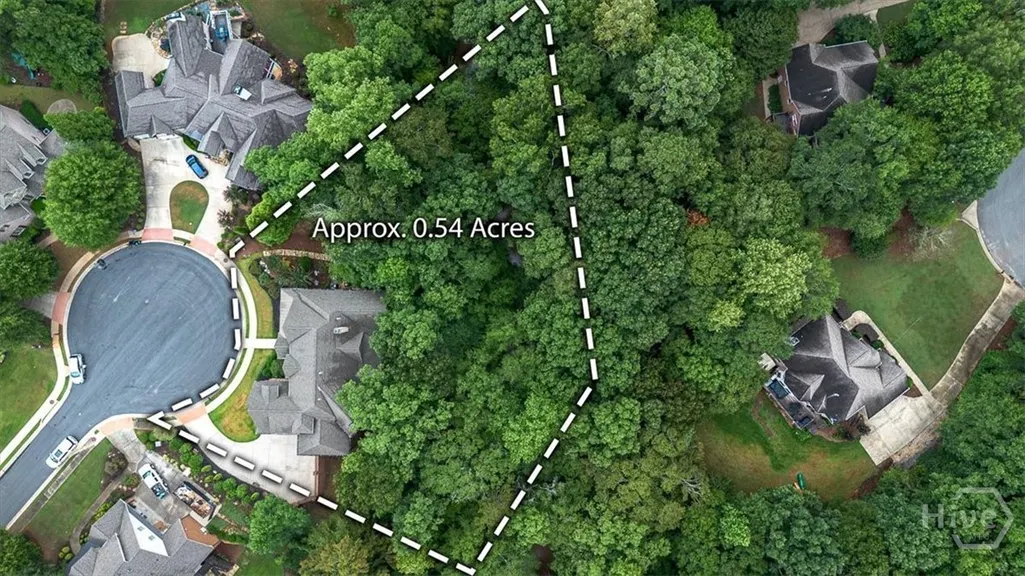
- Lot Size0.54 Acres
Data Source:
Savannah MLS (SMLC)
Property Description
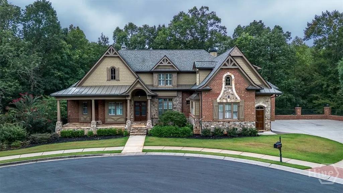
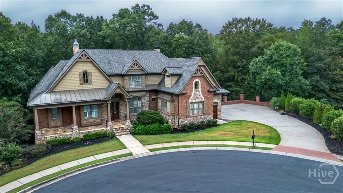
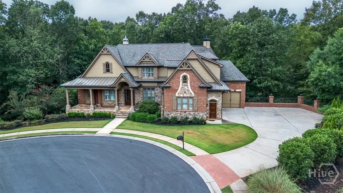
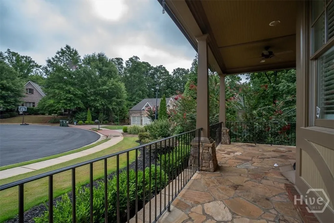
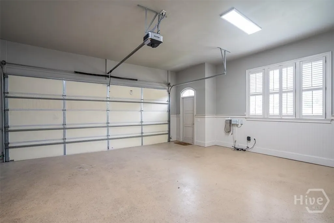
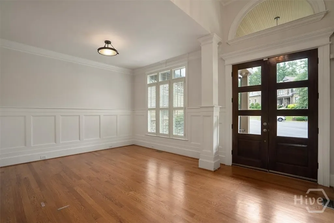
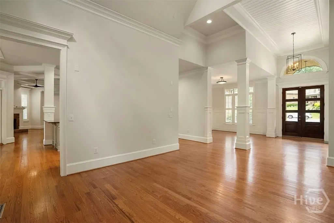
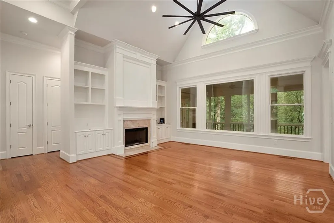
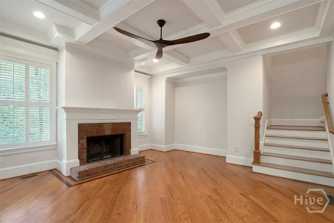
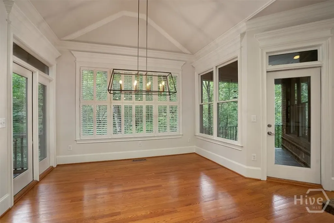
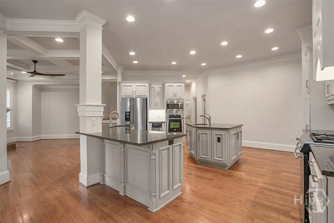
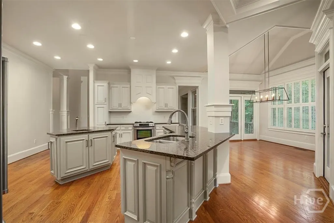
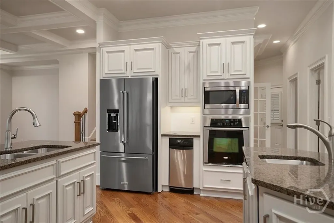
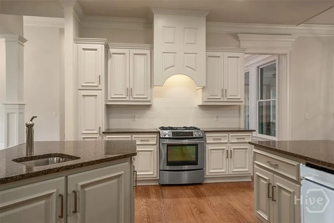
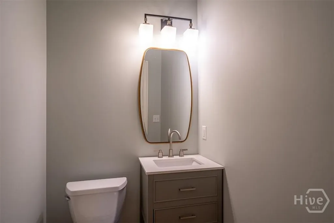
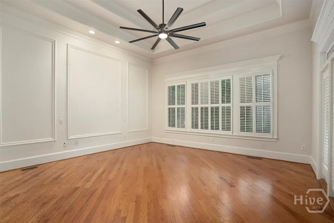
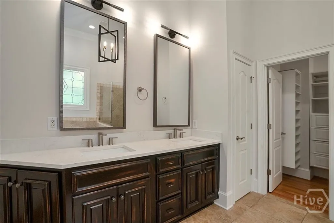
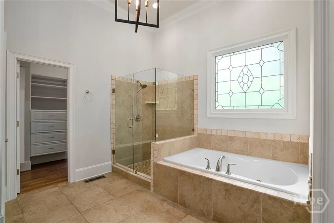
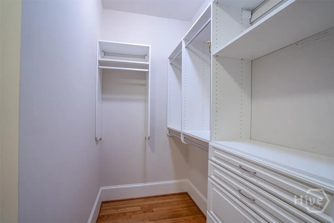
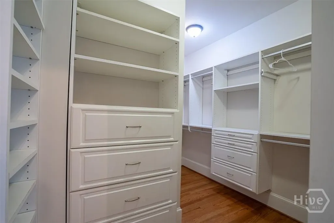
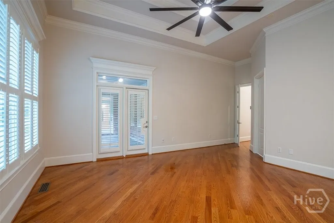
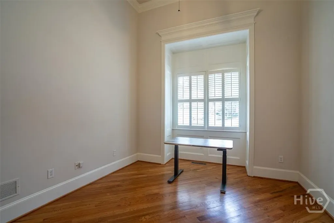
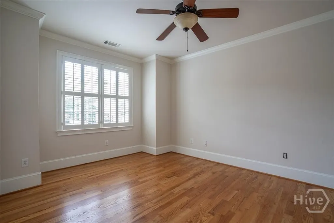
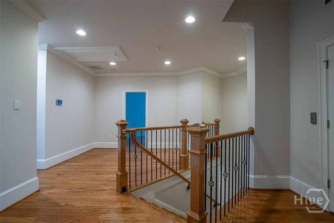
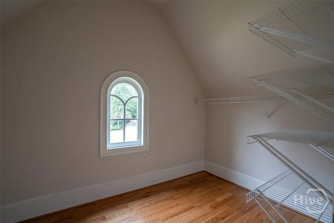
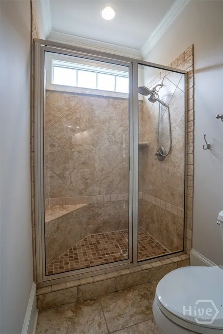
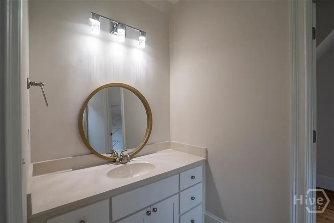
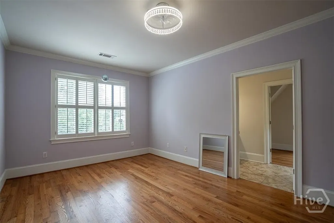
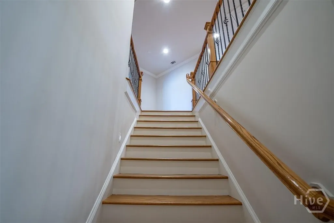
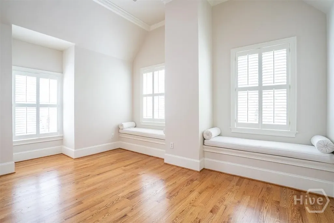
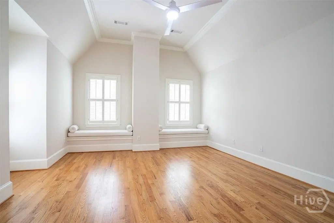
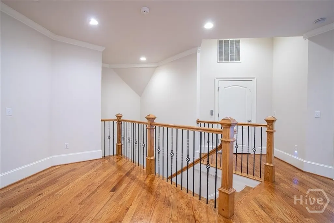
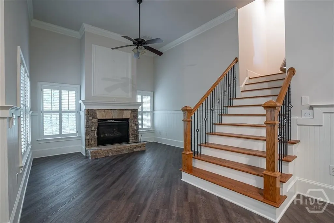
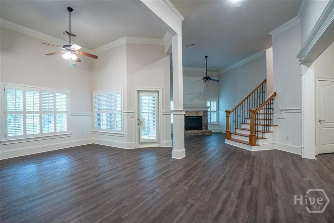
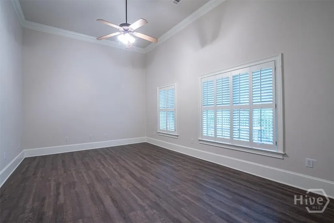
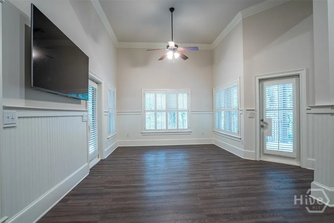
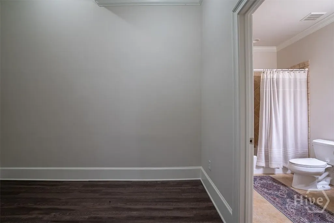
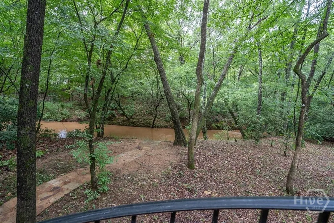
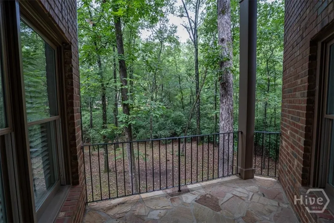
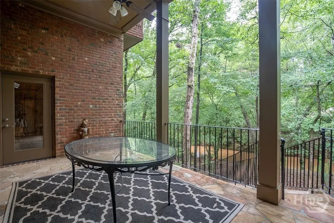
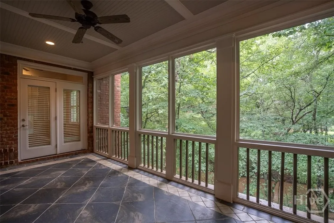
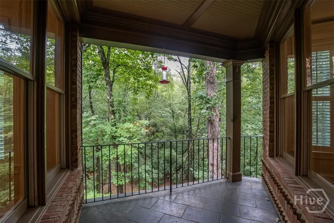
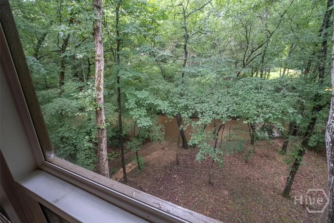
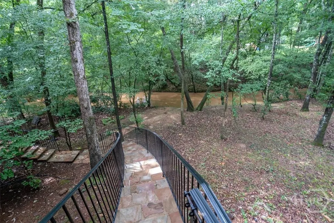
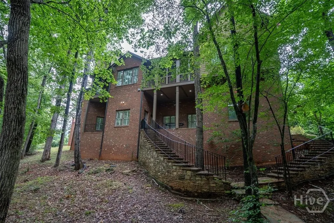
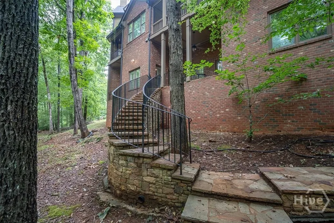
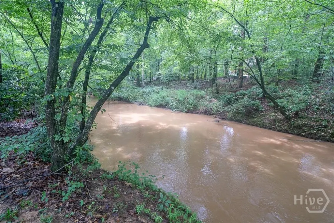
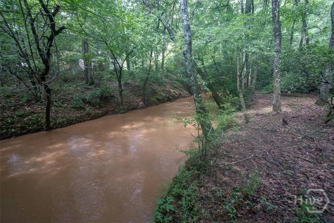
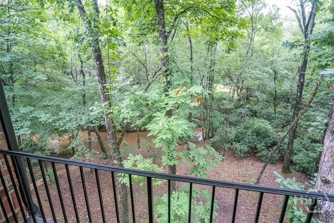
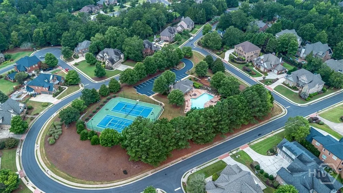
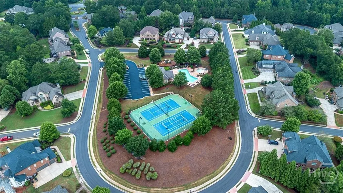
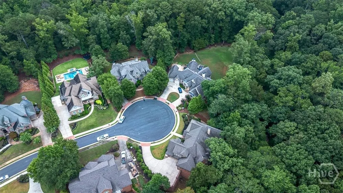
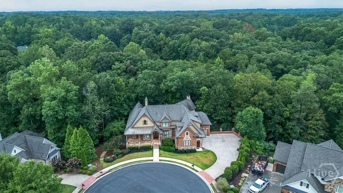
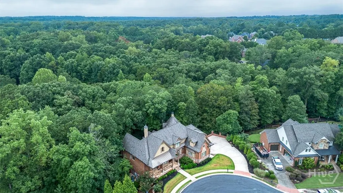
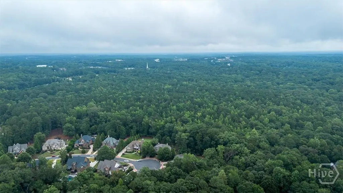
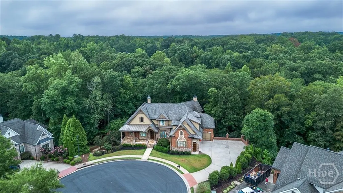
Call Rachel at 706 372 0426 for gate code for open house. Welcome to 1120 Lancaster Court, an elegant estate in Rowan Oak where luxury meets private living. This custom-built home blends charm with modern comfort, offering over 4,000 sq ft of finished living space across 5 bedrooms and 6 and a half bathrooms. Designed for accessibility, the home includes a full-size elevator, making all levels easily reachable for everyone. Soaring cathedral ceilings, rich wood finishes, stunning trim, and high-end details set the tone for cozy, elevated living. The open-concept layout is ideal for hosting, with a chef's kitchen and expansive great room flooded with natural light. Step outside to a private oasis where you can unwind and take in the surrounding woods, nature, and creek. This exceptional home is in the award-winning Oconee County school system in a gated swim/tennis neighborhood that is close to shopping, restaurants, and schools. This extraordinary property is not just a home; it's a lifestyle. Experience the pinnacle of luxury living and make this distinguished residence your own!
| Elementary School | Middle School | High School |
|---|---|---|
| Rocky Branch Elementary Elementary School | Malcom Bridge Middle Middle School | North Oconee High School |
| Price History | |
|---|---|
| 9/17/2025 | Listed $1,350,000 |
| 11/6/2025 | 5$1,282,000 |
General Features
| Sewer | Public Sewer |
|---|---|
| Heating | Central,Gas |
| Cooling | Central Air,Electric |
| Utilities | Underground Utilities |
| Possession | Close Of Escrow |
| Appliances | Some Gas Appliances,Dishwasher,Disposal,Gas Water Heater,Microwave,Oven |
| HOA Fee | 1776 |
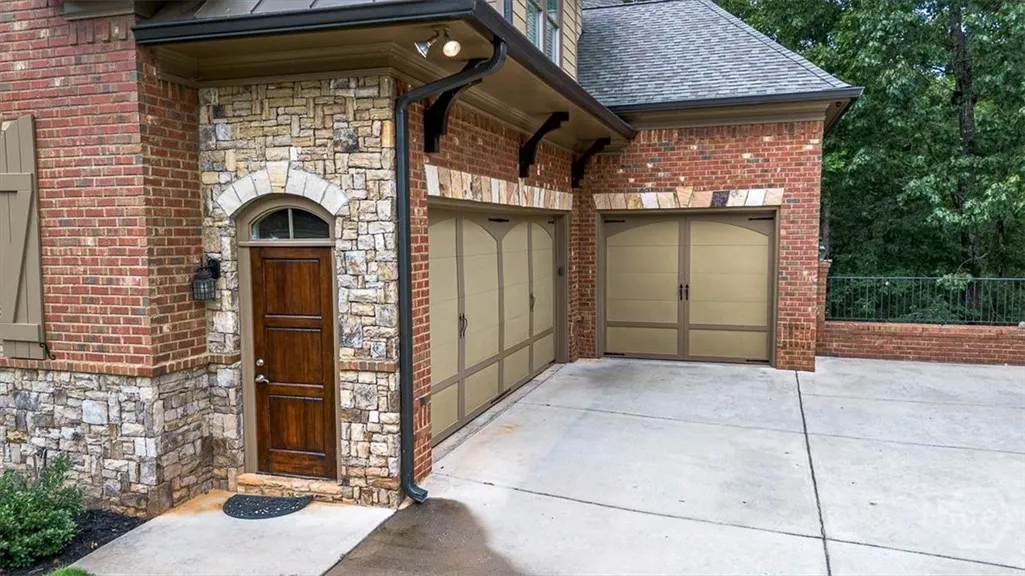
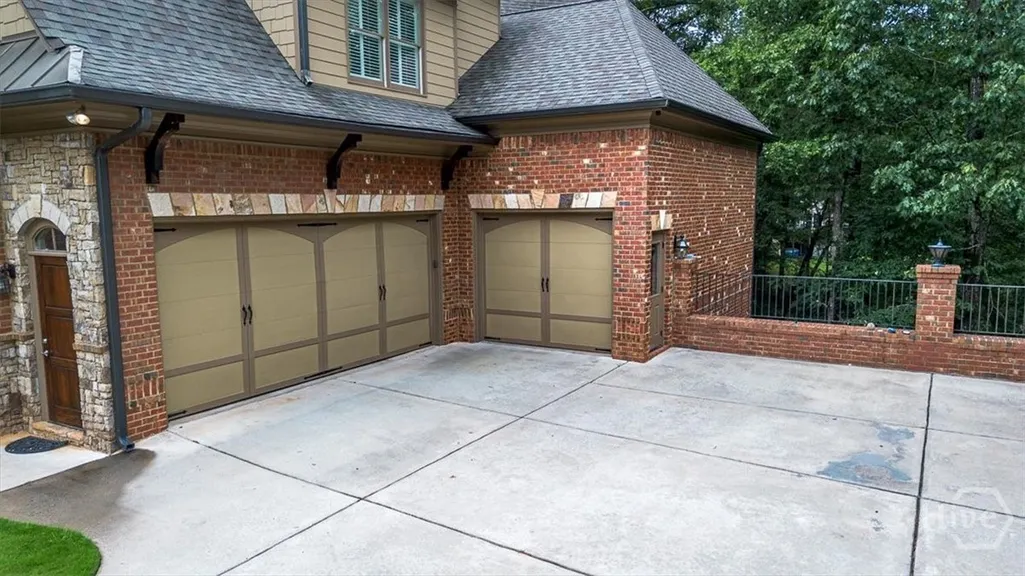
| Garage Spaces | 3 |
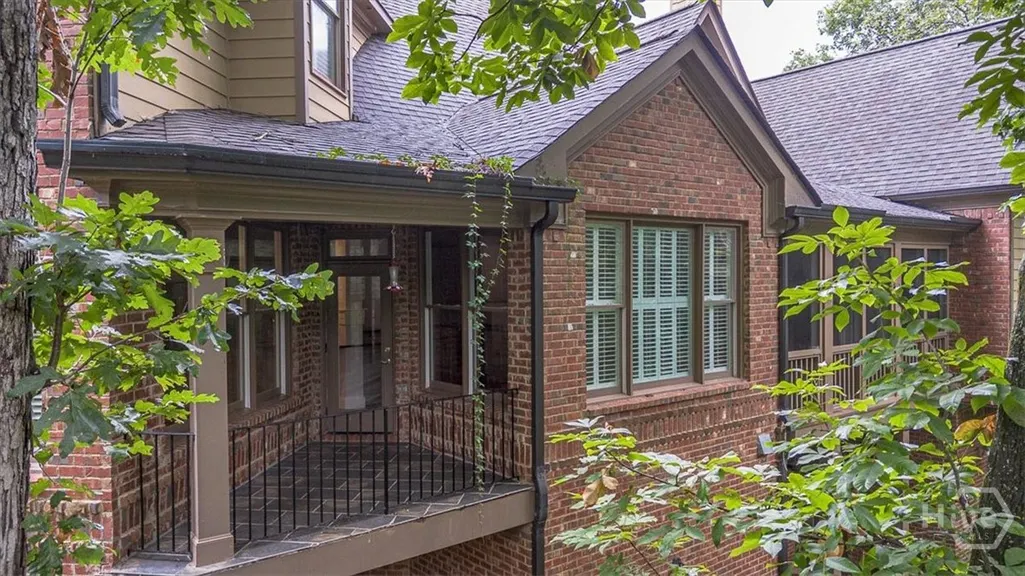
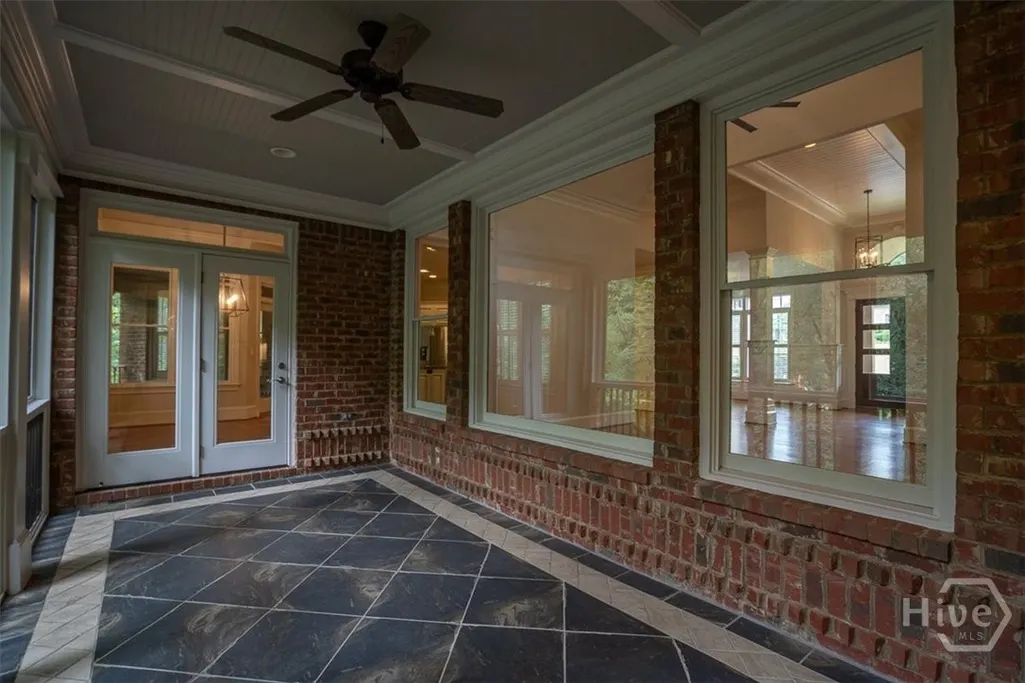
| Patio/Porch Features | Deck,Front Porch,Porch,Screened |
| Architectural Style | Traditional |
| Pool Features | Community |
| Construction Materials | Brick,Stone |
| Year Built | 2006 |
| View | Creek/Stream |
| Property Subtype | Single Family Residence |
| Ownership | Homeowner/Owner |
| Community Features | Community Pool,Gated,Playground,Park,Street Lights,Sidewalks,Tennis Court(s) |
| Assoc Fee Paid Per | Annually |
| County | Oconee Co. |
| Property Type | Residential |
| HOA | true |
| Subdivision Name | Rowan Oak |
| Garage Y/N | true |
| Total Rooms | 6 |
| Full Baths | 6 |
| Special Listing Conditions | Standard |
| Status | Active |
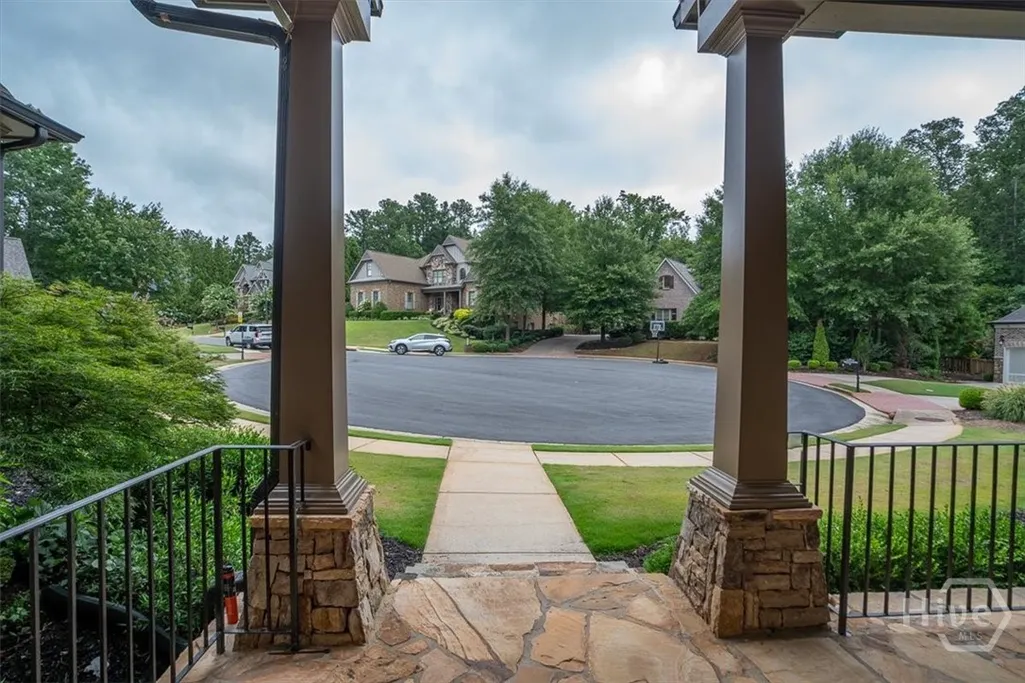
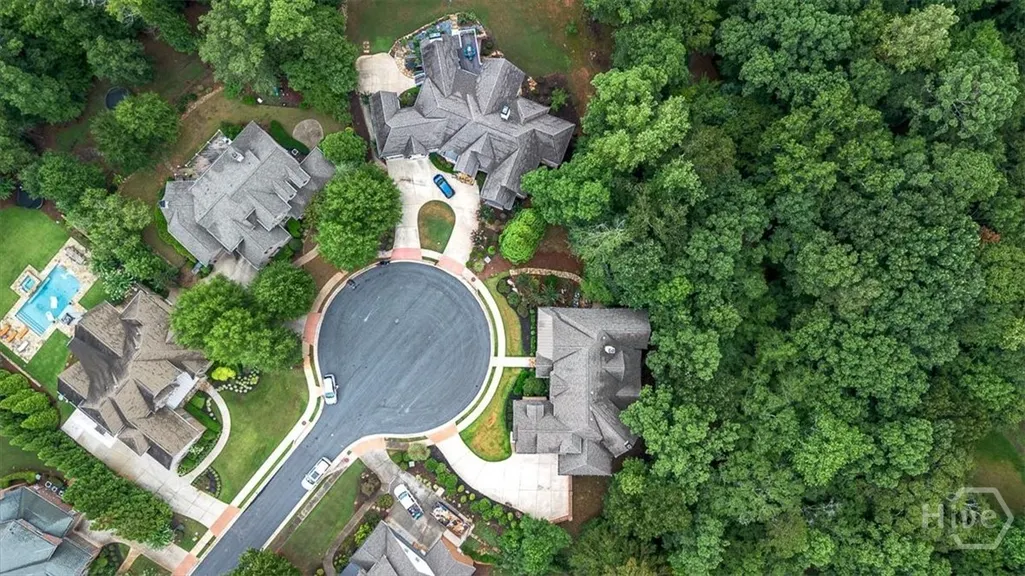
| Directions | From Rocky Branch Rd, turn into Rowan Oak subdivision. Once through the gate, proceed to Rowan Oak Circle, take right onto Lancaster Ct. House is on the right towards the end of the cul de sac. |
| ModificationTimestamp | 2025-11-06T21:05:10.767-00:00 |
| High School | North Oconee |
| City | Watkinsville |
| Disclosures | Flood Insurance Required |
| Lot Size Units | Acres |
| Lot Size Square Feet | 23522 |
| Listing Terms | Cash,Conventional |
| Elementary School | Rocky Branch Elementary |
| Property Attached Y/N | false |
| Tax Annual Amount | 8649 |
| Middle/Junior High School | Malcom Bridge Middle |
| Virtual Tour | https://www.propertypanorama.com/instaview/sav/CL336233 |
| Standard Status | Active |
| Occupancy Type | Vacant |
| Virtual Tour | https://www.propertypanorama.com/instaview/sav/CL336233 |
| Property Sub Type Additional | Single Family Residence |
| Expected Active Date | 2025-08-05 |
| PostalCity | Watkinsville |
| Legal Description | 1683 660 |
Interior Features
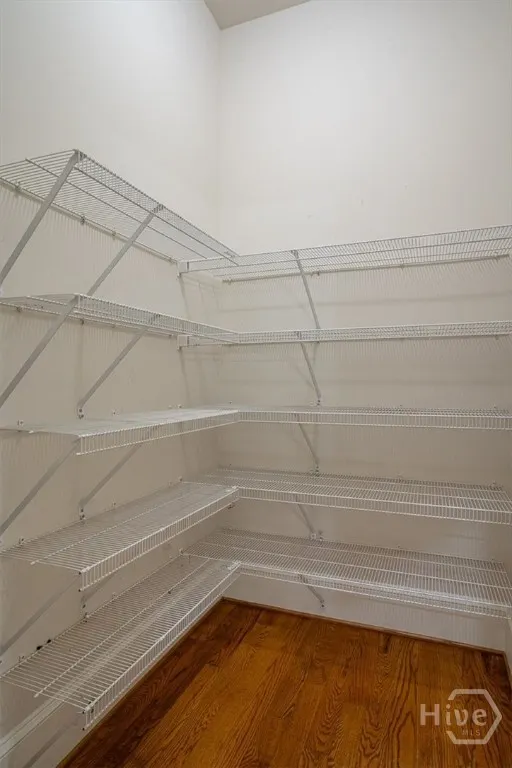
| Interior Amenities | Breakfast Area,Tray Ceiling(s),Ceiling Fan(s),Cathedral Ceiling(s),Double Vanity,Entrance Foyer,Elevator,Gourmet Kitchen,Garden Tub/Roman Tub,High Ceilings,Kitchen Island,Main Level Primary,Pantry,Pull Down Attic Stairs,Separate Shower,Vaulted Ceiling(s) |
|---|---|
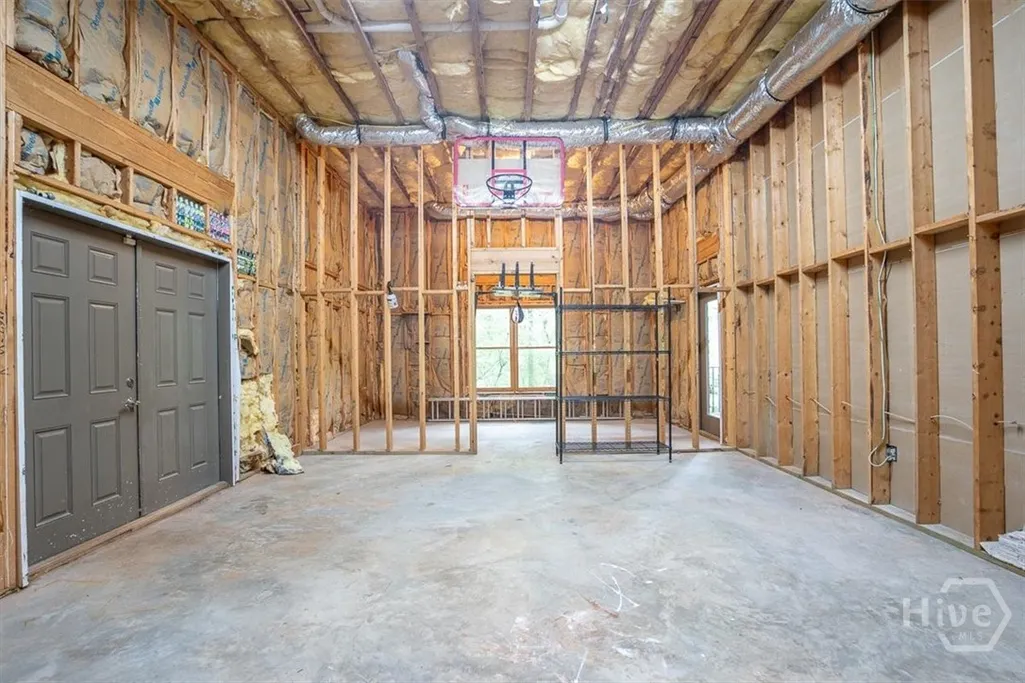
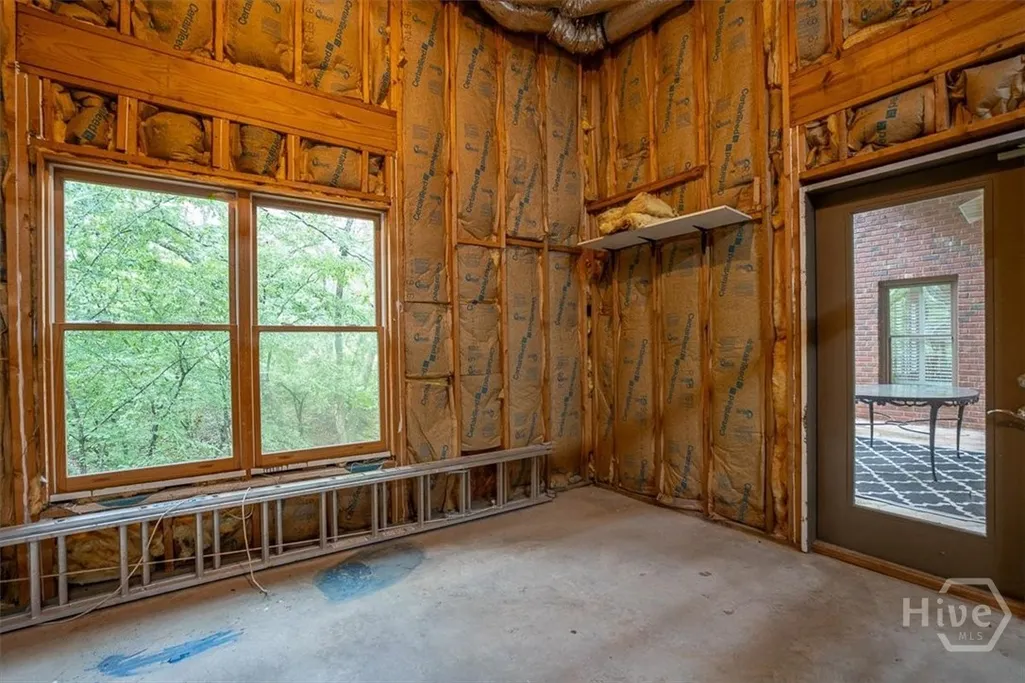
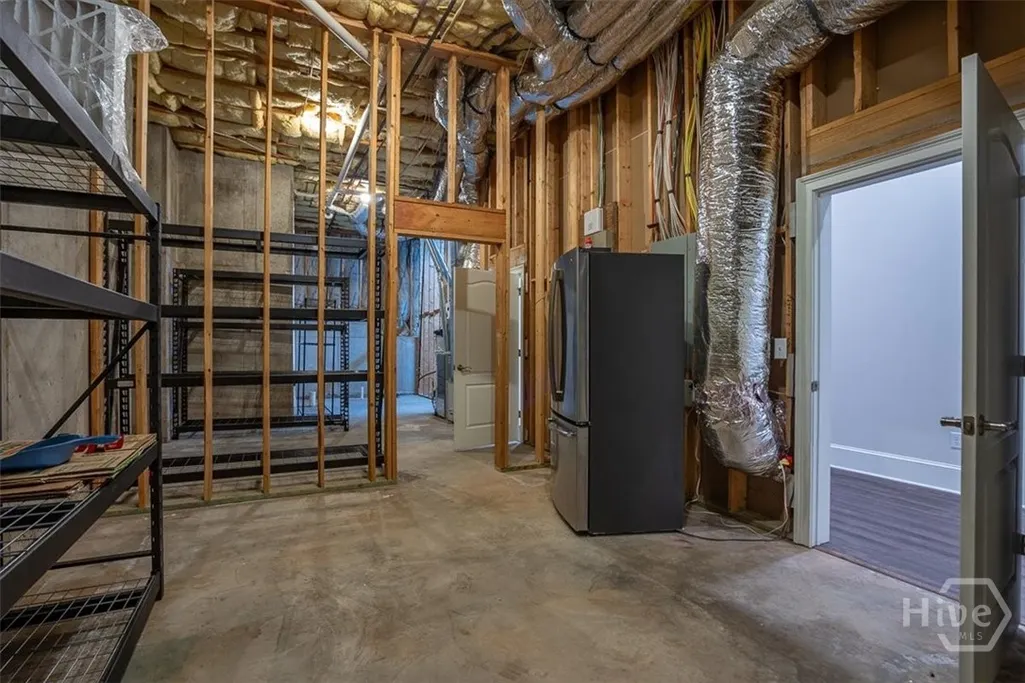
| Basement | Bathroom,Full,Partially Finished |
| Total Fireplaces | 3 |
| Fireplace Features | Family Room,Gas,Other,Wood Burning |
| Total Stories | 2 |
| Basement (Y/N) | true |
| Air Conditioning Y/N | true |
| Heating Y/N | true |
| Fireplace Y/N | true |
| Above Grade Finished Area | 4296 |
| Half Baths | 1 |
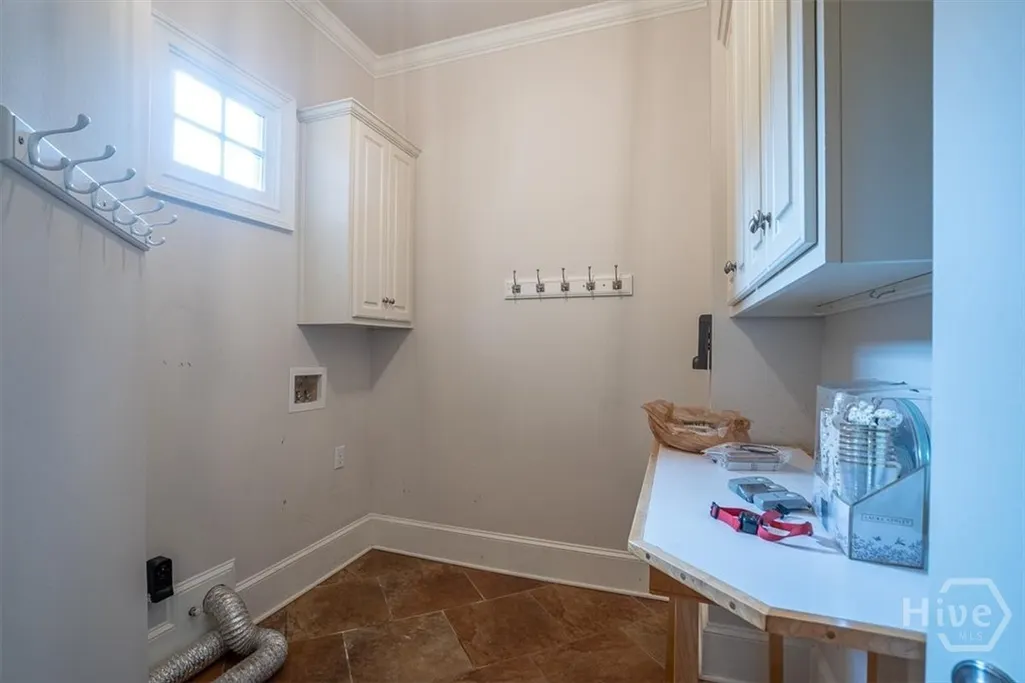
| Laundry Features | Laundry Room |
| Total Bedrooms | 5 |
| Below Grade Finished Area | 1840 |
| Main Level Bedrooms | 2 |
| Main Level Bathrooms | 3 |
| Below Grade Finished Area Unit Type | Square Feet |
| LivingAreaSource | Public Records |
| Above Grade Finished Area Unit Type | Square Feet |
| Total Baths | 7 |
Exterior Features
| Exterior Amenities | Deck,Other,Porch |
|---|---|
| Parking Features | Attached,Garage Door Opener,Parking Available |
| Lot Features | Back Yard,Cul-De-Sac,Private,Sprinkler System |
| Water Source | Public |
| Inclusions | Alarm-Smoke/Fire,Ceiling Fans |
| Lot Size Area | 0.54 |
| Lot Size Acres | 0.54 |
| Road Surface Type | Asphalt |
| Waterfront Y/N | false |
Amenities
- Foreclosure
- Views
- Short Sale
- New Construction
- Adult 55+
- Lease To Own
- No HOA Fees
- Furnished
- Primary On Main
- Air Conditioning
- Seller Finance
- Green
- Fixer Upper
- Horse
- Golf
- Fireplace
- Deck
- Garage
- Basement
- Pool
Property vs Single Family Average in 30677
Price
Taxes
Year Built
 The data relating to real estate for sale on this website comes in part from the Broker Reciprocity Program of the Savannah multi-List Corporation. Real Estate listings held by brokerage firms other than Stanford Realty Co,. Team are marked with the name of the listing brokers.
Data last updated: September 13, 2026 7:17 PM UTC
All information deemed reliable but not guaranteed.
© 2026 Savannah Multi-List Corporation. All rights reserved.
The data relating to real estate for sale on this website comes in part from the Broker Reciprocity Program of the Savannah multi-List Corporation. Real Estate listings held by brokerage firms other than Stanford Realty Co,. Team are marked with the name of the listing brokers.
Data last updated: September 13, 2026 7:17 PM UTC
All information deemed reliable but not guaranteed.
© 2026 Savannah Multi-List Corporation. All rights reserved.
 ©2026 Georgia Multiple Listing Service All information deemed reliable but not guaranteed. All properties are subject to prior sale, change or withdrawal. Neither listing broker(s) or information provider(s) shall be responsible for any typographical errors, misinformation, misprints and shall be held totally harmless. Listing(s) information is provided for consumer's personal, non-commercial use and may not be used for any purpose other than to identify prospective properties consumers may
 Hinesville Area Board of REALTORS® All information deemed reliable but not guaranteed. All properties are subject to prior sale, change or withdrawal. Neither listing broker(s) or information provider(s) shall be responsible for any typographical errors, misinformation, misprints and shall be held totally harmless. Listing(s) information is provided for consumer's personal, non-commercial use and may not be used for any purpose other than to identify prospective properties consumers may be interested
