
New Construction
Address
878 Doctor's Creek Road Ne, Ludowici, GA
Price
$ 278,625
Property Attributes
- MLS#SA357812
- TypeSingle Family
- Listing Status Active
- CountyLong
- CityLudowici
- NeighborhoodDoctors Creek
- Zip31316
- StyleTraditional
- Year Built2026
- Price$ 278,625
- Bedrooms4
- Full Bathrooms2
- Half Bathrooms0
- Sqr Footage1565
- Lot Size0.55 Acres
Data Source:
Savannah MLS (SMLC)
Property Description
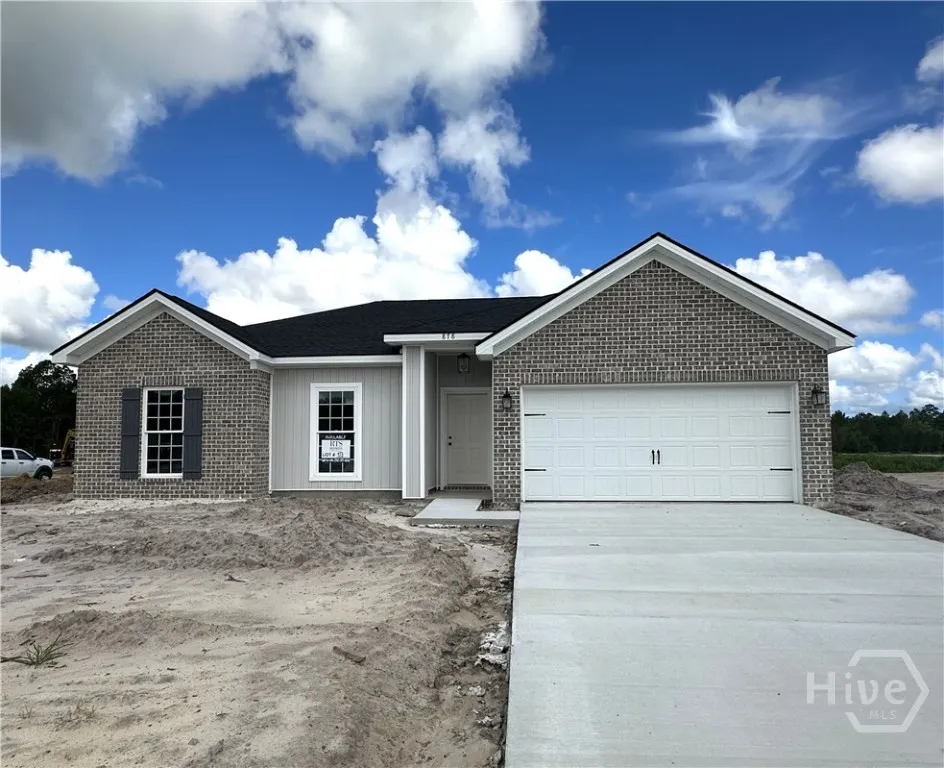
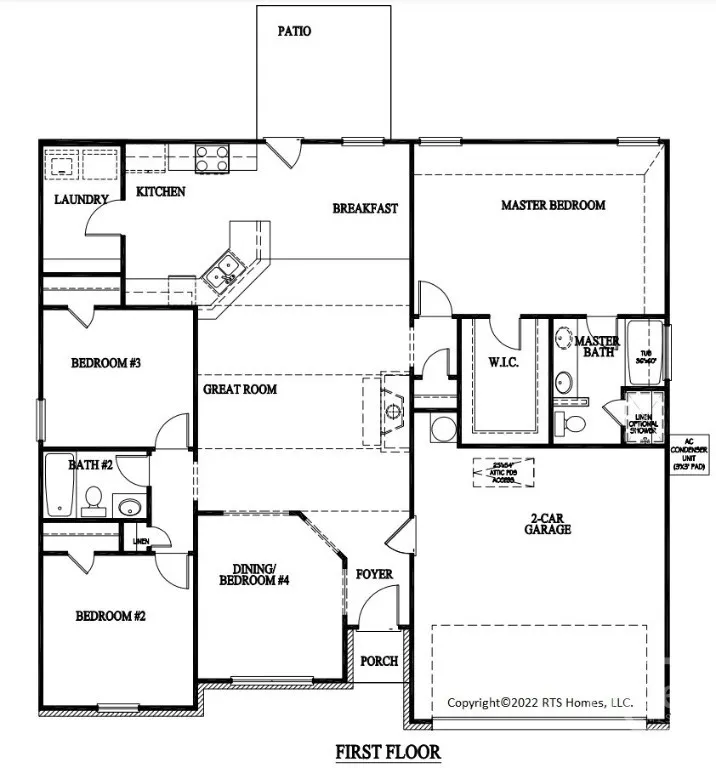
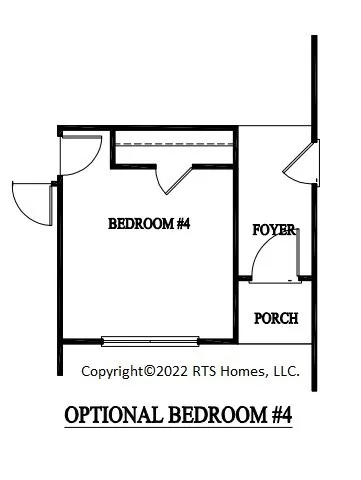
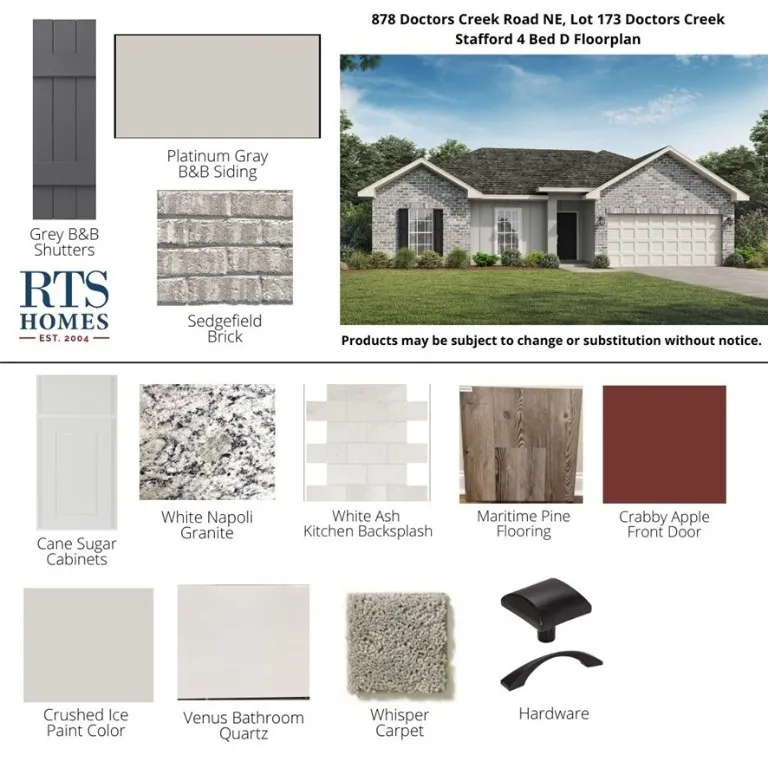
The Stafford floor plan, situated in the serene new Doctor’s Creek community, boasts striking curb appeal that never fails to impress. Perfect for families of any size, this versatile layout offers 4 bedrooms and 2 baths. The open-concept living space provides unobstructed views from the upgraded granite kitchen to the breakfast area. The primary suite includes a spacious walk-in closet, along with a private bath featuring a dual vanity, garden tub, and separate shower. Artistic renderings are provided for reference purposes only, and the actual floor plans, features, and inclusions may vary.
| Price History | |
|---|---|
| 6/8/2026 | Listed $278,625 |
Amenities
- Foreclosure
- Views
- Short Sale
- New Construction
- Adult 55+
- Lease To Own
- No HOA Fees
- Furnished
- Primary On Main
- Air Conditioning
- Seller Finance
- Green
- Fixer Upper
- Horse
- Golf
- Fireplace
- Deck
- Garage
- Basement
- Pool
Property vs Single Family Average in 31316
Price
Year Built
 The data relating to real estate for sale on this website comes in part from the Broker Reciprocity Program of the Savannah multi-List Corporation. Real Estate listings held by brokerage firms other than Stanford Realty Co,. Team are marked with the name of the listing brokers.
Data last updated: September 14, 2026 7:46 PM UTC
All information deemed reliable but not guaranteed.
© 2026 Savannah Multi-List Corporation. All rights reserved.
The data relating to real estate for sale on this website comes in part from the Broker Reciprocity Program of the Savannah multi-List Corporation. Real Estate listings held by brokerage firms other than Stanford Realty Co,. Team are marked with the name of the listing brokers.
Data last updated: September 14, 2026 7:46 PM UTC
All information deemed reliable but not guaranteed.
© 2026 Savannah Multi-List Corporation. All rights reserved.
 ©2026 Georgia Multiple Listing Service All information deemed reliable but not guaranteed. All properties are subject to prior sale, change or withdrawal. Neither listing broker(s) or information provider(s) shall be responsible for any typographical errors, misinformation, misprints and shall be held totally harmless. Listing(s) information is provided for consumer's personal, non-commercial use and may not be used for any purpose other than to identify prospective properties consumers may
 Hinesville Area Board of REALTORS® All information deemed reliable but not guaranteed. All properties are subject to prior sale, change or withdrawal. Neither listing broker(s) or information provider(s) shall be responsible for any typographical errors, misinformation, misprints and shall be held totally harmless. Listing(s) information is provided for consumer's personal, non-commercial use and may not be used for any purpose other than to identify prospective properties consumers may be interested
