
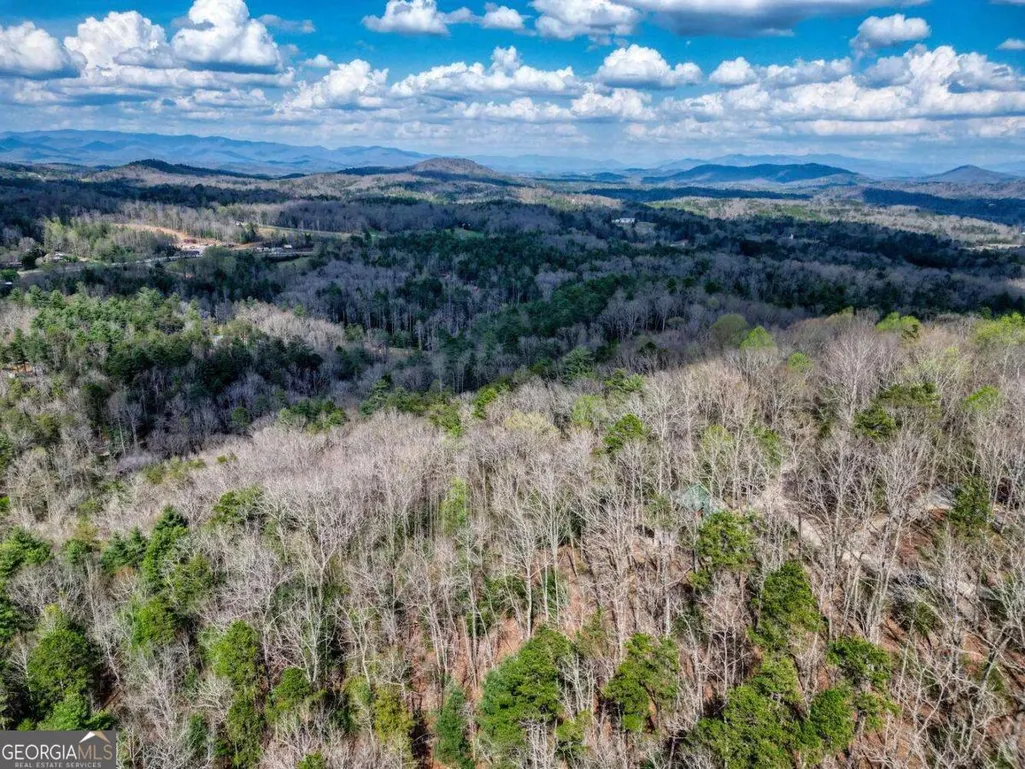
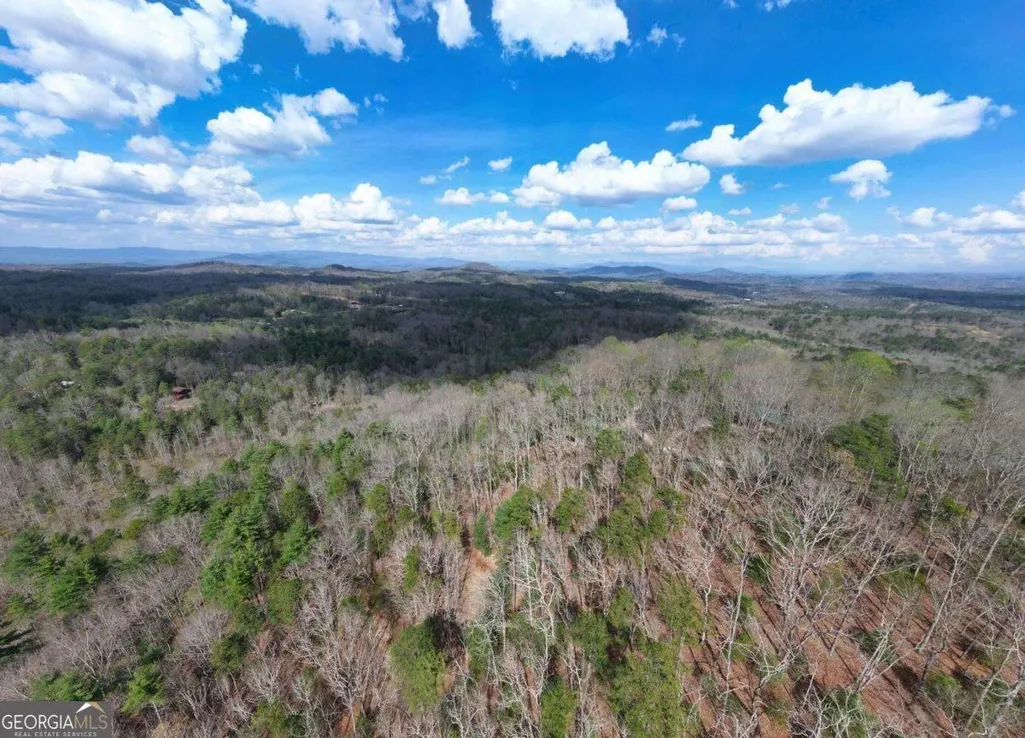
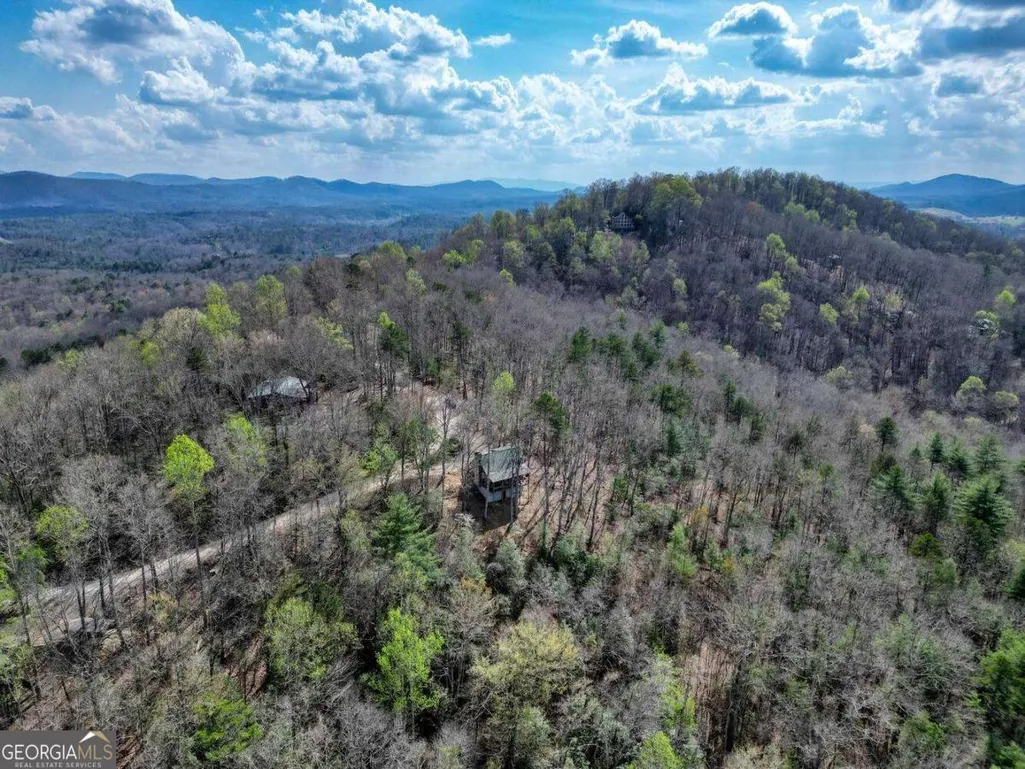
Views
Address
340 Mountain Top Drive, Murphy, NC
Price
$ 325,000
Property Attributes
- MLS#10726053
- TypeSingle Family
- Listing Status Under Contract
- CountyCherokee
- CityMurphy
- NeighborhoodDickey Mountain Estates
- Zip28906
- StyleRustic
- Year Built1998
- Taxes$ 1160
- Price$ 325,000
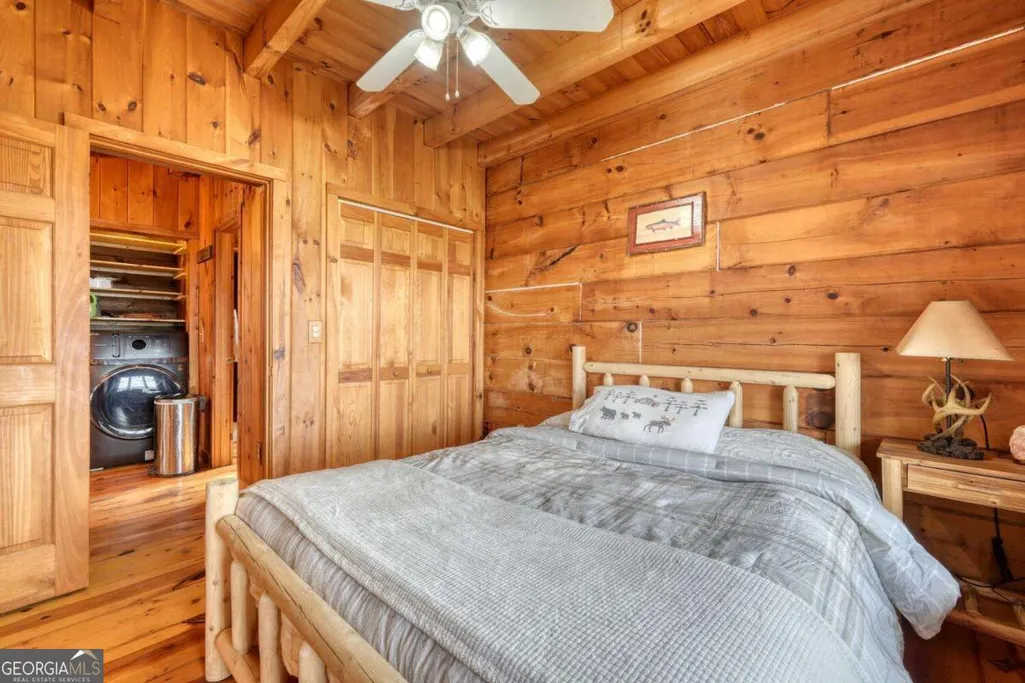
- Bedrooms2
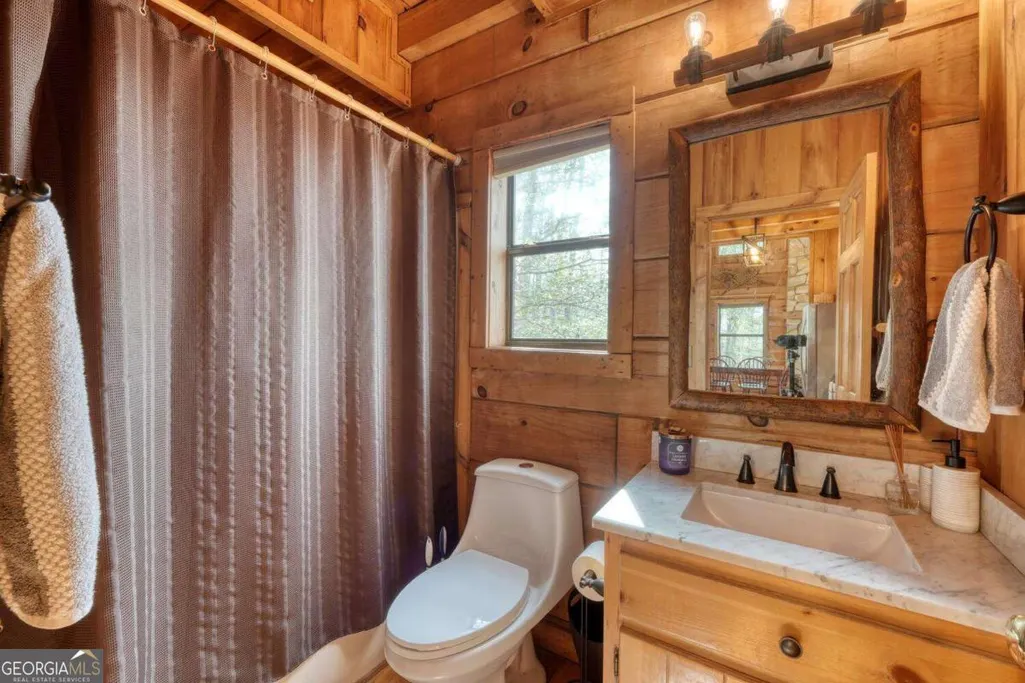
- Full Bathrooms2
- Half Bathrooms0
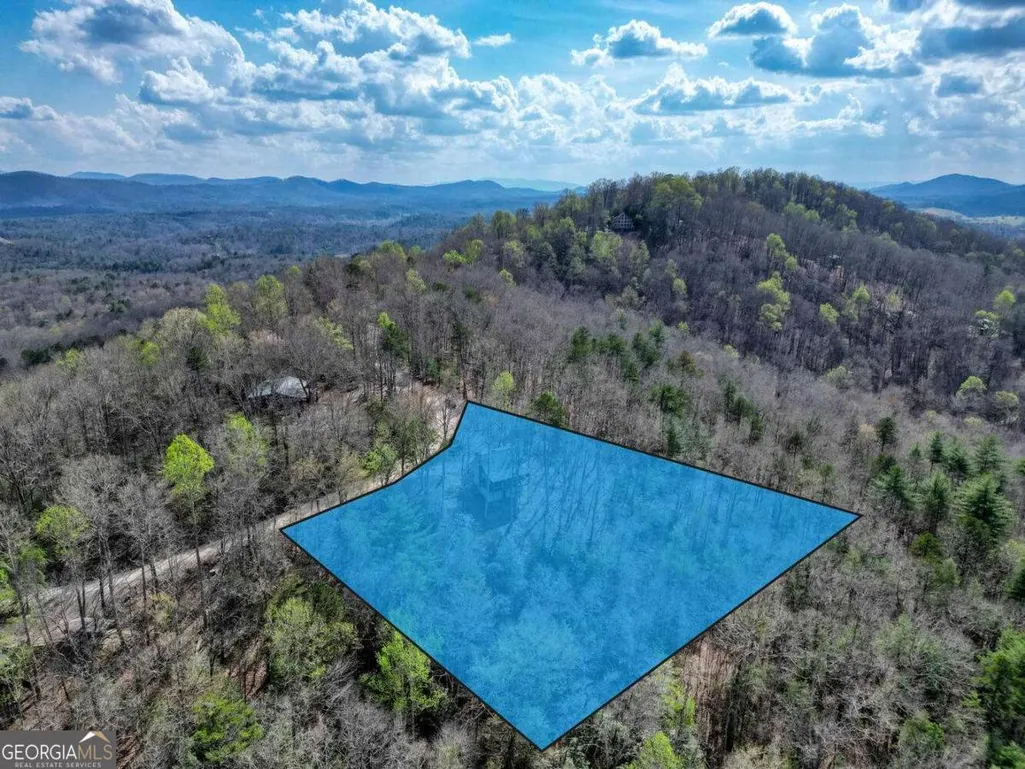
- Lot Size1.28 Acres
Data Source:
Georgia MLS (GAMLS)
Property Description
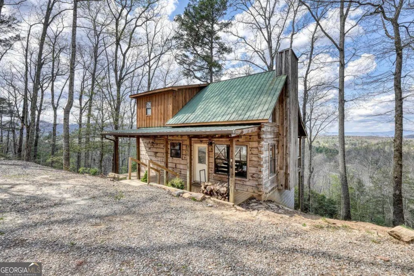
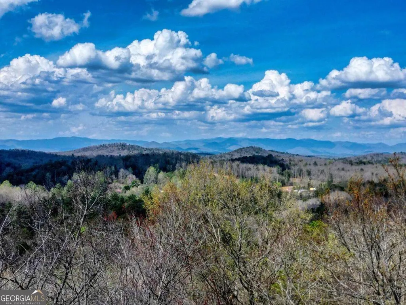
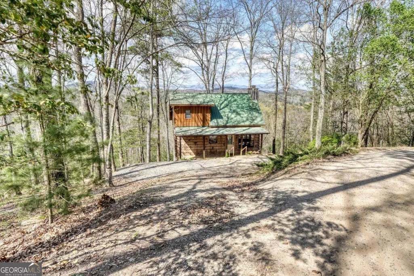
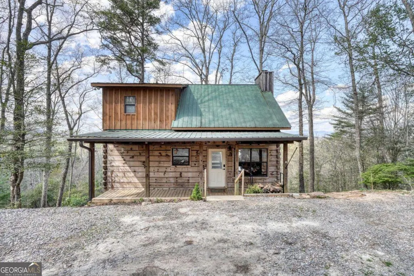
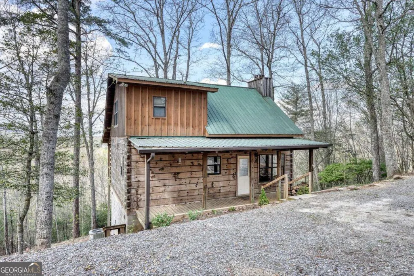
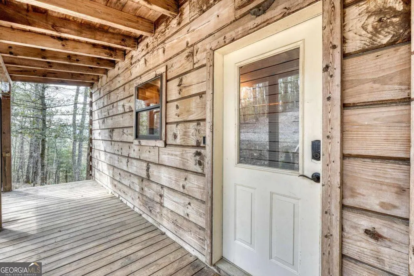
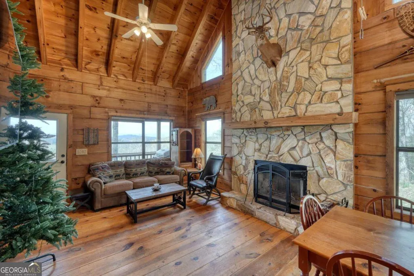
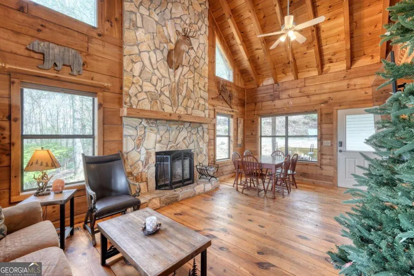
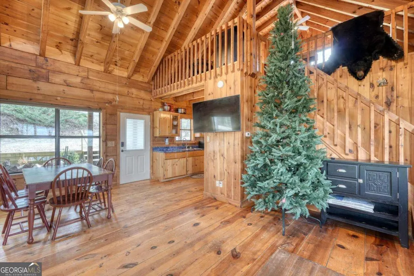
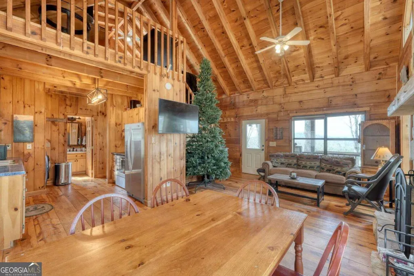
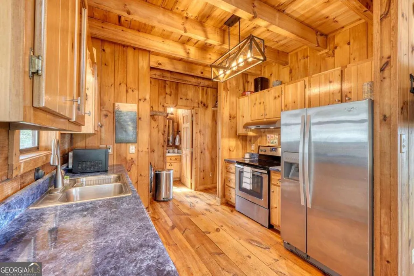
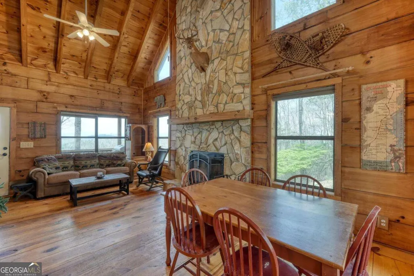
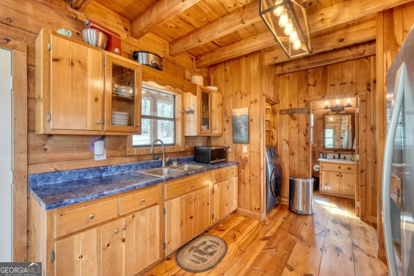
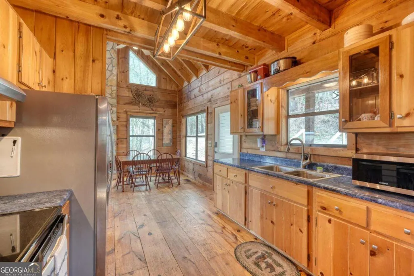
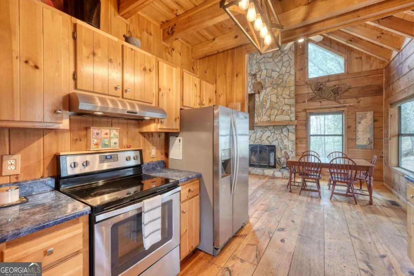
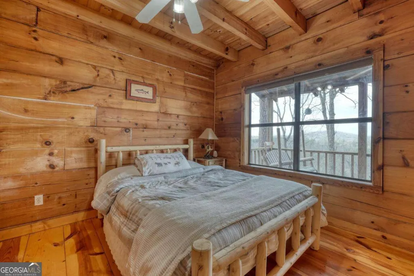
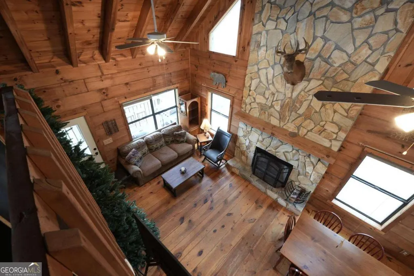
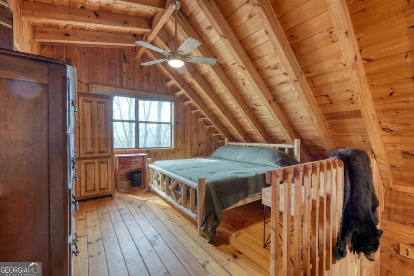
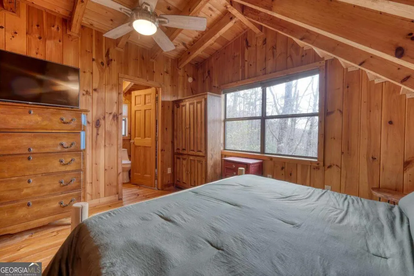
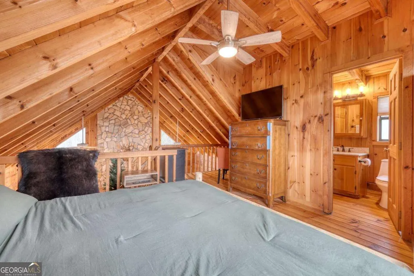
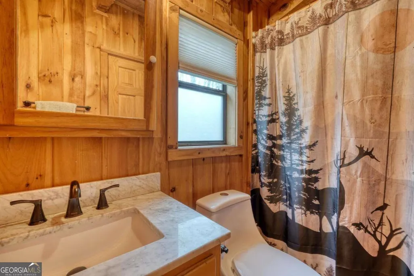
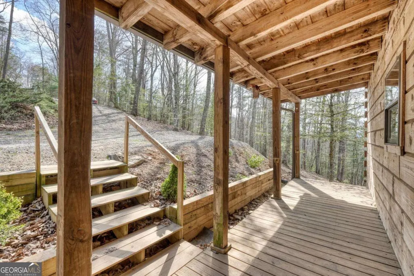
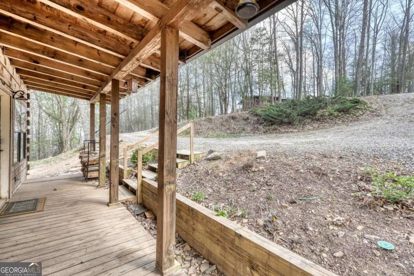
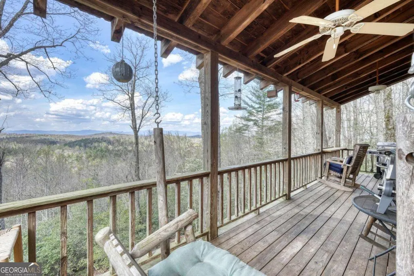
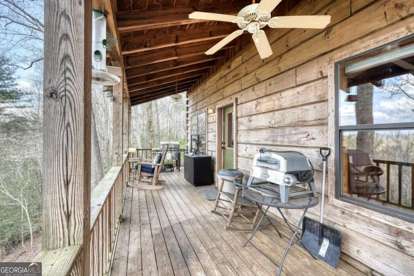
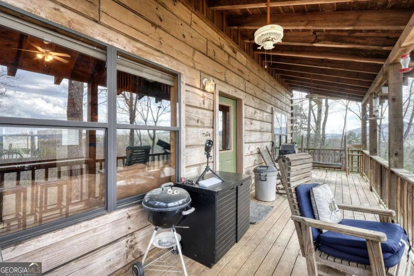
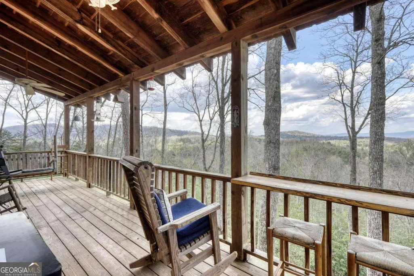
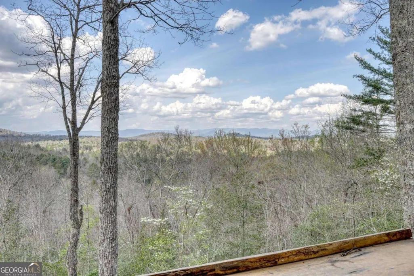
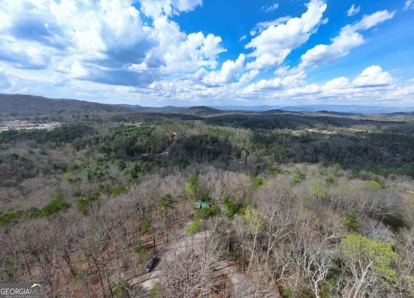
Escape to this charming 2-bedroom, 2-bath chalet-style log cabin, perched on Mountain Top Drive in the friendly small town of Murphy, North Carolina. Breathtaking long-range mountain views greet you from nearly every window in this fully furnished retreat. Inside, warm wooden floors, high ceilings, and authentic cabin character create a cozy, welcoming feel. Gather around the inviting floor to ceiling, stone wood-burning fireplace on cool evenings-the perfect spot to unwind. The open layout invites relaxation after a day exploring the Blue Ridge Mountains and nearby Cherokee County attractions-hike scenic trails, fish or kayak on the Hiwassee River and Lake Hiwassee, visit Harrah's Cherokee Valley River Casino, or venture into Nantahala National Forest-where sunrises light up the ridges and starry nights feel endless. Perfect as a weekend mountain getaway, peaceful permanent retreat, or income-generating investment property. Ready for your mountain chapter? Contact us today to schedule a private showing of 340 Mountain Top Dr
| Elementary School | Middle School | High School |
|---|---|---|
| Ranger Elementary School | Hiwassee Dam Middle School | Hiwassee Dam High School |
| Price History | |
|---|---|
| 4/6/2026 | Listed $325,000 |
General Features
| Sewer | Septic Tank |
|---|---|
| Heating | Central,Electric,Heat Pump |
| Cooling | Ceiling Fan(s),Central Air,Electric,Heat Pump |
| Utilities | Electricity Available,Water Available |
| Roof | Composition |
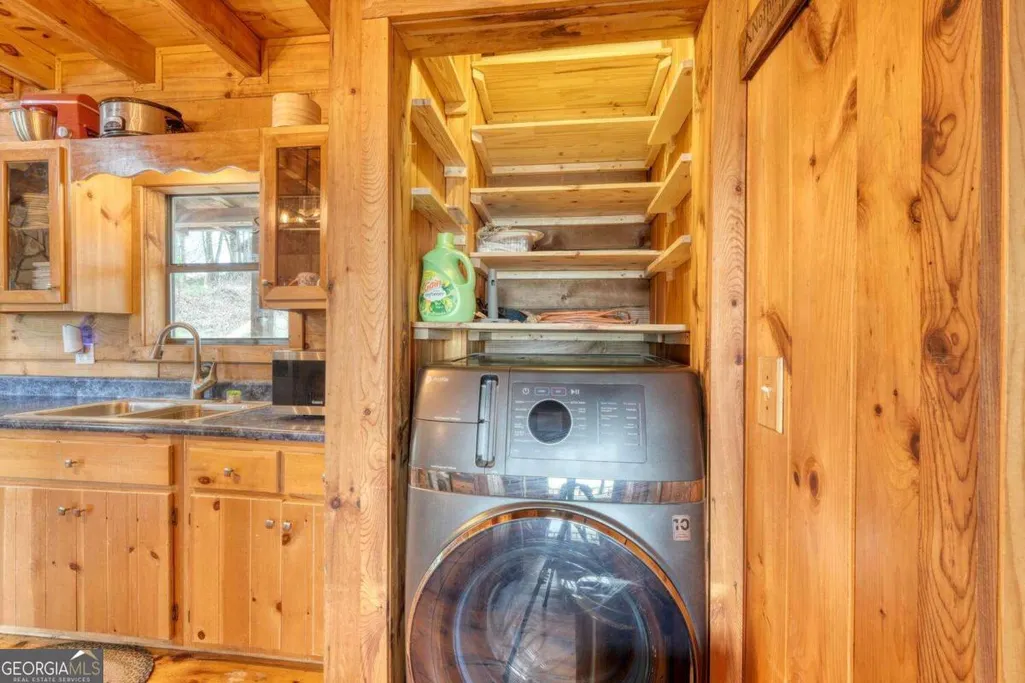
| Appliances | Dryer,Range,Refrigerator,Washer |
| HOA Fee | 300 |
| Association Fee Includes | Private Roads,Water |
| Patio/Porch Features | Deck,Porch |
| Architectural Style | Rustic |
| Construction Materials | Log,Wood Siding |
| Year Built | 1998 |
| Electric | 220 Volts |
| View | Mountain(s) |
| Levels | Two |
| Property Subtype | Cabin,Single Family Residence |
| Tax Year | 2024 |
| Community Features | None |
| County | Cherokee |
| New Construction | false |
| Property Type | Residential |
| HOA | true |
| Attached Garage | false |
| Subdivision Name | Dickey Mountain Estates |
| Garage Y/N | false |
| Full Baths | 2 |
| Status | Under Contract |
| Directions | From Downtown Murphy from Hiwassee, Turn Right on the US-129 for (6.9 miles), Turn Left onto Dickey Rd for 1.1 miles, Turn Right onto Ruffled Grouse Rd for 0.2 miles, Turn left onto Mountain Top Dr for 0.3 property is on the right, SIP |
| High School | Hiwassee Dam |
| City | Murphy |
| Lot Size Units | Acres |
| Lot Size Square Feet | 55756.8 |
| Carport Y/N | false |
| Elementary School | Ranger |
| Property Attached Y/N | false |
| Land Lease Y/N | false |
| Tax Annual Amount | 1160.38 |
| Home Warranty Y/N | false |
| Middle/Junior High School | Hiwassee Dam |
| Property Condition | Resale |
| Structure Type | Cabin |
| Building Area Units | Square Feet |
| Living Area Units | Square Feet |
| Standard Status | Pending |
| Occupancy Type | Vacant |
Interior Features
| Interior Amenities | Beamed Ceilings,High Ceilings,Vaulted Ceiling(s) |
|---|---|
| Basement | Crawl Space,None |
| Flooring | Hardwood |
| Total Fireplaces | 1 |
| Fireplace Features | Living Room |
| Common Walls | No Common Walls |
| Air Conditioning Y/N | true |
| Heating Y/N | true |
| Window Features | Window Treatments |
| Fireplace Y/N | true |
| Laundry Features | Laundry Closet |
| Total Bedrooms | 2 |
| Main Level Bedrooms | 1 |
| Main Level Bathrooms | 1 |
| Below Grade Finished Area Unit Type | Square Feet |
| LivingAreaSource | Public Records |
| Above Grade Finished Area Unit Type | Square Feet |
| Kitchen Features | Country Kitchen |
| Total Baths | 2 |
| Dining Room Features | Dining Rm/Living Rm Combo |
Exterior Features
| Exterior Amenities | Veranda |
|---|---|
| Vegetation | Cleared,Partially Wooded |
| Parking Features | Guest,Off Street,Kitchen Level |
| Lot Features | Level,Steep Slope |
| Water Source | Shared Well |
| Lot Size Area | 1.28 |
| Lot Size Acres | 1.28 |
| Lot Size Source | Public Records |
Amenities
- Foreclosure
- Views
- Short Sale
- New Construction
- Adult 55+
- Lease To Own
- No HOA Fees
- Furnished
- Primary On Main
- Air Conditioning
- Seller Finance
- Green
- Fixer Upper
- Horse
- Golf
- Fireplace
- Deck
- Garage
- Basement
- Pool
Property vs Single Family Average in 28906
Price
Taxes
Year Built
 The data relating to real estate for sale on this website comes in part from the Broker Reciprocity Program of the Savannah multi-List Corporation. Real Estate listings held by brokerage firms other than Stanford Realty Co,. Team are marked with the name of the listing brokers.
Data last updated: September 14, 2026 7:46 PM UTC
All information deemed reliable but not guaranteed.
© 2026 Savannah Multi-List Corporation. All rights reserved.
The data relating to real estate for sale on this website comes in part from the Broker Reciprocity Program of the Savannah multi-List Corporation. Real Estate listings held by brokerage firms other than Stanford Realty Co,. Team are marked with the name of the listing brokers.
Data last updated: September 14, 2026 7:46 PM UTC
All information deemed reliable but not guaranteed.
© 2026 Savannah Multi-List Corporation. All rights reserved.
 ©2026 Georgia Multiple Listing Service All information deemed reliable but not guaranteed. All properties are subject to prior sale, change or withdrawal. Neither listing broker(s) or information provider(s) shall be responsible for any typographical errors, misinformation, misprints and shall be held totally harmless. Listing(s) information is provided for consumer's personal, non-commercial use and may not be used for any purpose other than to identify prospective properties consumers may
 Hinesville Area Board of REALTORS® All information deemed reliable but not guaranteed. All properties are subject to prior sale, change or withdrawal. Neither listing broker(s) or information provider(s) shall be responsible for any typographical errors, misinformation, misprints and shall be held totally harmless. Listing(s) information is provided for consumer's personal, non-commercial use and may not be used for any purpose other than to identify prospective properties consumers may be interested
