
Eco Friendly
Address
2683 Stardust Trail, Decatur, GA
Price
$ 245,000
Property Attributes
- MLS#10761065
- TypeSingle Family
- Listing Status Under Contract
- CountyDeKalb
- CityDecatur
- NeighborhoodRainbow Estates
- Zip30034
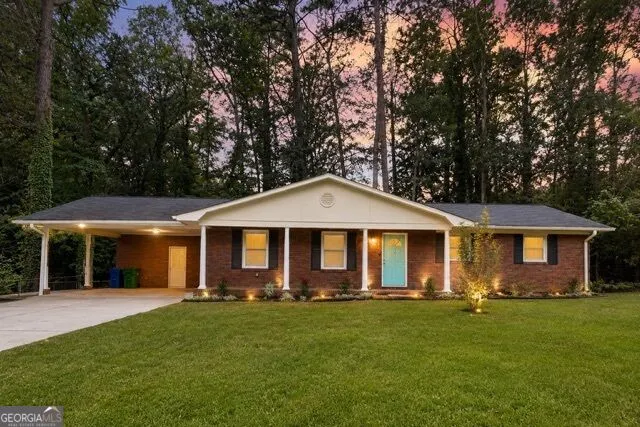
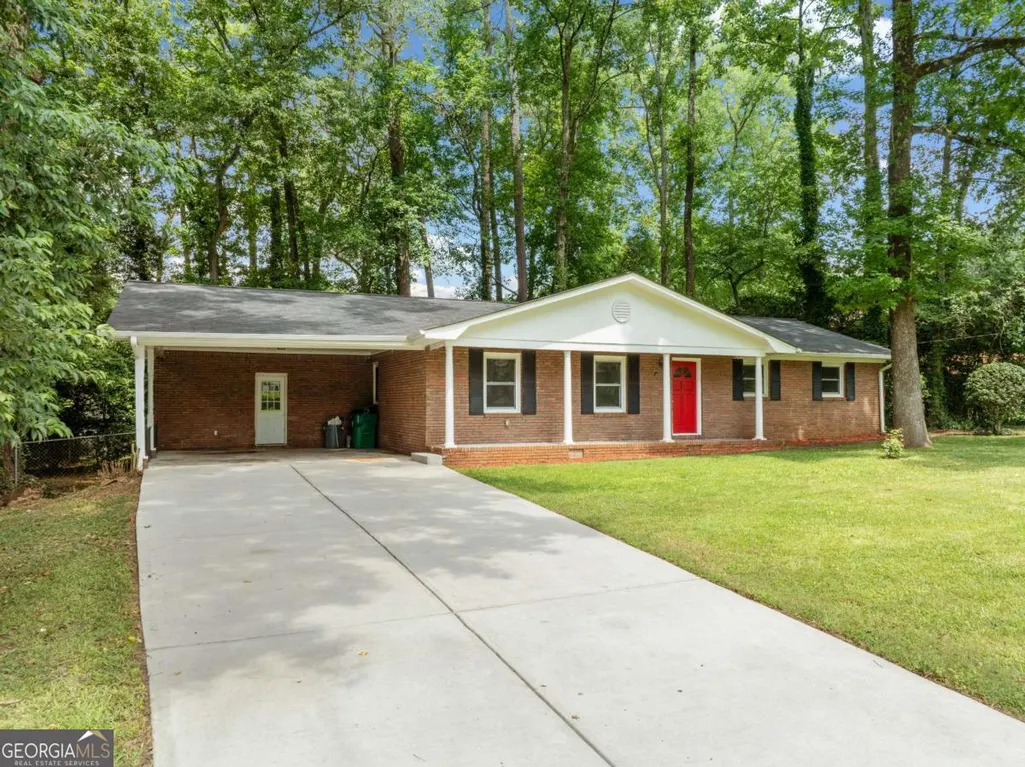
- StyleBrick 4 Side, Ranch
- Year Built1965
- Taxes$ 4627
- Price$ 245,000
- Bedrooms3
- Full Bathrooms2
- Half Bathrooms0
- Sqr Footage1580
- Lot Size0.3 Acres
Data Source:
Georgia MLS (GAMLS)
Property Description
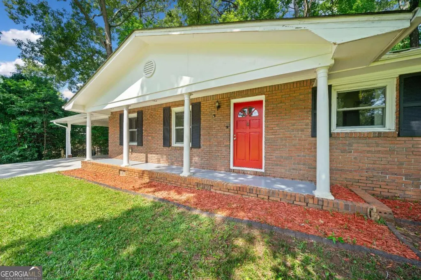
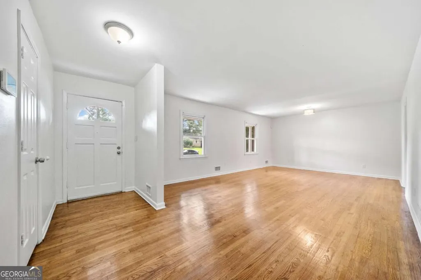
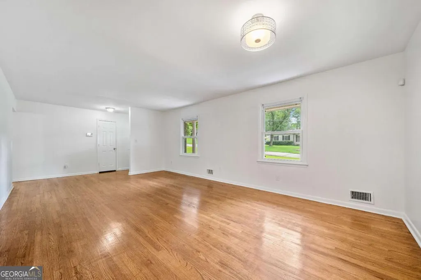
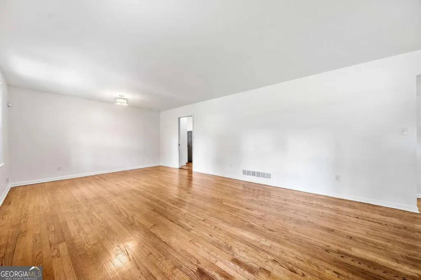
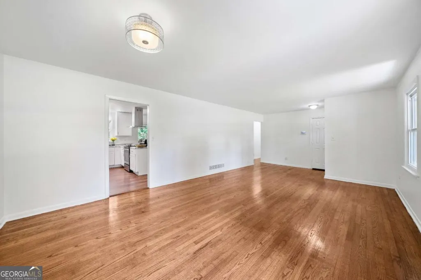
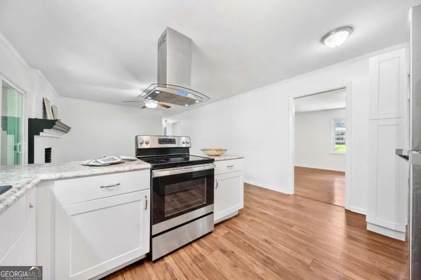
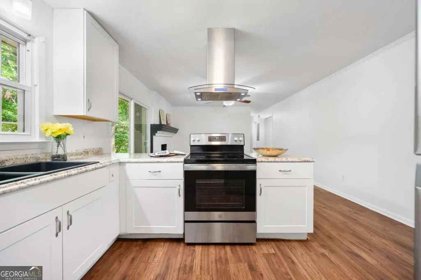
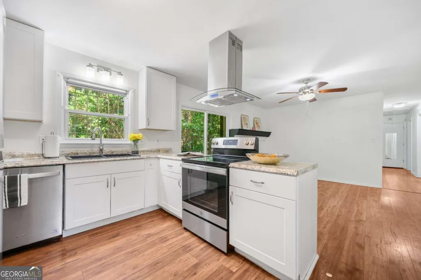
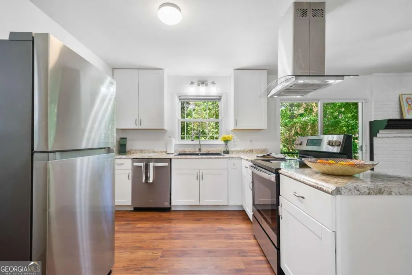
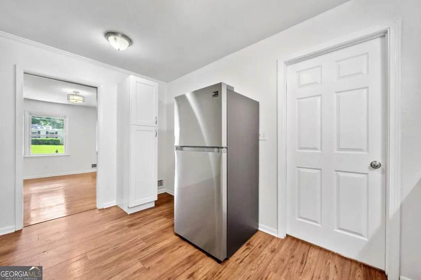
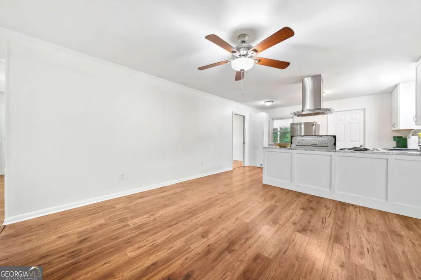
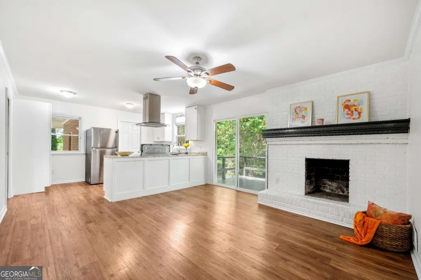
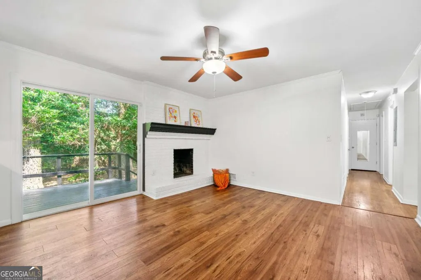
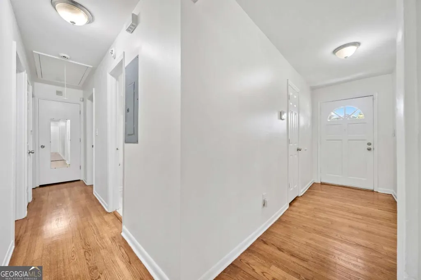
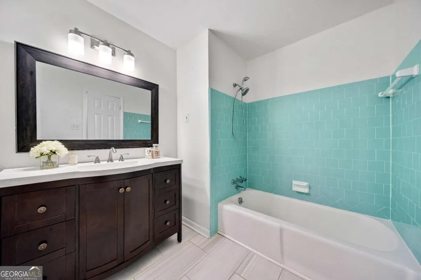
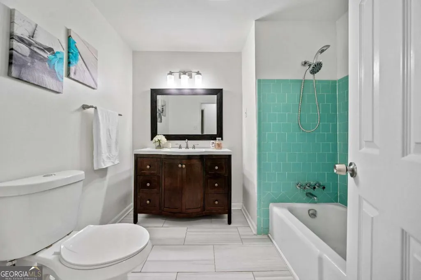
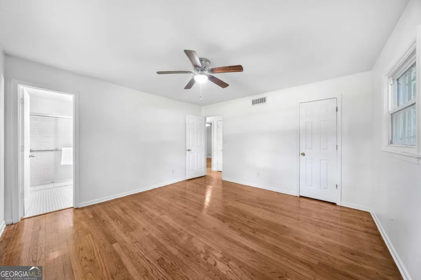
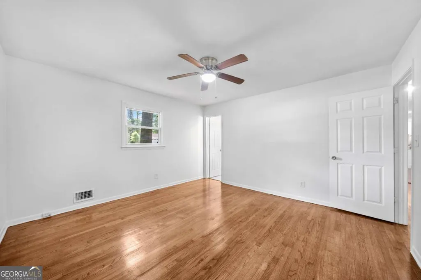
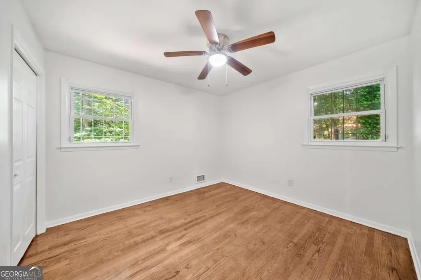
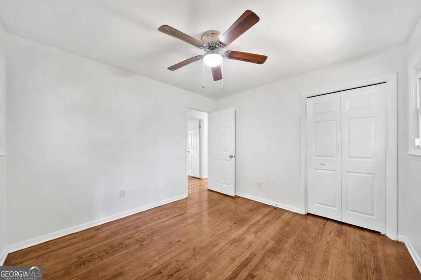
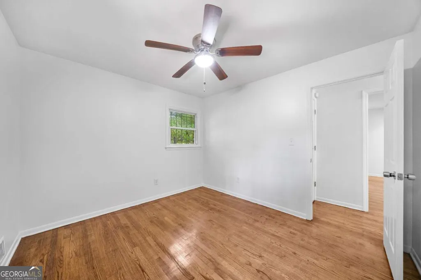
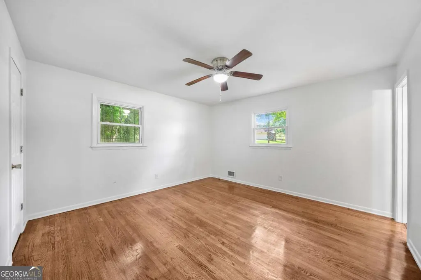
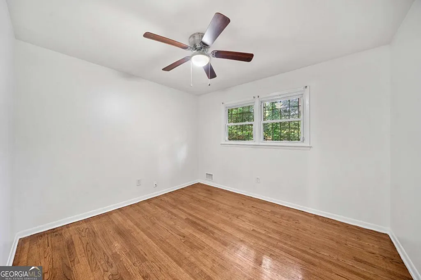
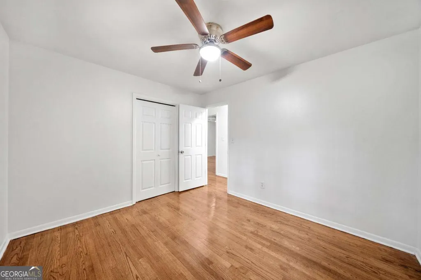
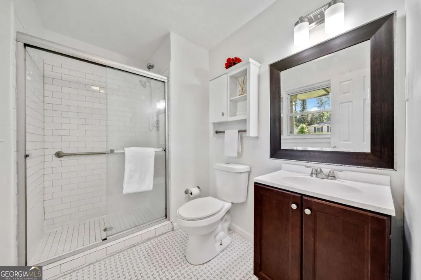
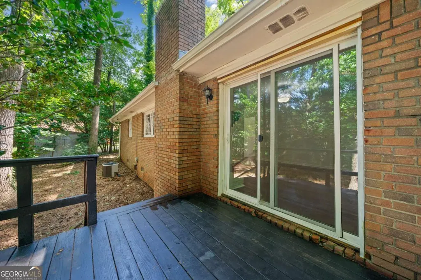
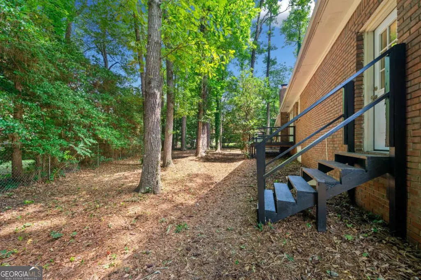
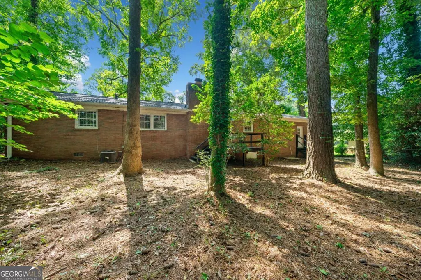
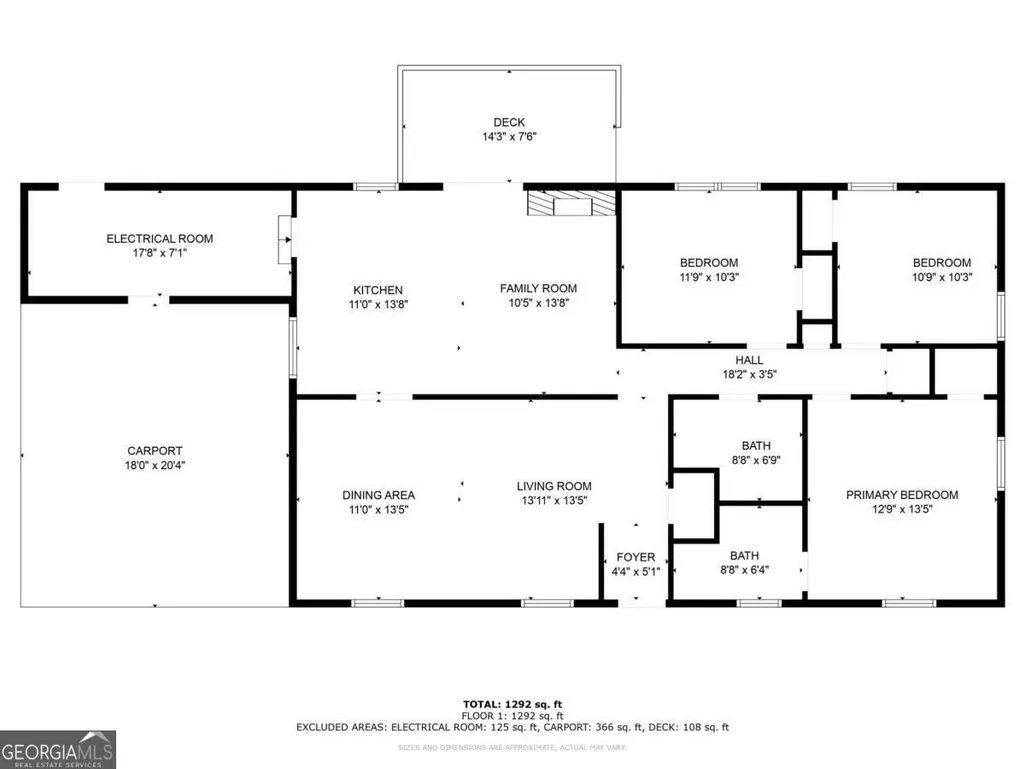
Nestled in a peaceful, established neighborhood with no HOA restrictions, 2683 Stardust Trail is a beautifully renovated 3-bedroom, 2-bathroom property that offers the ideal combination of modern updates, effortless style, and long-term versatility. Step inside to an inviting, sunlit floor plan highlighted by fresh neutral paint throughout and stunning, genuine hardwood floors that run seamlessly through the main living spaces. The heart of the home features a thoughtfully upgraded kitchen complete with refined cabinetry, sleek countertops, and modern appliances, offering an efficient layout that makes daily meal prep and weekend hosting a true pleasure. Both full bathrooms have been refreshed with updated fixtures, complementing the three spacious bedrooms that provide plenty of comfort and closet space. Outside, the property continues to impress with a large, level backyard centered around an expansive entertainment deck-the ultimate setting for outdoor dining, summer barbecues, or relaxing evenings in your own private sanctuary. Exceptionally well-maintained from top to bottom, this turnkey residence delivers total freedom from monthly dues or restrictive covenants, making it a dream find for first-time homebuyers looking for a move-in-ready sanctuary or savvy real estate investors seeking a high-yielding, low-maintenance rental addition to their portfolio. ATTENTION BUYERS: Get up to an $8,000 CREDIT! ?? Ask how you can qualify for a closing cost credit plus down payment assistance through our preferred lender, Elcap Mortgage. Already pre-qualified? They'll match or beat your current approval!
| Elementary School | Middle School | High School |
|---|---|---|
| Columbia Elementary School | Columbia Middle School | Columbia High School |
| Price History | |
|---|---|
| 5/8/2026 | Listed $245,000 |
General Features
| Sewer | Public Sewer |
|---|---|
| Heating | Forced Air,Natural Gas |
| Cooling | Ceiling Fan(s),Central Air |
| Utilities | Electricity Available,Natural Gas Available,Water Available |
| Roof | Composition |
| Appliances | Dishwasher,Microwave,Refrigerator |
| Association Fee Includes | None |
| Patio/Porch Features | Deck,Patio |
| Architectural Style | Brick 4 Side,Ranch |
| Security Features | Smoke Detector(s) |
| Construction Materials | Brick |
| Year Built | 1965 |
| Levels | One |
| Property Subtype | Single Family Residence |
| Tax Year | 2023 |
| Waterfront Features | No Dock Or Boathouse |
| Community Features | None |
| County | DeKalb |
| New Construction | false |
| Property Type | Residential |
| HOA | false |
| Attached Garage | false |
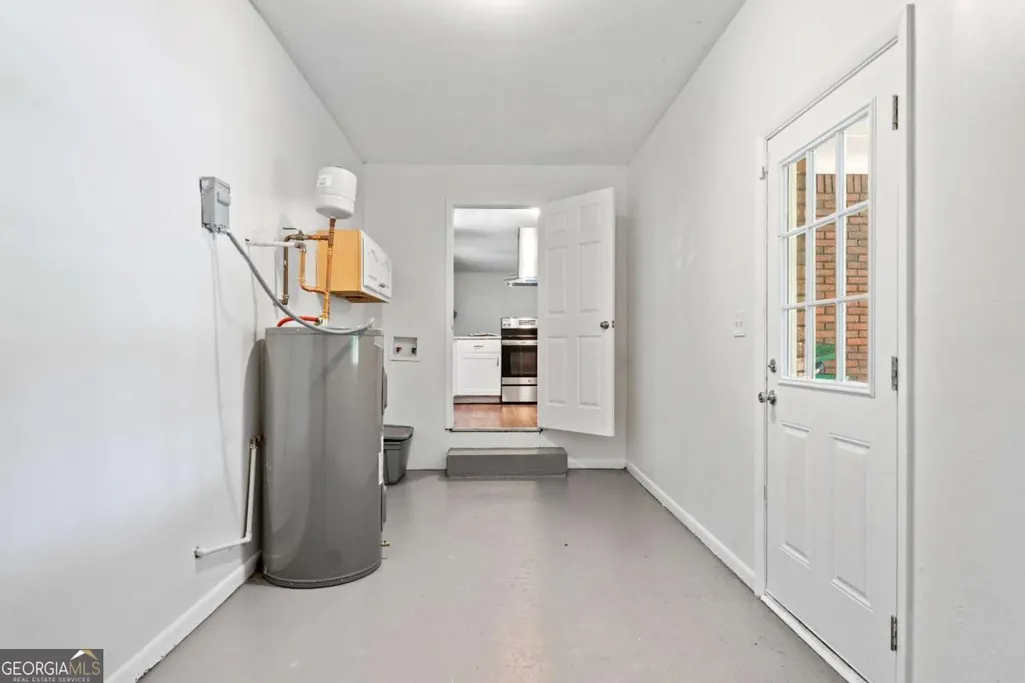
| Energy Efficient | Appliances,Thermostat,Water Heater |
| Subdivision Name | Rainbow Estates |
| Garage Y/N | false |
| Full Baths | 2 |
| Status | Under Contract |
| Directions | Use GPS |
| High School | Columbia |
| City | Decatur |
| Body of Water | None |
| Lot Size Units | Square Feet |
| Lot Size Square Feet | 13068 |
| Carport Y/N | true |
| Elementary School | Columbia |
| Property Attached Y/N | false |
| Land Lease Y/N | false |
| Tax Annual Amount | 4627 |
| Home Warranty Y/N | false |
| Middle/Junior High School | Columbia |
| Property Condition | Resale |
| Structure Type | House |
| Building Area Units | Square Feet |
| Living Area Units | Square Feet |
| Standard Status | Pending |
Interior Features
| Interior Amenities | Other,Rear Stairs |
|---|---|
| Basement | Crawl Space |
| Flooring | Hardwood,Tile |
| Total Fireplaces | 1 |
| Fireplace Features | Gas Starter,Living Room |
| Common Walls | No Common Walls |
| Air Conditioning Y/N | true |
| Heating Y/N | true |
| Fireplace Y/N | true |
| Above Grade Finished Area | 1580 |
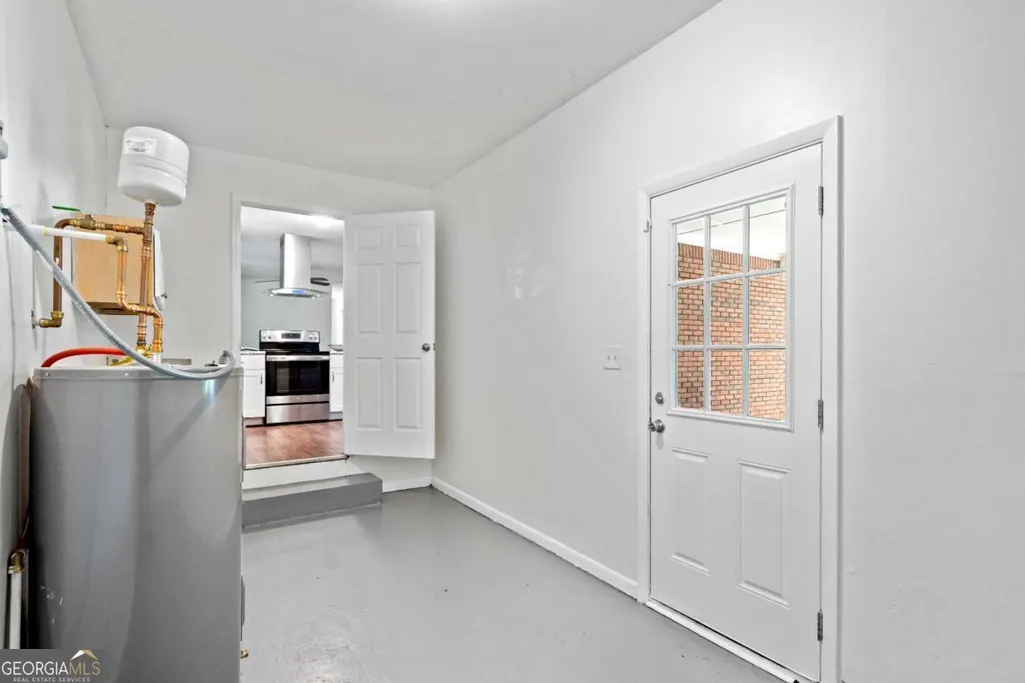
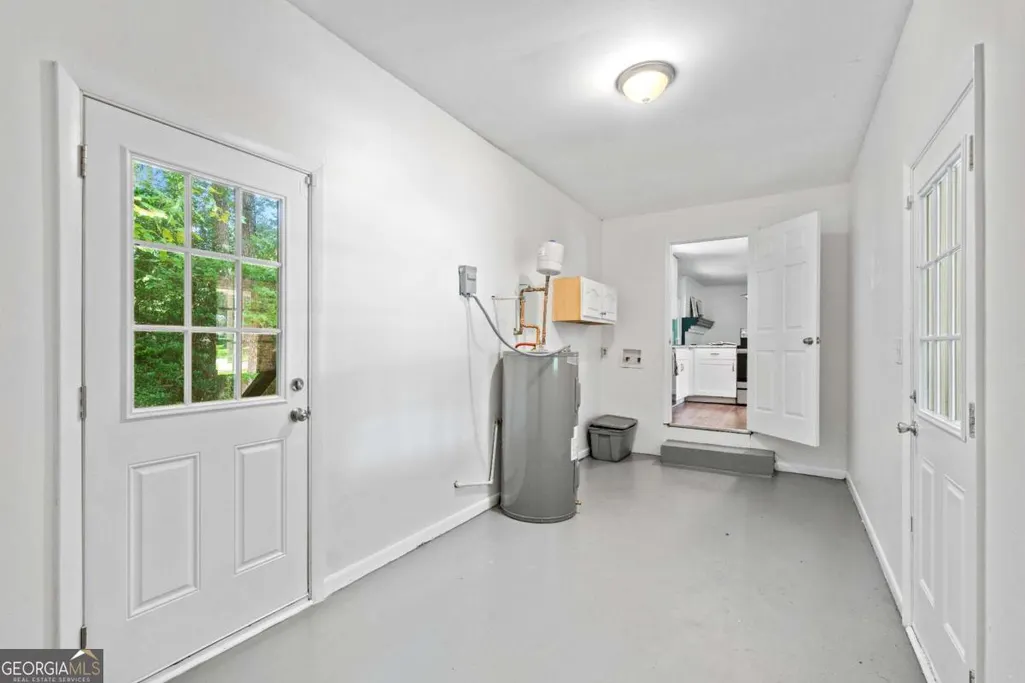
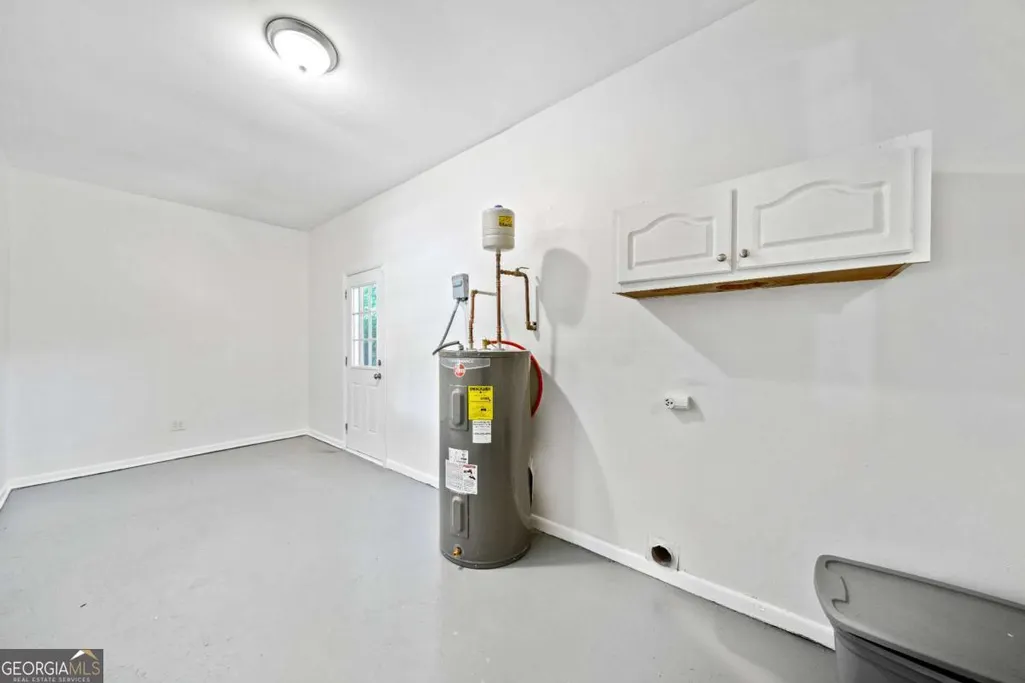
| Laundry Features | Mud Room,Other |
| Total Bedrooms | 3 |
| Main Level Bedrooms | 3 |
| Main Level Bathrooms | 2 |
| Below Grade Finished Area Unit Type | Square Feet |
| LivingAreaSource | Owner |
| Above Grade Finished Area Unit Type | Square Feet |
| Kitchen Features | Kitchen Island,Walk-in Pantry |
| Total Baths | 2 |
Exterior Features
| Fencing | Back Yard,Front Yard |
|---|---|
| Parking Features | Carport |
| Lot Features | Private |
| Water Source | Public |
| Total Parking | 4 |
| Lot Size Area | 13068 |
| Building Area Total | 1580 |
| Lot Size Acres | 0.3 |
| Lot Size Source | Other |
| Waterfront Y/N | false |
Amenities
- Foreclosure
- Views
- Short Sale
- New Construction
- Adult 55+
- Lease To Own
- No HOA Fees
- Furnished
- Primary On Main
- Air Conditioning
- Seller Finance
- Green
- Fixer Upper
- Horse
- Golf
- Fireplace
- Deck
- Garage
- Basement
- Pool
Property vs Single Family Average in 30034
Price
Taxes
Year Built
 The data relating to real estate for sale on this website comes in part from the Broker Reciprocity Program of the Savannah multi-List Corporation. Real Estate listings held by brokerage firms other than Stanford Realty Co,. Team are marked with the name of the listing brokers.
Data last updated: September 13, 2026 7:17 PM UTC
All information deemed reliable but not guaranteed.
© 2026 Savannah Multi-List Corporation. All rights reserved.
The data relating to real estate for sale on this website comes in part from the Broker Reciprocity Program of the Savannah multi-List Corporation. Real Estate listings held by brokerage firms other than Stanford Realty Co,. Team are marked with the name of the listing brokers.
Data last updated: September 13, 2026 7:17 PM UTC
All information deemed reliable but not guaranteed.
© 2026 Savannah Multi-List Corporation. All rights reserved.
 ©2026 Georgia Multiple Listing Service All information deemed reliable but not guaranteed. All properties are subject to prior sale, change or withdrawal. Neither listing broker(s) or information provider(s) shall be responsible for any typographical errors, misinformation, misprints and shall be held totally harmless. Listing(s) information is provided for consumer's personal, non-commercial use and may not be used for any purpose other than to identify prospective properties consumers may
 Hinesville Area Board of REALTORS® All information deemed reliable but not guaranteed. All properties are subject to prior sale, change or withdrawal. Neither listing broker(s) or information provider(s) shall be responsible for any typographical errors, misinformation, misprints and shall be held totally harmless. Listing(s) information is provided for consumer's personal, non-commercial use and may not be used for any purpose other than to identify prospective properties consumers may be interested
