
Primary on Main - Eco Friendly
Address
149 Main Street, Rocky Ford, GA
Price
$ 330,000
Property Attributes
- MLS#10771343
- TypeSingle Family
- Listing Status Active
- CountyScreven
- CityRocky Ford
- NeighborhoodNone
- Zip30455
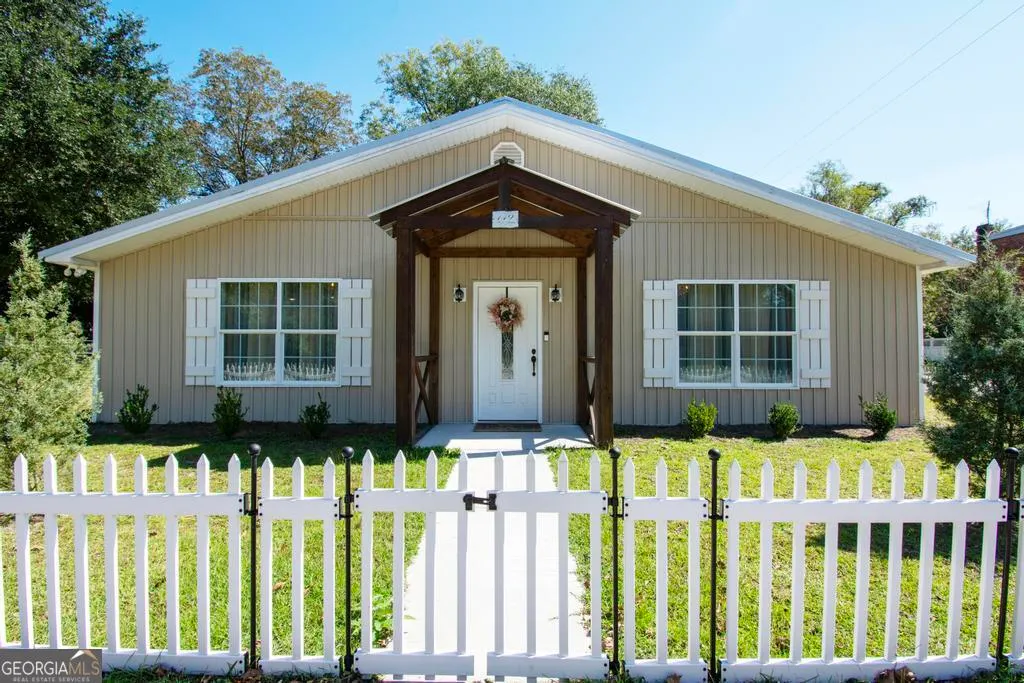
- StyleA-Frame
- Year Built1968
- Taxes$ 2515
- Price$ 330,000
- Bedrooms3
- Full Bathrooms2
- Half Bathrooms0
- Sqr Footage2560
- Lot Size0.25 Acres
Data Source:
Georgia MLS (GAMLS)
Property Description
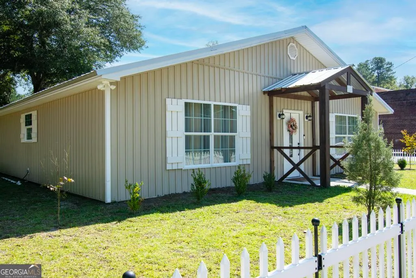
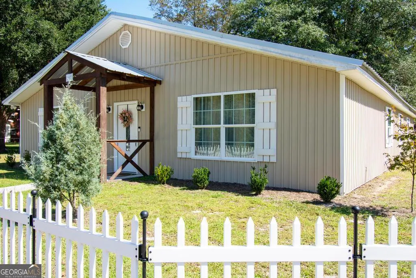
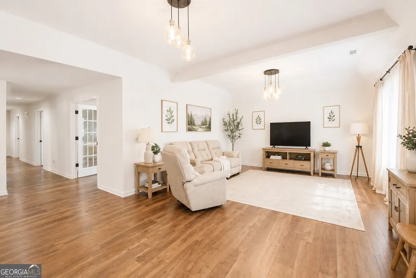
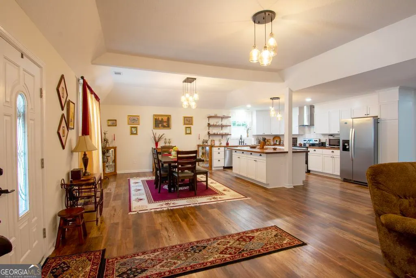
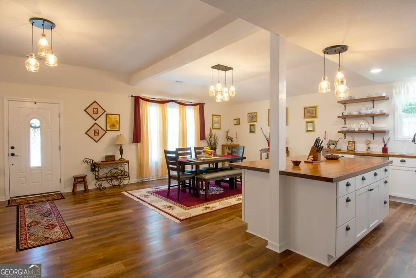
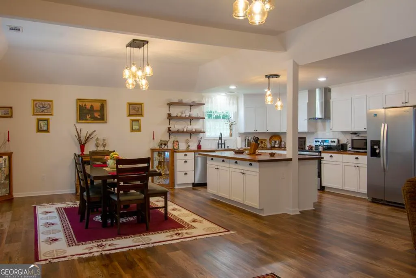
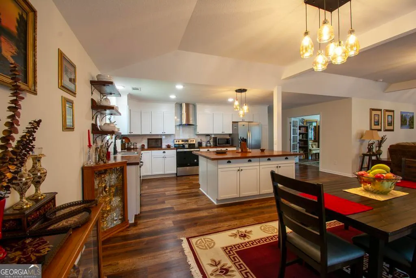
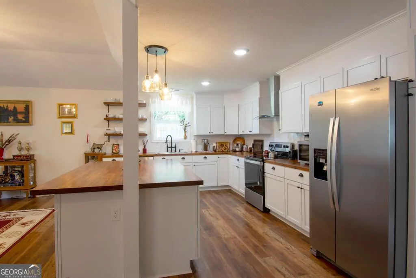
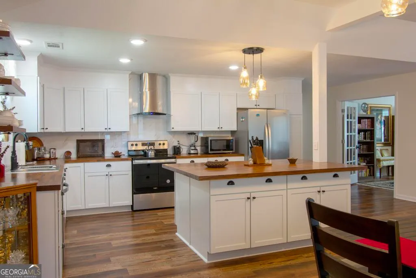
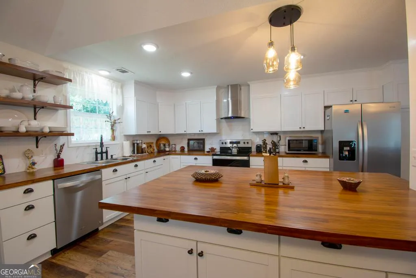
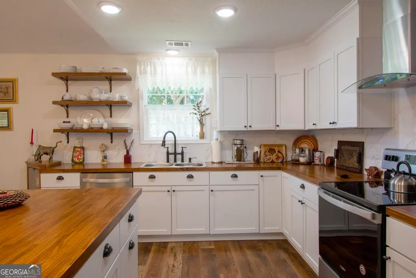
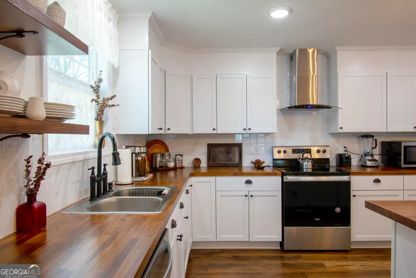
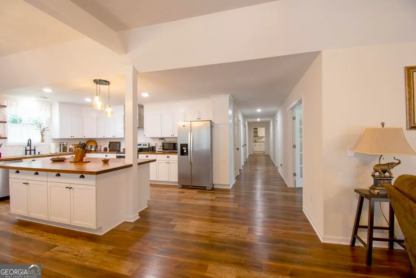
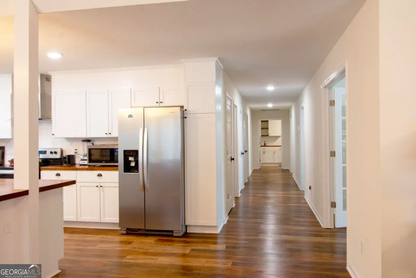
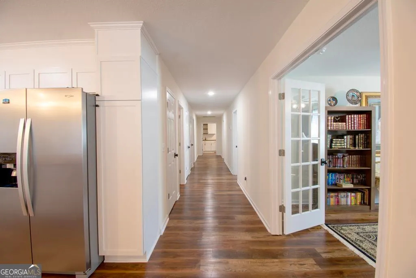
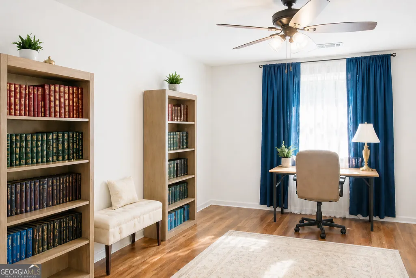
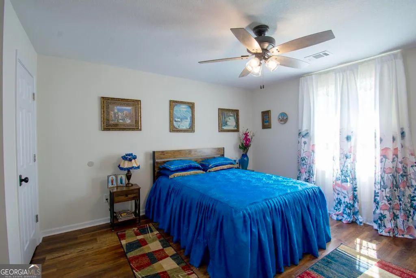
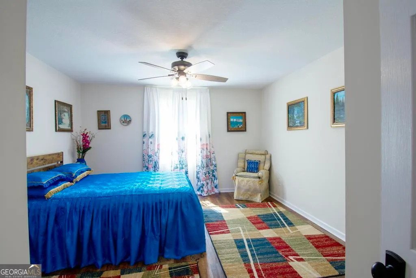
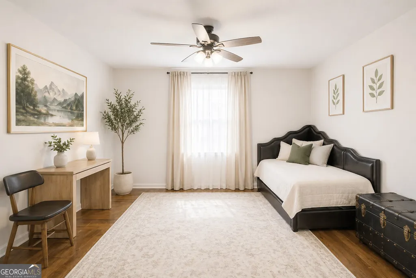
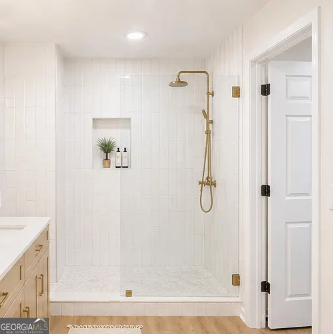
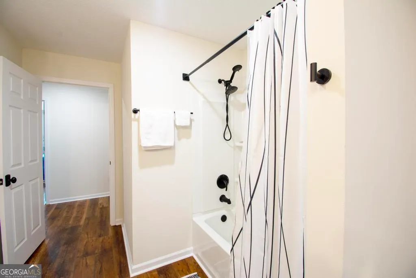
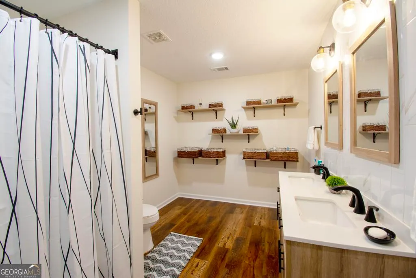
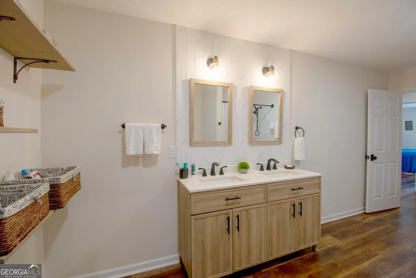
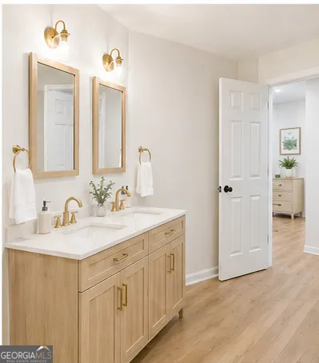
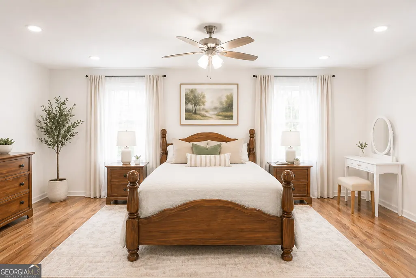
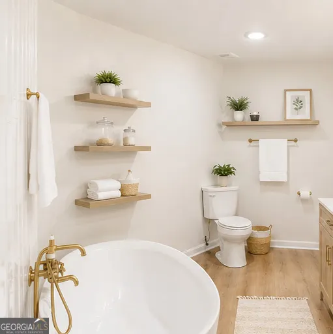
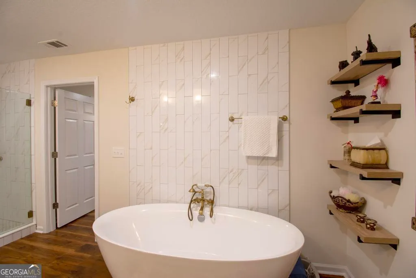
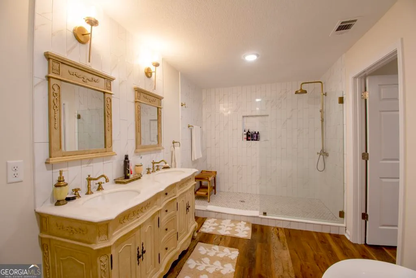
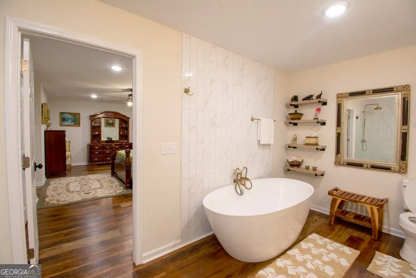
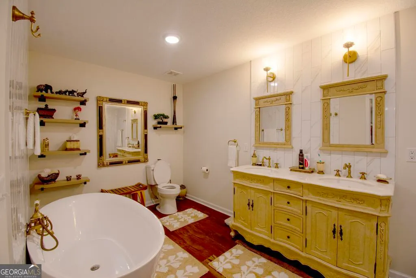
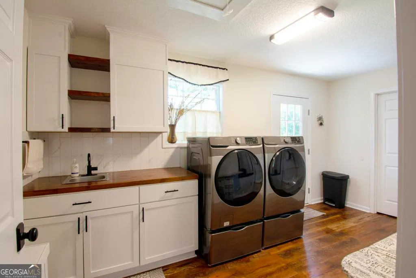
This fully remodeled 2,560 sq. ft. home sits in the heart of historical Rocky Ford, GA. This lovely home features 3 bedrooms, 2 full bathrooms, a flex room with glass French doors that easily could become a 4th bedroom, office/library, child's playroom, gym, hobby room; you name it. The open-concept kitchen/dining/living areas have 10 ft. high trey ceilings and features all new cabinety with butcher block counter tops for plenty of prep and storage areas. It has tiled back slash, seperate pantry, new stainless steel appliances, and a glass free-standing vented hood. The two secondary bedrooms each have 2 closets and share a roomy full bath. The primary bed room has a walk-in closet and a full bathroom that has an oversized tiled glass walk-in shower with a sitting area. It also has an elegant soaking tub and double vanity with antiqued fixtures. The 5 ft wide hall makes it wheel chair accessible leading to the rear combination laundry and mud room which features a new Samsung front-loader washer and dryer on pedestals. Seller and Listing Agent are in a relationship.
| Elementary School | Middle School | High School |
|---|---|---|
| Screven Elementary School | Screven Middle School | Screven High School |
| Price History | |
|---|---|
| 5/26/2026 | Listed $339,000 |
| 7/17/2026 | 3$330,000 |
General Features
| Sewer | Private Sewer |
|---|---|
| Heating | Electric |
| Cooling | Ceiling Fan(s),Central Air,Electric |
| Utilities | Cable Available,Electricity Available |
| Roof | Metal |
| Appliances | Dishwasher,Dryer,Electric Water Heater,Ice Maker,Microwave,Range,Refrigerator,Stainless Steel Appliance(s),Tankless Water Heater,Washer |
| Association Fee Includes | None |
| Patio/Porch Features | Porch |
| Architectural Style | A-Frame |
| Security Features | Smoke Detector(s) |
| Construction Materials | Vinyl Siding |
| Year Built | 1968 |
| Electric | 220 Volts |
| Levels | One |
| Property Subtype | Single Family Residence |
| Tax Year | 2024 |
| Community Features | Park,Playground |
| Accessibility | Accessible Doors,Accessible Entrance,Accessible Full Bath,Accessible Hallway(s),Accessible Kitchen,Garage Van Access,Shower Access Wheelchair |
| County | Screven |
| New Construction | false |
| Property Type | Residential |
| HOA | false |
| Attached Garage | false |
| Energy Efficient | Insulation,Thermostat,Windows |
| Subdivision Name | None |
| Garage Y/N | false |
| Full Baths | 2 |
| Status | Active |
| Directions | From Northside, Drive E., Statesboro, GA : Head West, follow US-80 towards Rocky Ford. Turn right onto Rocky Ford Rd. JT's Gas Station will be on your left. Travel approximately 17.9 miles. After the railroad tracts, your destination will be on your right. When traveling from Cooperville, Ga. head North toward GA-17 N. to Rocky Ford City Limits, turn left onto Main St., your destination will be on your left. |
| High School | Screven |
| City | Rocky Ford |
| Lot Size Units | Square Feet |
| Lot Size Square Feet | 10890 |
| Carport Y/N | false |
| Elementary School | Screven |
| Property Attached Y/N | false |
| Land Lease Y/N | false |
| Tax Annual Amount | 2515.31 |
| Home Warranty Y/N | false |
| Middle/Junior High School | Screven |
| Property Condition | Updated/Remodeled |
| Structure Type | House |
| Building Area Units | Square Feet |
| Living Area Units | Square Feet |
| Standard Status | Active |
Interior Features
| Interior Amenities | Bookcases,High Ceilings,Master On Main Level,Separate Shower,Soaking Tub,Tile Bath |
|---|---|
| Basement | None |
| Flooring | Laminate |
| Common Walls | No Common Walls |
| Air Conditioning Y/N | true |
| Heating Y/N | true |
| Window Features | Double Pane Windows,Window Treatments |
| Fireplace Y/N | false |
| Above Grade Finished Area | 2560 |
| Laundry Features | Mud Room |
| Total Bedrooms | 3 |
| Main Level Bedrooms | 3 |
| Main Level Bathrooms | 2 |
| Below Grade Finished Area Unit Type | Square Feet |
| LivingAreaSource | Public Records |
| Above Grade Finished Area Unit Type | Square Feet |
| Kitchen Features | Kitchen Island,Pantry,Solid Surface Counters |
| Total Baths | 2 |
| Dining Room Features | Dining Rm/Living Rm Combo |
Exterior Features
| Vegetation | Grassed |
|---|---|
| Fencing | Fenced,Front Yard |
| Parking Features | Off Street |
| Lot Features | City Lot,Corner Lot,Level |
| Water Source | Public |
| Total Parking | 3 |
| Lot Size Area | 10890 |
| Foundation Details | Slab |
| Building Area Total | 2560 |
| Lot Size Acres | 0.25 |
| Lot Size Source | Public Records |
Amenities
- Foreclosure
- Views
- Short Sale
- New Construction
- Adult 55+
- Lease To Own
- No HOA Fees
- Furnished
- Primary On Main
- Air Conditioning
- Seller Finance
- Green
- Fixer Upper
- Horse
- Golf
- Fireplace
- Deck
- Garage
- Basement
- Pool
Property vs Single Family Average in 30455
Price
Taxes
Year Built
 The data relating to real estate for sale on this website comes in part from the Broker Reciprocity Program of the Savannah multi-List Corporation. Real Estate listings held by brokerage firms other than Stanford Realty Co,. Team are marked with the name of the listing brokers.
Data last updated: September 12, 2026 1:23 PM UTC
All information deemed reliable but not guaranteed.
© 2026 Savannah Multi-List Corporation. All rights reserved.
The data relating to real estate for sale on this website comes in part from the Broker Reciprocity Program of the Savannah multi-List Corporation. Real Estate listings held by brokerage firms other than Stanford Realty Co,. Team are marked with the name of the listing brokers.
Data last updated: September 12, 2026 1:23 PM UTC
All information deemed reliable but not guaranteed.
© 2026 Savannah Multi-List Corporation. All rights reserved.
 ©2026 Georgia Multiple Listing Service All information deemed reliable but not guaranteed. All properties are subject to prior sale, change or withdrawal. Neither listing broker(s) or information provider(s) shall be responsible for any typographical errors, misinformation, misprints and shall be held totally harmless. Listing(s) information is provided for consumer's personal, non-commercial use and may not be used for any purpose other than to identify prospective properties consumers may
 Hinesville Area Board of REALTORS® All information deemed reliable but not guaranteed. All properties are subject to prior sale, change or withdrawal. Neither listing broker(s) or information provider(s) shall be responsible for any typographical errors, misinformation, misprints and shall be held totally harmless. Listing(s) information is provided for consumer's personal, non-commercial use and may not be used for any purpose other than to identify prospective properties consumers may be interested
