
Primary on Main
Address
62 Meadow Valley Court, Midland, GA
Price
$ 389,000
Property Attributes
- MLS#10773640
- TypeSingle Family
- Listing Status Under Contract
- CountyMuscogee
- CityMidland
- NeighborhoodGarrett Creek-Highlands
- Zip31820
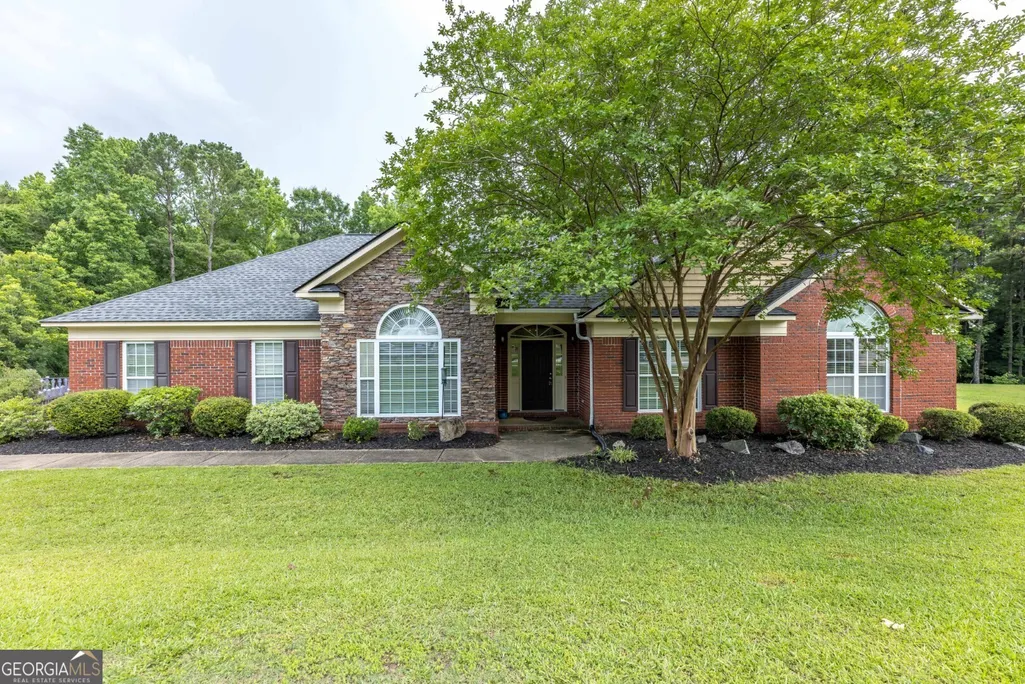
- StyleRanch
- Year Built2005
- Taxes$ 5067
- Price$ 389,000
- Bedrooms4
- Full Bathrooms3
- Half Bathrooms0
- Sqr Footage2581
- Lot Size0.701 Acres
Data Source:
Georgia MLS (GAMLS)
Property Description
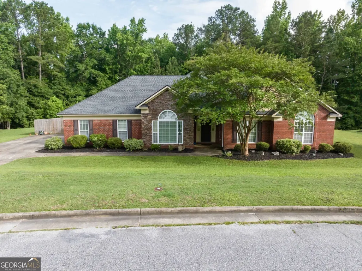
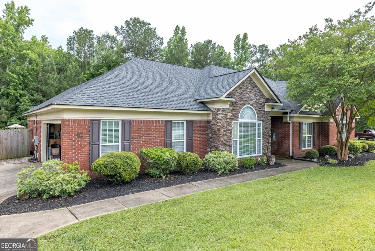
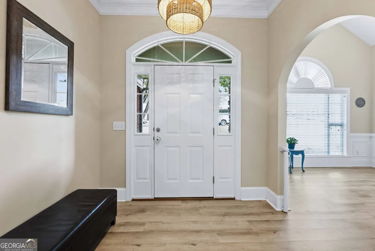
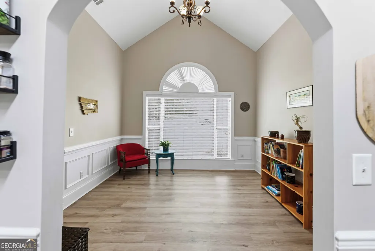
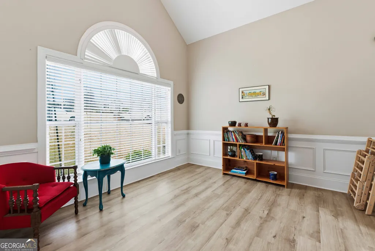
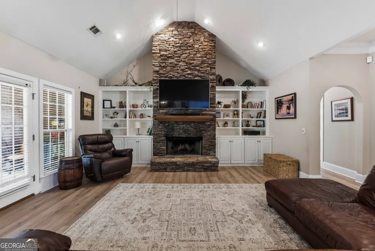
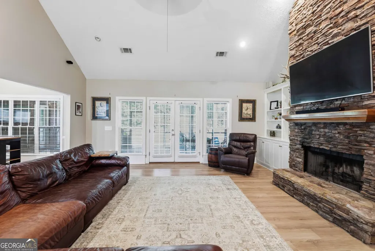
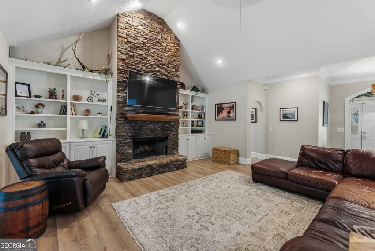
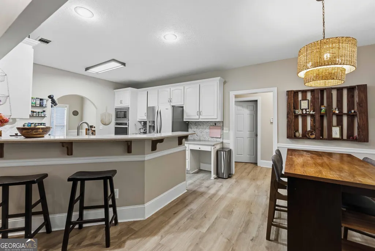
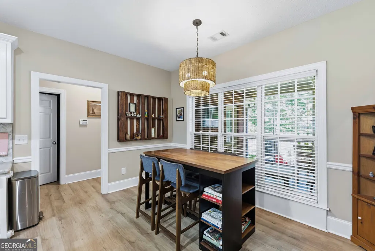
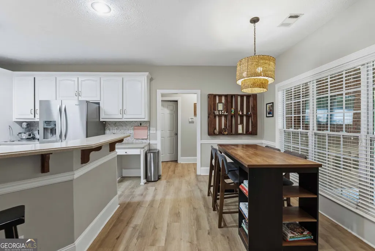
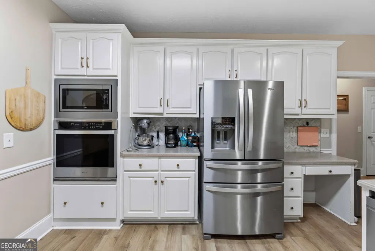
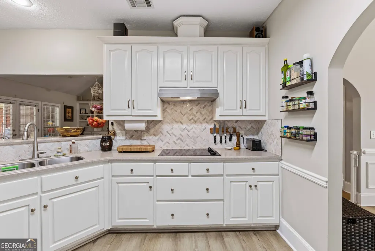
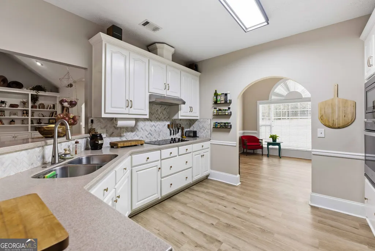
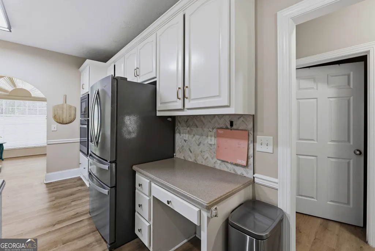
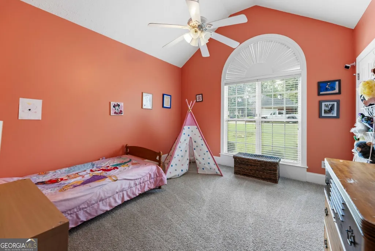
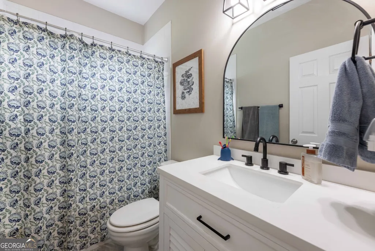
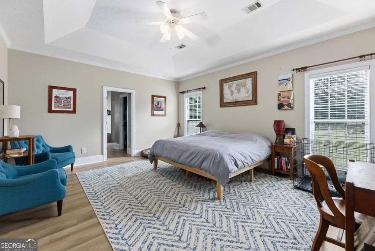
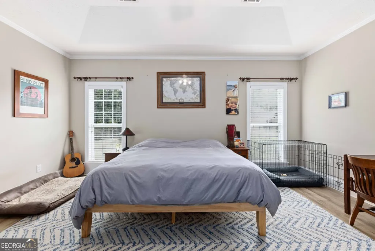
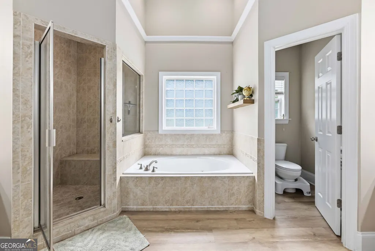
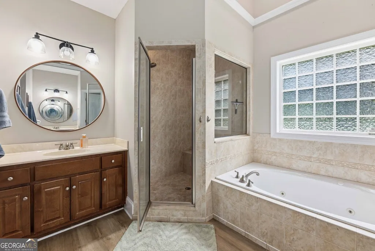
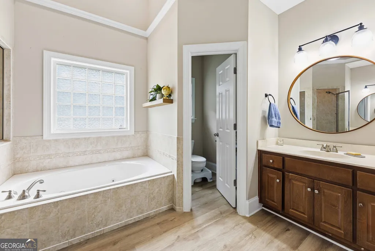
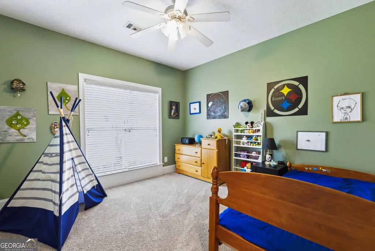
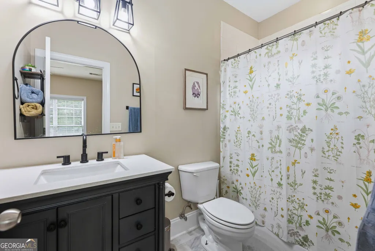
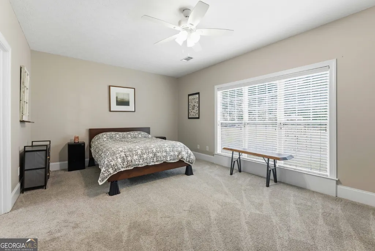
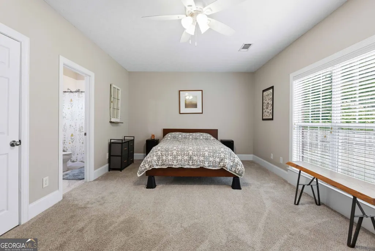
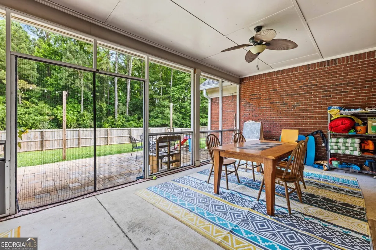
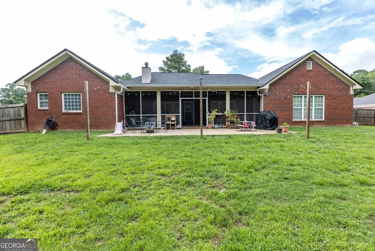
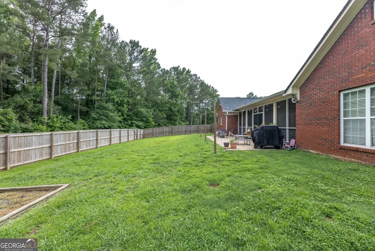
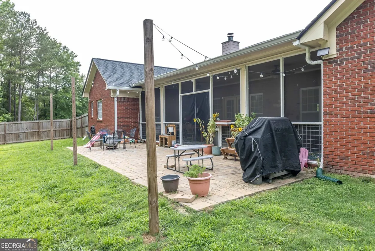
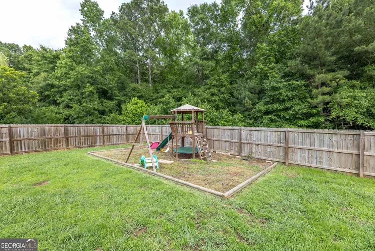
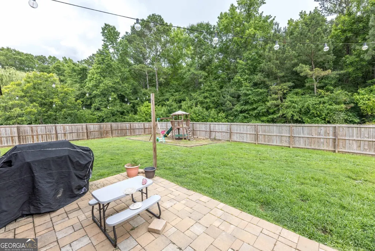
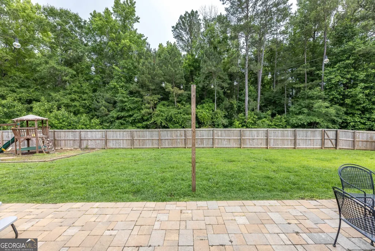
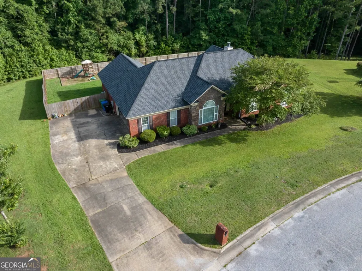
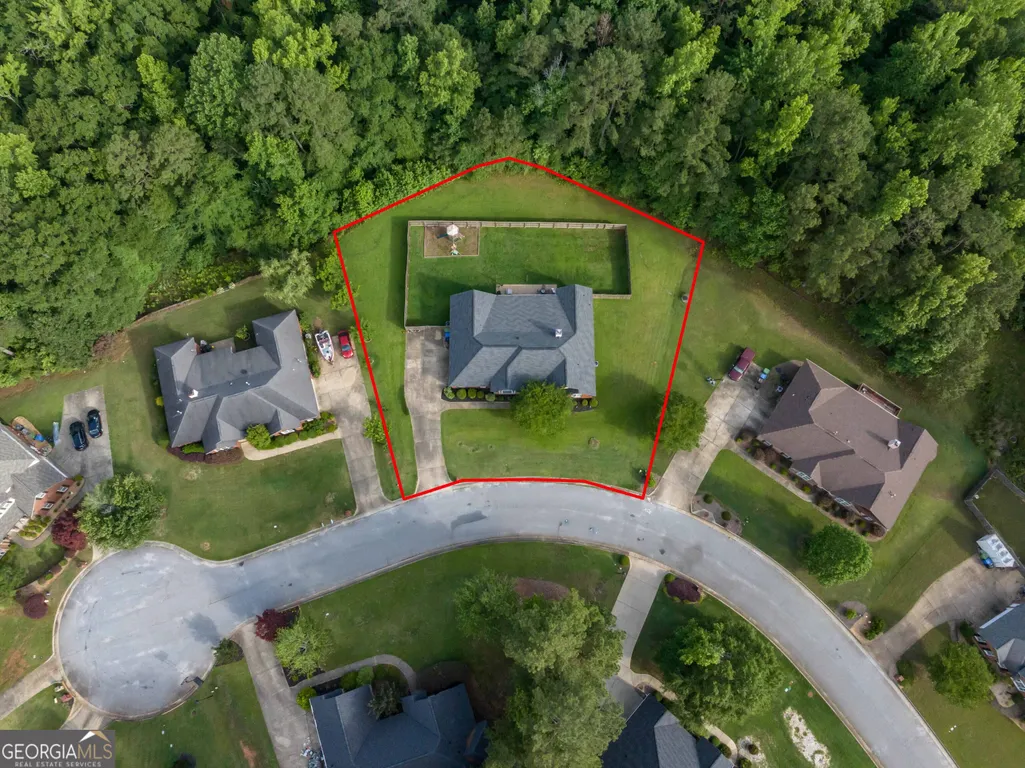
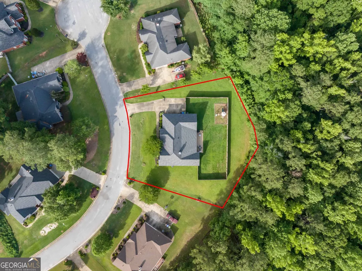
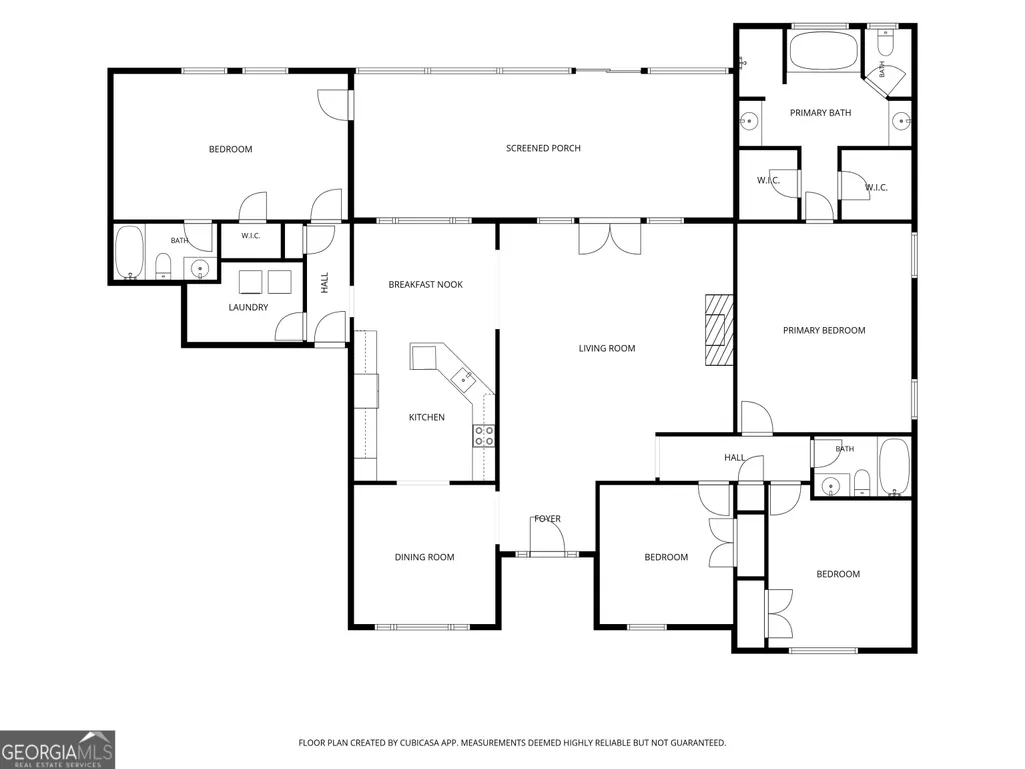
Beautifully remodeled brick ranch tucked away on a premium 0.7-acre cul-de-sac lot in the highly desirable Garrett Creek Highlands! This prime Midland location offers the perfect balance of peaceful suburban living and unbeatable convenience, sitting just minutes from Midland's newest restaurants and shopping hubs, and an easy 16-mile drive to the main gate at Fort Benning. The welcoming foyer opens into a grand great room featuring soaring vaulted ceilings, custom built-in shelving, and a striking stacked-stone fireplace. Designed for seamless entertaining, the chef's kitchen boasts upgraded stainless steel appliances, pristine new countertops and backsplash, modern light fixtures, a breakfast bar, and a spacious casual dining area that flows effortlessly into the main living space. A separate formal dining room adds elegant flexibility. The thoughtful layout features a massive owner's suite complete with double vanities, a separate soaking tub and shower, and two generous walk-in closets. On the opposite side of the home, the isolated fourth bedroom serves as the perfect in-law suite or guest retreat, offering a private bathroom and direct access to the outdoor living area. Finished with brand new LVP flooring, plush new carpet, and a fresh neutral paint palette throughout. Step outside to your private backyard paradise-fully enclosed by a wood privacy fence, featuring a huge screened porch, and offering plenty of room for a dedicated kids' play area. Complete with a two-car garage featuring extra storage space. Move-in ready perfection in Midland!
| Elementary School | Middle School | High School |
|---|---|---|
| Mathews Elementary School | Aaron Cohn Middle School | Shaw High School |
| Price History | |
|---|---|
| 5/28/2026 | Listed $415,000 |
| 6/12/2026 | 4$399,900 |
| 7/10/2026 | 3$389,000 |
General Features
| Sewer | Public Sewer |
|---|---|
| Heating | Electric |
| Cooling | Ceiling Fan(s),Central Air |
| Utilities | Cable Available,Electricity Available,High Speed Internet,Phone Available,Sewer Available,Sewer Connected,Underground Utilities,Water Available |
| Roof | Composition |
| Appliances | Dishwasher,Disposal,Other |
| Association Fee Includes | Other |
| Architectural Style | Ranch |
| Construction Materials | Brick |
| Year Built | 2005 |
| Levels | One |
| Property Subtype | Single Family Residence |
| Tax Year | 24 |
| Community Features | Street Lights |
| County | Muscogee |
| New Construction | false |
| Property Type | Residential |
| HOA | true |
| Attached Garage | false |
| Subdivision Name | Garrett Creek-Highlands |
| Garage Y/N | true |
| Full Baths | 3 |
| Status | Under Contract |
| Directions | Manchester Expressway to County Line Rd - go right and take immediate right on Mehaffey Rd, left on Garrett Creek, left on Highlands Dr, right on Meadow Valley Ct, home on right |
| High School | Shaw |
| City | Midland |
| Lot Size Units | Square Feet |
| Lot Size Square Feet | 30535.56 |
| Carport Y/N | false |
| Elementary School | Mathews |
| Land Lease Y/N | false |
| Tax Annual Amount | 5067.61 |
| Home Warranty Y/N | false |
| Middle/Junior High School | Aaron Cohn |
| Property Condition | Resale |
| Structure Type | House |
| Building Area Units | Square Feet |
| Living Area Units | Square Feet |
| Standard Status | Pending |
Interior Features
| Interior Amenities | Double Vanity,High Ceilings,Master On Main Level,Other,Walk-In Closet(s) |
|---|---|
| Basement | None |
| Flooring | Carpet,Other |
| Total Fireplaces | 1 |
| Air Conditioning Y/N | true |
| Heating Y/N | true |
| Fireplace Y/N | true |
| Above Grade Finished Area | 2581 |
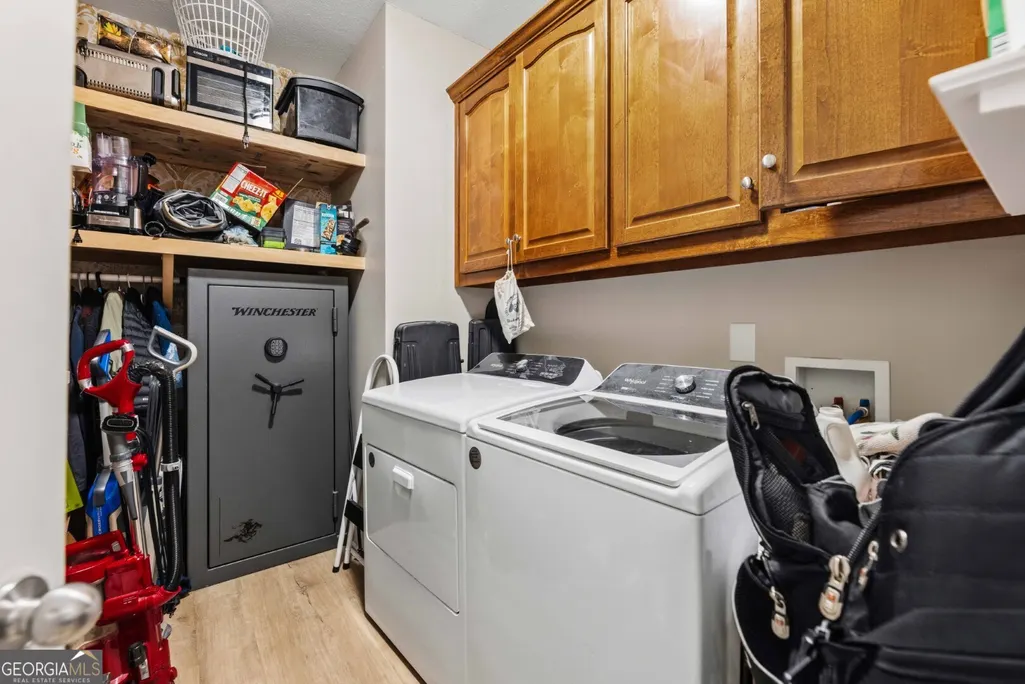
| Laundry Features | Other |
| Total Bedrooms | 4 |
| Main Level Bedrooms | 4 |
| Main Level Bathrooms | 3 |
| Below Grade Finished Area Unit Type | Square Feet |
| LivingAreaSource | Public Records |
| Above Grade Finished Area Unit Type | Square Feet |
| Total Baths | 3 |
Exterior Features
| Parking Features | Garage |
|---|---|
| Lot Features | Cul-De-Sac,Private |
| Water Source | Public |
| Lot Size Area | 30535.56 |
| Building Area Total | 2581 |
| Lot Size Acres | 0.701 |
| Lot Size Source | Public Records |
Amenities
- Foreclosure
- Views
- Short Sale
- New Construction
- Adult 55+
- Lease To Own
- No HOA Fees
- Furnished
- Primary On Main
- Air Conditioning
- Seller Finance
- Green
- Fixer Upper
- Horse
- Golf
- Fireplace
- Deck
- Garage
- Basement
- Pool
Property vs Single Family Average in 31820
Price
Taxes
Year Built
 The data relating to real estate for sale on this website comes in part from the Broker Reciprocity Program of the Savannah multi-List Corporation. Real Estate listings held by brokerage firms other than Stanford Realty Co,. Team are marked with the name of the listing brokers.
Data last updated: September 14, 2026 7:46 PM UTC
All information deemed reliable but not guaranteed.
© 2026 Savannah Multi-List Corporation. All rights reserved.
The data relating to real estate for sale on this website comes in part from the Broker Reciprocity Program of the Savannah multi-List Corporation. Real Estate listings held by brokerage firms other than Stanford Realty Co,. Team are marked with the name of the listing brokers.
Data last updated: September 14, 2026 7:46 PM UTC
All information deemed reliable but not guaranteed.
© 2026 Savannah Multi-List Corporation. All rights reserved.
 ©2026 Georgia Multiple Listing Service All information deemed reliable but not guaranteed. All properties are subject to prior sale, change or withdrawal. Neither listing broker(s) or information provider(s) shall be responsible for any typographical errors, misinformation, misprints and shall be held totally harmless. Listing(s) information is provided for consumer's personal, non-commercial use and may not be used for any purpose other than to identify prospective properties consumers may
 Hinesville Area Board of REALTORS® All information deemed reliable but not guaranteed. All properties are subject to prior sale, change or withdrawal. Neither listing broker(s) or information provider(s) shall be responsible for any typographical errors, misinformation, misprints and shall be held totally harmless. Listing(s) information is provided for consumer's personal, non-commercial use and may not be used for any purpose other than to identify prospective properties consumers may be interested
