
Address
3522 Poplar Shoals, Ellenwood, GA
Price
$ 375,000
Property Attributes
- MLS#10777818
- TypeSingle Family
- Listing Status Active
- CountyDeKalb
- CityEllenwood
- NeighborhoodRiverside Estates
- Zip30294
- StyleTraditional
- Year Built1999
- Taxes$ 5783
- Price$ 375,000
- Bedrooms5
- Full Bathrooms2
- Half Bathrooms1
- Sqr Footage3040
- Lot Size0.77 Acres
Data Source:
Georgia MLS (GAMLS)
Property Description
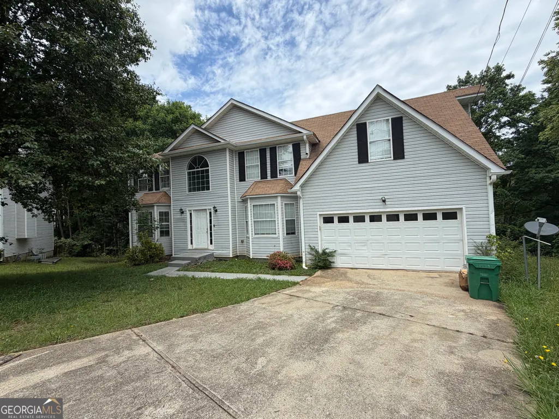
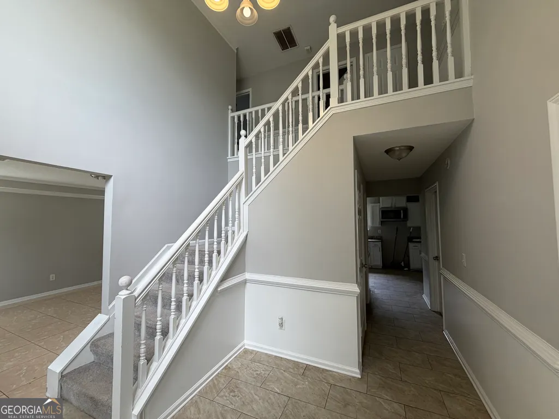
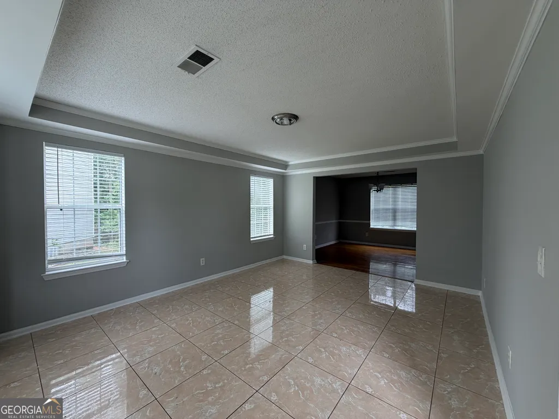
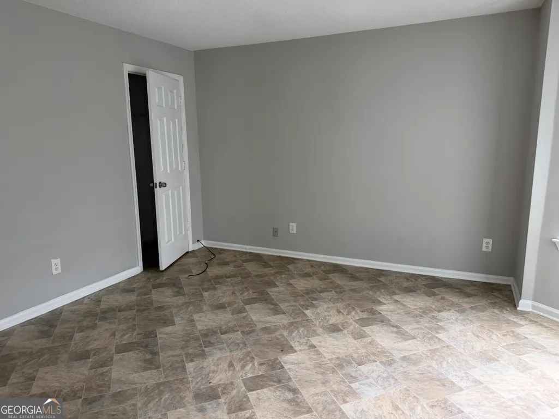
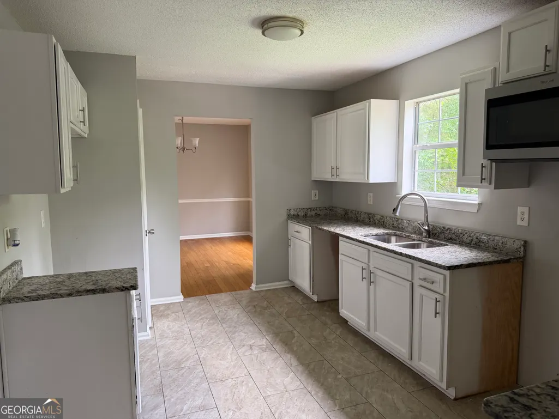
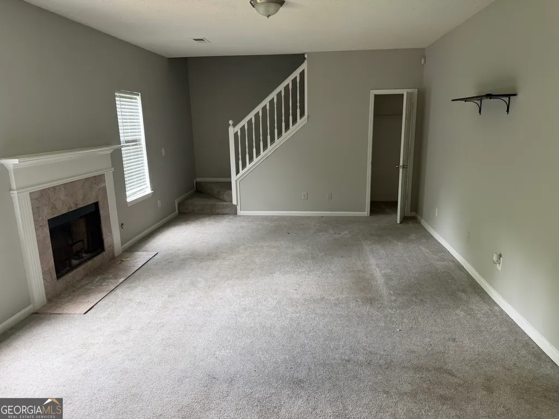
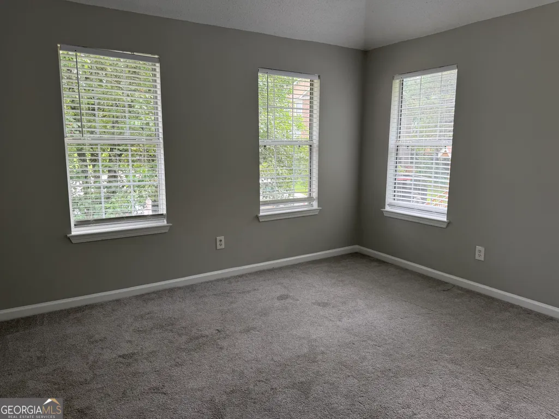
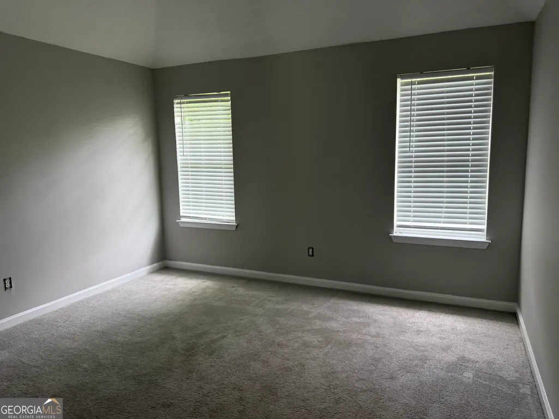
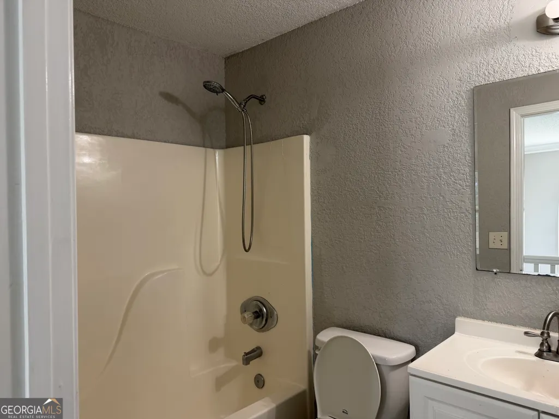
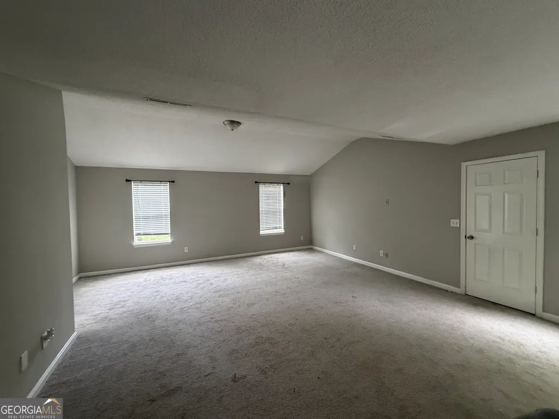
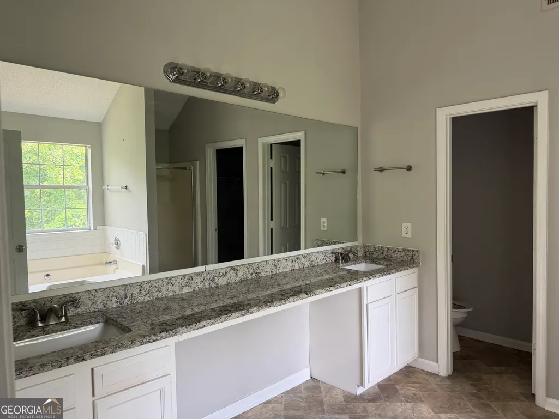
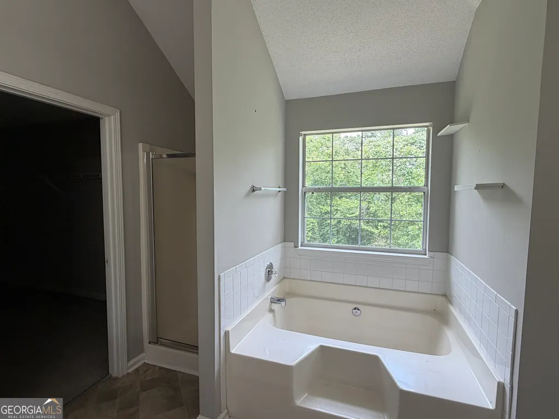
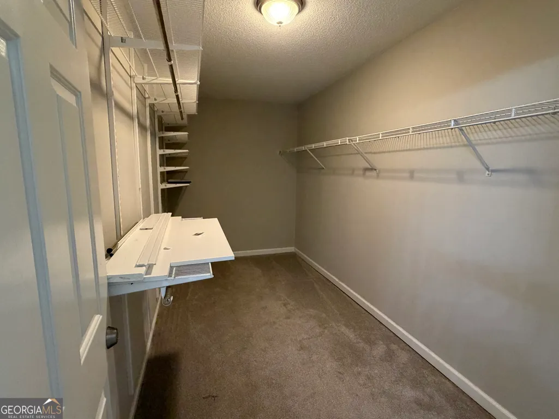
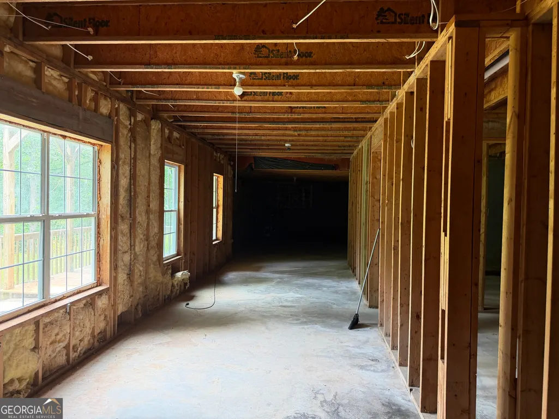
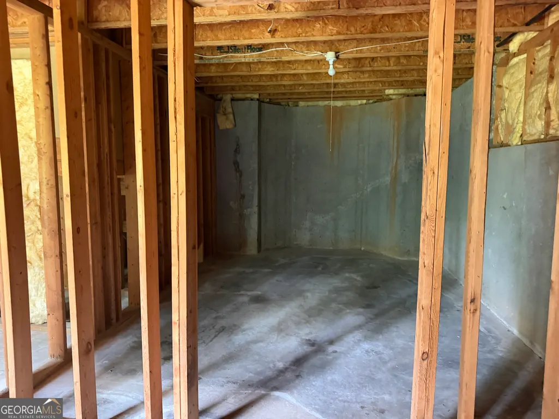
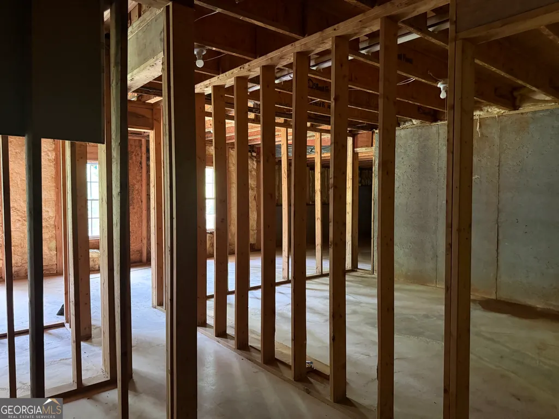
No showings are being allowed! Property is in the process of being taken off the market. Welcome to 3522 Poplar Shoals Drive, where space, comfort, and convenience come together! This impressive 5-bedroom, 2.5-bath home offers over 3,000 square feet of finished living space, plus an additional 1,200 square feet of unfinished basement space ready for your personal touch. The main level features a versatile guest bedroom that can easily serve as a home office, playroom, or flex space to fit your needs. Entertain with ease in the formal living and dining rooms, and enjoy the functionality of a spacious floor plan designed for both everyday living and special gatherings. Upstairs, retreat to the oversized primary suite featuring a private en-suite bathroom complete with a separate soaking tub and shower, creating the perfect space to unwind after a long day. Additional generously sized bedrooms provide plenty of room for family, guests, or hobbies. The 2-car garage and expansive unfinished basement offer abundant storage and future expansion opportunities. Whether you're looking for extra living space, a home gym, workshop, or media room, the possibilities are endless. Conveniently located just minutes from Hartsfield-Jackson Atlanta International Airport, major highways, shopping, dining, and entertainment, this home delivers the perfect combination of space, value, and accessibility. Property is being sold as-is. Don't miss your opportunity to make this exceptional property your next home!
| Elementary School | Middle School | High School |
|---|---|---|
| Oak View Elementary School | Cedar Grove Middle School | Cedar Grove High School |
| Price History | |
|---|---|
| 6/3/2026 | Listed $375,000 |
General Features
| Sewer | Public Sewer |
|---|---|
| Heating | Natural Gas,Forced Air,Hot Water,Steam |
| Cooling | Electric,Central Air |
| Utilities | Sewer Connected |
| Roof | Composition |
| Appliances | Microwave |
| Association Fee Includes | None |
| Architectural Style | Traditional |
| Construction Materials | Aluminum Siding,Vinyl Siding |
| Year Built | 1999 |
| Levels | Three Or More |
| Property Subtype | Single Family Residence |
| Tax Year | 25 |
| Community Features | None |
| County | DeKalb |
| New Construction | false |
| Property Type | Residential |
| HOA | false |
| Attached Garage | false |
| Subdivision Name | Riverside Estates |
| Garage Y/N | true |
| Full Baths | 2 |
| Status | Active |
| Directions | Please refer to GPS |
| High School | Cedar Grove |
| City | Ellenwood |
| Lot Size Units | Square Feet |
| Lot Size Square Feet | 33541.2 |
| Carport Y/N | false |
| Elementary School | Oak View |
| Land Lease Y/N | false |
| Tax Annual Amount | 5783.52 |
| Home Warranty Y/N | false |
| Middle/Junior High School | Cedar Grove |
| Property Condition | Resale |
| Structure Type | House |
| Building Area Units | Square Feet |
| Living Area Units | Square Feet |
| Standard Status | Active |
| Occupancy Type | Vacant |
Interior Features
| Interior Amenities | Tray Ceiling(s),Entrance Foyer,Walk-In Closet(s) |
|---|---|
| Basement | Daylight |
| Flooring | Carpet,Hardwood |
| Total Fireplaces | 1 |
| Air Conditioning Y/N | true |
| Heating Y/N | true |
| Fireplace Y/N | true |
| Above Grade Finished Area | 3040 |
| Half Baths | 1 |
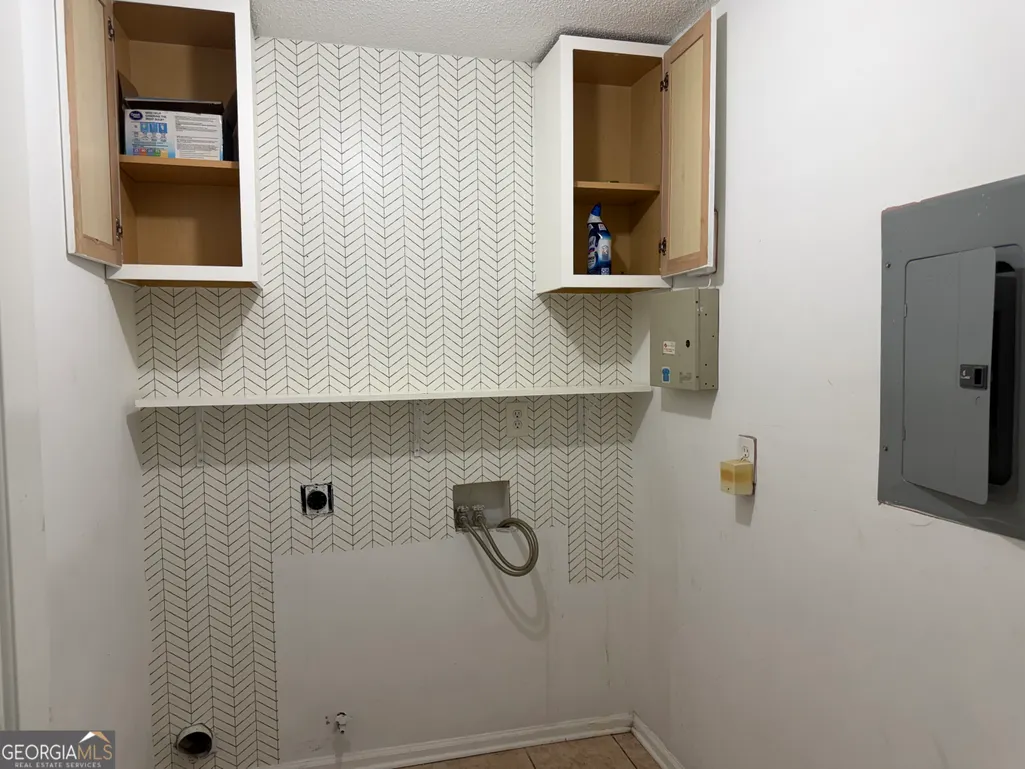
| Laundry Features | In Hall |
| Total Bedrooms | 5 |
| Main Level Bedrooms | 1 |
| Below Grade Finished Area Unit Type | Square Feet |
| LivingAreaSource | Public Records |
| Above Grade Finished Area Unit Type | Square Feet |
| Total Baths | 3 |
Exterior Features
| Exterior Amenities | Other |
|---|---|
| Parking Features | Garage |
| Lot Features | Level,Private |
| Water Source | Public |
| Lot Size Area | 33541.2 |
| Building Area Total | 3040 |
| Lot Size Acres | 0.77 |
| Lot Size Source | Public Records |
Amenities
- Foreclosure
- Views
- Short Sale
- New Construction
- Adult 55+
- Lease To Own
- No HOA Fees
- Furnished
- Primary On Main
- Air Conditioning
- Seller Finance
- Green
- Fixer Upper
- Horse
- Golf
- Fireplace
- Deck
- Garage
- Basement
- Pool
Property vs Single Family Average in 30294
Price
Taxes
Year Built
 The data relating to real estate for sale on this website comes in part from the Broker Reciprocity Program of the Savannah multi-List Corporation. Real Estate listings held by brokerage firms other than Stanford Realty Co,. Team are marked with the name of the listing brokers.
Data last updated: September 14, 2026 7:46 PM UTC
All information deemed reliable but not guaranteed.
© 2026 Savannah Multi-List Corporation. All rights reserved.
The data relating to real estate for sale on this website comes in part from the Broker Reciprocity Program of the Savannah multi-List Corporation. Real Estate listings held by brokerage firms other than Stanford Realty Co,. Team are marked with the name of the listing brokers.
Data last updated: September 14, 2026 7:46 PM UTC
All information deemed reliable but not guaranteed.
© 2026 Savannah Multi-List Corporation. All rights reserved.
 ©2026 Georgia Multiple Listing Service All information deemed reliable but not guaranteed. All properties are subject to prior sale, change or withdrawal. Neither listing broker(s) or information provider(s) shall be responsible for any typographical errors, misinformation, misprints and shall be held totally harmless. Listing(s) information is provided for consumer's personal, non-commercial use and may not be used for any purpose other than to identify prospective properties consumers may
 Hinesville Area Board of REALTORS® All information deemed reliable but not guaranteed. All properties are subject to prior sale, change or withdrawal. Neither listing broker(s) or information provider(s) shall be responsible for any typographical errors, misinformation, misprints and shall be held totally harmless. Listing(s) information is provided for consumer's personal, non-commercial use and may not be used for any purpose other than to identify prospective properties consumers may be interested
