
Eco Friendly
Address
1298 Oxford Road Ne, Atlanta, GA
Price
$ 1,125,000
Property Attributes
- MLS#10786686
- TypeSingle Family
- Listing Status Under Contract
- CountyDeKalb
- CityAtlanta
- NeighborhoodDruid Hills
- Zip30306
- StyleBungalow/Cottage, Brick 4 Side
- Year Built1929
- Taxes$ 11095
- Price$ 1,125,000
- Bedrooms4
- Full Bathrooms3
- Half Bathrooms0
- Sqr Footage2829
- Lot Size0.24 Acres
Data Source:
Georgia MLS (GAMLS)
Property Description
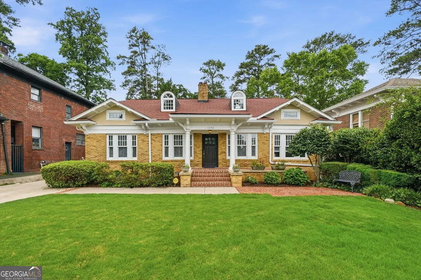
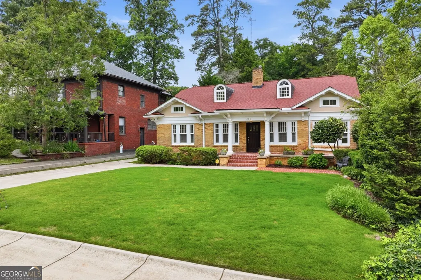
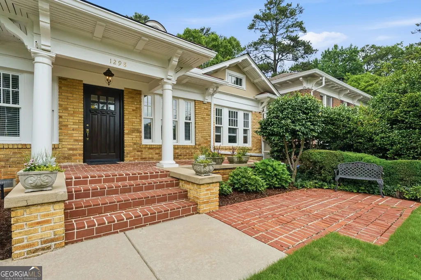
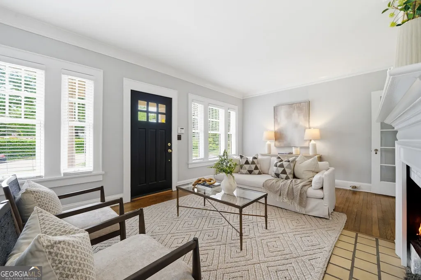
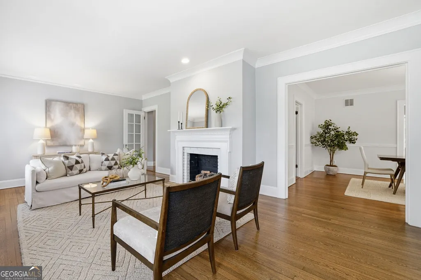
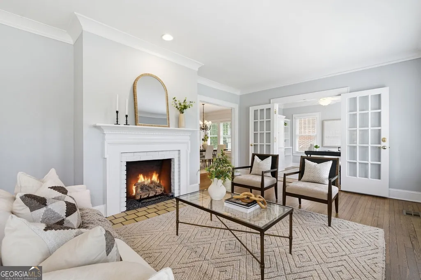
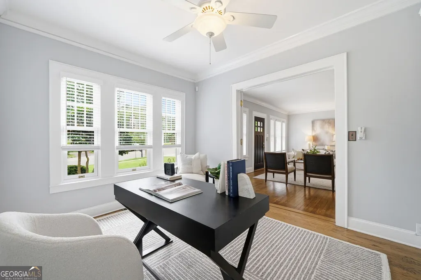
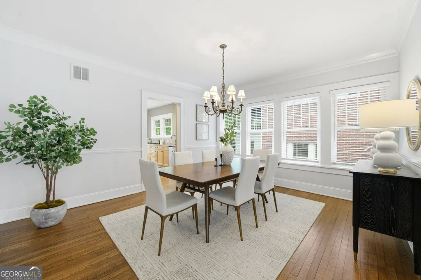
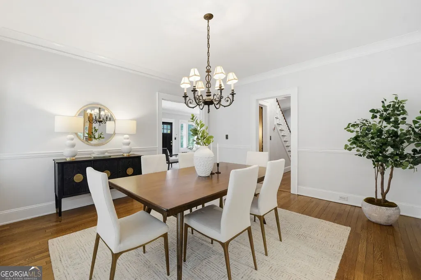
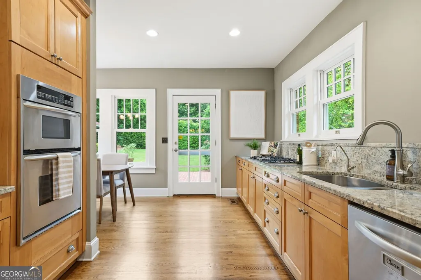
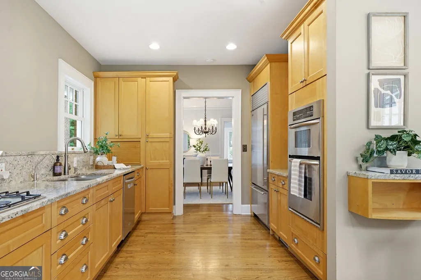
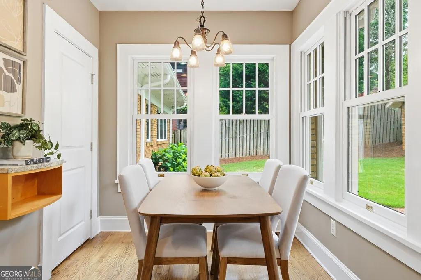
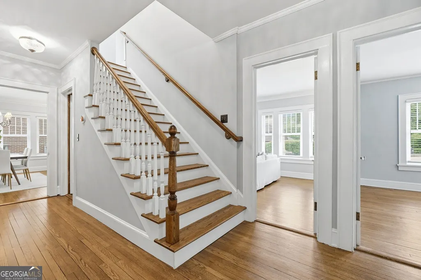
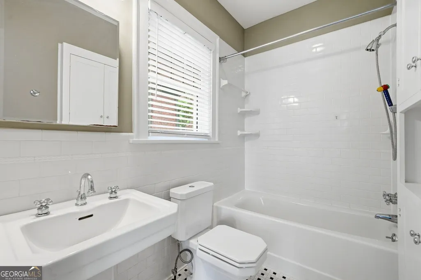
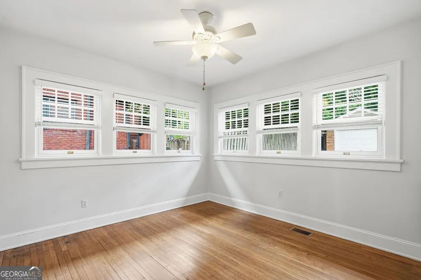
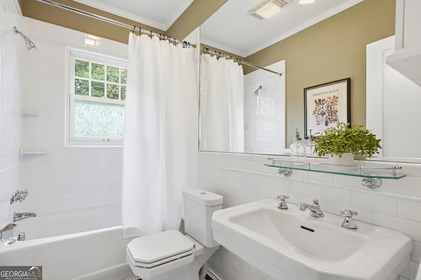
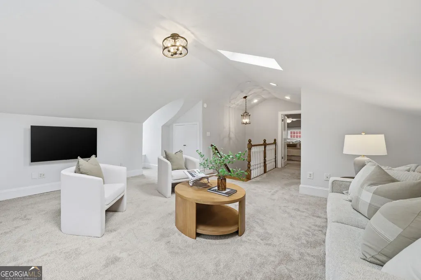
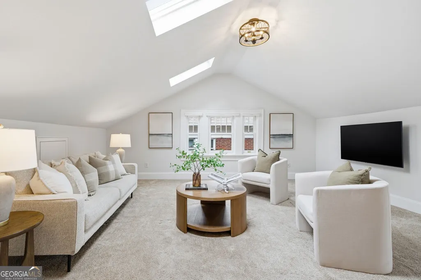
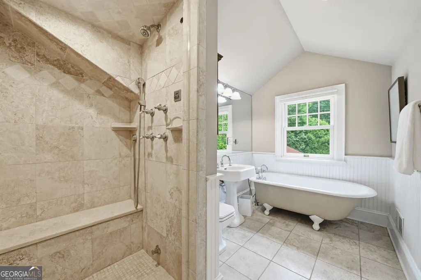
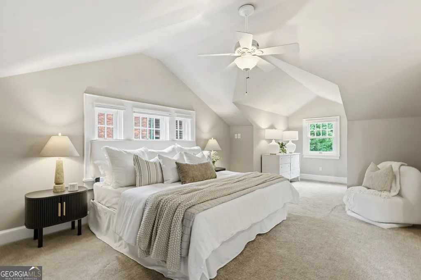
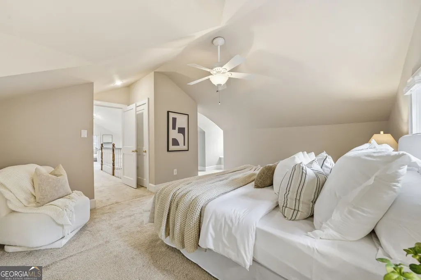
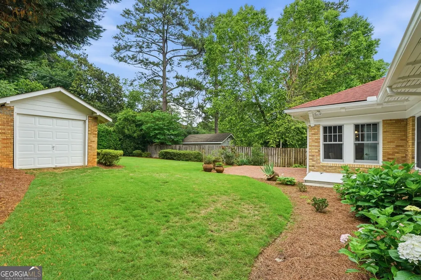
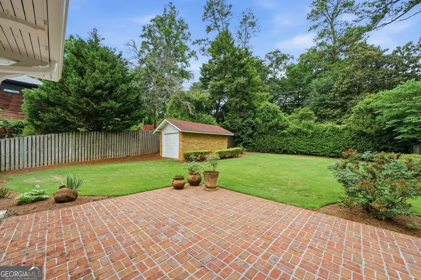
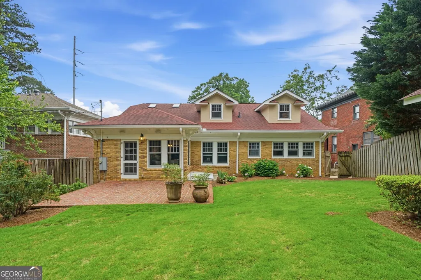
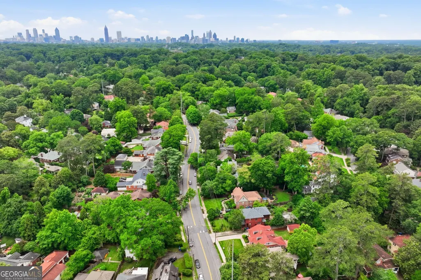
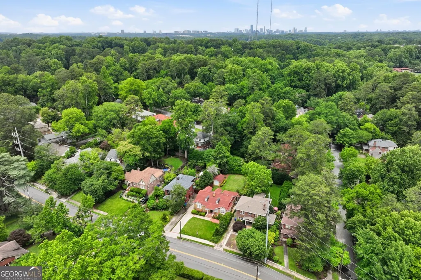
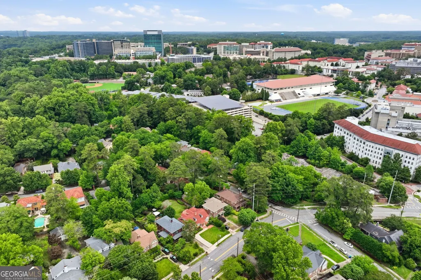
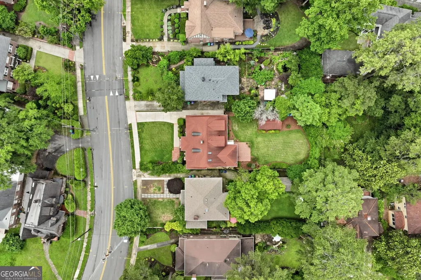
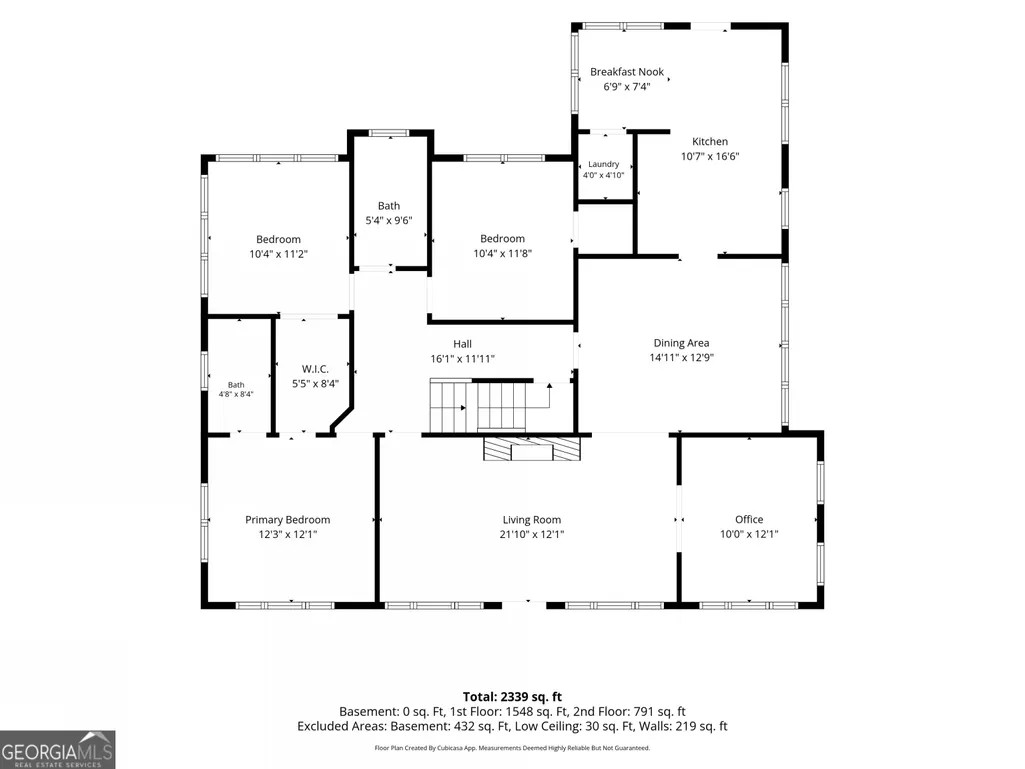
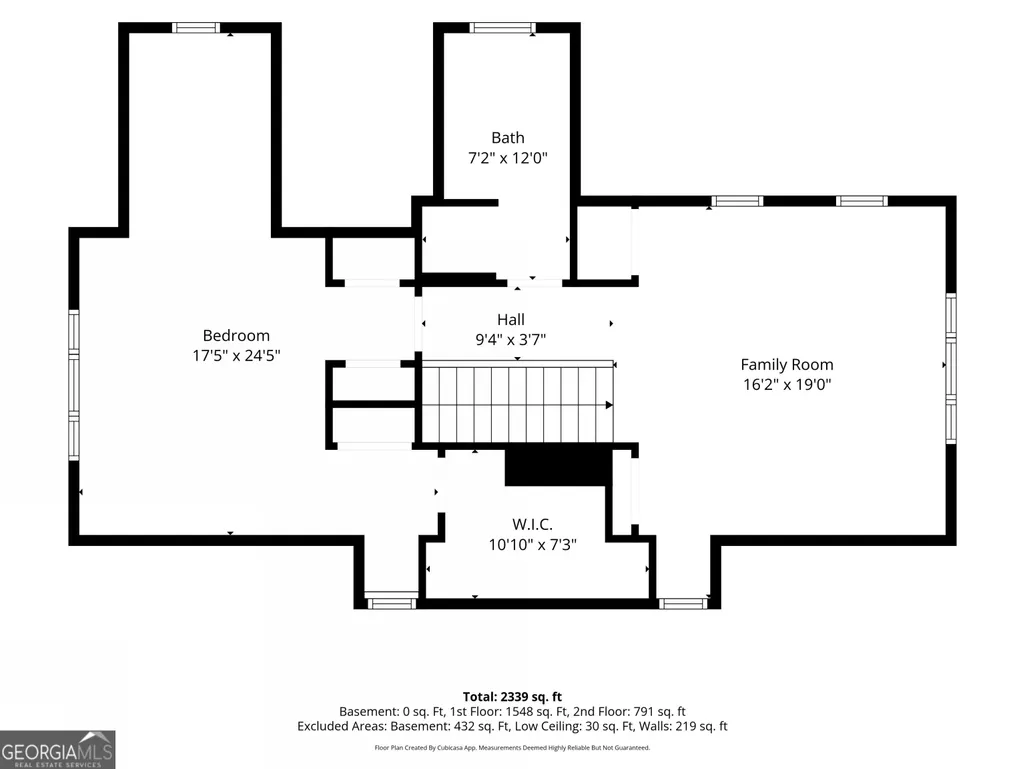
Welcome to 1298 Oxford Rd., a stunning 1929 residence nestled in the heart of Historic Druid Hills. Spanning an impressive 2,829 square feet, this charming home features four bedrooms and three bathrooms, making it the ideal sanctuary for families and those who appreciate historic elegance. With exceptional curb appeal, the property boasts a beautiful facade and a lush yard, inviting you to experience its charm from the moment you arrive. The home seamlessly blends original character with contemporary conveniences, showcasing preserved details like push-button switches, original hardwood floors, and exquisite antique chandeliers, all while benefiting from thoughtful updates. The handcrafted replacement windows are faithful replicas of the originals, complete with elegant brass lifts, allowing you to enjoy fresh air while maintaining the home's historic integrity. For added luxury, the heated upstairs bathroom floor ensures comfort during the colder months. Situated in a picturesque, tree-lined neighborhood, this property offers a rare combination of suburban tranquility and urban accessibility. With easy walkability to various restaurants, shops, and exercise studios, everything you need is just around the corner. Additionally, the home is in close proximity to the Emory Campus, perfect for attending concerts, plays, and other cultural events. Impeccably maintained, this residence stands out as the best home on the best street in the Emory area. Don't miss the opportunity to own a piece of history that offers both charm and modern comfort in one of Atlanta's most desirable neighborhoods. Schedule a viewing today and discover why this is the perfect place to call home!
| Elementary School | Middle School | High School |
|---|---|---|
| Fernbank Elementary School | Druid Hills Middle School | Druid Hills High School |
| Price History | |
|---|---|
| 6/16/2026 | Listed $1,250,000 |
| 7/13/2026 | 4$1,199,000 |
| 8/3/2026 | 6$1,125,000 |
General Features
| Sewer | Public Sewer |
|---|---|
| Heating | Natural Gas,Zoned |
| Cooling | Ceiling Fan(s),Central Air,Electric |
| Utilities | Cable Available,Electricity Available,Natural Gas Available,Phone Available,Sewer Available,Underground Utilities,Water Available |
| Roof | Composition |
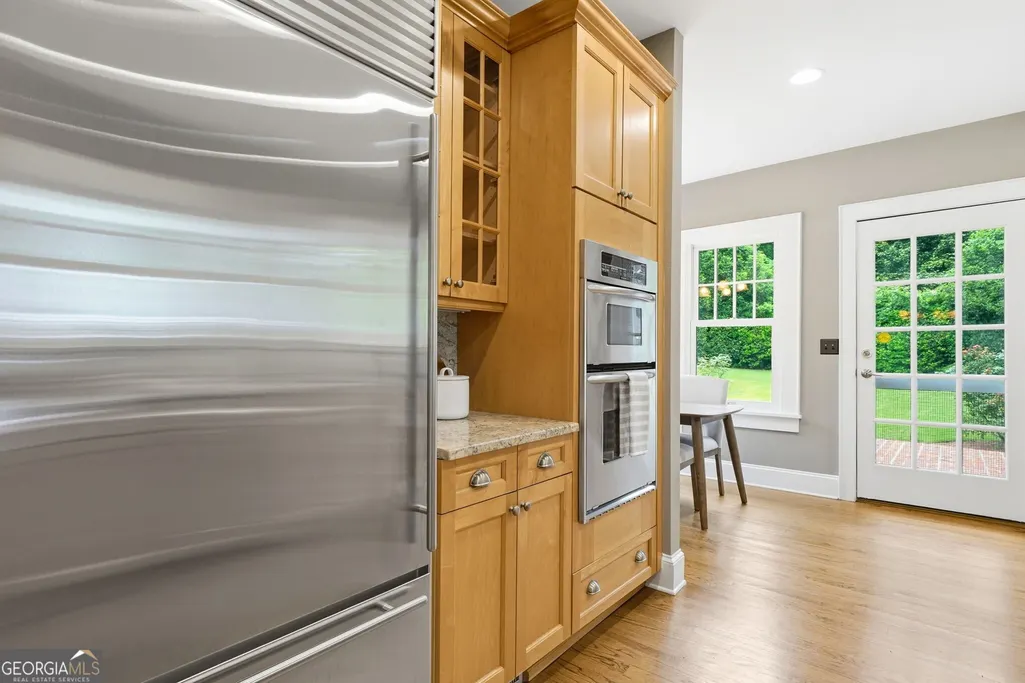
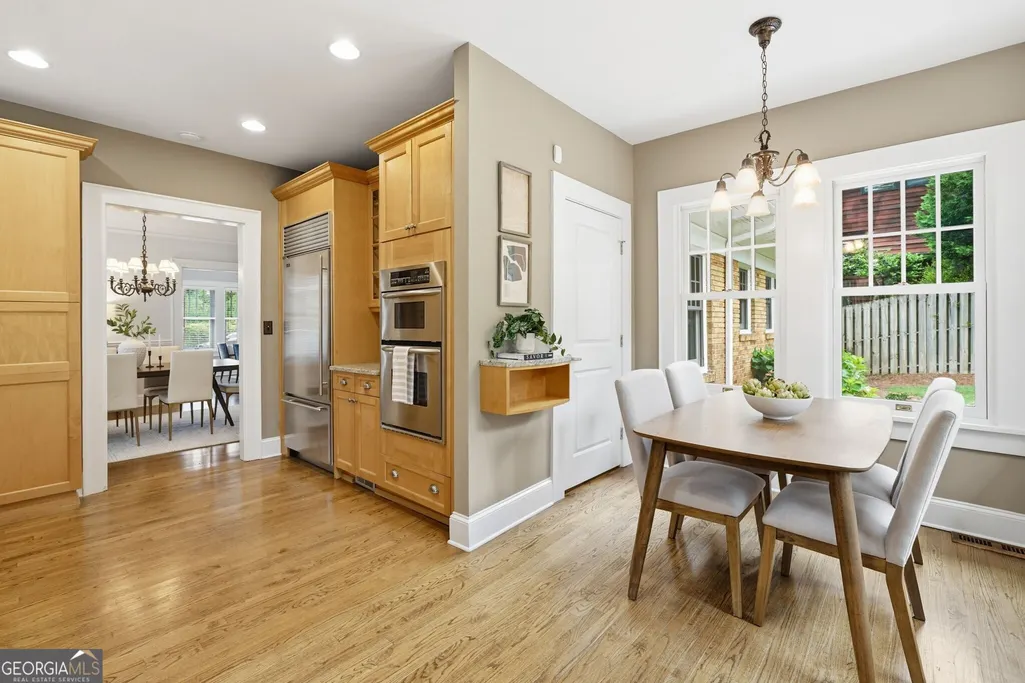
| Appliances | Cooktop,Dishwasher,Disposal,Dryer,Microwave,Oven,Refrigerator,Stainless Steel Appliance(s),Washer |
| Association Fee Includes | None |
| Patio/Porch Features | Patio,Porch |
| Architectural Style | Bungalow/Cottage,Brick 4 Side |
| Security Features | Smoke Detector(s) |
| Construction Materials | Brick |
| Year Built | 1929 |
| Levels | Two |
| Property Subtype | Single Family Residence |
| Tax Year | 2025 |
| Community Features | Sidewalks,Street Lights,Near Public Transport,Walk To Schools,Near Shopping |
| County | DeKalb |
| New Construction | false |
| Property Type | Residential |
| HOA | false |
| Attached Garage | false |
| Energy Efficient | Thermostat |
| Subdivision Name | Druid Hills |
| Garage Y/N | false |
| Other Structures | Outbuilding |
| Full Baths | 3 |
| Status | Under Contract |
| Directions | GPS Friendly |
| High School | Druid Hills |
| City | Atlanta |
| Body of Water | None |
| Lot Size Units | Square Feet |
| Lot Size Square Feet | 10454.4 |
| Carport Y/N | false |
| Elementary School | Fernbank |
| Property Attached Y/N | false |
| Land Lease Y/N | false |
| Tax Annual Amount | 11095 |
| Home Warranty Y/N | false |
| Middle/Junior High School | Druid Hills |
| Property Condition | Resale |
| Structure Type | House |
| Building Area Units | Square Feet |
| Living Area Units | Square Feet |
| Standard Status | Pending |
Interior Features
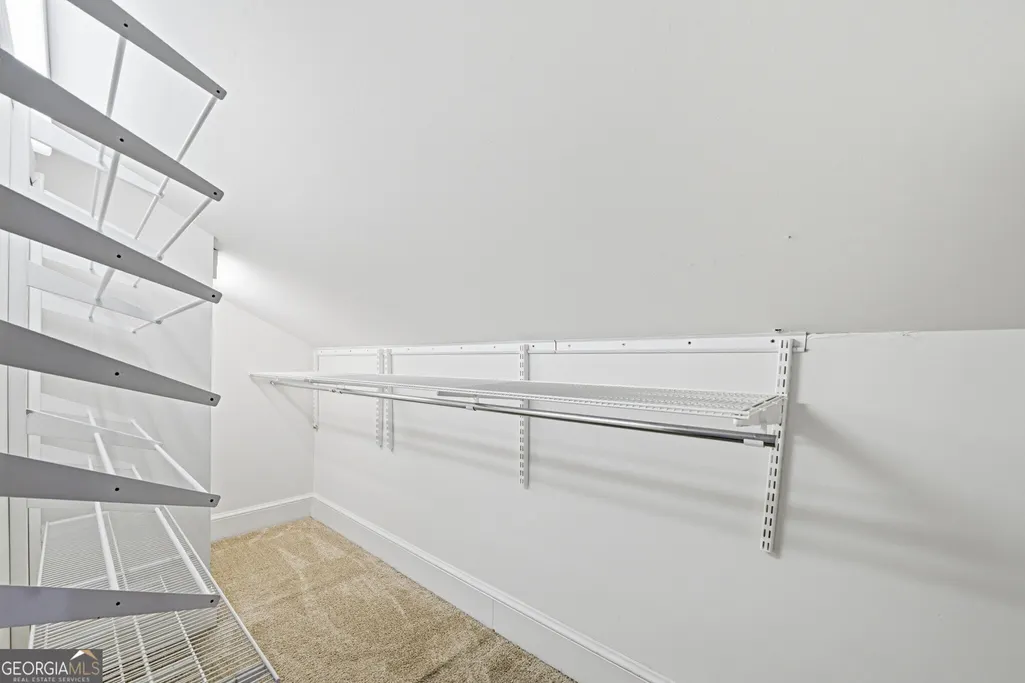
| Interior Amenities | Separate Shower,Soaking Tub,Tile Bath,Vaulted Ceiling(s),Walk-In Closet(s) |
|---|---|
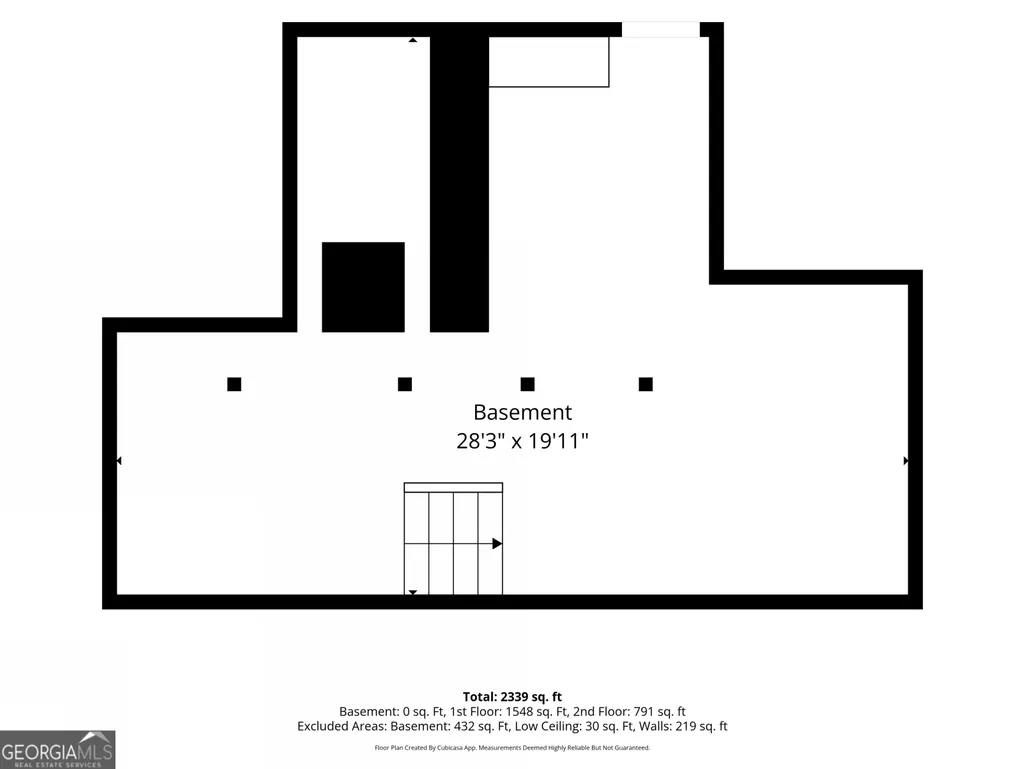
| Basement | Concrete,Interior Entry,Partial |
| Flooring | Carpet,Hardwood,Tile |
| Total Fireplaces | 1 |
| Fireplace Features | Family Room,Gas Starter |
| Common Walls | No Common Walls |
| Air Conditioning Y/N | true |
| Heating Y/N | true |
| Fireplace Y/N | true |
| Above Grade Finished Area | 2829 |
| Laundry Features | Other |
| Total Bedrooms | 4 |
| Main Level Bedrooms | 3 |
| Main Level Bathrooms | 2 |
| Below Grade Finished Area Unit Type | Square Feet |
| LivingAreaSource | Public Records |
| Above Grade Finished Area Unit Type | Square Feet |
| Kitchen Features | Breakfast Area,Pantry,Solid Surface Counters |
| Total Baths | 3 |
| Dining Room Features | Separate Room |
Exterior Features
| Exterior Amenities | Sprinkler System |
|---|---|
| Vegetation | Grassed |
| Fencing | Back Yard,Fenced |
| Parking Features | Off Street |
| Lot Features | Level,Pasture |
| Water Source | Public |
| Lot Size Area | 10454.4 |
| Building Area Total | 2829 |
| Lot Size Acres | 0.24 |
| Lot Size Source | Public Records |
Amenities
- Foreclosure
- Views
- Short Sale
- New Construction
- Adult 55+
- Lease To Own
- No HOA Fees
- Furnished
- Primary On Main
- Air Conditioning
- Seller Finance
- Green
- Fixer Upper
- Horse
- Golf
- Fireplace
- Deck
- Garage
- Basement
- Pool
Property vs Single Family Average in 30306
Price
Taxes
Year Built
 The data relating to real estate for sale on this website comes in part from the Broker Reciprocity Program of the Savannah multi-List Corporation. Real Estate listings held by brokerage firms other than Stanford Realty Co,. Team are marked with the name of the listing brokers.
Data last updated: September 14, 2026 7:46 PM UTC
All information deemed reliable but not guaranteed.
© 2026 Savannah Multi-List Corporation. All rights reserved.
The data relating to real estate for sale on this website comes in part from the Broker Reciprocity Program of the Savannah multi-List Corporation. Real Estate listings held by brokerage firms other than Stanford Realty Co,. Team are marked with the name of the listing brokers.
Data last updated: September 14, 2026 7:46 PM UTC
All information deemed reliable but not guaranteed.
© 2026 Savannah Multi-List Corporation. All rights reserved.
 ©2026 Georgia Multiple Listing Service All information deemed reliable but not guaranteed. All properties are subject to prior sale, change or withdrawal. Neither listing broker(s) or information provider(s) shall be responsible for any typographical errors, misinformation, misprints and shall be held totally harmless. Listing(s) information is provided for consumer's personal, non-commercial use and may not be used for any purpose other than to identify prospective properties consumers may
 Hinesville Area Board of REALTORS® All information deemed reliable but not guaranteed. All properties are subject to prior sale, change or withdrawal. Neither listing broker(s) or information provider(s) shall be responsible for any typographical errors, misinformation, misprints and shall be held totally harmless. Listing(s) information is provided for consumer's personal, non-commercial use and may not be used for any purpose other than to identify prospective properties consumers may be interested
