
Address
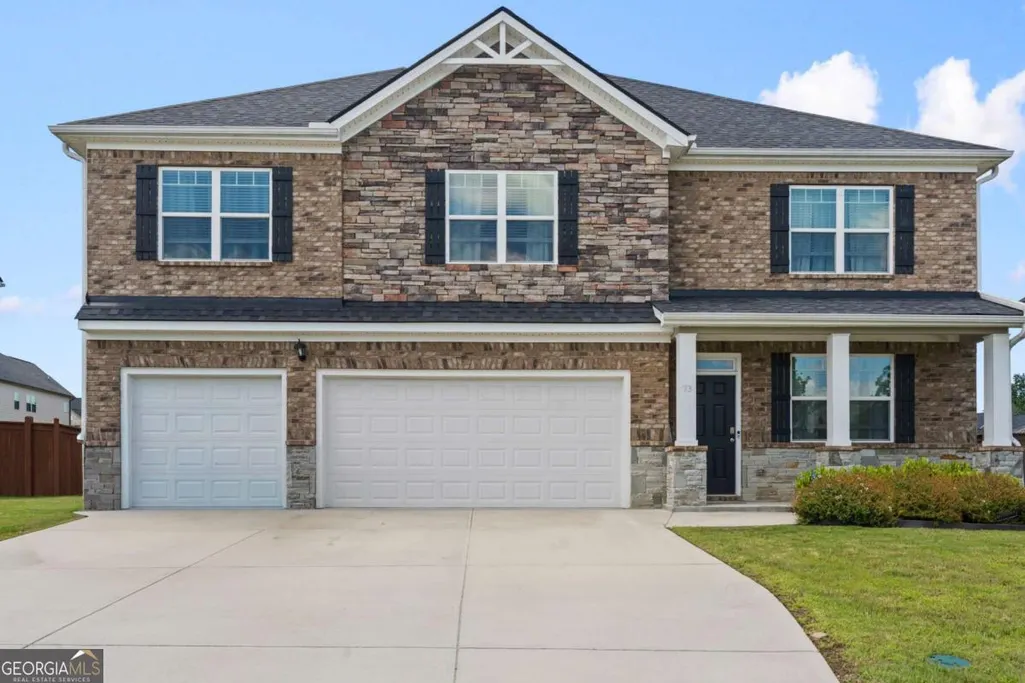
73 Eagles Perch Road, Loganville, GA
Price
$ 540,000
Property Attributes
- MLS#10793227
- TypeSingle Family
- Listing Status Active
- CountyGwinnett
- CityLoganville
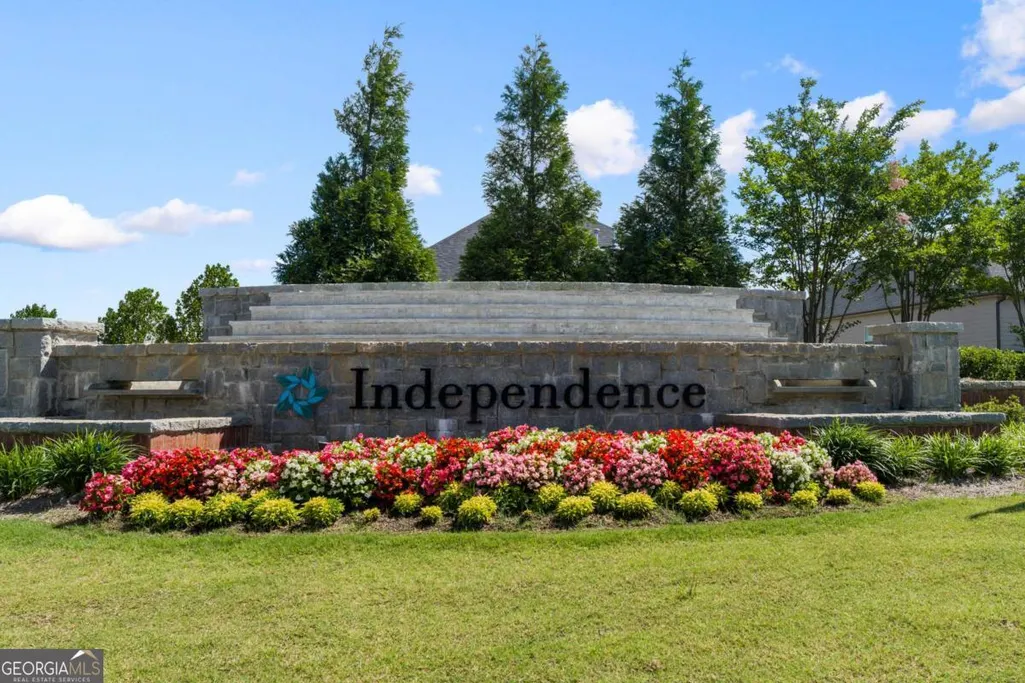
- NeighborhoodIndependence
- Zip30052
- StyleBrick Front, Traditional
- Year Built2021
- Taxes$ 8597
- Price$ 540,000
- Bedrooms5
- Full Bathrooms4
- Half Bathrooms1
- Sqr Footage3522
- Lot Size0.26 Acres
Data Source:
Georgia MLS (GAMLS)
Property Description
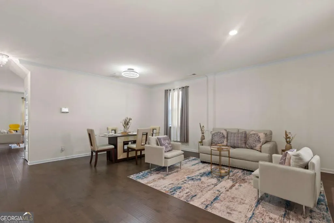
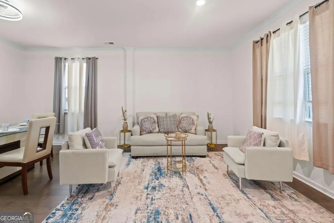
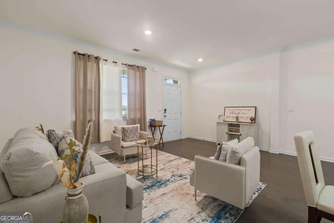
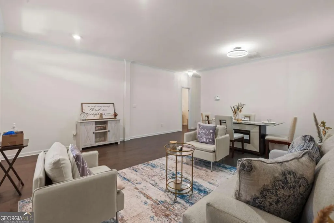
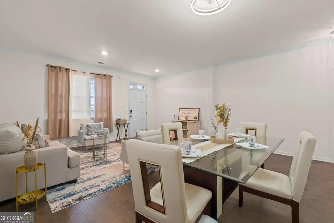
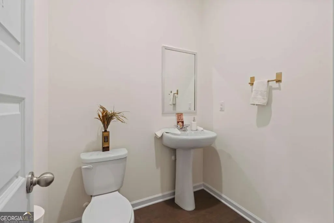
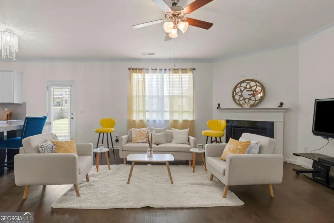
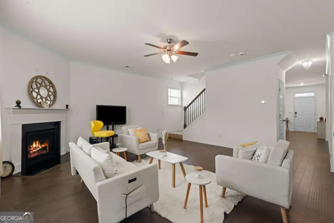
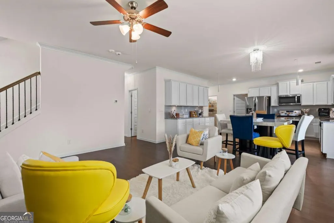
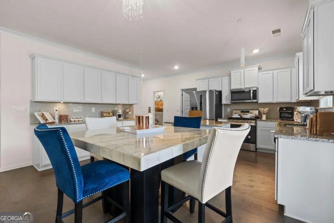
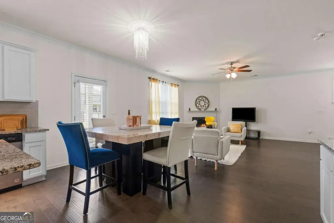
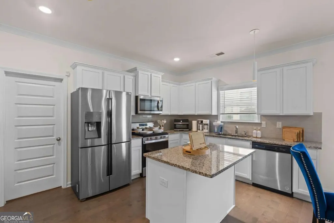
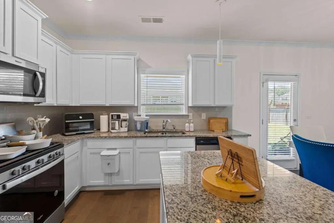
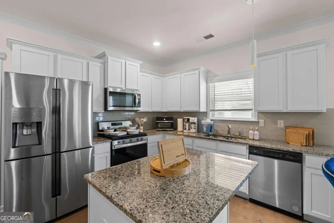
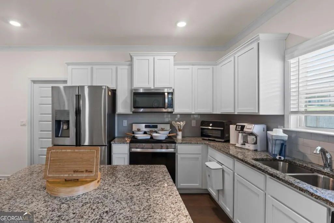
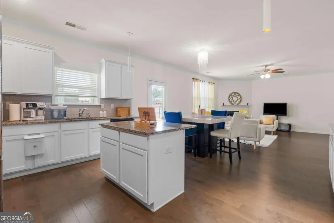
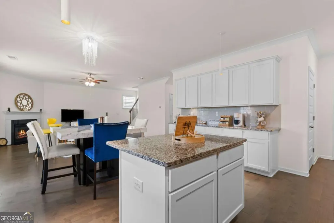
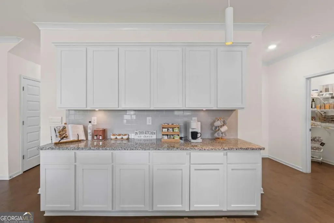
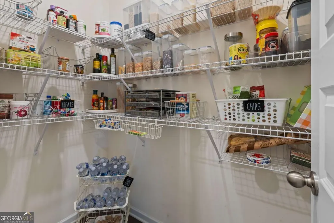
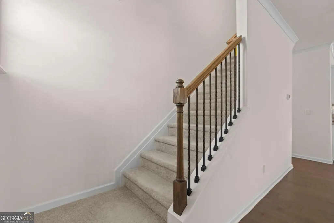
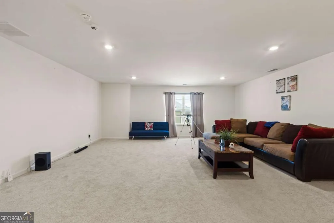
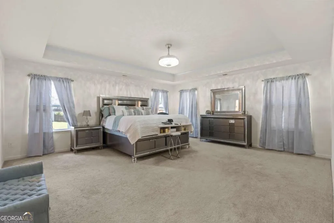
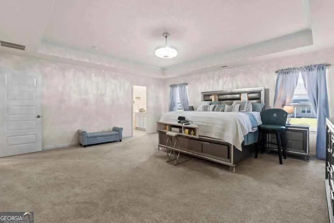
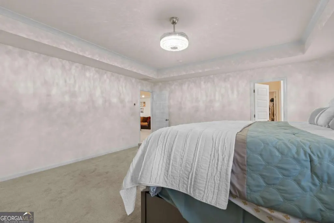
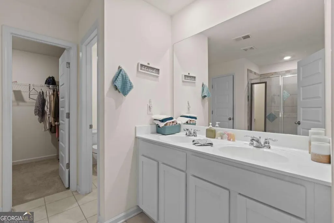
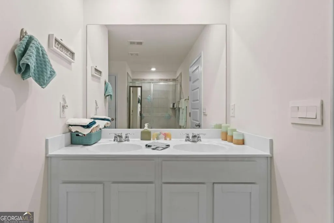
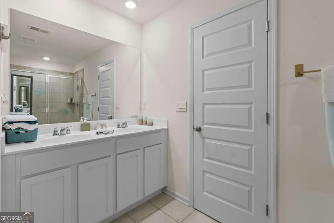
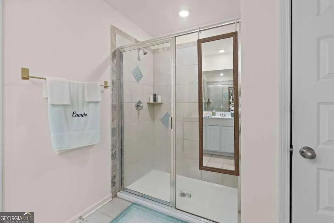
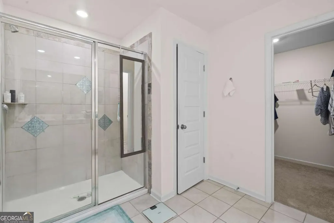
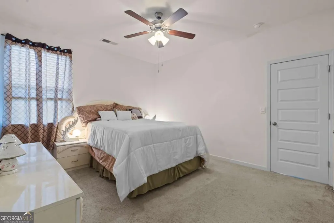
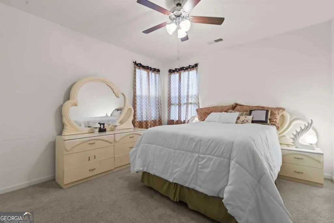
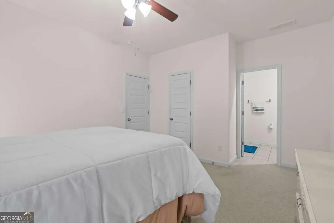
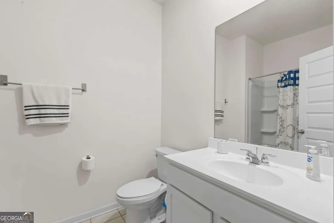
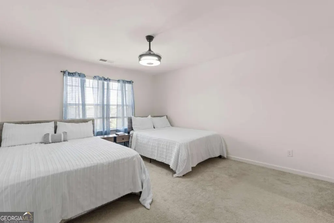
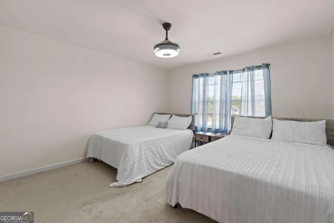
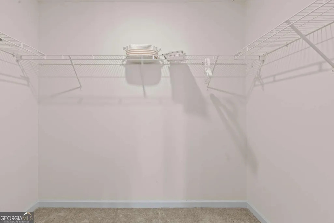
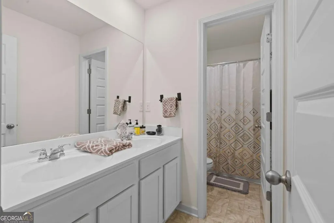
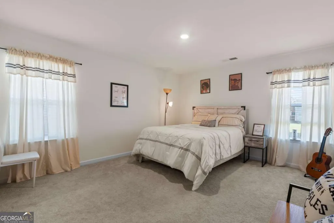
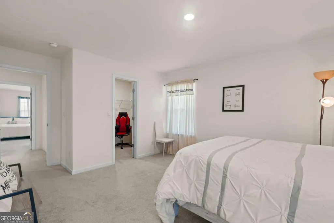
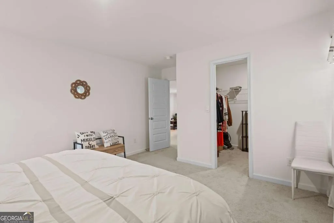
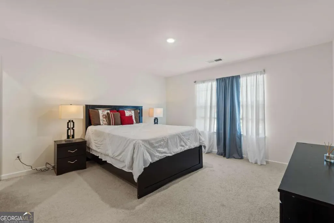
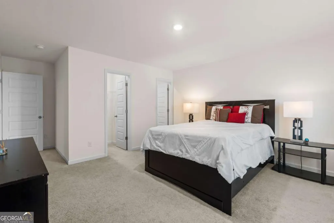
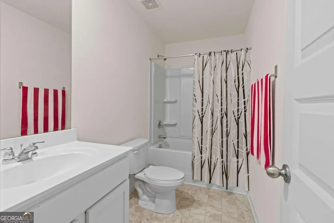
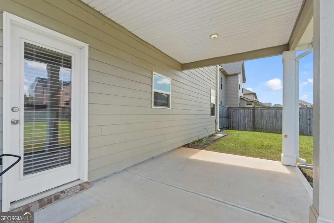
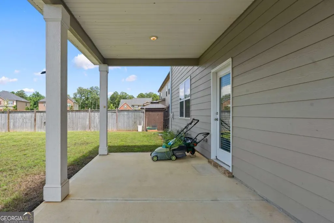
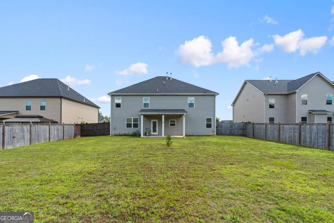
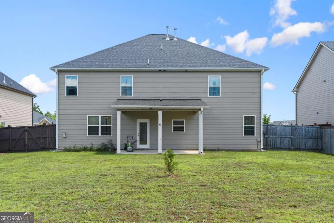
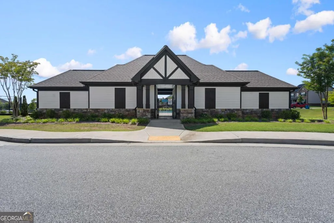
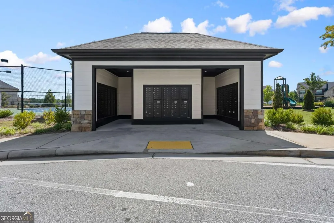
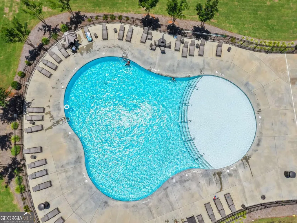
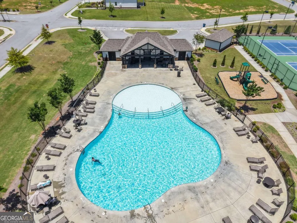
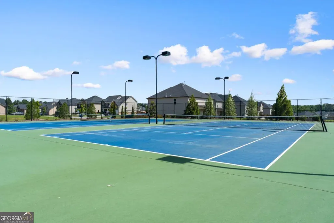
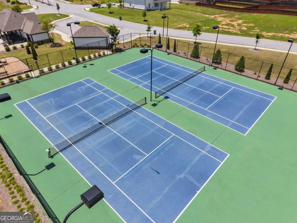
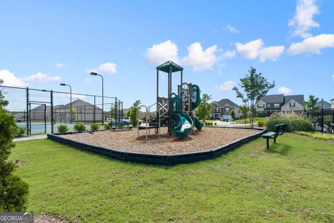
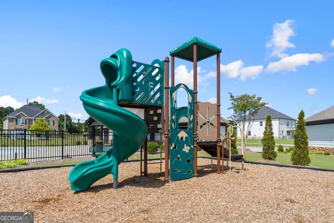
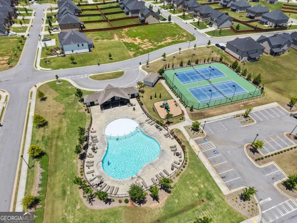
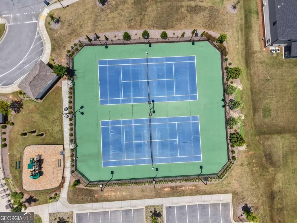
Welcome home to this stunning 5 bedroom, 4.5 bath residence that perfectly blends spacious living with modern elegance. Step inside to a welcoming foyer that leads into bright, open living spaces filled with natural light. Just beyond, the spacious family room is anchored by a beautiful fireplace, creating the perfect place to gather and unwind. Overlooking the family room is the stylish chef's kitchen, thoughtfully designed with a large center island, beautiful stone countertops, abundant cabinetry, and a walk in pantry, making it ideal for both everyday living and effortless entertaining. The main level also features a generously sized guest bedroom and a half bath, providing flexibility for visitors, a home office, or multi generational living. Upstairs, you'll find a spacious loft that can easily serve as a second living area, media room, or play space. The oversized primary suite offers a peaceful retreat with elegant tray ceilings, a private sitting area, and a spa inspired ensuite featuring dual vanities, a glass enclosed shower, and plenty of room to start and end your day in comfort. The secondary bedrooms are all generously sized with spacious closets, including one connected by a Jack and Jill bathroom and another with its own private ensuite, ensuring comfort and privacy for everyone. Step outside to the covered patio overlooking the fully fenced backyard, a wonderful space for outdoor dining, entertaining friends and family, or simply enjoying quiet evenings in your own backyard. Located in the sought after Independence community, residents enjoy access to a swimming pool, tennis courts, playground, sidewalks, and beautiful green spaces, all while being conveniently close to shopping, dining, schools, and everyday essentials. This home truly offers the perfect balance of comfort, style, and functionality.
| Elementary School | Middle School | High School |
|---|---|---|
| Trip Elementary School | Bay Creek Middle School | Grayson High School |
| Price History | |
|---|---|
| 6/25/2026 | Listed $550,000 |
| 7/27/2026 | 2$540,000 |
General Features
| Sewer | Public Sewer |
|---|---|
| Heating | Electric,Forced Air |
| Cooling | Ceiling Fan(s),Central Air |
| Utilities | Electricity Available,Natural Gas Available,Sewer Available,Water Available |
| Roof | Composition |
| Appliances | Other |
| HOA Fee | 650 |
| Association Fee Includes | Other |
| Patio/Porch Features | Patio |
| Architectural Style | Brick Front,Traditional |
| Construction Materials | Wood Siding |
| Year Built | 2021 |
| Levels | Two |
| Property Subtype | Single Family Residence |
| Tax Year | 2025 |
| Community Features | Park,Playground,Pool,Sidewalks,Street Lights,Tennis Court(s),Near Public Transport,Walk To Schools,Near Shopping |
| County | Gwinnett |
| New Construction | false |
| Property Type | Residential |
| HOA | true |
| Attached Garage | false |
| Subdivision Name | Independence |
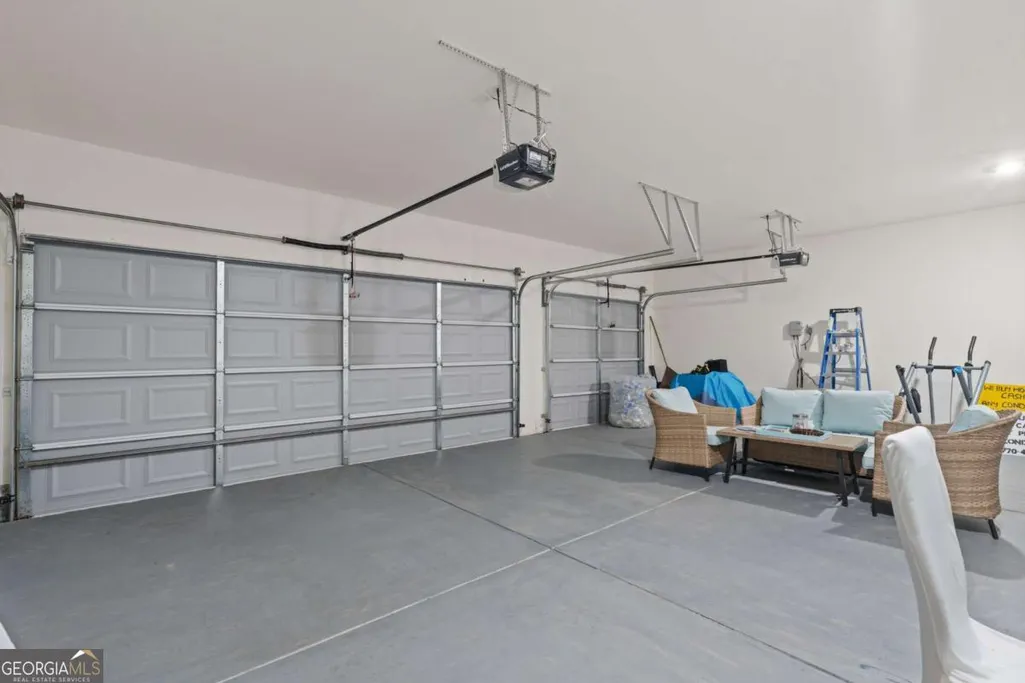
| Garage Y/N | true |
| Full Baths | 4 |
| Status | Active |
| Directions | Please use GPS. From Loganville Highway (GA-20), turn into the Independence community at Hope Hollow Road. Continue straight, then turn onto Eagles Perch Road. The home will be on your right. |
| High School | Grayson |
| City | Loganville |
| Body of Water | None |
| Lot Size Units | Square Feet |
| Lot Size Square Feet | 11325.6 |
| Carport Y/N | false |
| Elementary School | Trip |
| Property Attached Y/N | false |
| Land Lease Y/N | false |
| Tax Annual Amount | 8597 |
| Home Warranty Y/N | false |
| Middle/Junior High School | Bay Creek |
| Property Condition | Resale |
| Structure Type | House |
| Building Area Units | Square Feet |
| Living Area Units | Square Feet |
| Standard Status | Active |
Interior Features
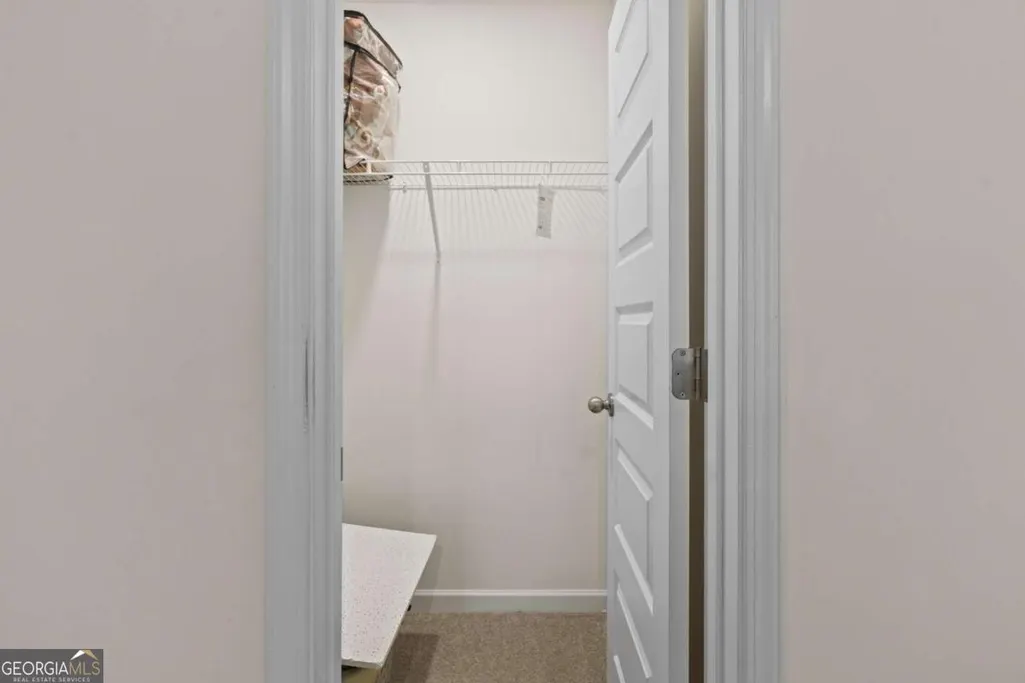
| Interior Amenities | Double Vanity,High Ceilings,Tray Ceiling(s),Vaulted Ceiling(s),Walk-In Closet(s) |
|---|---|
| Basement | None |
| Flooring | Carpet,Hardwood |
| Total Fireplaces | 1 |
| Fireplace Features | Factory Built,Family Room |
| Common Walls | No Common Walls |
| Air Conditioning Y/N | true |
| Heating Y/N | true |
| Window Features | Double Pane Windows |
| Fireplace Y/N | true |
| Above Grade Finished Area | 3522 |
| Half Baths | 1 |
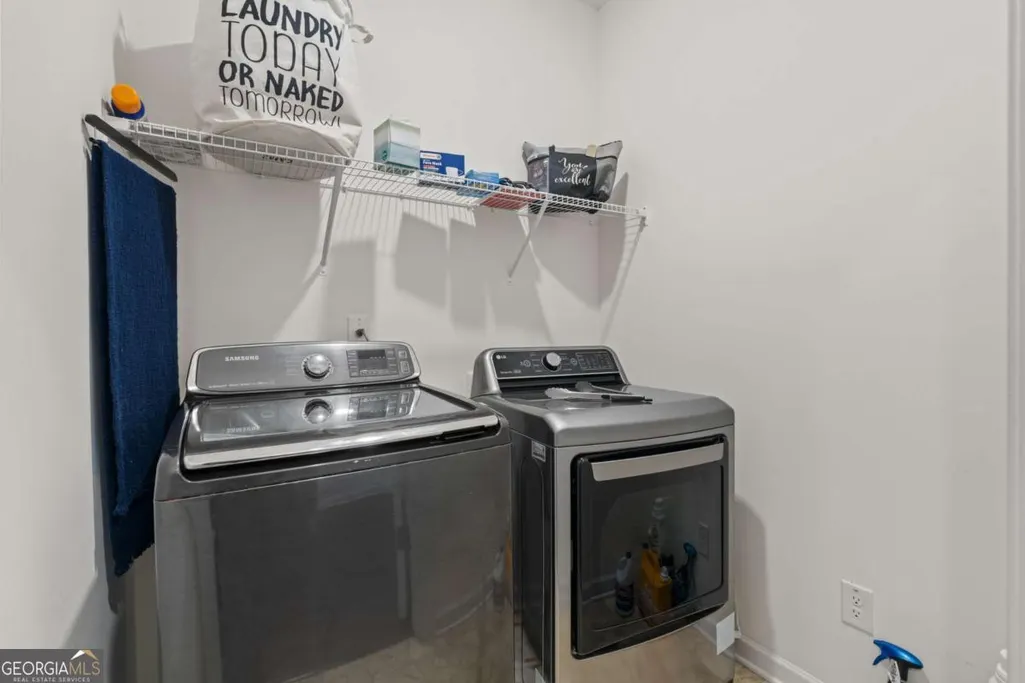
| Laundry Features | In Hall |
| Total Bedrooms | 5 |
| Main Level Bedrooms | 1 |
| Main Level Bathrooms | 1 |
| Below Grade Finished Area Unit Type | Square Feet |
| LivingAreaSource | Public Records |
| Above Grade Finished Area Unit Type | Square Feet |
| Kitchen Features | Breakfast Bar,Breakfast Room,Walk-in Pantry |
| Total Baths | 5 |
Exterior Features
| Fencing | Back Yard,Privacy,Wood |
|---|---|
| Parking Features | Garage |
| Lot Features | Level,Private |
| Water Source | Public |
| Total Parking | 3 |
| Lot Size Area | 11325.6 |
| Building Area Total | 3522 |
| Lot Size Acres | 0.26 |
| Lot Size Source | Public Records |
Amenities
- Foreclosure
- Views
- Short Sale
- New Construction
- Adult 55+
- Lease To Own
- No HOA Fees
- Furnished
- Primary On Main
- Air Conditioning
- Seller Finance
- Green
- Fixer Upper
- Horse
- Golf
- Fireplace
- Deck
- Garage
- Basement
- Pool
Property vs Single Family Average in 30052
Price
Taxes
Year Built
 The data relating to real estate for sale on this website comes in part from the Broker Reciprocity Program of the Savannah multi-List Corporation. Real Estate listings held by brokerage firms other than Stanford Realty Co,. Team are marked with the name of the listing brokers.
Data last updated: September 13, 2026 7:17 PM UTC
All information deemed reliable but not guaranteed.
© 2026 Savannah Multi-List Corporation. All rights reserved.
The data relating to real estate for sale on this website comes in part from the Broker Reciprocity Program of the Savannah multi-List Corporation. Real Estate listings held by brokerage firms other than Stanford Realty Co,. Team are marked with the name of the listing brokers.
Data last updated: September 13, 2026 7:17 PM UTC
All information deemed reliable but not guaranteed.
© 2026 Savannah Multi-List Corporation. All rights reserved.
 ©2026 Georgia Multiple Listing Service All information deemed reliable but not guaranteed. All properties are subject to prior sale, change or withdrawal. Neither listing broker(s) or information provider(s) shall be responsible for any typographical errors, misinformation, misprints and shall be held totally harmless. Listing(s) information is provided for consumer's personal, non-commercial use and may not be used for any purpose other than to identify prospective properties consumers may
 Hinesville Area Board of REALTORS® All information deemed reliable but not guaranteed. All properties are subject to prior sale, change or withdrawal. Neither listing broker(s) or information provider(s) shall be responsible for any typographical errors, misinformation, misprints and shall be held totally harmless. Listing(s) information is provided for consumer's personal, non-commercial use and may not be used for any purpose other than to identify prospective properties consumers may be interested
