
Open House Sun, Sep 20th 12:00 PM - 02:00 PM - Price Reduction - Primary on Main - Lease to Own
Address
6204 Cove Creek Drive, Flowery Branch, GA
Price
$ 465,000
Property Attributes
- MLS#10794973
- TypeSingle Family
- Listing Status Active
- CountyHall
- CityFlowery Branch
- NeighborhoodWhite Horse Creek
- Zip30542
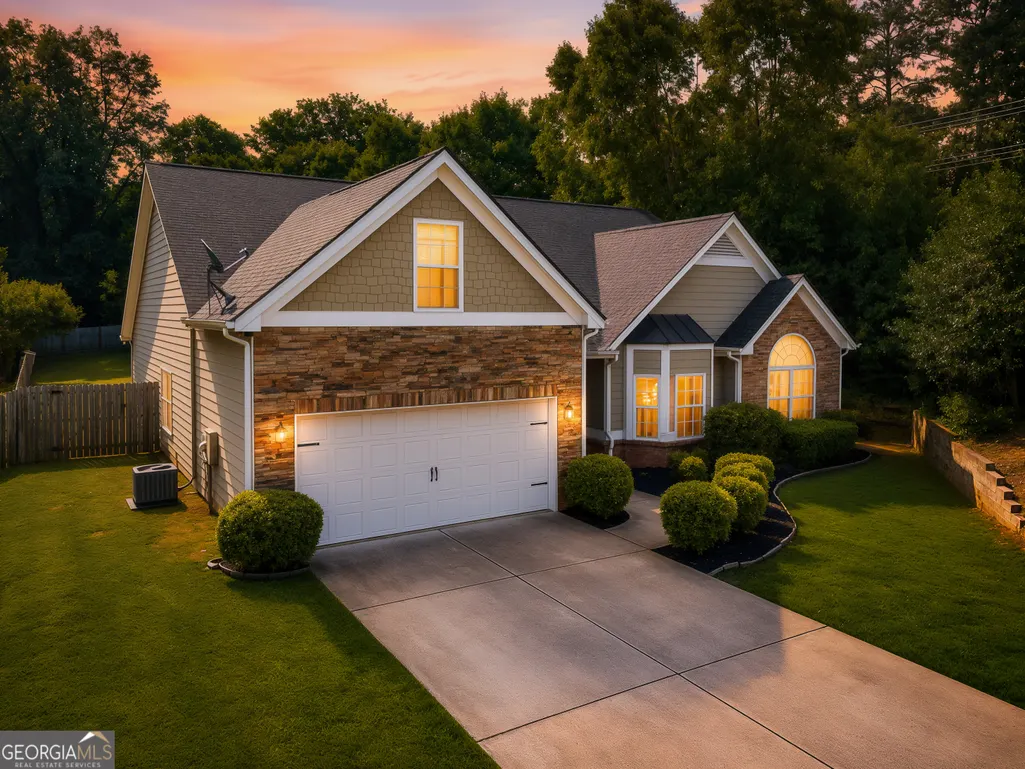
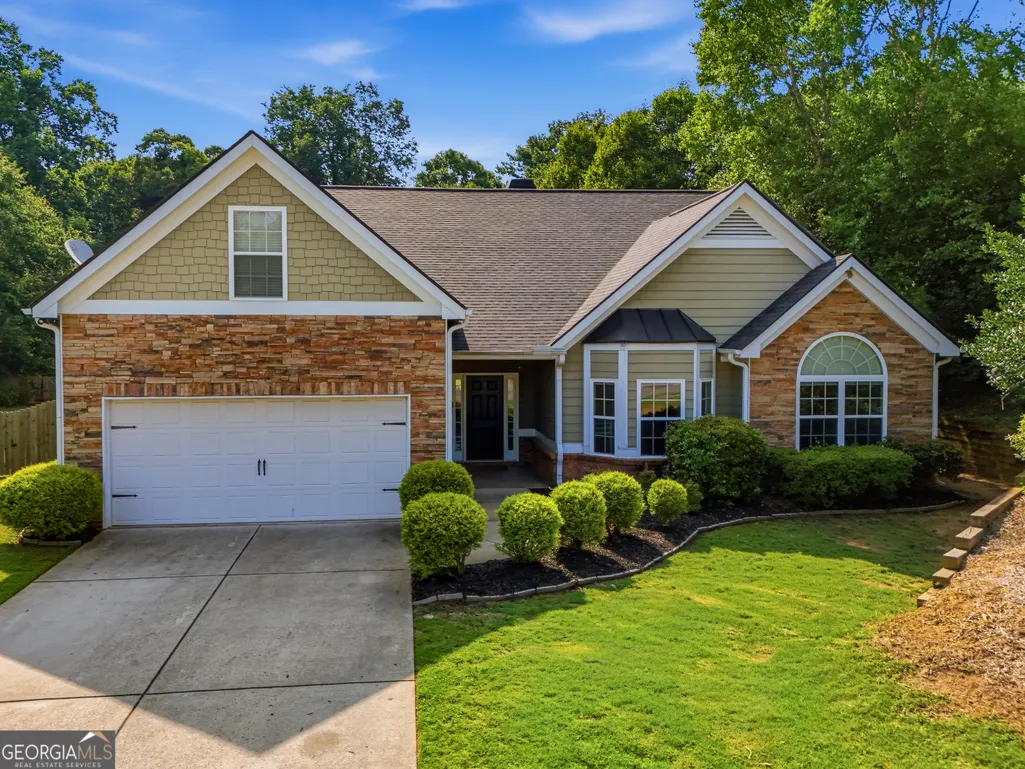
- StyleBrick/Frame, Ranch
- Year Built2009
- Taxes$ 4195
- Price$ 465,000
- Bedrooms4
- Full Bathrooms2
- Half Bathrooms0
- Sqr Footage2714
- Lot Size0.63 Acres
Data Source:
Georgia MLS (GAMLS)
Property Description
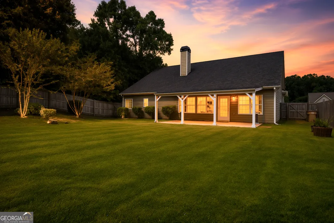
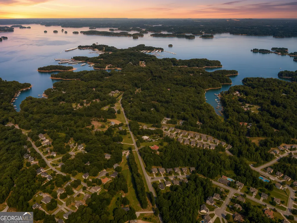
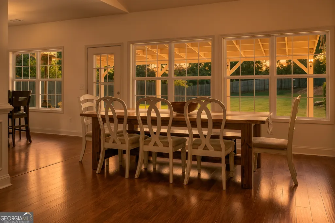
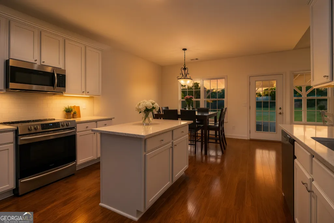
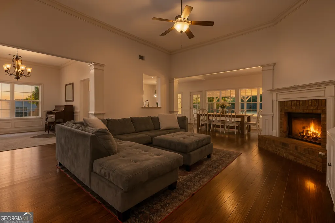
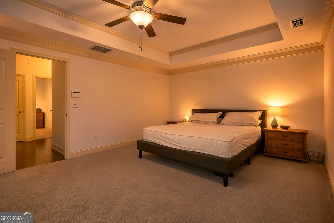
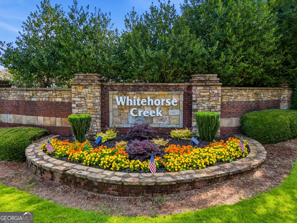
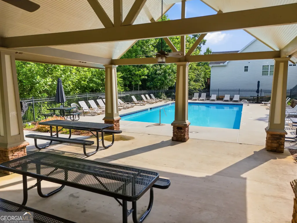
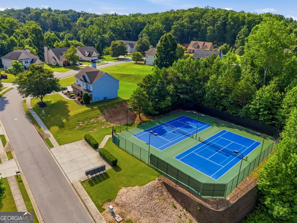
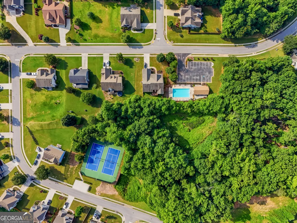
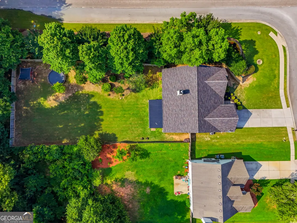
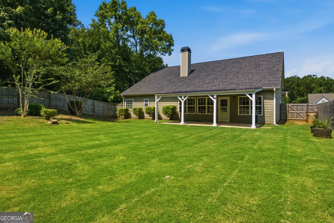
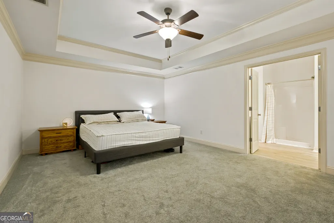
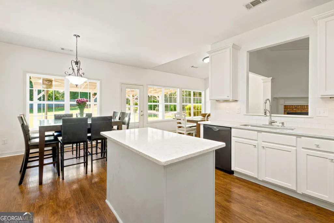
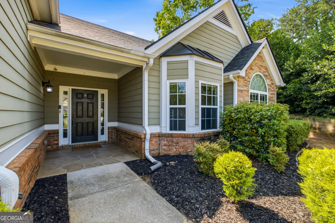
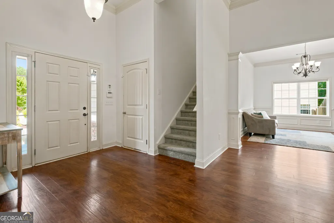
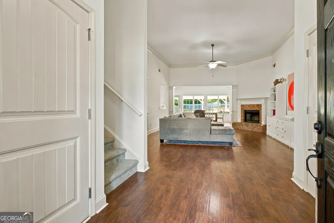
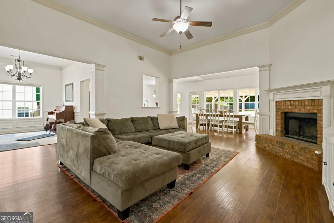
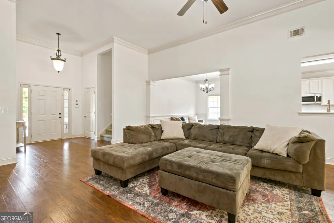
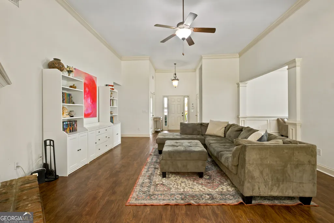
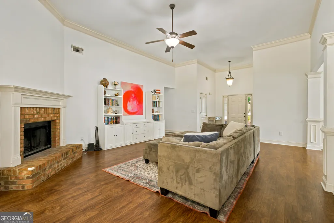
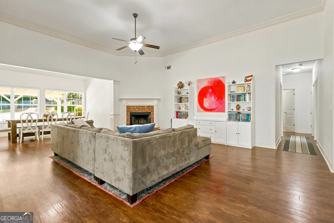
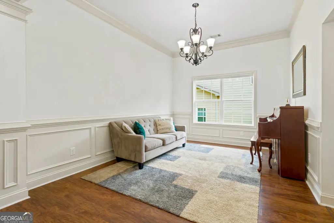
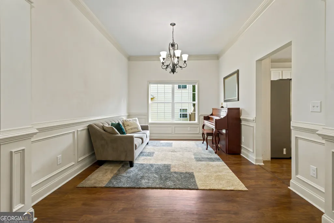
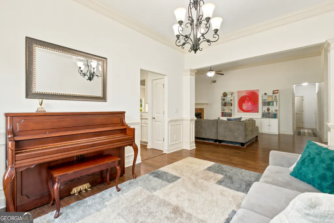
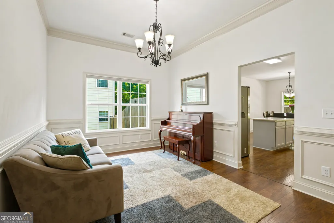
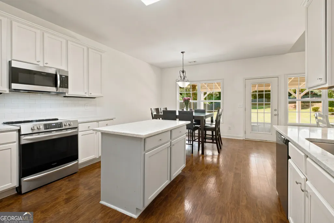
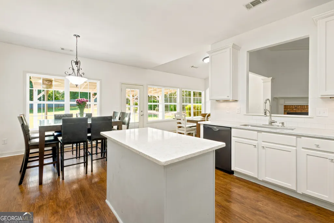
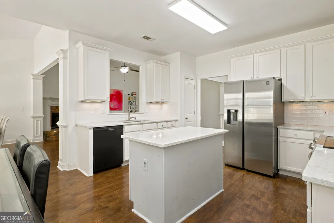
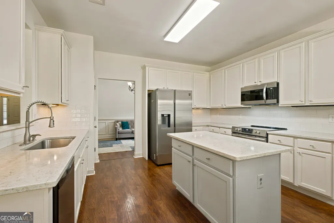
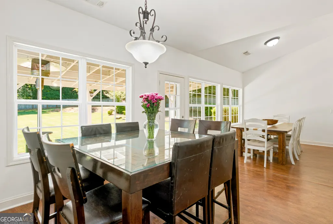
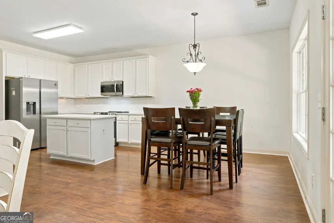
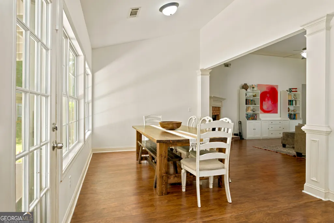
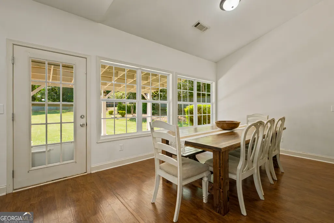
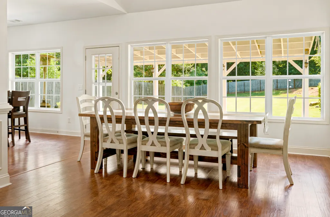
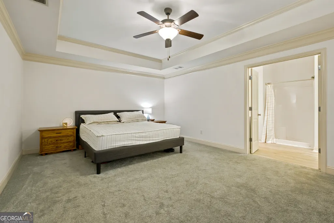
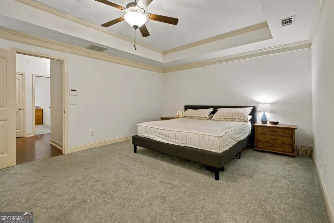
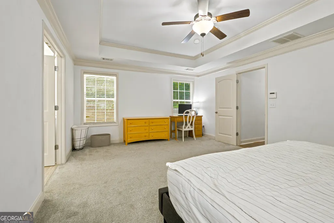
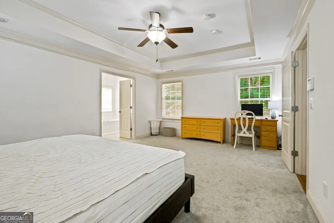
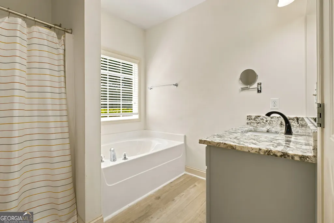
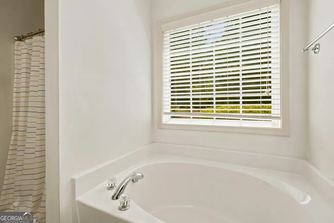
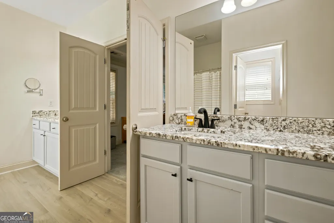
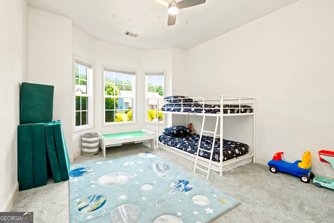
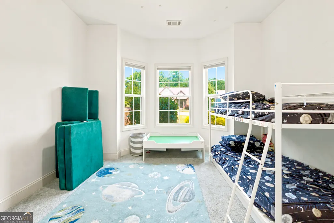
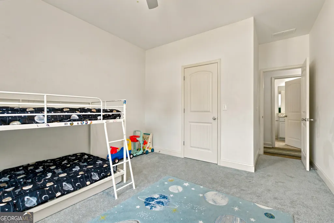
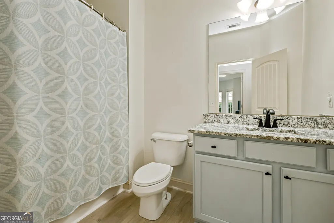
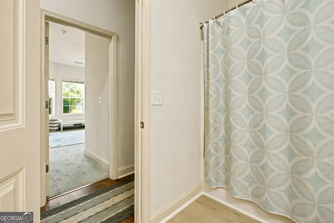
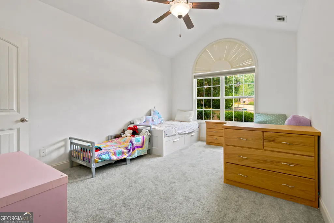
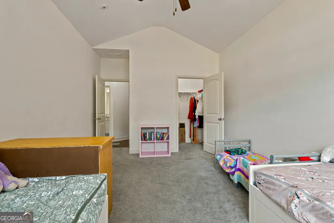
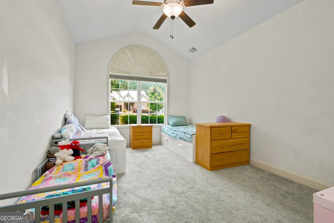
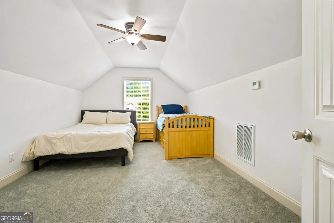
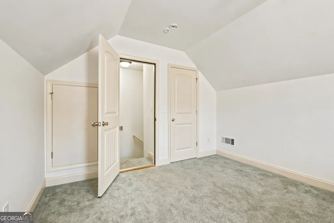
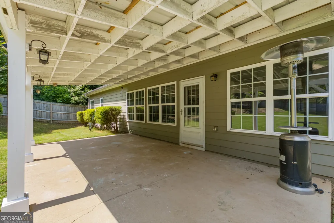
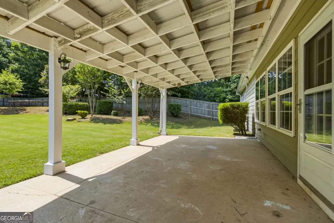
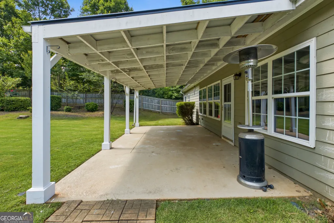
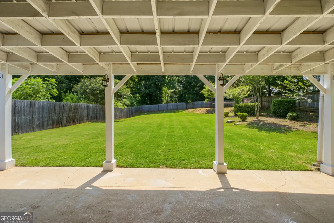
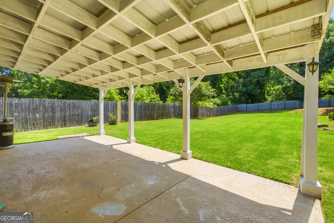
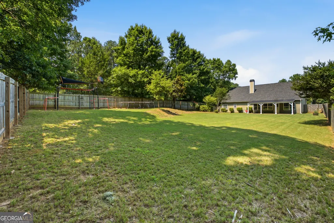
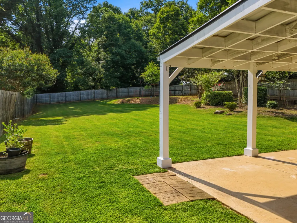
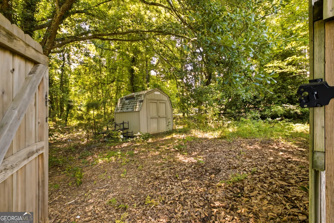
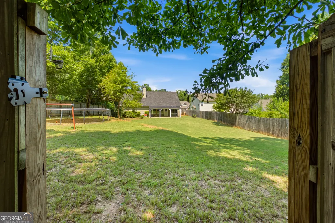
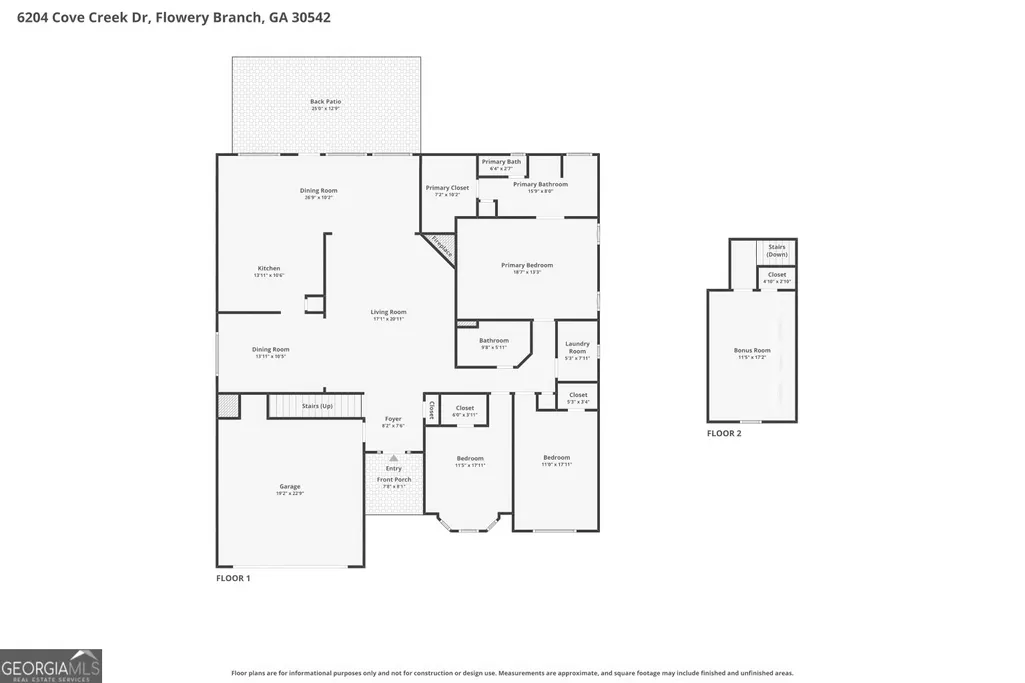
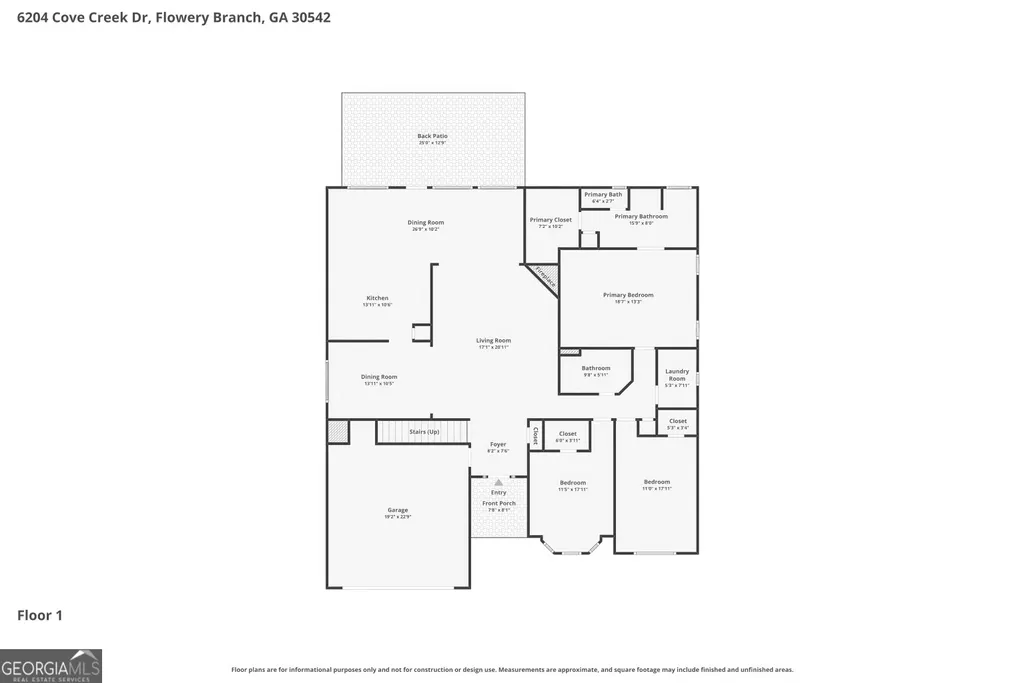
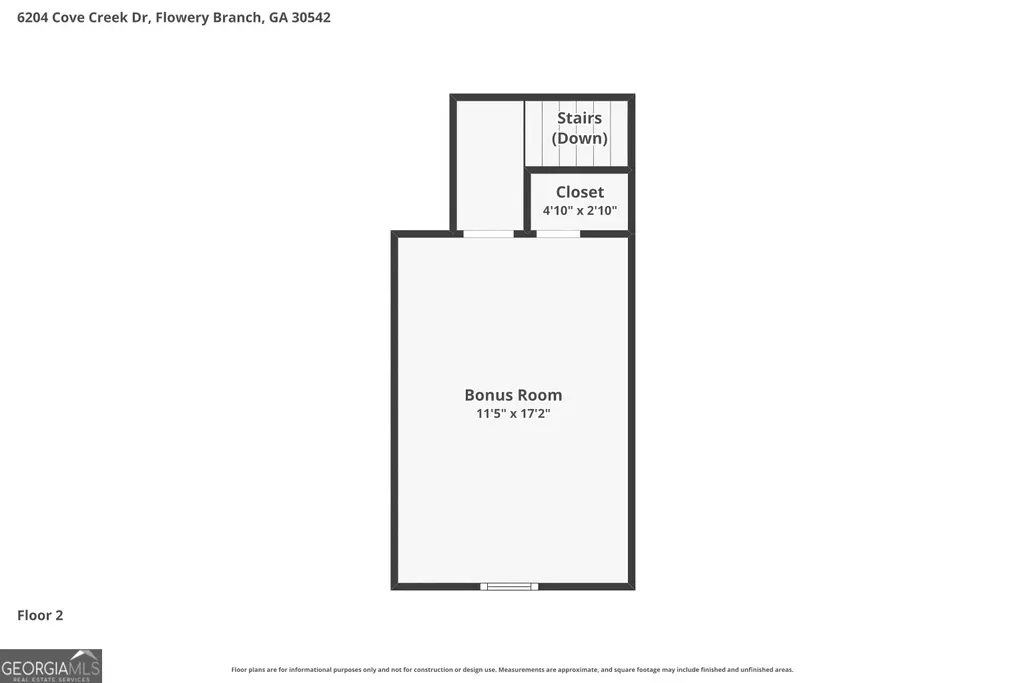
Priced Below Appraisal! This spacious 4-bedroom, 2-bath home offers exceptional value in one of Flowery Branch's popular swim and tennis communities. Conveniently located just minutes from historic downtown Flowery Branch, Lake Lanier, shopping, dining, and I-985, you'll enjoy easy access to everything while coming home to a neighborhood filled with amenities. Step inside to discover soaring ceilings, abundant natural light, and a thoughtfully designed floor plan that lives larger than expected. The fireside family room flows seamlessly into the kitchen and breakfast area, creating an inviting space for everyday living and entertaining. The kitchen features ample cabinetry, generous counter space, a center island, and views of the backyard. A versatile sunroom/keeping room provides the perfect flex space for a home office, playroom, sitting room, or hobby area. The owner's suite offers a relaxing retreat with a trey ceiling and ensuite bath featuring dual vanities, a soaking tub, and separate shower. The secondary bedrooms are generously sized and feature walk-in closets, providing plenty of storage and personal space. Upstairs, the large bonus room serves as an ideal fourth bedroom, media room, home gym, or recreation space. Major updates include two HVAC systems replaced during the current ownership, providing added peace of mind. Outside, enjoy the large fenced backyard complete with a covered patio and fire pit area-perfect for entertaining, relaxing, or enjoying time with family and friends. With its spacious layout, impressive ceiling heights, oversized secondary bedrooms, valuable system updates, and a price below appraisal, this home presents an outstanding opportunity in a highly desirable Flowery Branch location near Lake Lanier and downtown attractions. Don't miss your chance to make it yours! Possible Lease Purchase!
| Elementary School | Middle School | High School |
|---|---|---|
| Flowery Branch Elementary School | West Hall Middle School | West Hall High School |
| Price History | |
|---|---|
| 6/29/2026 | Listed $495,000 |
| 7/21/2026 | 2$485,000 |
| 8/15/2026 | 2$475,000 |
| 9/11/2026 | 2$465,000 |
General Features
| Sewer | Public Sewer |
|---|---|
| Heating | Natural Gas,Forced Air,Zoned,Dual |
| Cooling | Electric,Ceiling Fan(s),Zoned,Dual |
| Utilities | Underground Utilities,Cable Available,Sewer Connected |
| Roof | Composition |
| Appliances | Electric Water Heater,Dishwasher,Microwave |
| HOA Fee | 450 |
| Association Fee Includes | Management Fee,Swimming,Tennis |
| Patio/Porch Features | Porch |
| Architectural Style | Brick/Frame,Ranch |
| Security Features | Smoke Detector(s) |
| Construction Materials | Concrete,Stone |
| Year Built | 2009 |
| Levels | One |
| Property Subtype | Single Family Residence |
| Tax Year | 2024 |
| Community Features | Pool,Sidewalks,Street Lights |
| Accessibility | Accessible Entrance |
| County | Hall |
| New Construction | false |
| Property Type | Residential |
| HOA | true |
| Attached Garage | true |
| Energy Efficient | Doors |
| Subdivision Name | White Horse Creek |
| Garage Y/N | true |
| Other Structures | Outbuilding |
| Full Baths | 2 |
| Status | Active |
| Directions | I-85N to I-985N to exit 8, Friendship Rd. Turn left and continue to McEver Rd (aka P'tree Ind Blvd), turn rt. Got to 2nd light and turn left onto Lights Ferry Rd, s/d is on the right. |
| High School | West Hall |
| City | Flowery Branch |
| Body of Water | None |
| Lot Size Units | Square Feet |
| Lot Size Square Feet | 27442.8 |
| Carport Y/N | false |
| Elementary School | Flowery Branch |
| Land Lease Y/N | false |
| Tax Annual Amount | 4195 |
| Home Warranty Y/N | false |
| Middle/Junior High School | West Hall |
| Property Condition | Resale |
| Virtual Tour | https://www.zillow.com/view-imx/f116606c-7806-499e-a6e2-09d2df651e9e?setAttribution=mls&wl=true&initialViewType=pano&utm_source=dashboard |
| Structure Type | House |
| Building Area Units | Square Feet |
| Living Area Units | Square Feet |
| Standard Status | Active |
| Virtual Tour | https://www.zillow.com/view-imx/f116606c-7806-499e-a6e2-09d2df651e9e?initialViewType=pano&utm_source=dashboard |
Interior Features
| Interior Amenities | Tray Ceiling(s),Soaking Tub,Separate Shower,Walk-In Closet(s),Master On Main Level |
|---|---|
| Basement | None |
| Flooring | Carpet,Hardwood |
| Total Fireplaces | 1 |
| Fireplace Features | Family Room,Factory Built |
| Air Conditioning Y/N | true |
| Heating Y/N | true |
| Window Features | Double Pane Windows |
| Fireplace Y/N | true |
| Above Grade Finished Area | 2714 |
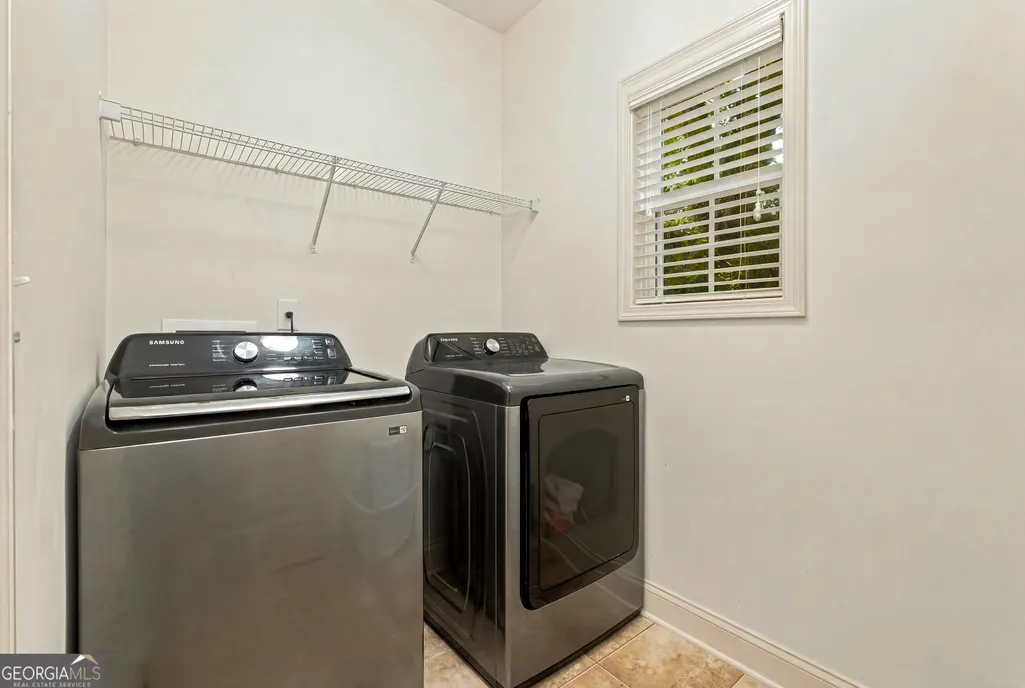
| Laundry Features | Other |
| Total Bedrooms | 4 |
| Main Level Bedrooms | 3 |
| Main Level Bathrooms | 2 |
| Below Grade Finished Area Unit Type | Square Feet |
| LivingAreaSource | Public Records |
| Above Grade Finished Area Unit Type | Square Feet |
| Kitchen Features | Breakfast Area,Kitchen Island,Pantry |
| Total Baths | 2 |
| Dining Room Features | Separate Room |
Exterior Features
| Vegetation | Wooded |
|---|---|
| Parking Features | Garage,Attached,Kitchen Level,Garage Door Opener |
| Lot Features | Corner Lot,Level |
| Water Source | Public |
| Lot Size Area | 27442.8 |
| Foundation Details | Slab |
| Building Area Total | 2714 |
| Lot Size Acres | 0.63 |
| Lot Size Source | Public Records |
Amenities
- Foreclosure
- Views
- Short Sale
- New Construction
- Adult 55+
- Lease To Own
- No HOA Fees
- Furnished
- Primary On Main
- Air Conditioning
- Seller Finance
- Green
- Fixer Upper
- Horse
- Golf
- Fireplace
- Deck
- Garage
- Basement
- Pool
Property vs Single Family Average in 30542
Price
Taxes
Year Built
 The data relating to real estate for sale on this website comes in part from the Broker Reciprocity Program of the Savannah multi-List Corporation. Real Estate listings held by brokerage firms other than Stanford Realty Co,. Team are marked with the name of the listing brokers.
Data last updated: September 14, 2026 7:46 PM UTC
All information deemed reliable but not guaranteed.
© 2026 Savannah Multi-List Corporation. All rights reserved.
The data relating to real estate for sale on this website comes in part from the Broker Reciprocity Program of the Savannah multi-List Corporation. Real Estate listings held by brokerage firms other than Stanford Realty Co,. Team are marked with the name of the listing brokers.
Data last updated: September 14, 2026 7:46 PM UTC
All information deemed reliable but not guaranteed.
© 2026 Savannah Multi-List Corporation. All rights reserved.
 ©2026 Georgia Multiple Listing Service All information deemed reliable but not guaranteed. All properties are subject to prior sale, change or withdrawal. Neither listing broker(s) or information provider(s) shall be responsible for any typographical errors, misinformation, misprints and shall be held totally harmless. Listing(s) information is provided for consumer's personal, non-commercial use and may not be used for any purpose other than to identify prospective properties consumers may
 Hinesville Area Board of REALTORS® All information deemed reliable but not guaranteed. All properties are subject to prior sale, change or withdrawal. Neither listing broker(s) or information provider(s) shall be responsible for any typographical errors, misinformation, misprints and shall be held totally harmless. Listing(s) information is provided for consumer's personal, non-commercial use and may not be used for any purpose other than to identify prospective properties consumers may be interested
