
Waterfront - Primary on Main - Eco Friendly
Address
540 Capri Point, Lavonia, GA
Price
$ 1,699,900
Property Attributes
- MLS#10797833
- TypeSingle Family
- Listing Status Active
- CountyFranklin
- CityLavonia
- NeighborhoodCapri Point
- Zip30553
- StyleTraditional
- Year Built2009
- Taxes$ 7794
- Price$ 1,699,900
- Bedrooms5
- Full Bathrooms5
- Half Bathrooms0
- Sqr Footage4621
- Lot Size0.5 Acres
Data Source:
Georgia MLS (GAMLS)
Property Description
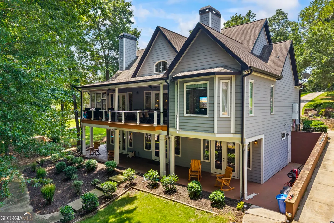
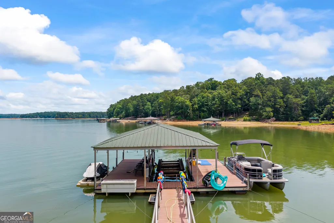
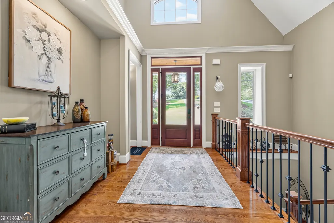
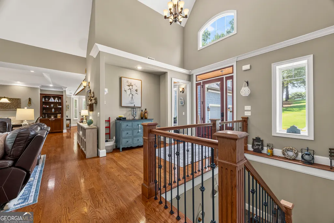
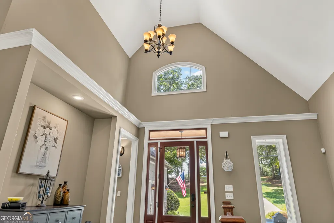
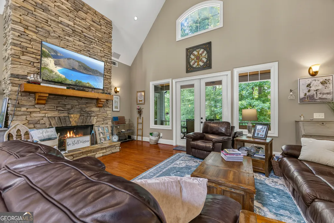
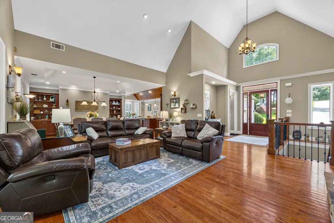
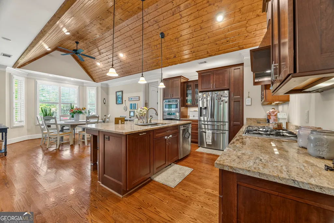
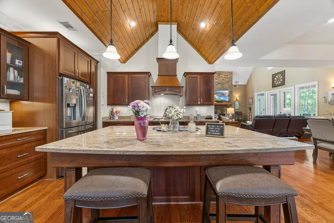
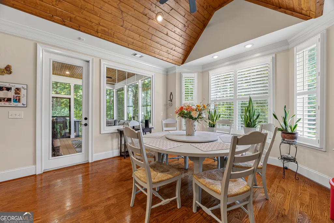
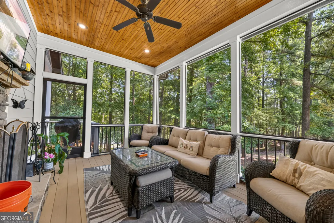
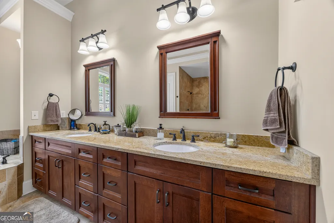
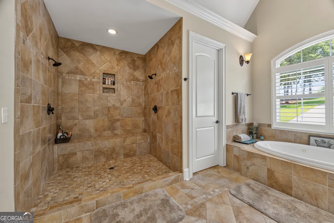
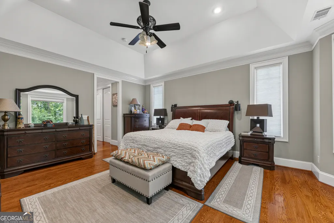
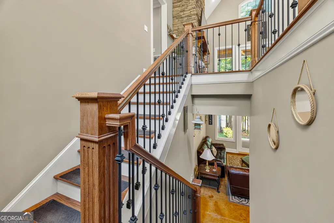
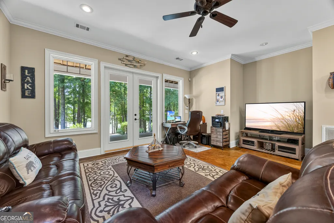
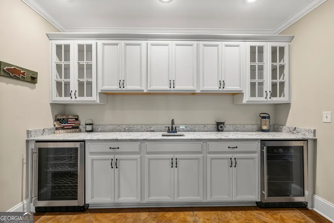
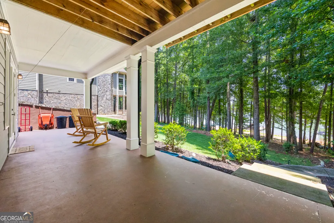
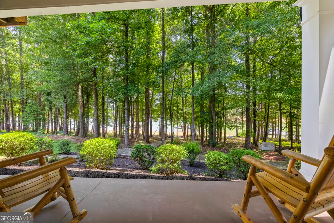
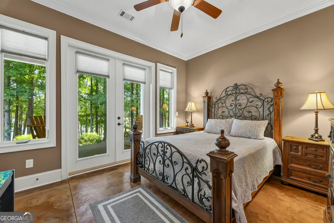
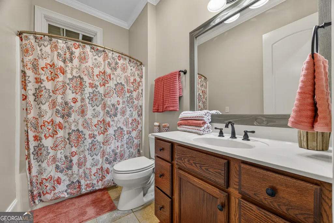
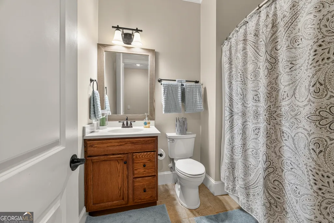
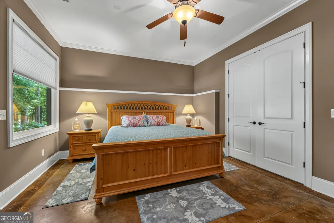
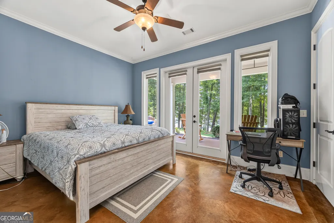
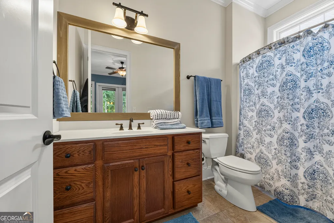
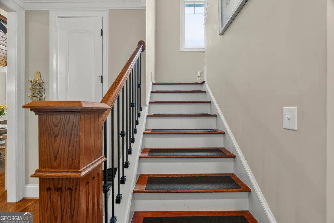
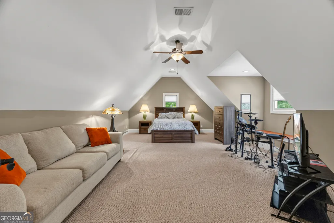
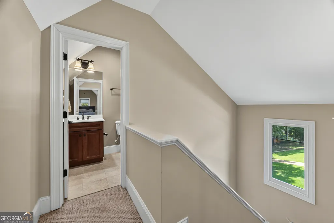
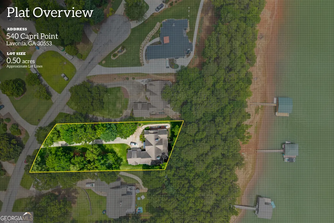
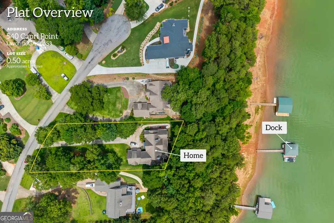
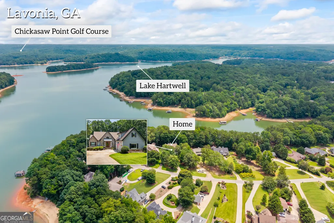
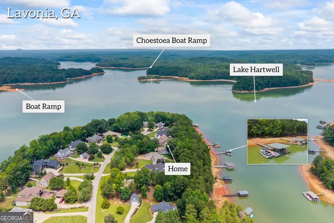
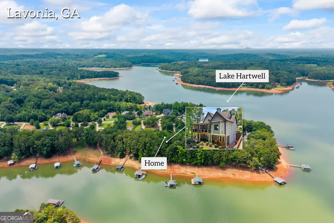
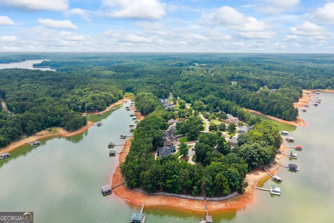
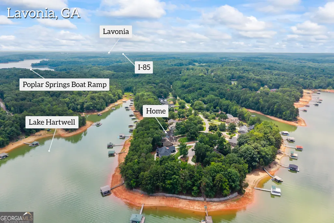
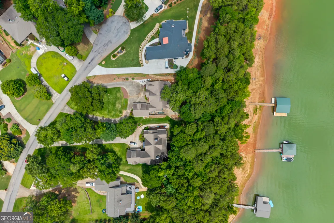
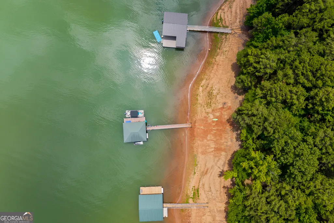
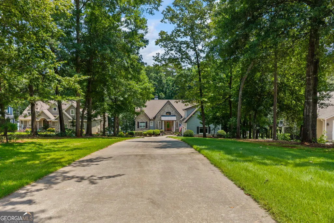
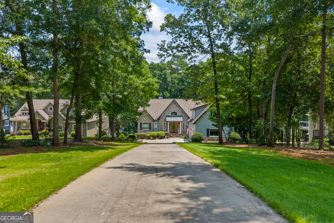
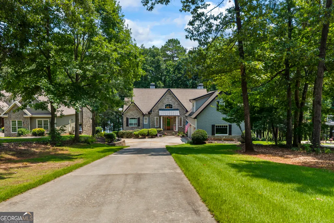
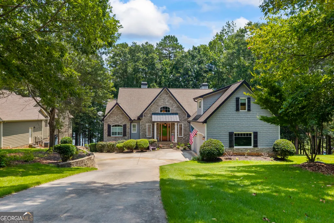
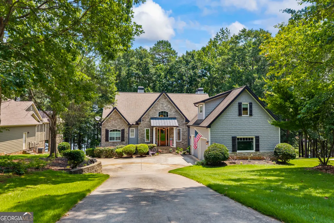
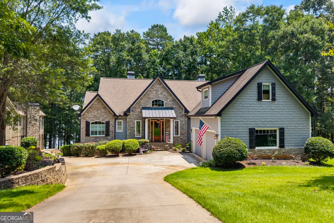
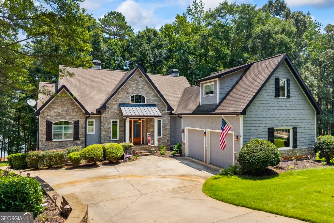
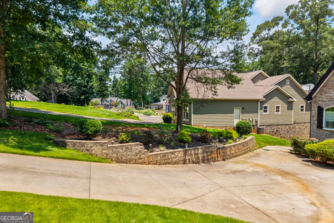
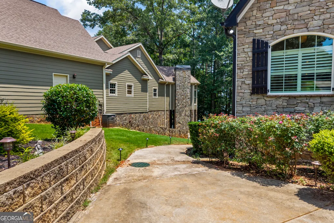
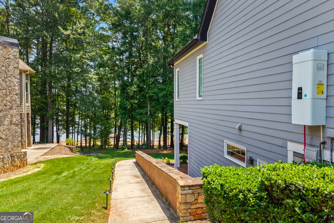
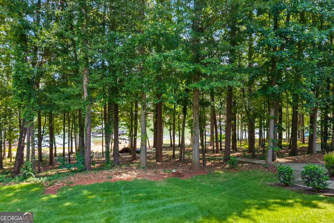
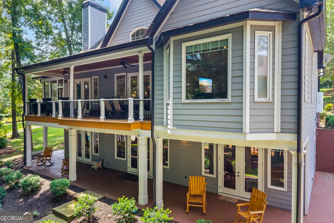
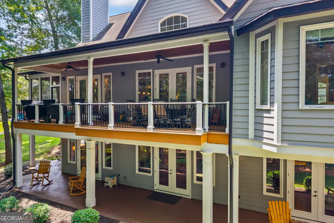
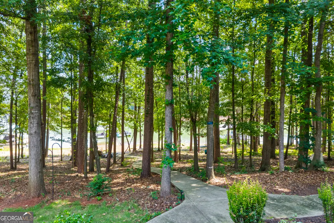
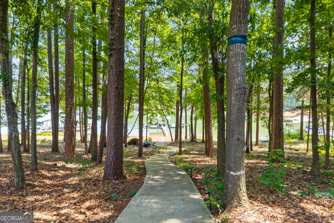
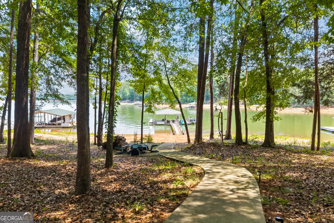
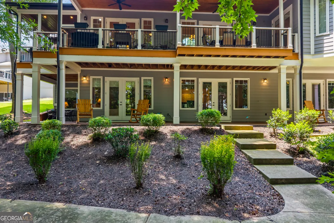
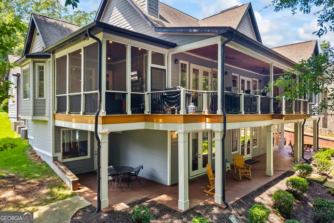
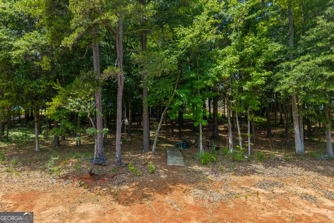
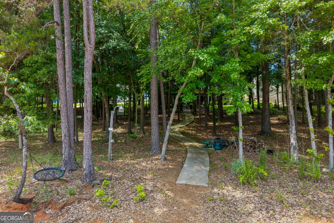
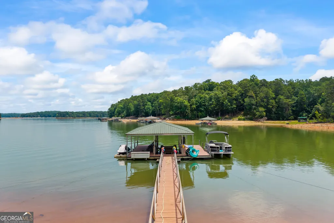
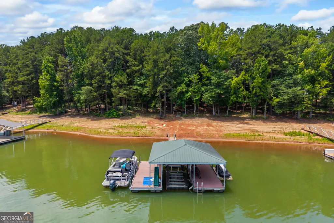
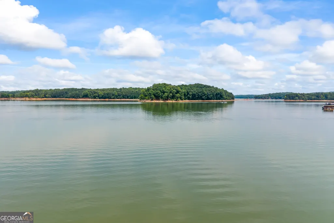
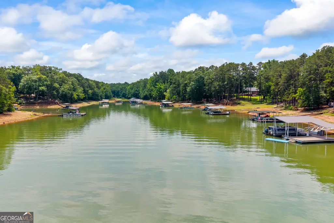
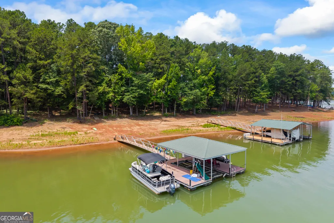
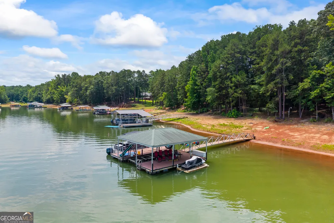
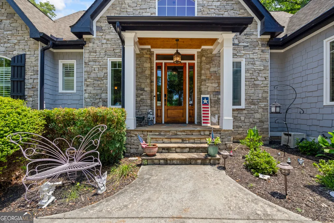
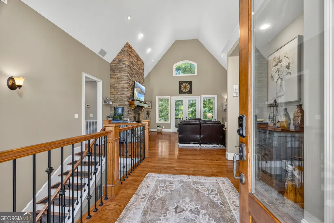
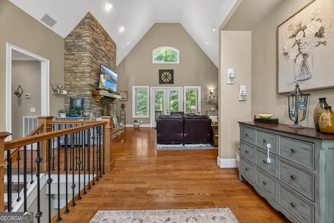
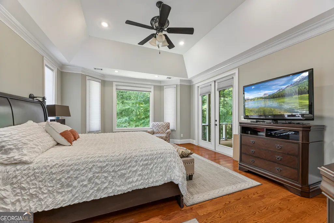
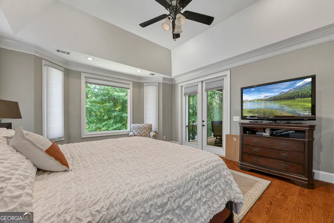
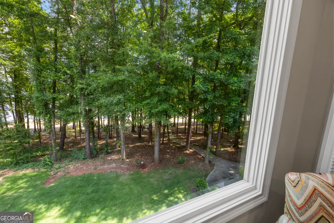
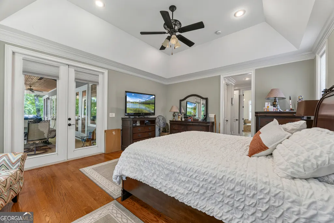
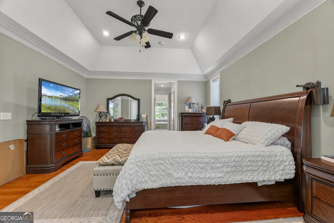
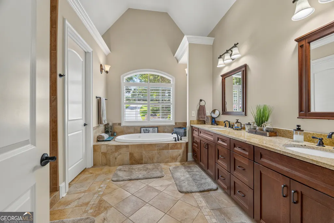
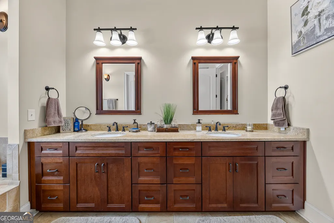
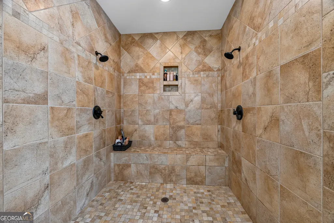
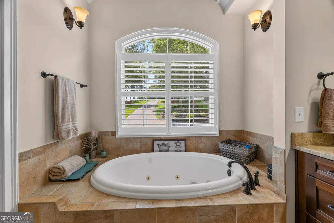
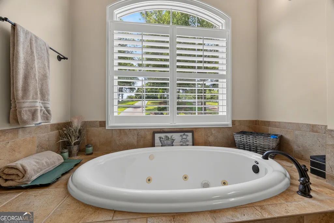
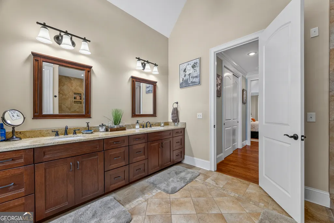
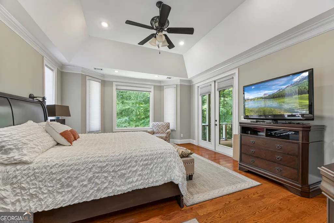
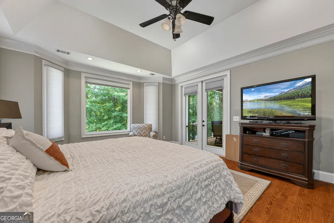
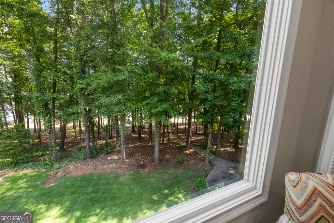
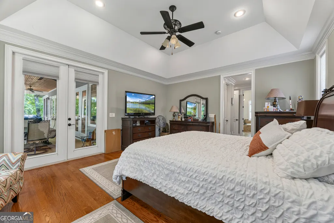
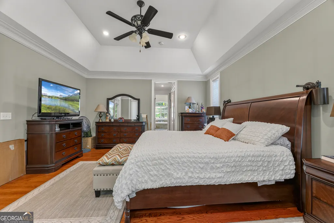
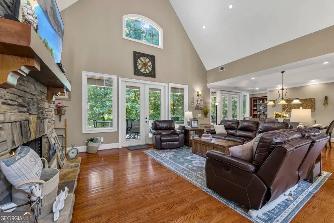
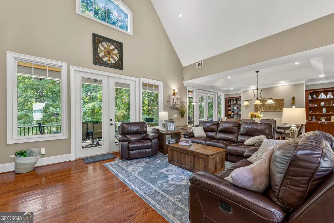
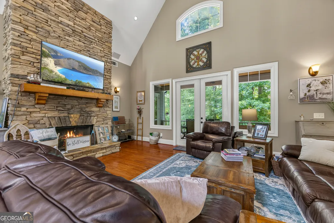
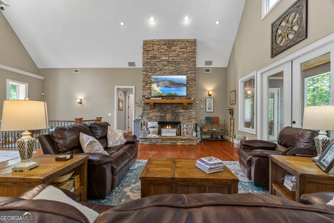
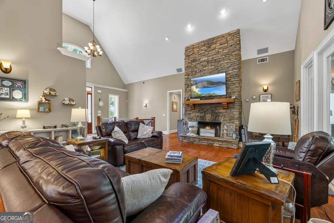
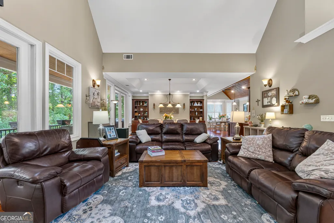
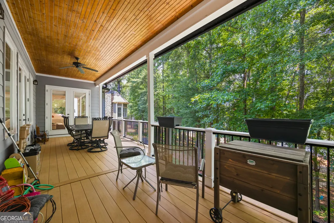
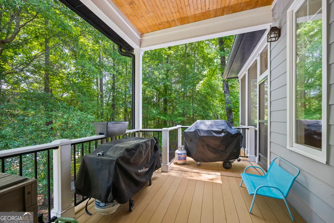
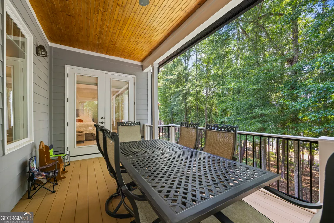
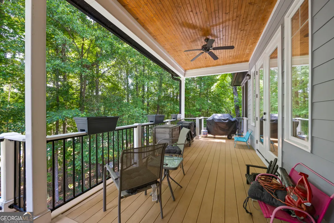
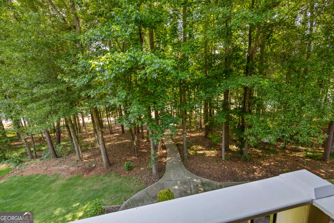
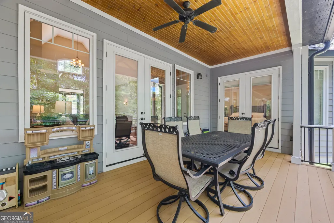
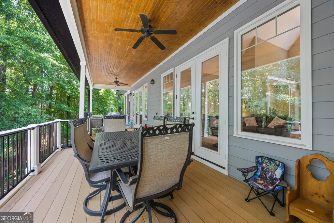
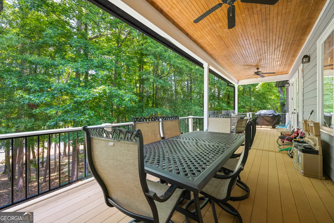
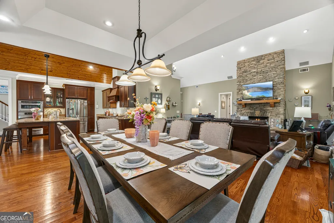
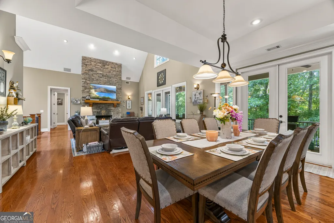
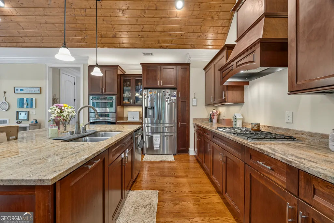
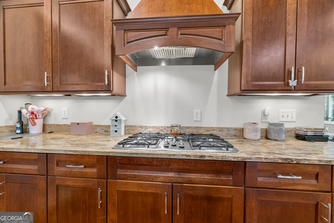
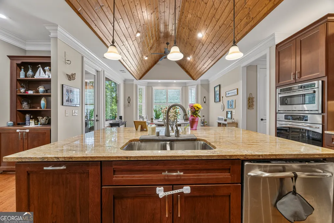
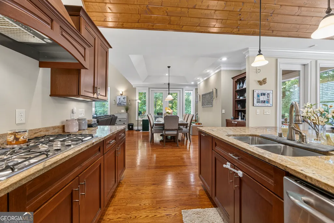
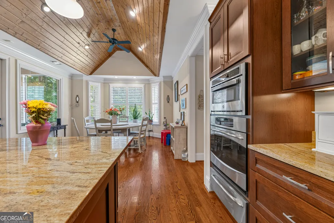
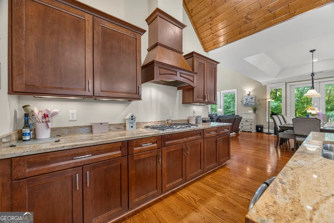
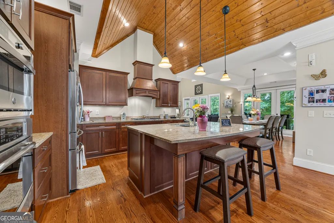
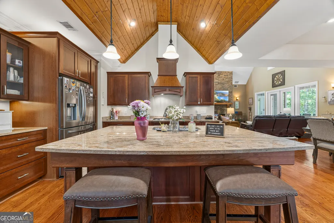
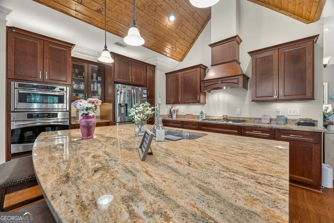
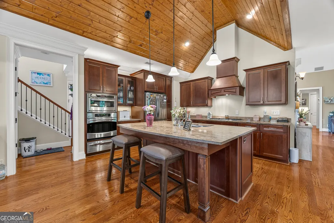
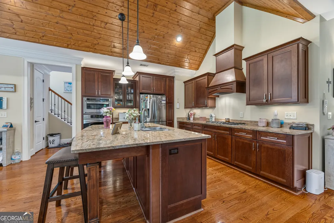
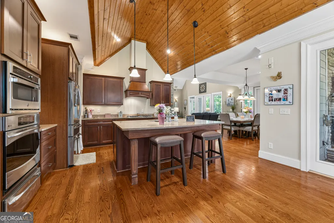
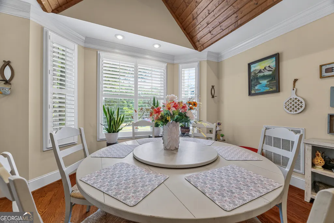
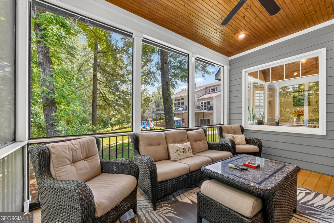
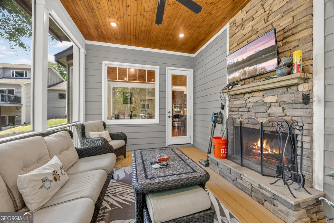
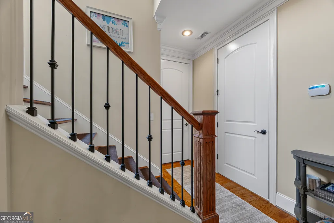
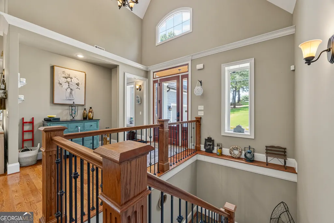
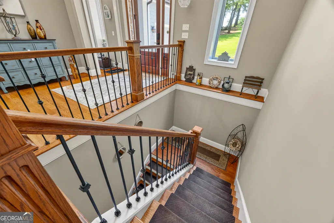
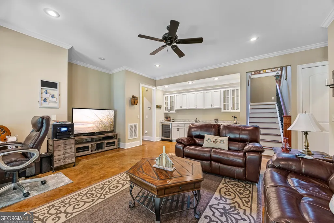
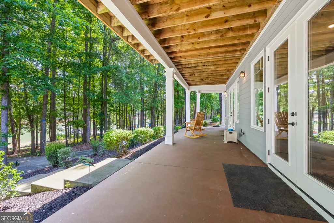
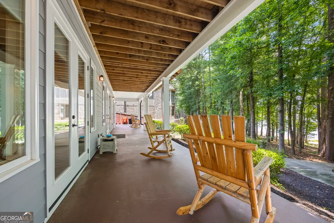
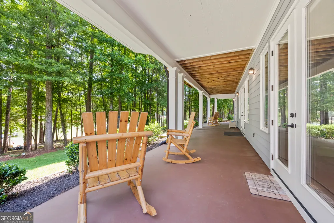
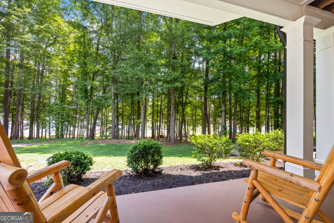
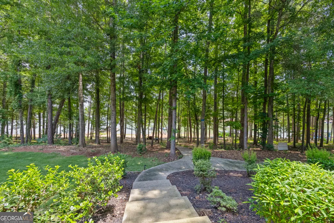
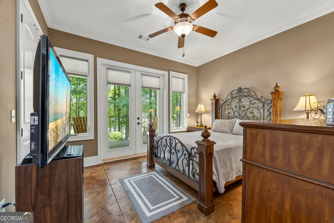
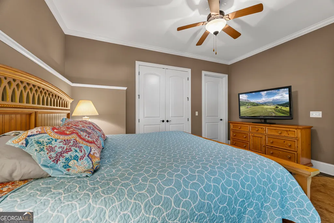
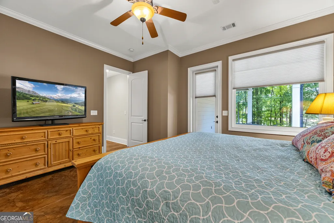
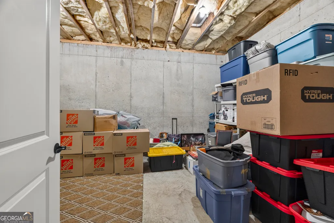
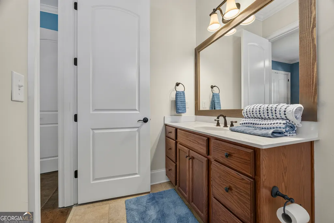
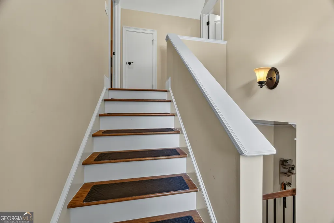
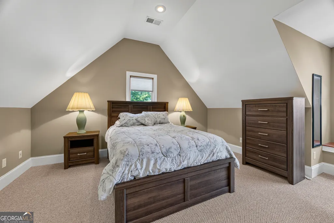
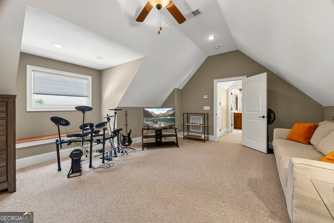
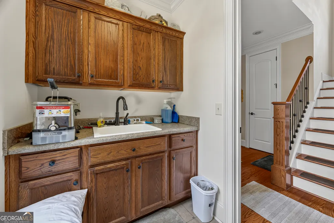
Experience luxury lakefront living on Lake Hartwell in Lavonia, Georgia, at this meticulously maintained home. Perfectly situated for a leisurely lifestyle, it boasts a short, easy walk to a private dock on deep water, offering stunning views from nearly every room. The home features numerous upgrades throughout, enhancing its appeal as a prime getaway. The chef's kitchen is a highlight, showcasing gorgeous granite countertops, a large island, and stainless steel appliances. Hardwood floors flow seamlessly through the main level, connecting the open-concept dining area, living room and breakfast nook. The side porch, which features its own inviting fireplace is off of the kitchen and ideal for a quiet space.The primary suite is conveniently located on the main floor, featuring a spacious bedroom that opens to the back porch. The luxurious ensuite bath includes an expansive walk-in shower with dual shower heads, double vanities, and a relaxing soaking tub. A back staircase leads to a generous bonus room currently used as a bedroom, complete with a cozy sitting area and its own bathroom.The finished basement offers three additional bedrooms, two more bathrooms, a living area with a kitchenette, and ample storage and workshop space. Enjoy the outdoors from the basement's patio, which overlooks the short path to the lake. Here, you'll find a covered one-slip dock with a side lift, perfect for your pontoon, all situated in deep water.The beautifully landscaped surroundings provide serene spaces to unwind and soak in the tranquility of lake life. This home truly features peaceful living by the water.
| Elementary School | Middle School | High School |
|---|---|---|
| Lavonia Elementary School | Franklin County Middle School | Franklin High School |
| Price History | |
|---|---|
| 7/2/2026 | Listed $1,699,900 |
General Features
| Sewer | Septic Tank |
|---|---|
| Heating | Electric,Propane |
| Cooling | Ceiling Fan(s),Central Air,Dual,Electric |
| Utilities | Electricity Available,High Speed Internet,Sewer Connected,Underground Utilities |
| Roof | Composition |
| Appliances | Cooktop,Dishwasher,Electric Water Heater,Microwave,Oven,Stainless Steel Appliance(s),Tankless Water Heater |
| Association Fee Includes | None |
| Patio/Porch Features | Deck,Patio,Porch |
| Architectural Style | Traditional |
| Construction Materials | Concrete,Stone |
| Year Built | 2009 |
| Levels | Three Or More |
| Property Subtype | Single Family Residence |
| Tax Year | 25 |
| Waterfront Features | Corps of Engineers Control,Deep Water Access,Floating Dock,Lake |
| Community Features | None |
| County | Franklin |
| New Construction | false |
| Property Type | Residential |
| HOA | false |
| Attached Garage | true |
| Energy Efficient | Insulation,Water Heater |
| Subdivision Name | Capri Point |
| Garage Y/N | true |
| Full Baths | 5 |
| Status | Active |
| Directions | I-85 to exit 173. Left on Hwy 17, cross 85 and turn right on Smith Rd, right on Gerrard Rd then left on Hwy 328. Cross Gumlog bridge and take a right on Poplar Springs Rd then left into Capri Point Subdivision. Home is on the right. |
| High School | Franklin |
| City | Lavonia |
| Body of Water | Lake Hartwell |
| Lot Size Units | Square Feet |
| Lot Size Square Feet | 21780 |
| Carport Y/N | false |
| Elementary School | Lavonia |
| Land Lease Y/N | false |
| Tax Annual Amount | 7794.66 |
| Home Warranty Y/N | false |
| Middle/Junior High School | Franklin County |
| Property Condition | Resale |
| Structure Type | House |
| Building Area Units | Square Feet |
| Living Area Units | Square Feet |
| Standard Status | Active |
Interior Features
| Interior Amenities | Double Vanity,High Ceilings,Master On Main Level,Rear Stairs,Separate Shower,Soaking Tub,Tile Bath,Tray Ceiling(s),Entrance Foyer,Vaulted Ceiling(s),Walk-In Closet(s) |
|---|---|
| Basement | Bath Finished,Boat Door,Exterior Entry,Finished,Full,Interior Entry |
| Flooring | Hardwood,Other,Tile |
| Total Fireplaces | 2 |
| Fireplace Features | Family Room,Gas Log,Masonry |
| Air Conditioning Y/N | true |
| Heating Y/N | true |
| Fireplace Y/N | true |
| Above Grade Finished Area | 2569 |
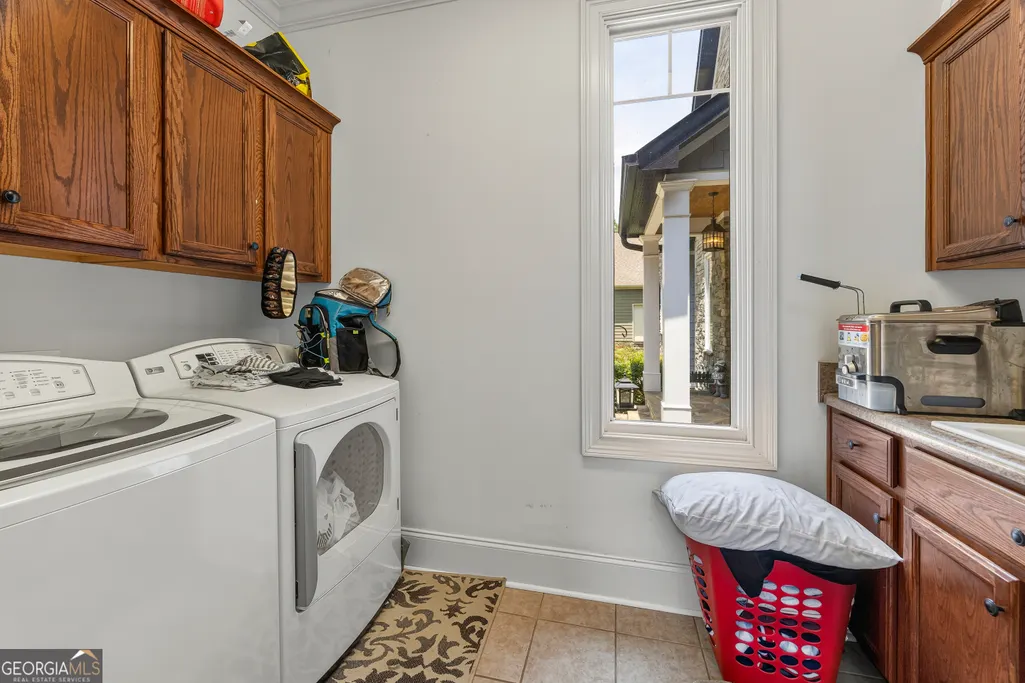
| Laundry Features | Common Area |
| Total Bedrooms | 5 |
| Below Grade Finished Area | 2052 |
| Main Level Bedrooms | 1 |
| Main Level Bathrooms | 2 |
| Below Grade Finished Area Unit Type | Square Feet |
| LivingAreaSource | Public Records |
| Above Grade Finished Area Unit Type | Square Feet |
| Kitchen Features | Breakfast Area,Kitchen Island |
| Total Baths | 5 |
Exterior Features
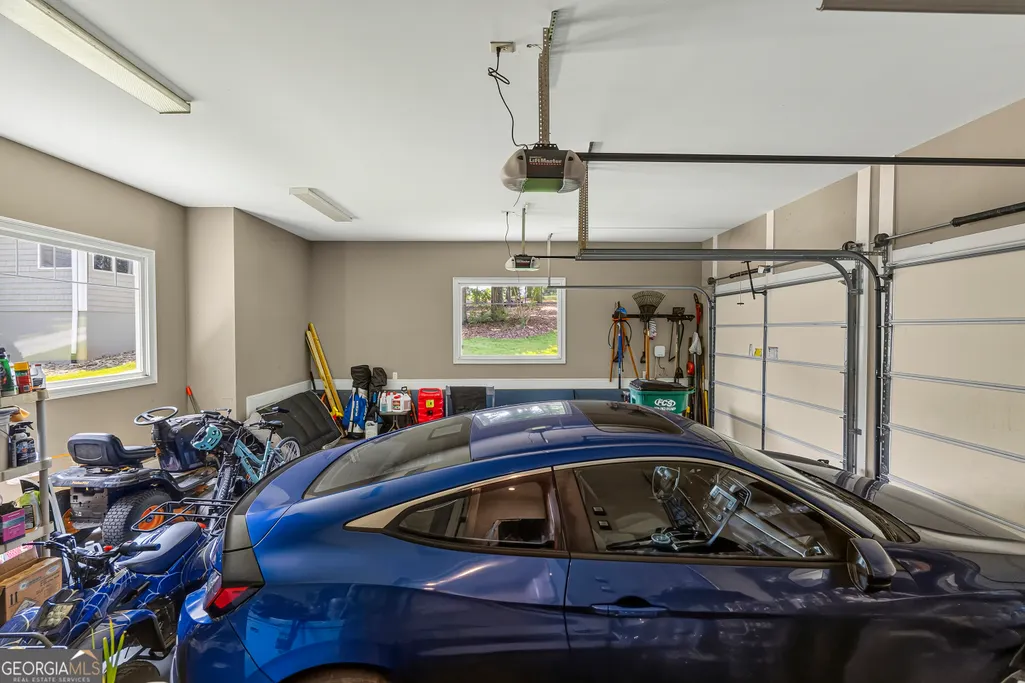
| Parking Features | Garage,Attached,Garage Door Opener |
|---|---|
| Lot Features | Sloped |
| Water Source | Public |
| Lot Size Area | 21780 |
| Building Area Total | 4621 |
| Lot Size Acres | 0.5 |
| Lot Size Source | Public Records |
| Waterfront Y/N | true |
Amenities
- Foreclosure
- Views
- Short Sale
- New Construction
- Adult 55+
- Lease To Own
- No HOA Fees
- Furnished
- Primary On Main
- Air Conditioning
- Seller Finance
- Green
- Fixer Upper
- Horse
- Golf
- Fireplace
- Deck
- Garage
- Basement
- Pool
Property vs Single Family Average in 30553
Price
Taxes
Year Built
 The data relating to real estate for sale on this website comes in part from the Broker Reciprocity Program of the Savannah multi-List Corporation. Real Estate listings held by brokerage firms other than Stanford Realty Co,. Team are marked with the name of the listing brokers.
Data last updated: September 13, 2026 7:17 PM UTC
All information deemed reliable but not guaranteed.
© 2026 Savannah Multi-List Corporation. All rights reserved.
The data relating to real estate for sale on this website comes in part from the Broker Reciprocity Program of the Savannah multi-List Corporation. Real Estate listings held by brokerage firms other than Stanford Realty Co,. Team are marked with the name of the listing brokers.
Data last updated: September 13, 2026 7:17 PM UTC
All information deemed reliable but not guaranteed.
© 2026 Savannah Multi-List Corporation. All rights reserved.
 ©2026 Georgia Multiple Listing Service All information deemed reliable but not guaranteed. All properties are subject to prior sale, change or withdrawal. Neither listing broker(s) or information provider(s) shall be responsible for any typographical errors, misinformation, misprints and shall be held totally harmless. Listing(s) information is provided for consumer's personal, non-commercial use and may not be used for any purpose other than to identify prospective properties consumers may
 Hinesville Area Board of REALTORS® All information deemed reliable but not guaranteed. All properties are subject to prior sale, change or withdrawal. Neither listing broker(s) or information provider(s) shall be responsible for any typographical errors, misinformation, misprints and shall be held totally harmless. Listing(s) information is provided for consumer's personal, non-commercial use and may not be used for any purpose other than to identify prospective properties consumers may be interested
