
Price Reduction - Primary on Main - Eco Friendly
Address
989 Oakview Drive Se, Smyrna, GA
Price
$ 624,900
Property Attributes
- MLS#10812710
- TypeSingle Family
- Listing Status Price Change
- CountyCobb
- CitySmyrna
- NeighborhoodSmyrna Heights
- Zip30080
- StyleBrick Front, Craftsman
- Year Built1953
- Taxes$ 392
- Price$ 624,900
- Bedrooms4
- Full Bathrooms3
- Half Bathrooms0
- Sqr Footage2080
- Lot Size0.28 Acres
Data Source:
Georgia MLS (GAMLS)
Property Description
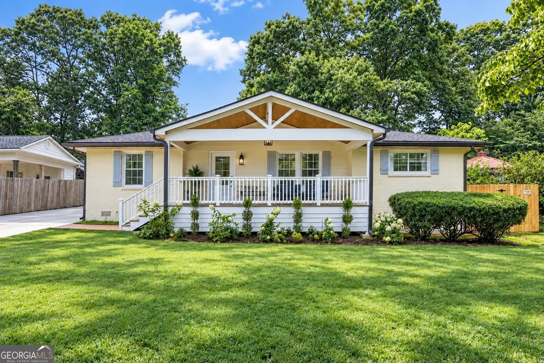
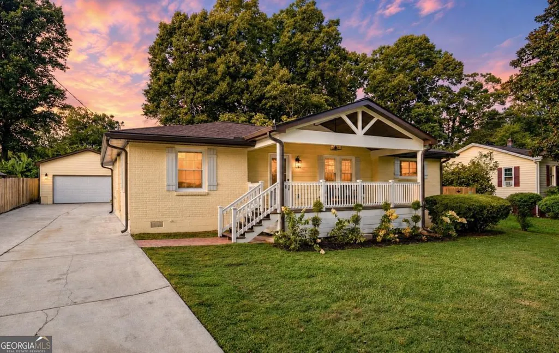
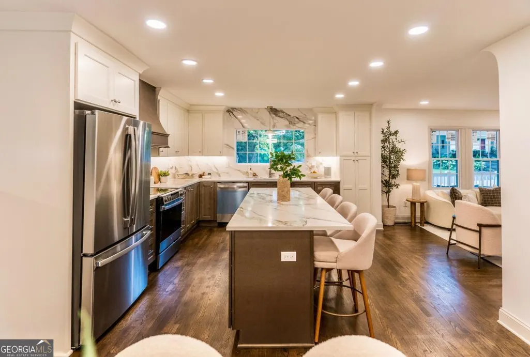
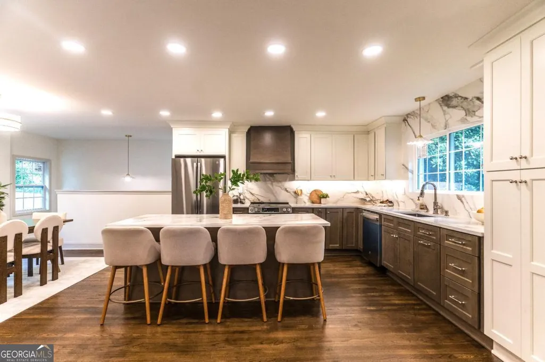
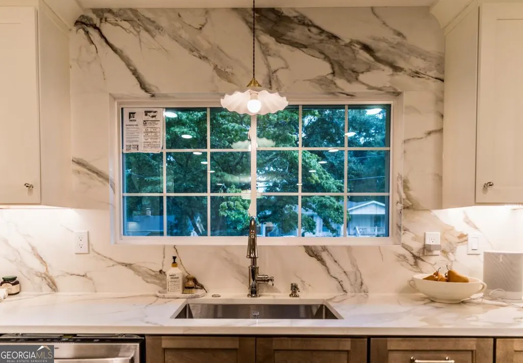
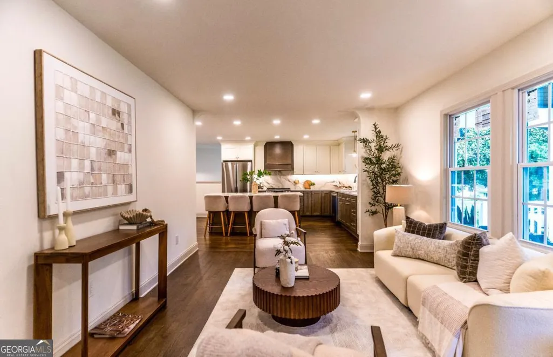
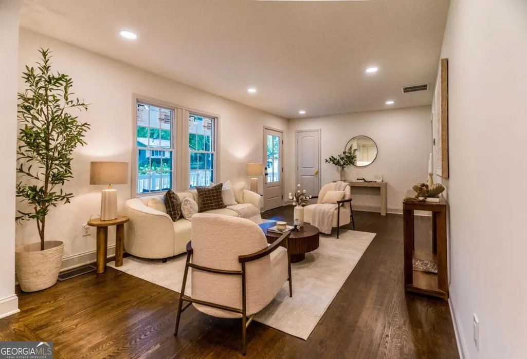
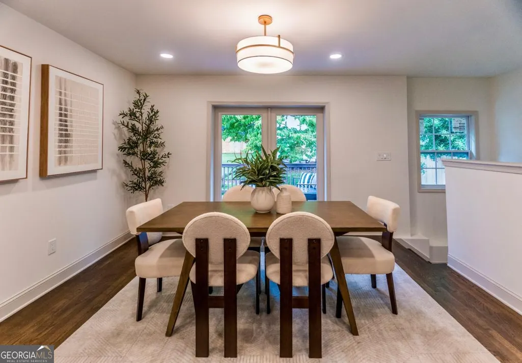
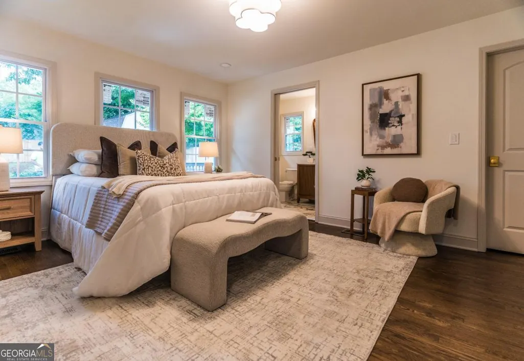
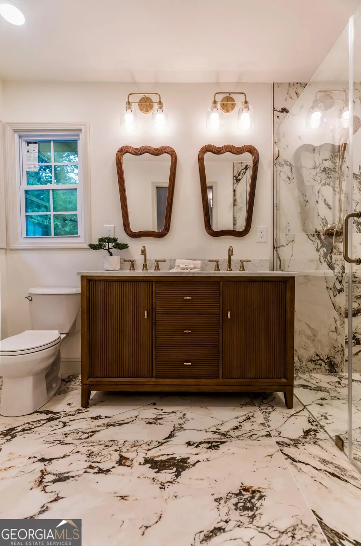
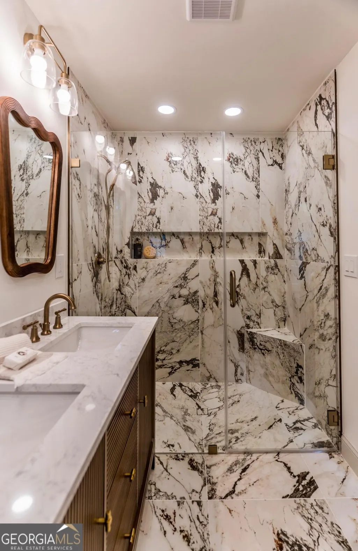
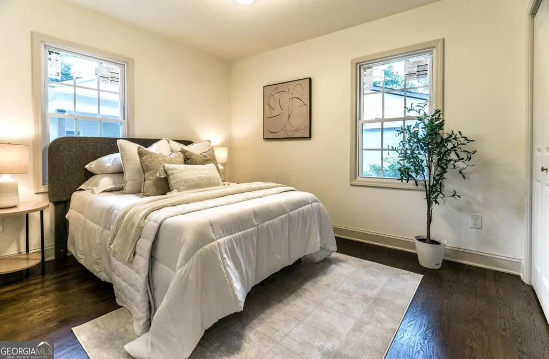
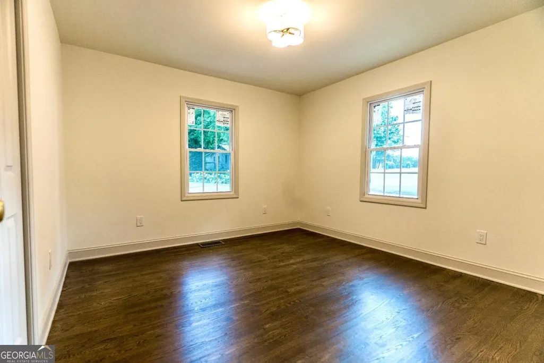
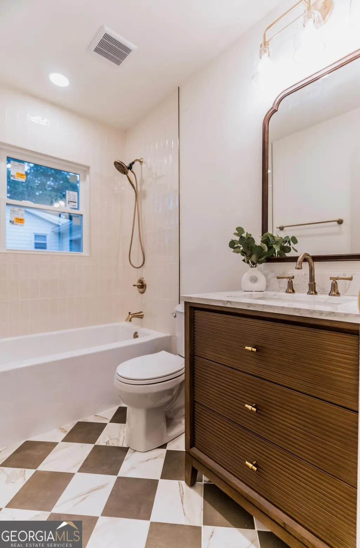
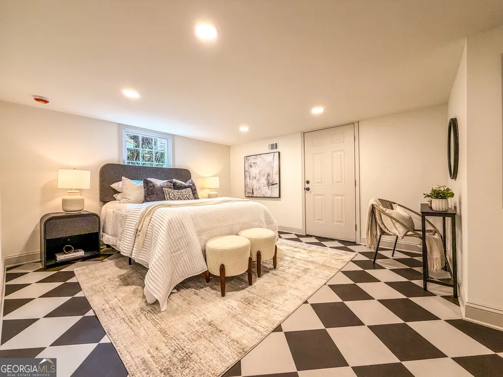
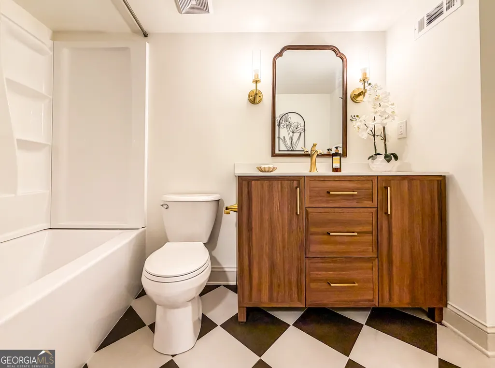
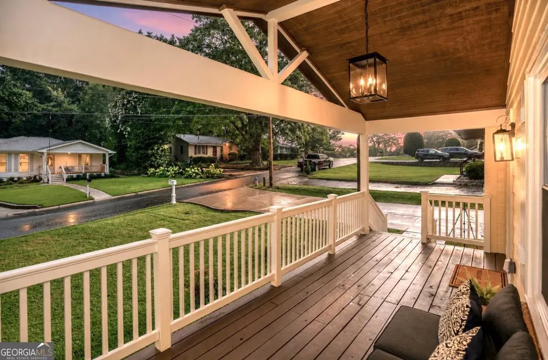
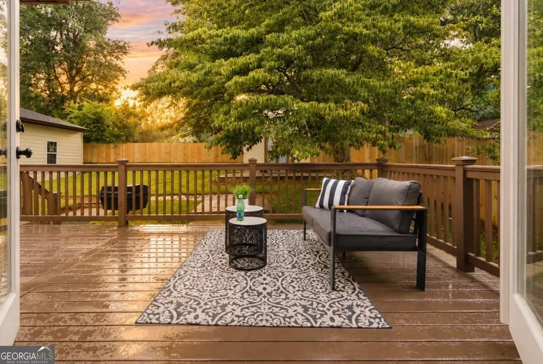
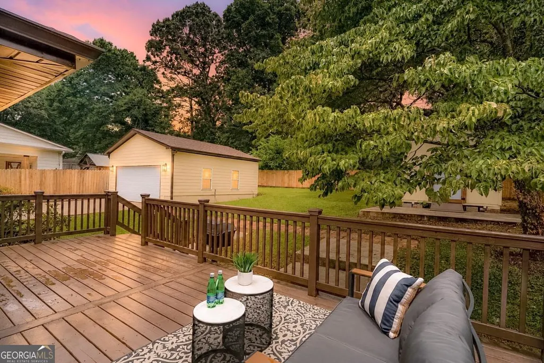
FULL-GUT, PERMITTED RENOVATION, TWO PRIVATE SUITES and a DETACHED POWERED 2-CAR GARAGE/WORKSHOP. This is far more than a cosmetic remodel. Oakview features new electrical and service, plumbing, HVAC, windows, insulation, appliances and roofs on the house, garage and shed. The new 35-year roofs include a transferable 2-year craftsmanship warranty, with additional warranties on the gutters, HVAC, water heater and appliances. Inside, the home offers 4 bedrooms and 3 full baths with two private suite options, including a main-level primary and a second suite on the finished lower level with a walk-in closet and private bath. The kitchen features custom cabinetry with pull-outs, quartz countertops, full-height backsplash, new stainless appliances and refinished hardwood floors throughout the main living areas. The primary bath includes a curbless tiled shower, oversized niche and custom glass. Outside, the long driveway leads to an approximately 500-square-foot detached garage with power, plus a separate powered storage shed. A covered front porch, rear deck and fenced backyard add even more usable space. Located minutes from Askew Park, Tolleson Park, Smyrna Market Village, The Battery and major commuter routes. Permit, CO and warranty documentation available.
| Elementary School | Middle School | High School |
|---|---|---|
| Smyrna Elementary School | Campbell Middle School | Campbell High School |
| Price History | |
|---|---|
| 7/25/2026 | Listed $665,000 |
| 8/6/2026 | 2$649,900 |
| 9/2/2026 | 2$634,900 |
| 9/14/2026 | 2$624,900 |
General Features
| Sewer | Public Sewer |
|---|---|
| Heating | Central,Natural Gas |
| Cooling | Central Air |
| Utilities | Cable Available,Electricity Available,Natural Gas Available,Phone Available,Sewer Available,Water Available |
| Roof | Composition |
| Appliances | Dishwasher,Electric Water Heater,Microwave,Refrigerator |
| Association Fee Includes | None |
| Patio/Porch Features | Deck |
| Architectural Style | Brick Front,Craftsman |
| Security Features | Carbon Monoxide Detector(s),Smoke Detector(s) |
| Construction Materials | Brick |
| Year Built | 1953 |
| Levels | Two |
| Property Subtype | Single Family Residence |
| Tax Year | 2025 |
| Waterfront Features | No Dock Or Boathouse |
| Community Features | Park,Playground,Sidewalks,Street Lights |
| County | Cobb |
| New Construction | false |
| Property Type | Residential |
| HOA | false |
| Attached Garage | false |
| Energy Efficient | Appliances,Doors,Insulation,Water Heater |
| Subdivision Name | Smyrna Heights |
| Garage Y/N | true |
| Other Structures | Garage(s),Shed(s),Workshop |
| Full Baths | 3 |
| Status | Price Change |
| Directions | 989 oakview drive. |
| High School | Campbell |
| City | Smyrna |
| Body of Water | None |
| Lot Size Units | Square Feet |
| Lot Size Square Feet | 12196.8 |
| Carport Y/N | false |
| Elementary School | Smyrna |
| Property Attached Y/N | false |
| Land Lease Y/N | false |
| Tax Annual Amount | 392 |
| Home Warranty Y/N | false |
| Middle/Junior High School | Campbell |
| Property Condition | Updated/Remodeled |
| Structure Type | House |
| Building Area Units | Square Feet |
| Living Area Units | Square Feet |
| Standard Status | Active |
Interior Features
| Interior Amenities | Double Vanity,In-Law Floorplan,Master On Main Level,Rear Stairs,Walk-In Closet(s) |
|---|---|
| Basement | Bath Finished,Daylight,Finished,Interior Entry |
| Flooring | Hardwood,Tile |
| Common Walls | No Common Walls |
| Air Conditioning Y/N | true |
| Heating Y/N | true |
| Window Features | Double Pane Windows |
| Fireplace Y/N | false |
| Above Grade Finished Area | 1489 |
| Laundry Features | Common Area,Laundry Closet |
| Total Bedrooms | 4 |
| Below Grade Finished Area | 591 |
| Main Level Bedrooms | 3 |
| Main Level Bathrooms | 2 |
| Below Grade Finished Area Unit Type | Square Feet |
| LivingAreaSource | Builder |
| Above Grade Finished Area Unit Type | Square Feet |
| Kitchen Features | Kitchen Island,Pantry |
| Total Baths | 3 |
Exterior Features
| Exterior Amenities | Gas Grill |
|---|---|
| Vegetation | Cleared |
| Fencing | Back Yard,Privacy,Wood |
| Parking Features | Garage,Detached,Garage Door Opener |
| Lot Features | Private |
| Water Source | Public |
| Total Parking | 9 |
| Lot Size Area | 12196.8 |
| Foundation Details | Block |
| Building Area Total | 2080 |
| Lot Size Acres | 0.28 |
| Lot Size Source | Other |
| Waterfront Y/N | false |
Amenities
- Foreclosure
- Views
- Short Sale
- New Construction
- Adult 55+
- Lease To Own
- No HOA Fees
- Furnished
- Primary On Main
- Air Conditioning
- Seller Finance
- Green
- Fixer Upper
- Horse
- Golf
- Fireplace
- Deck
- Garage
- Basement
- Pool
Property vs Single Family Average in 30080
Price
Taxes
Year Built
 The data relating to real estate for sale on this website comes in part from the Broker Reciprocity Program of the Savannah multi-List Corporation. Real Estate listings held by brokerage firms other than Stanford Realty Co,. Team are marked with the name of the listing brokers.
Data last updated: September 13, 2026 7:17 PM UTC
All information deemed reliable but not guaranteed.
© 2026 Savannah Multi-List Corporation. All rights reserved.
The data relating to real estate for sale on this website comes in part from the Broker Reciprocity Program of the Savannah multi-List Corporation. Real Estate listings held by brokerage firms other than Stanford Realty Co,. Team are marked with the name of the listing brokers.
Data last updated: September 13, 2026 7:17 PM UTC
All information deemed reliable but not guaranteed.
© 2026 Savannah Multi-List Corporation. All rights reserved.
 ©2026 Georgia Multiple Listing Service All information deemed reliable but not guaranteed. All properties are subject to prior sale, change or withdrawal. Neither listing broker(s) or information provider(s) shall be responsible for any typographical errors, misinformation, misprints and shall be held totally harmless. Listing(s) information is provided for consumer's personal, non-commercial use and may not be used for any purpose other than to identify prospective properties consumers may
 Hinesville Area Board of REALTORS® All information deemed reliable but not guaranteed. All properties are subject to prior sale, change or withdrawal. Neither listing broker(s) or information provider(s) shall be responsible for any typographical errors, misinformation, misprints and shall be held totally harmless. Listing(s) information is provided for consumer's personal, non-commercial use and may not be used for any purpose other than to identify prospective properties consumers may be interested
