
Price Reduction
Address
1321 N Brandy Shoals Se, Conyers, GA
Price
$ 529,900
Property Attributes
- MLS#10820011
- TypeSingle Family
- Listing Status Active
- CountyRockdale
- CityConyers
- NeighborhoodBRANDY SHOALS
- Zip30013
- StyleRanch
- Year Built1987
- Taxes$ 3986
- Price$ 529,900
- Bedrooms5
- Full Bathrooms3
- Half Bathrooms0
- Sqr Footage4154
- Lot Size1 Acres
Data Source:
Georgia MLS (GAMLS)
Property Description
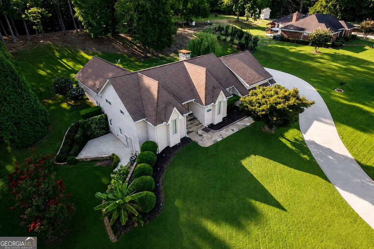
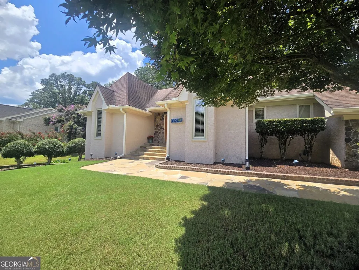
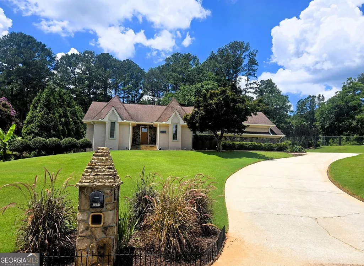
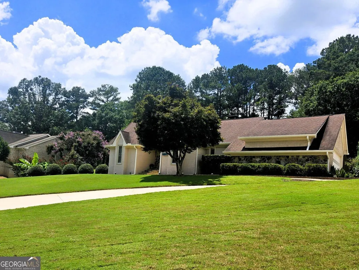
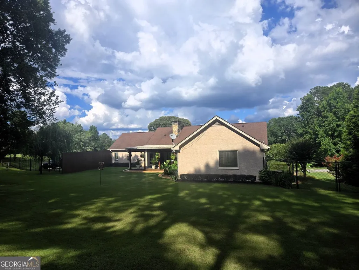
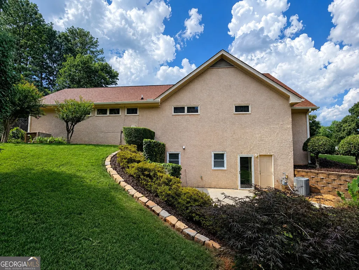
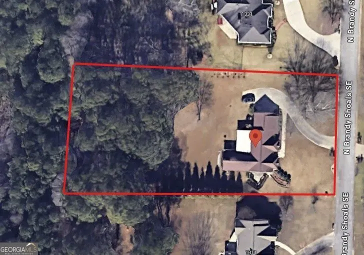
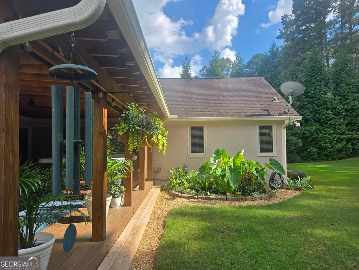
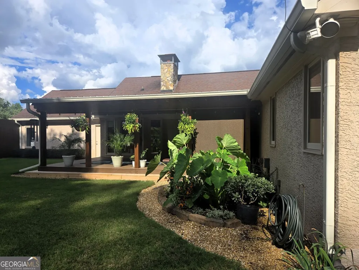
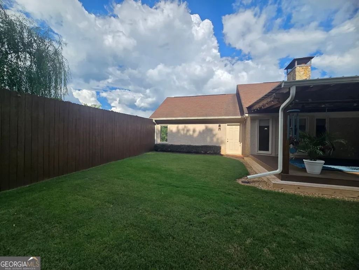
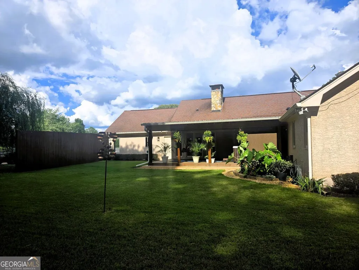
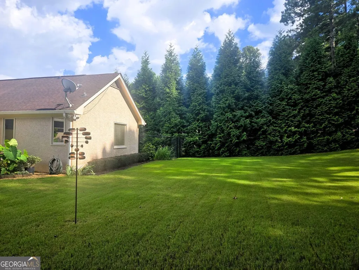
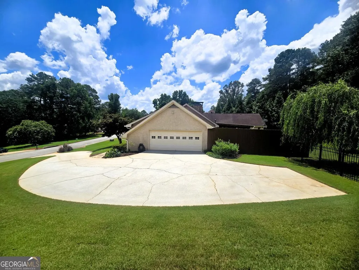
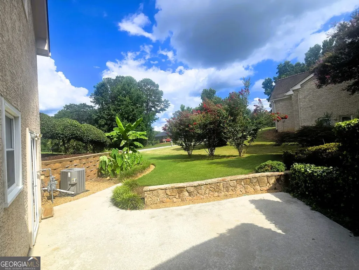
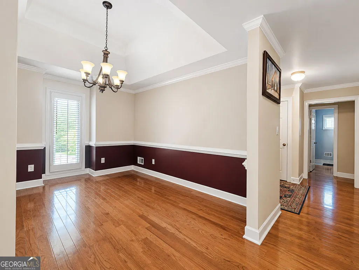
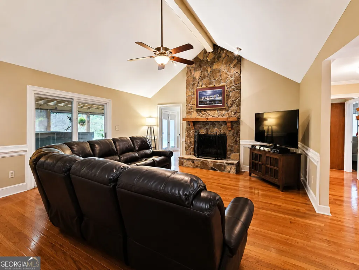
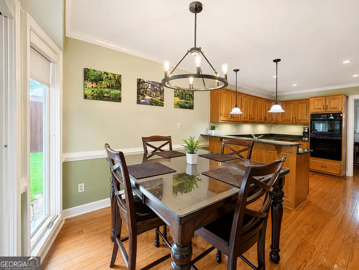
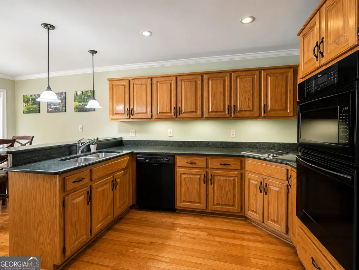
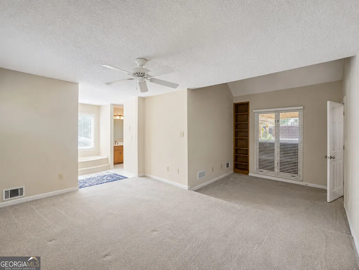
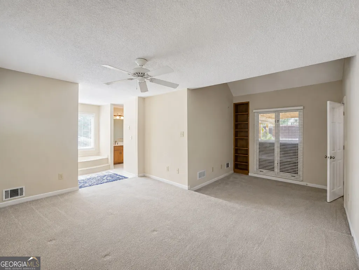
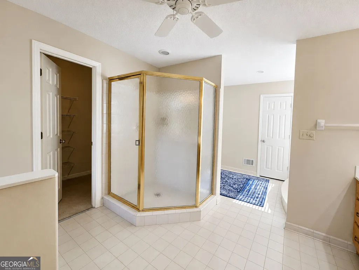
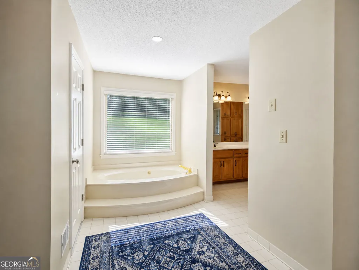
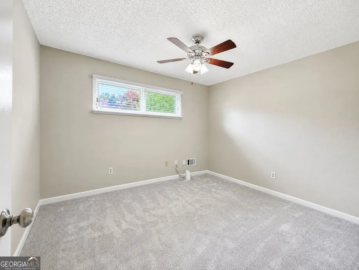
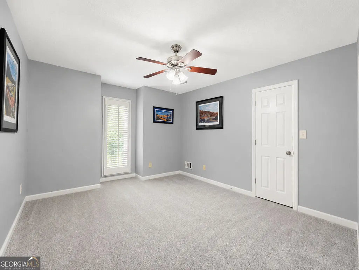
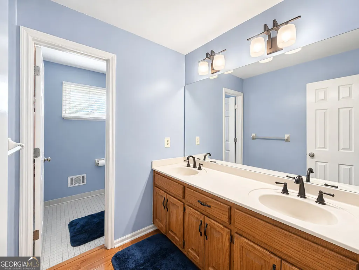
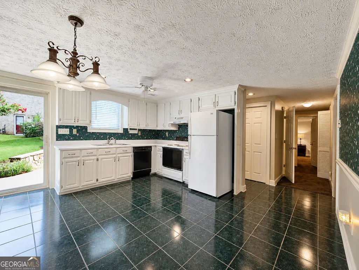
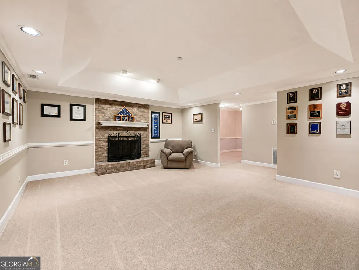
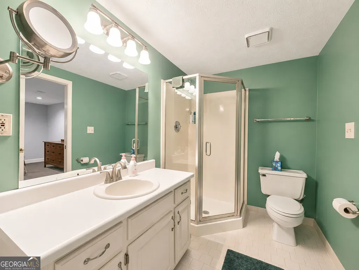
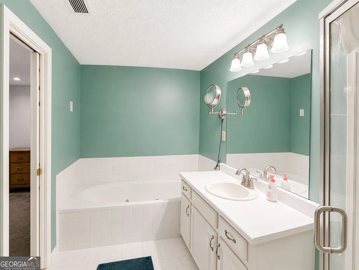
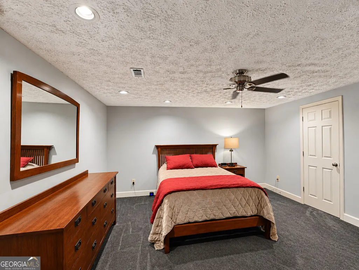
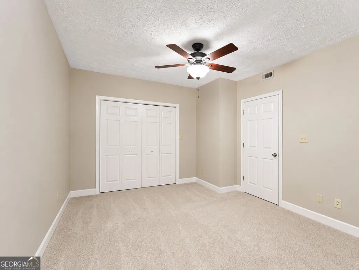
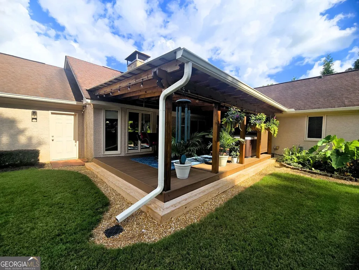
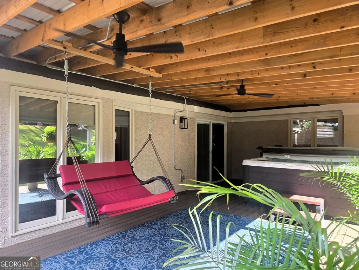
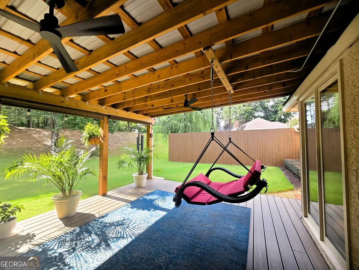
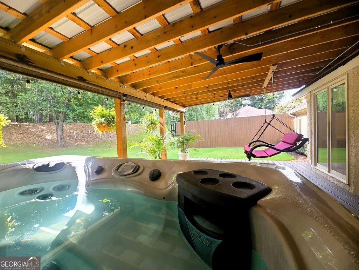
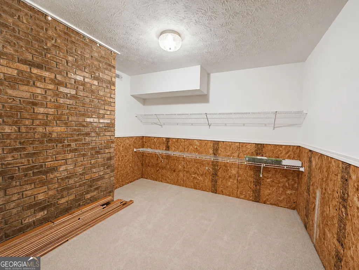
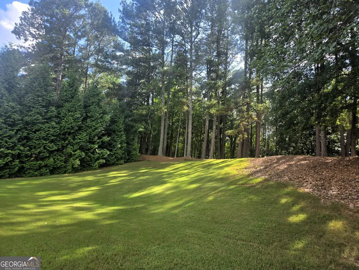
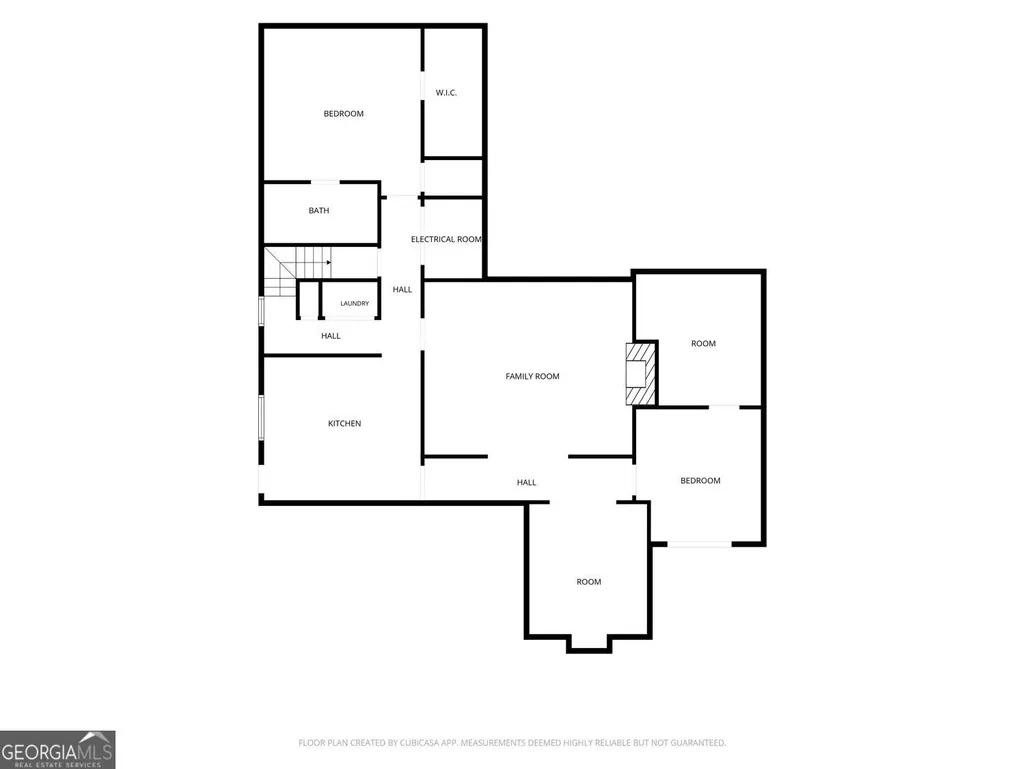
1321 North Brandy Shoals is more than a beautiful ranch. It's a home with options. With over 4,000 sq. ft., 5 bedrooms, 3 baths, and a finished daylight basement, there's room for extended family, an in-law suite, teenagers, guests, working from home, or potentially additional income. For families considering multigenerational living, it offers an opportunity to bring generations and finances together under one roof while still giving everyone their own space. Then there's the backyard, the part you may never want to leave. Set on a private one-acre, fully fenced lot, you'll find a covered timber pavilion, porch swing, hot tub (all of which stays with the sale), and plenty of room to entertain. Add two fireplaces, newer windows, new bedroom carpet, a workshop with exterior entrance, abundant storage, buyer's home warranty included and no controlling HOA, and you have a rare find in sought-after Brandy Shoals subdivision. One home. Multiple possibilities. It's move-in ready, so the question is, when will you make it yours?
| Elementary School | Middle School | High School |
|---|---|---|
| Barksdale Elementary School | Memorial Middle School | Salem High School |
| Price History | |
|---|---|
| 8/6/2026 | Listed $545,900 |
| 8/19/2026 | 1$539,500 |
| 8/31/2026 | 2$529,900 |
General Features
| Sewer | Septic Tank |
|---|---|
| Heating | Central |
| Cooling | Central Air,Ceiling Fan(s) |
| Utilities | Cable Available,Electricity Available,High Speed Internet,Phone Available |
| Roof | Composition |
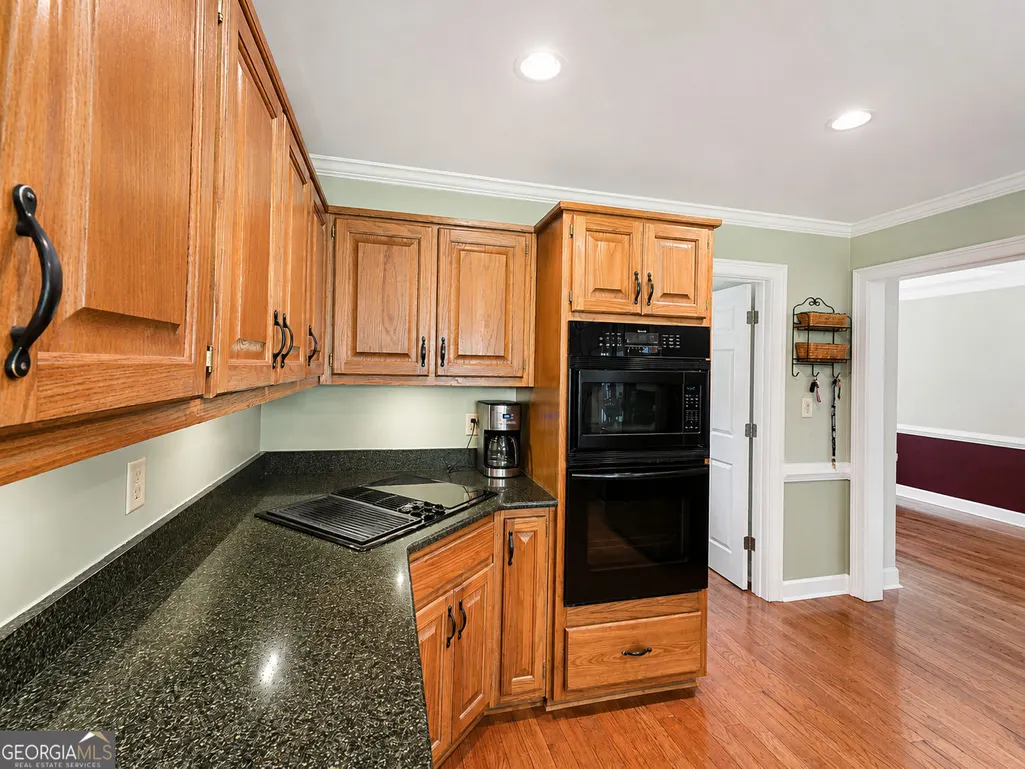
| Appliances | Dishwasher,Refrigerator,Washer,Dryer,Oven |
| Association Fee Includes | None |
| Patio/Porch Features | Deck |
| Architectural Style | Ranch |
| Security Features | Smoke Detector(s) |
| Construction Materials | Stone,Stucco |
| Year Built | 1987 |
| Electric | 220 Volts |
| Levels | One |
| Property Subtype | Single Family Residence |
| Tax Year | 2025 |
| Community Features | None |
| County | Rockdale |
| New Construction | false |
| Property Type | Residential |
| HOA | false |
| Attached Garage | true |
| Subdivision Name | BRANDY SHOALS |
| Garage Y/N | true |
| Other Structures | Workshop,Other,Garage(s) |
| Full Baths | 3 |
| Status | Active |
| Directions | From I-20 take exit 82, Conyers. Use any lane to turn onto GA-138 W/GA-20 Stay straight on this road to Christian Circle take a left and drive to Brand Shoals subdivision on left. Follow road to North Brandy Shoals, take a left then the house is on the left. |
| High School | Salem |
| City | Conyers |
| Lot Size Units | Acres |
| Lot Size Square Feet | 43560 |
| Carport Y/N | false |
| Elementary School | Barksdale |
| Property Attached Y/N | false |
| Land Lease Y/N | false |
| Tax Annual Amount | 3986 |
| Home Warranty Y/N | true |
| Middle/Junior High School | Memorial |
| Property Condition | Resale |
| Virtual Tour | https://mls.ricoh360.com/45379b21-d860-4e2a-90fd-761269a8ac95 |
| Structure Type | House |
| Building Area Units | Square Feet |
| Living Area Units | Square Feet |
| Standard Status | Active |
| Virtual Tour | https://view.ricoh360.com/45379b21-d860-4e2a-90fd-761269a8ac95 |
Interior Features
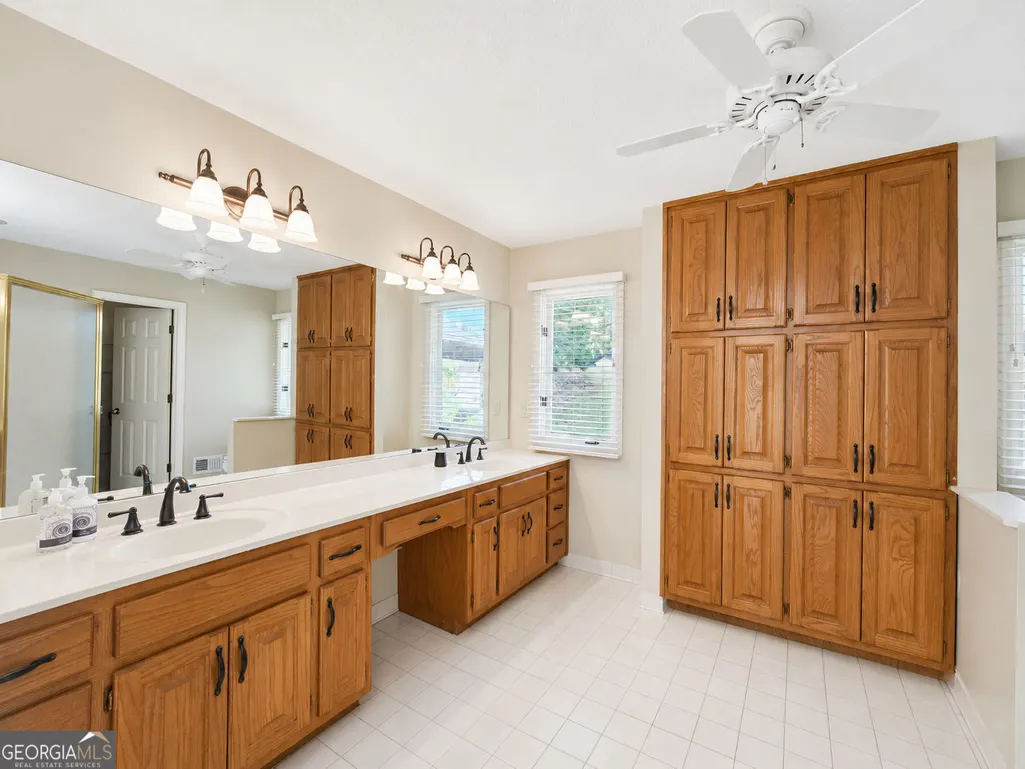
| Interior Amenities | Double Vanity,Tray Ceiling(s),Walk-In Closet(s),Vaulted Ceiling(s),High Ceilings |
|---|---|
| Basement | Daylight,Exterior Entry,Finished,Full,Interior Entry,Bath Finished |
| Flooring | Hardwood,Carpet,Tile |
| Total Fireplaces | 2 |
| Fireplace Features | Basement,Family Room,Gas Starter,Living Room |
| Common Walls | No Common Walls |
| Air Conditioning Y/N | true |
| Heating Y/N | true |
| Window Features | Double Pane Windows |
| Fireplace Y/N | true |
| Above Grade Finished Area | 2105 |
| Laundry Features | Laundry Closet |
| Total Bedrooms | 5 |
| Below Grade Finished Area | 2049 |
| Main Level Bedrooms | 3 |
| Main Level Bathrooms | 2 |
| Below Grade Finished Area Unit Type | Square Feet |
| LivingAreaSource | Owner |
| Above Grade Finished Area Unit Type | Square Feet |
| Kitchen Features | Second Kitchen,Solid Surface Counters |
| Total Baths | 3 |
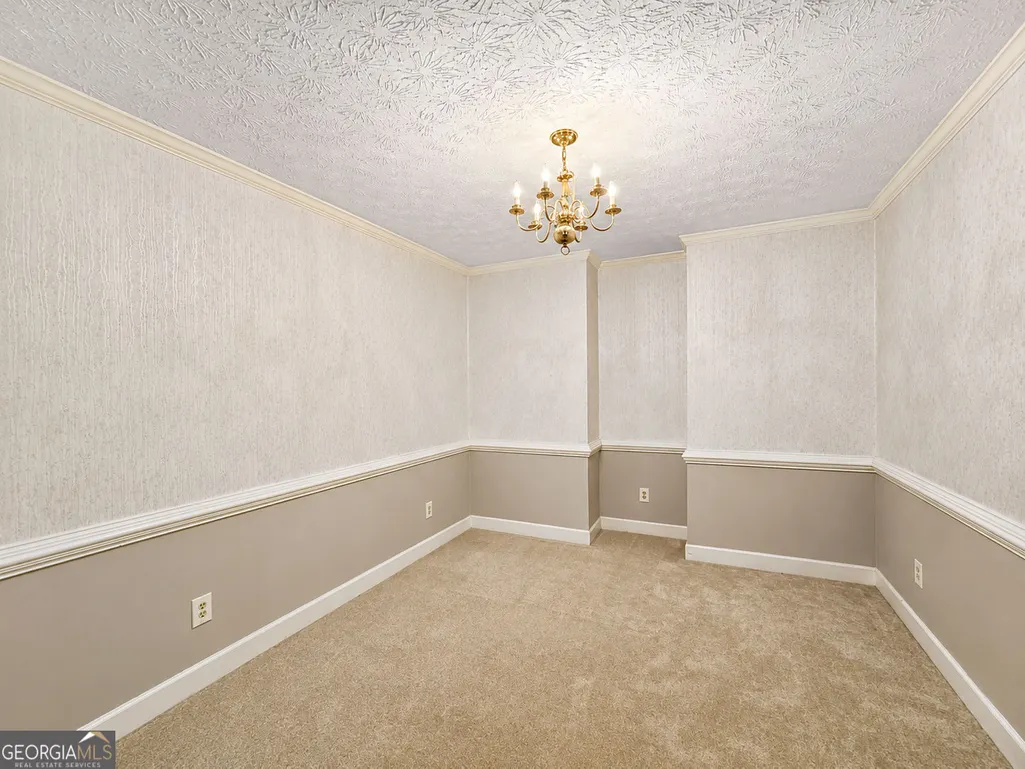
| Dining Room Features | Seats 12+,Separate Room |
Exterior Features
| Exterior Amenities | Other |
|---|---|
| Vegetation | Grassed |
| Fencing | Back Yard,Chain Link,Fenced |
| Parking Features | Garage,Attached,Kitchen Level,Garage Door Opener |
| Lot Features | None |
| Water Source | Public |
| Total Parking | 2 |
| Lot Size Area | 1 |
| Foundation Details | Slab |
| Building Area Total | 4154 |
| Lot Size Acres | 1 |
| Lot Size Source | Public Records |
Amenities
- Foreclosure
- Views
- Short Sale
- New Construction
- Adult 55+
- Lease To Own
- No HOA Fees
- Furnished
- Primary On Main
- Air Conditioning
- Seller Finance
- Green
- Fixer Upper
- Horse
- Golf
- Fireplace
- Deck
- Garage
- Basement
- Pool
Property vs Single Family Average in 30013
Price
Taxes
Year Built
 The data relating to real estate for sale on this website comes in part from the Broker Reciprocity Program of the Savannah multi-List Corporation. Real Estate listings held by brokerage firms other than Stanford Realty Co,. Team are marked with the name of the listing brokers.
Data last updated: September 13, 2026 7:17 PM UTC
All information deemed reliable but not guaranteed.
© 2026 Savannah Multi-List Corporation. All rights reserved.
The data relating to real estate for sale on this website comes in part from the Broker Reciprocity Program of the Savannah multi-List Corporation. Real Estate listings held by brokerage firms other than Stanford Realty Co,. Team are marked with the name of the listing brokers.
Data last updated: September 13, 2026 7:17 PM UTC
All information deemed reliable but not guaranteed.
© 2026 Savannah Multi-List Corporation. All rights reserved.
 ©2026 Georgia Multiple Listing Service All information deemed reliable but not guaranteed. All properties are subject to prior sale, change or withdrawal. Neither listing broker(s) or information provider(s) shall be responsible for any typographical errors, misinformation, misprints and shall be held totally harmless. Listing(s) information is provided for consumer's personal, non-commercial use and may not be used for any purpose other than to identify prospective properties consumers may
 Hinesville Area Board of REALTORS® All information deemed reliable but not guaranteed. All properties are subject to prior sale, change or withdrawal. Neither listing broker(s) or information provider(s) shall be responsible for any typographical errors, misinformation, misprints and shall be held totally harmless. Listing(s) information is provided for consumer's personal, non-commercial use and may not be used for any purpose other than to identify prospective properties consumers may be interested
