
Address
4208 Sierra Creek Court, Hoschton, GA
Price
$ 560,000
Property Attributes
- MLS#10820711
- TypeSingle Family
- Listing Status Active Under Contract
- CountyGwinnett
- CityHoschton
- NeighborhoodSierra Creek
- Zip30548
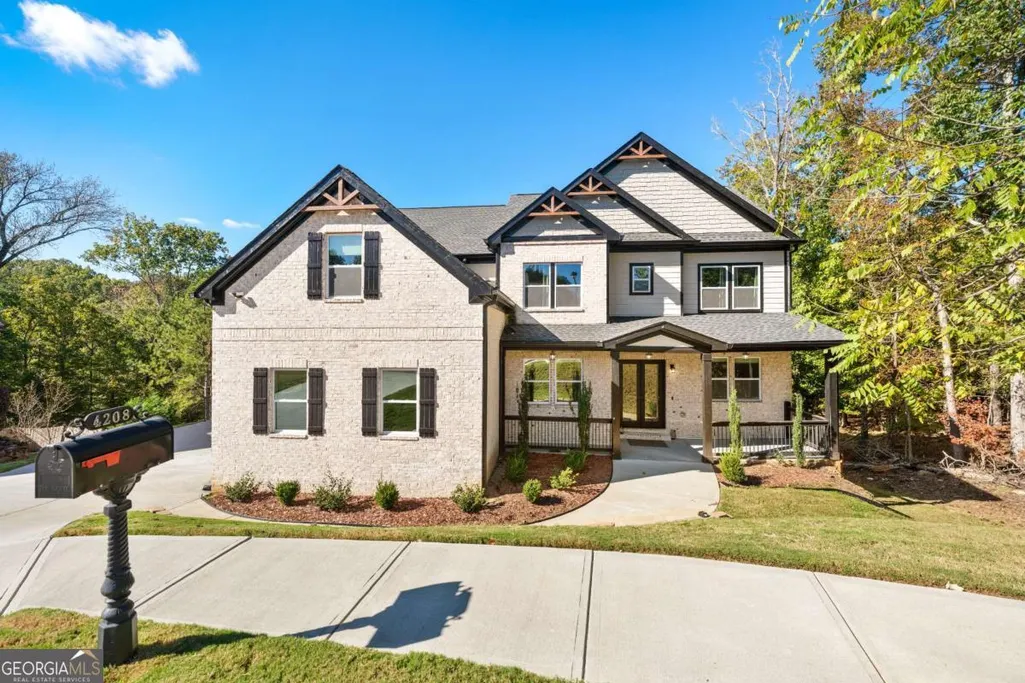
- StyleBrick 3 Side, Traditional
- Year Built2022
- Taxes$ 8993
- Price$ 560,000
- Bedrooms5
- Full Bathrooms4
- Half Bathrooms0
- Sqr Footage3797
- Lot Size0.37 Acres
Data Source:
Georgia MLS (GAMLS)
Property Description
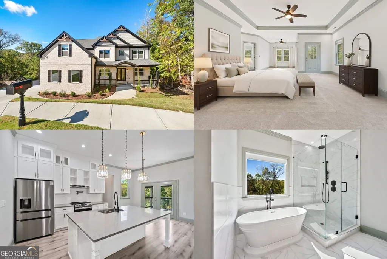
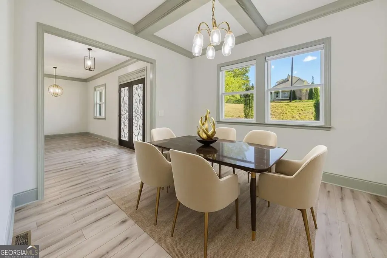
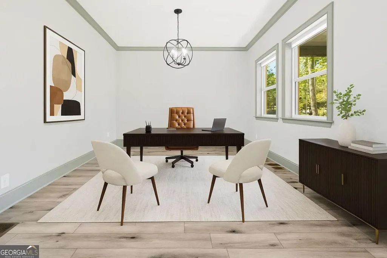
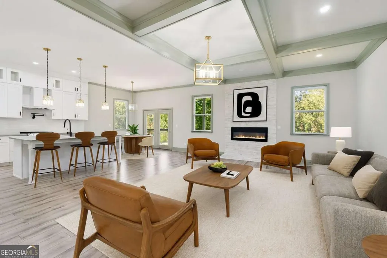
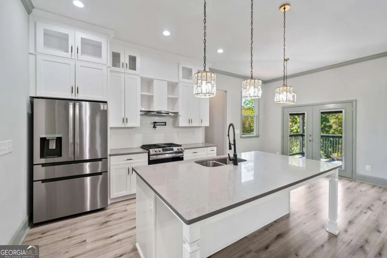
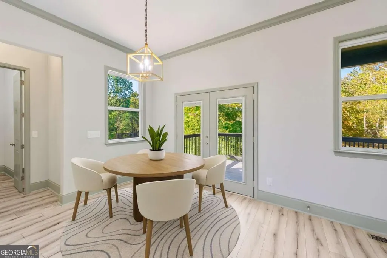
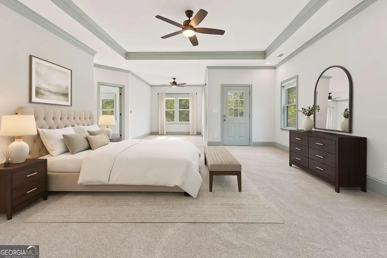
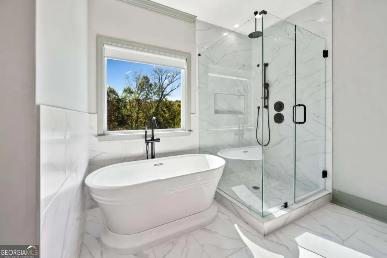
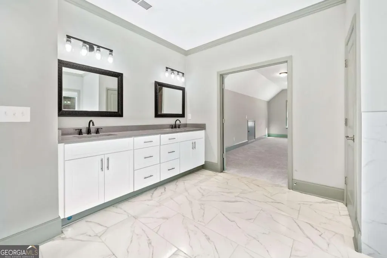
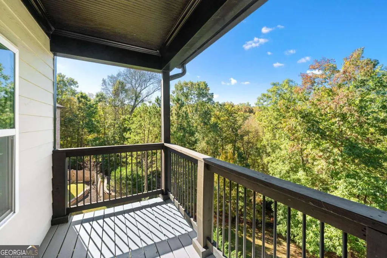
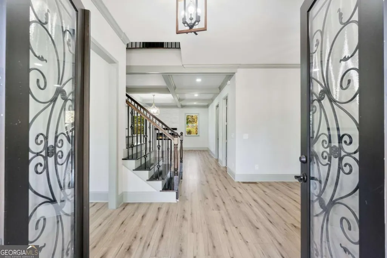
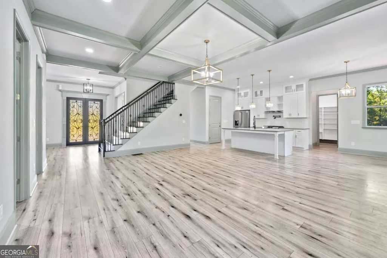
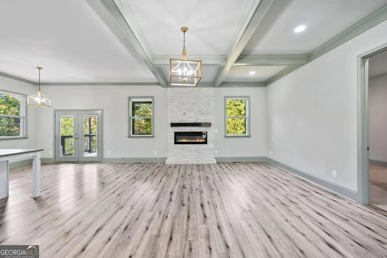
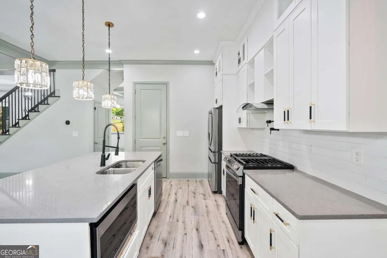
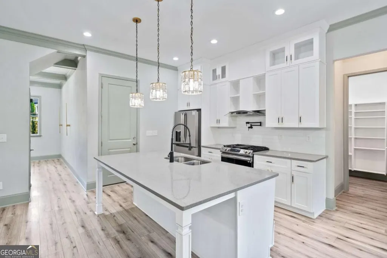
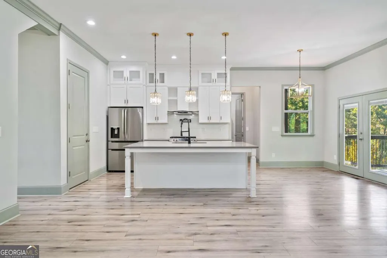
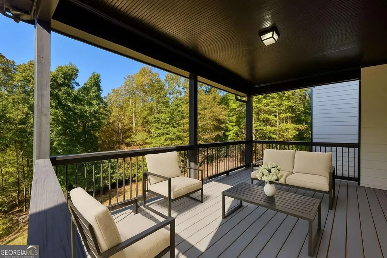
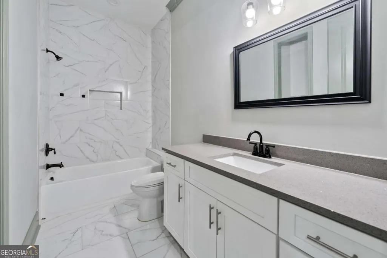
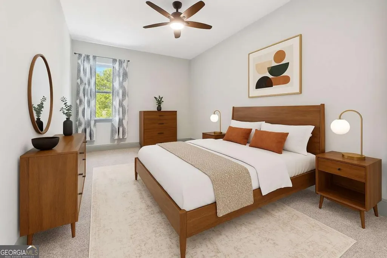
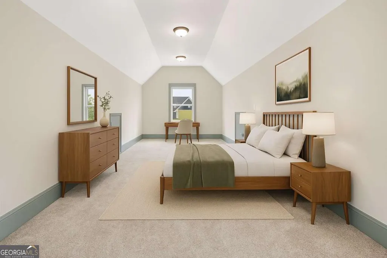
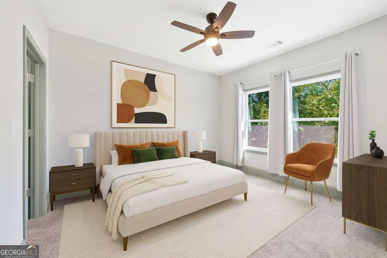
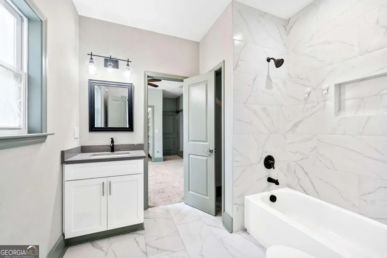
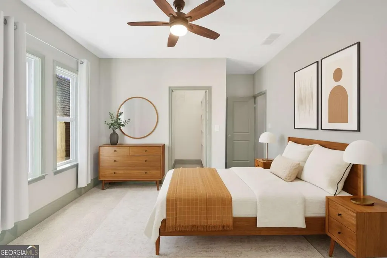
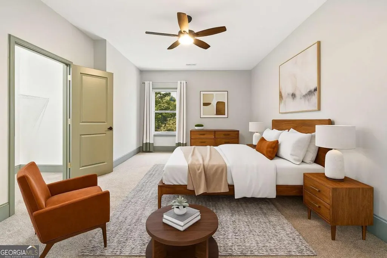
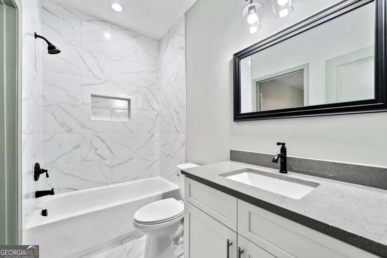
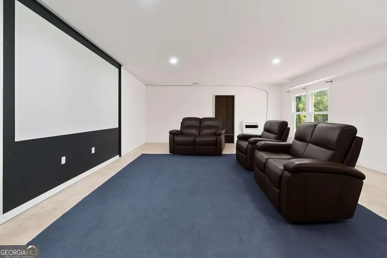
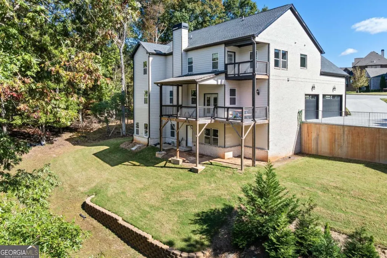
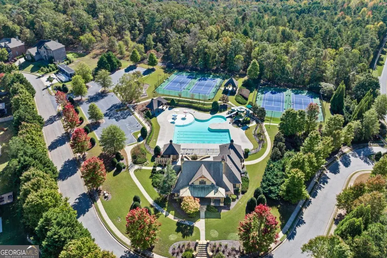
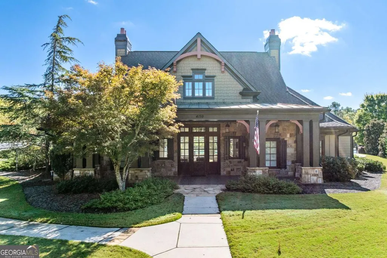
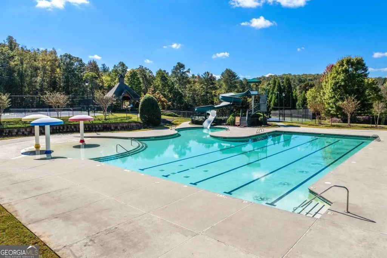
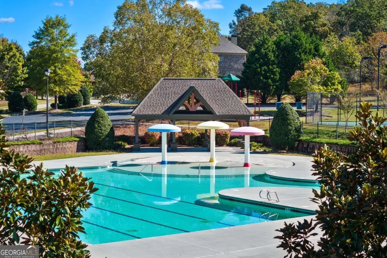
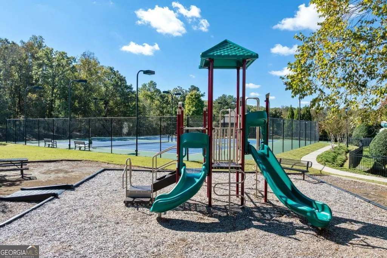
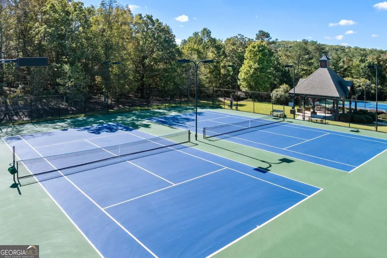
Approved Short Sale - Skip the wait! The lender has already approved the short sale, so all that's missing is the right buyer for a faster path to closing. Built in 2022, this stunning 3-car garage luxury home in Sierra Creek offers elegant finishes, an open-concept layout, a chef's kitchen with an oversized island and walk-in pantry, a main-level guest suite, and an expansive great room with a coffered ceiling. Upstairs, the owner's retreat features a sitting area, spa-inspired bath, oversized walk-in closet, and private balcony overlooking the peaceful wooded backyard. The terrace level offers endless possibilities with a spacious recreation area and unfinished space ready for future expansion. Enjoy resort-style amenities including a clubhouse, pool with slide and splash zone, tennis and pickleball courts, and a playground. Luxury, value, and a streamlined closing opportunity all in one exceptional home. Schedule your private showing today!
| Elementary School | Middle School | High School |
|---|---|---|
| Mulberry Elementary School | Dacula Middle School | Dacula High School |
| Price History | |
|---|---|
| 8/6/2026 | Listed $560,000 |
General Features
| Sewer | Public Sewer |
|---|---|
| Heating | Forced Air,Heat Pump,Natural Gas |
| Cooling | Ceiling Fan(s),Central Air |
| Utilities | High Speed Internet,Underground Utilities |
| Roof | Composition |
| Appliances | Microwave,Range |
| HOA Fee | 1250 |
| Association Fee Includes | Swimming,Tennis |
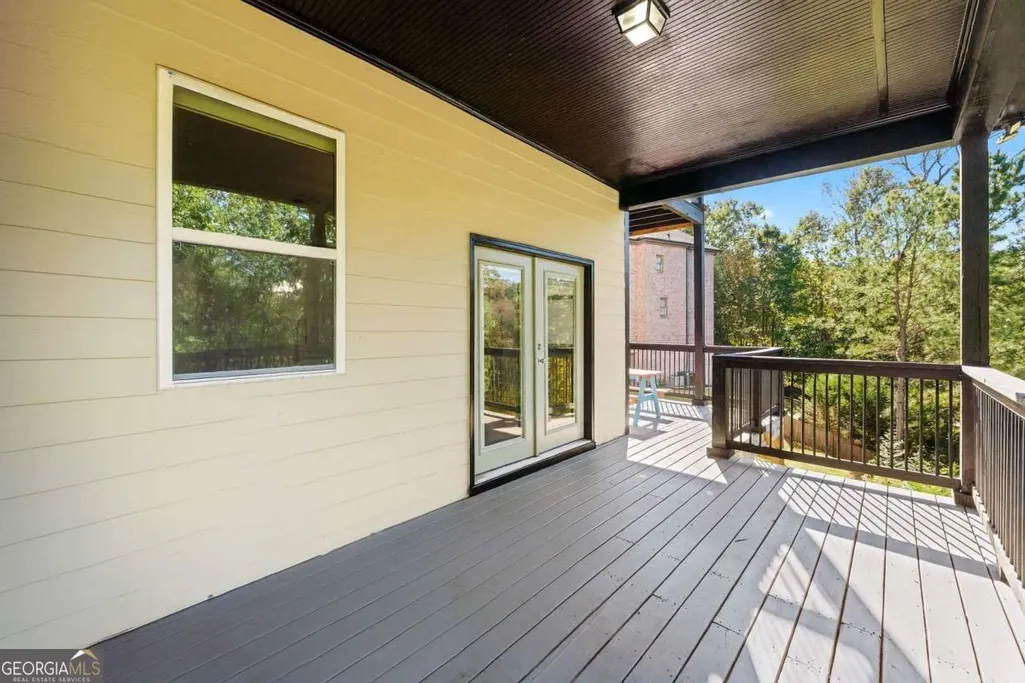
| Patio/Porch Features | Deck,Patio,Porch |
| Architectural Style | Brick 3 Side,Traditional |
| Security Features | Carbon Monoxide Detector(s),Smoke Detector(s) |
| Construction Materials | Brick,Concrete |
| Year Built | 2022 |
| Electric | 220 Volts |
| Levels | Three Or More |
| Property Subtype | Single Family Residence |
| Tax Year | 24 |
| Community Features | Clubhouse,Playground,Pool,Sidewalks,Street Lights,Tennis Court(s) |
| County | Gwinnett |
| New Construction | false |
| Property Type | Residential |
| HOA | true |
| Attached Garage | true |
| Contingency | Other |
| Subdivision Name | Sierra Creek |
| Garage Y/N | true |
| Full Baths | 4 |
| Status | Active Under Contract |
| Directions | From I-85 North, take Exit 120 for Hamilton Mill Road and turn right, then left onto Braselton Highway (GA-124). Continue straight, turn right onto Spout Springs Road, left onto Mineral Springs Road, and right onto Sierra Creek Drive. Finally, turn left onto Sierra Creek Court - the home will be on your right. |
| High School | Dacula |
| City | Hoschton |
| Lot Size Units | Square Feet |
| Lot Size Square Feet | 16117.2 |
| Carport Y/N | false |
| Elementary School | Mulberry |
| Property Attached Y/N | false |
| Land Lease Y/N | false |
| Tax Annual Amount | 8993 |
| Home Warranty Y/N | false |
| Middle/Junior High School | Dacula |
| Property Condition | Resale |
| Virtual Tour | https://www.canva.com/design/DAG2uBZ_rRs/Ox4-ltrmuq4SSVYk9azhrA/watch |
| Structure Type | House |
| Building Area Units | Square Feet |
| Living Area Units | Square Feet |
| Standard Status | Active Under Contract |
Interior Features
| Interior Amenities | Double Vanity,Rear Stairs,Separate Shower,Soaking Tub,Walk-In Closet(s) |
|---|---|
| Basement | Daylight,Full,Interior Entry,Partial |
| Flooring | Carpet,Vinyl |
| Total Fireplaces | 1 |
| Fireplace Features | Living Room |
| Common Walls | No Common Walls |
| Air Conditioning Y/N | true |
| Heating Y/N | true |
| Window Features | Double Pane Windows |
| Fireplace Y/N | true |
| Above Grade Finished Area | 3597 |
| Laundry Features | Upper Level |
| Total Bedrooms | 5 |
| Below Grade Finished Area | 200 |
| Main Level Bedrooms | 1 |
| Main Level Bathrooms | 1 |
| Below Grade Finished Area Unit Type | Square Feet |
| LivingAreaSource | Public Records |
| Above Grade Finished Area Unit Type | Square Feet |
| Kitchen Features | Kitchen Island,Walk-in Pantry |
| Total Baths | 4 |
| Dining Room Features | Separate Room |
Exterior Features
| Parking Features | Garage,Attached |
|---|---|
| Lot Features | Cul-De-Sac |
| Water Source | Public |
| Total Parking | 3 |
| Lot Size Area | 16117.2 |
| Foundation Details | Slab |
| Building Area Total | 3797 |
| Lot Size Acres | 0.37 |
| Lot Size Source | Public Records |
Amenities
- Foreclosure
- Views
- Short Sale
- New Construction
- Adult 55+
- Lease To Own
- No HOA Fees
- Furnished
- Primary On Main
- Air Conditioning
- Seller Finance
- Green
- Fixer Upper
- Horse
- Golf
- Fireplace
- Deck
- Garage
- Basement
- Pool
Property vs Single Family Average in 30548
Price
Taxes
Year Built
 The data relating to real estate for sale on this website comes in part from the Broker Reciprocity Program of the Savannah multi-List Corporation. Real Estate listings held by brokerage firms other than Stanford Realty Co,. Team are marked with the name of the listing brokers.
Data last updated: September 13, 2026 7:17 PM UTC
All information deemed reliable but not guaranteed.
© 2026 Savannah Multi-List Corporation. All rights reserved.
The data relating to real estate for sale on this website comes in part from the Broker Reciprocity Program of the Savannah multi-List Corporation. Real Estate listings held by brokerage firms other than Stanford Realty Co,. Team are marked with the name of the listing brokers.
Data last updated: September 13, 2026 7:17 PM UTC
All information deemed reliable but not guaranteed.
© 2026 Savannah Multi-List Corporation. All rights reserved.
 ©2026 Georgia Multiple Listing Service All information deemed reliable but not guaranteed. All properties are subject to prior sale, change or withdrawal. Neither listing broker(s) or information provider(s) shall be responsible for any typographical errors, misinformation, misprints and shall be held totally harmless. Listing(s) information is provided for consumer's personal, non-commercial use and may not be used for any purpose other than to identify prospective properties consumers may
 Hinesville Area Board of REALTORS® All information deemed reliable but not guaranteed. All properties are subject to prior sale, change or withdrawal. Neither listing broker(s) or information provider(s) shall be responsible for any typographical errors, misinformation, misprints and shall be held totally harmless. Listing(s) information is provided for consumer's personal, non-commercial use and may not be used for any purpose other than to identify prospective properties consumers may be interested
