
Price Reduction - Primary on Main
Address
346 Buckingham Drive Sw, Conyers, GA
Price
$ 320,000
Property Attributes
- MLS#10822736
- TypeSingle Family
- Listing Status Active
- CountyRockdale
- CityConyers
- NeighborhoodBuckingham
- Zip30094
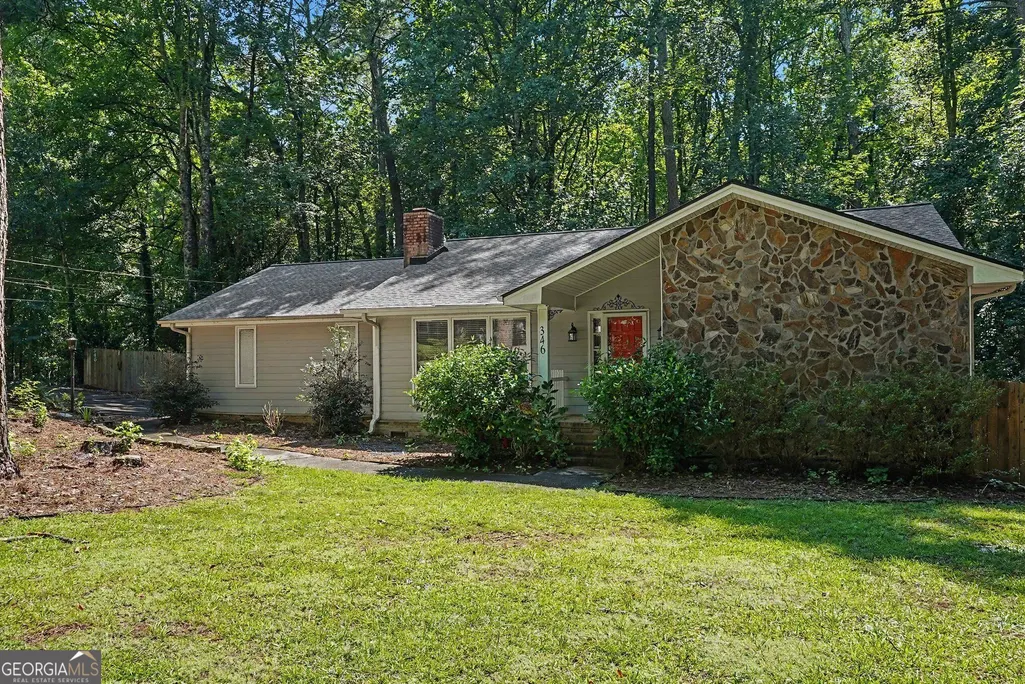
- StyleRanch
- Year Built1977
- Taxes$ 2538
- Price$ 320,000
- Bedrooms3
- Full Bathrooms2
- Half Bathrooms0
- Sqr Footage2479
- Lot Size1.68 Acres
Data Source:
Georgia MLS (GAMLS)
Property Description
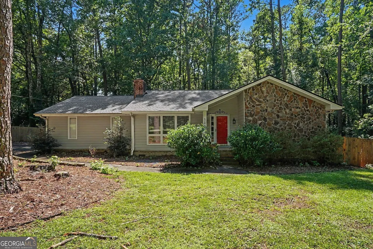
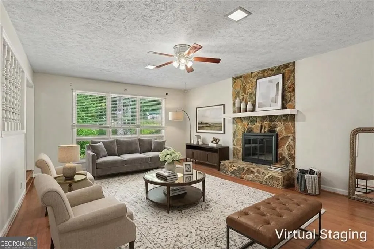
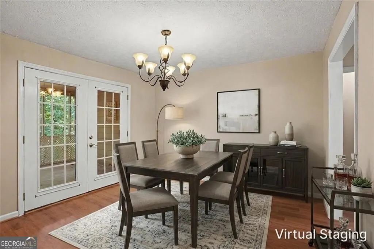
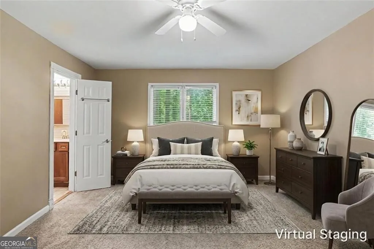
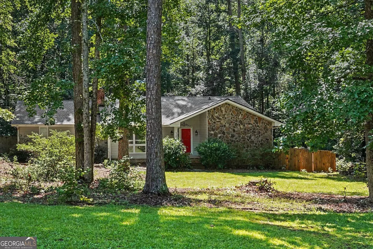
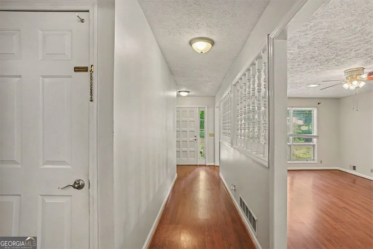
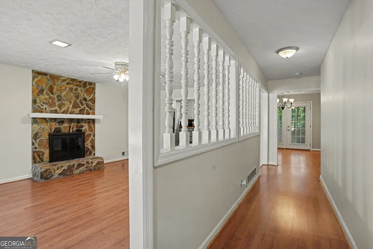
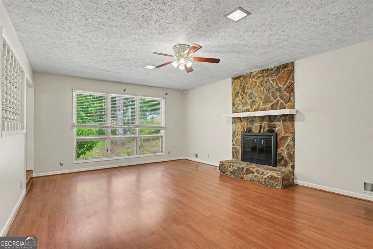
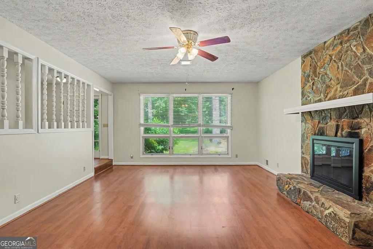
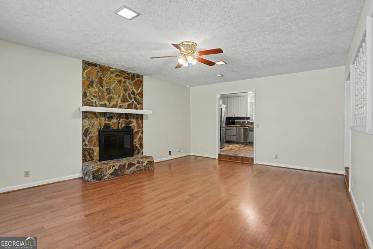
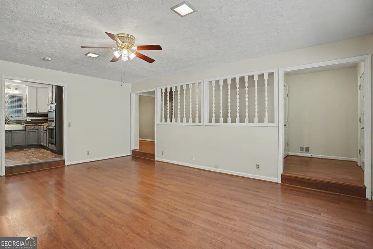
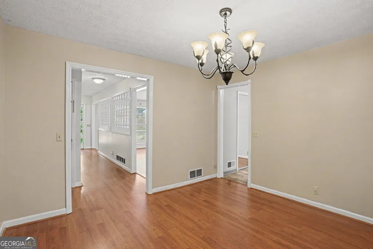
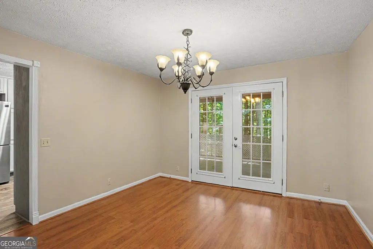
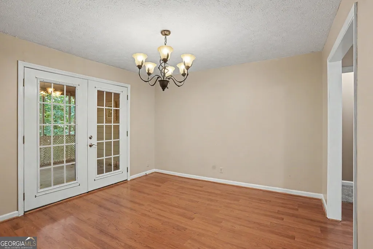
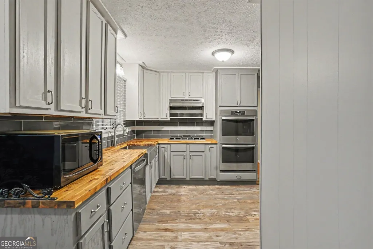
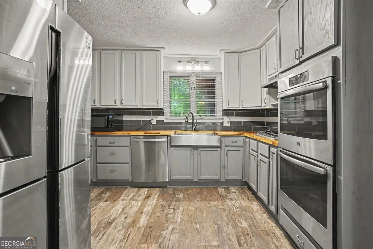
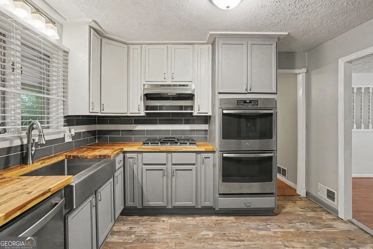
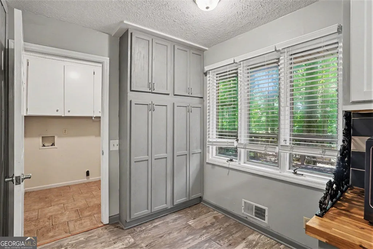
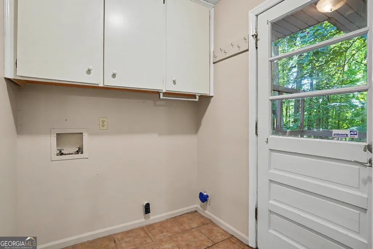
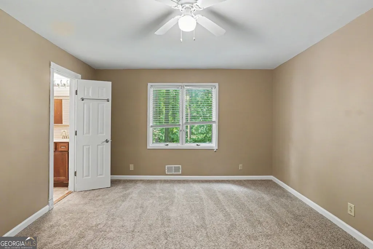
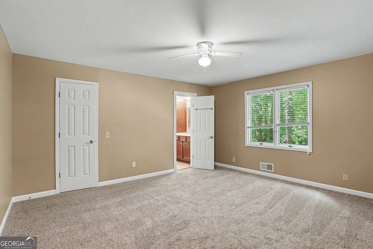
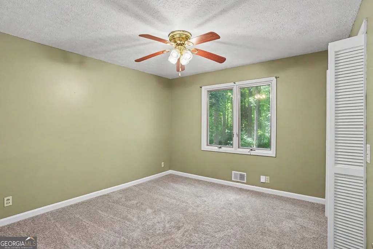
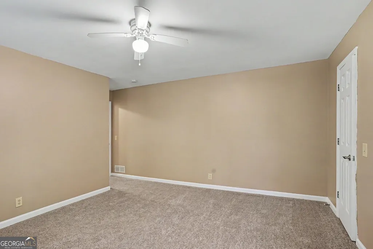
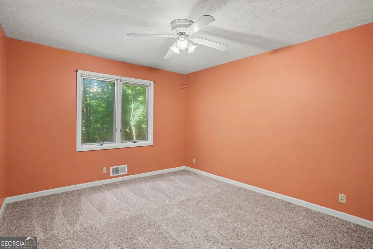
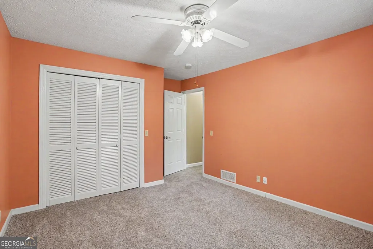
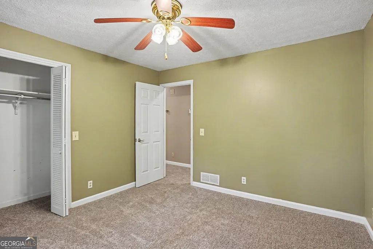
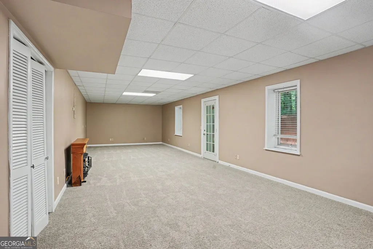
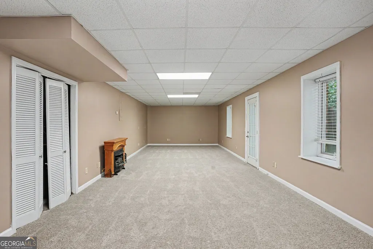
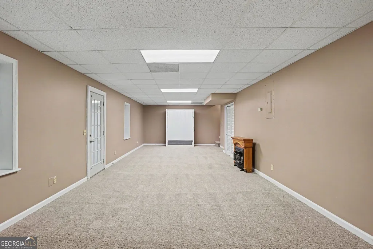
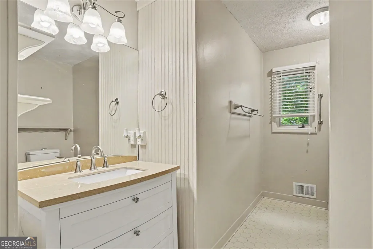
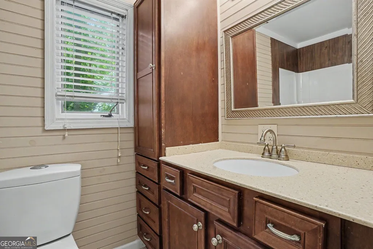
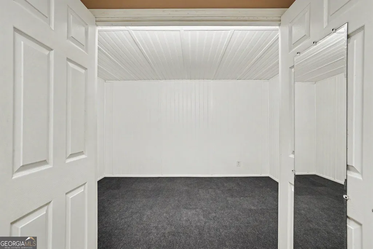
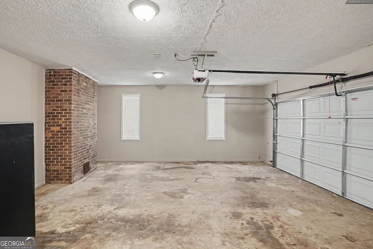
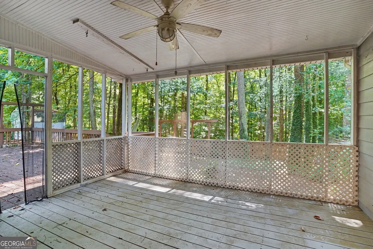
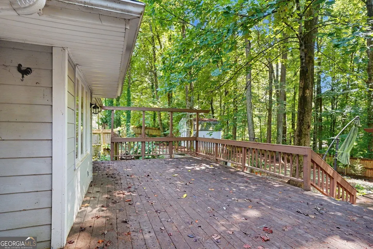
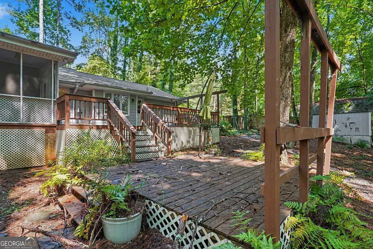
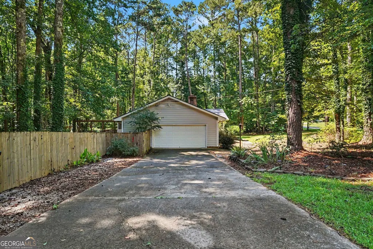
Welcome home to this charming 3-bedroom, 2-bath ranch situated on a spacious 1.68-acre corner lot in the Buckingham subdivision of Conyers. Offering a combination of updated finishes, flexible living space, and exceptional outdoor amenities, this home is perfect for those seeking both comfort and room to spread out. Step inside to a welcoming foyer that leads into an inviting living room, providing plenty of space for relaxing with family or entertaining guests. The updated kitchen is sure to impress with stainless steel appliances, a farmhouse-style stainless sink, butcher block countertops, a stylish tile backsplash, and abundant cabinet space that blends functionality with modern charm. The primary suite offers a walk-in closet and a private en-suite bath, creating a comfortable retreat at the end of the day. Two additional bedrooms share a well- appointed full bath, while the conveniently located main-level laundry room adds everyday convenience. The finished basement is a standout feature, offering incredible flexibility to fit your lifestyle. Whether you envision a media room, game room, second family room, guest suite, home office, fitness area, or hobby space, this versatile lower level can accommodate it all. With its own private entrance and access to a separate deck, it also provides added privacy for guests or multi-generational living. Outdoor living is equally impressive. Relax on the screened-in porch, host gatherings on the spacious deck, or enjoy the large fenced backyard with plenty of room for pets, gardening, or outdoor recreation. A storage shed provides additional space for tools, lawn equipment, and seasonal items, while the expansive 1.68-acre lot offers privacy and endless possibilities. Conveniently located near shopping, dining, parks, schools, and easy access to I-20, this home combines the tranquility of an established neighborhood with the convenience of nearby amenities. With its updated kitchen, finished basement, generous lot, and outstanding outdoor living spaces, this Buckingham home is a wonderful opportunity you won't want to miss.
| Elementary School | Middle School | High School |
|---|---|---|
| Lorraine Elementary School | Gen Ray Davis Middle School | Salem High School |
| Price History | |
|---|---|
| 8/10/2026 | Listed $330,000 |
| 8/18/2026 | 2$325,000 |
| 9/4/2026 | 2$320,000 |
General Features
| Sewer | Septic Tank |
|---|---|
| Heating | Central |
| Cooling | Ceiling Fan(s),Central Air |
| Utilities | Cable Available,Electricity Available,High Speed Internet,Phone Available,Underground Utilities,Water Available |
| Roof | Composition |
| Appliances | Dishwasher,Disposal,Double Oven,Microwave,Refrigerator |
| Association Fee Includes | None |
| Patio/Porch Features | Deck,Screened |
| Architectural Style | Ranch |
| Security Features | Carbon Monoxide Detector(s),Smoke Detector(s) |
| Construction Materials | Concrete,Stone |
| Year Built | 1977 |
| Levels | One |
| Property Subtype | Single Family Residence |
| Tax Year | 2025 |
| Waterfront Features | No Dock Or Boathouse |
| Community Features | None |
| County | Rockdale |
| New Construction | false |
| Property Type | Residential |
| HOA | false |
| Attached Garage | true |
| Subdivision Name | Buckingham |
| Garage Y/N | true |
| Other Structures | Shed(s) |
| Full Baths | 2 |
| Status | Active |
| Directions | From I-20 E, take exit 82 onto GA-20 S/GA-138 W, Continue on McDonough Rd, turn Right onto McDonough Hwy, turn Right onto Buckingham Dr, turn Left onto Winding Stream Trl and house is corner lot. |
| High School | Salem |
| City | Conyers |
| Body of Water | None |
| Lot Size Units | Acres |
| Lot Size Square Feet | 73180.8 |
| Carport Y/N | false |
| Elementary School | Lorraine |
| Property Attached Y/N | false |
| Land Lease Y/N | false |
| Tax Annual Amount | 2538 |
| Home Warranty Y/N | false |
| Middle/Junior High School | Gen Ray Davis |
| Property Condition | Resale |
| Structure Type | House |
| Building Area Units | Square Feet |
| Living Area Units | Square Feet |
| Standard Status | Active |
Interior Features
| Interior Amenities | Master On Main Level,Walk-In Closet(s) |
|---|---|
| Basement | Finished,Partial |
| Flooring | Laminate |
| Total Fireplaces | 1 |
| Fireplace Features | Family Room |
| Common Walls | No Common Walls |
| Air Conditioning Y/N | true |
| Heating Y/N | true |
| Window Features | Double Pane Windows |
| Fireplace Y/N | true |
| Above Grade Finished Area | 1730 |
| Laundry Features | Other |
| Total Bedrooms | 3 |
| Below Grade Finished Area | 749 |
| Main Level Bedrooms | 3 |
| Main Level Bathrooms | 2 |
| Below Grade Finished Area Unit Type | Square Feet |
| LivingAreaSource | Owner |
| Above Grade Finished Area Unit Type | Square Feet |
| Kitchen Features | Pantry |
| Total Baths | 2 |
Exterior Features
| Vegetation | Wooded |
|---|---|
| Fencing | Back Yard,Fenced,Wood |
| Parking Features | Garage,Attached,Kitchen Level,Side/Rear Entrance |
| Lot Features | Corner Lot |
| Water Source | Public |
| Total Parking | 4 |
| Lot Size Area | 1.68 |
| Building Area Total | 2479 |
| Lot Size Acres | 1.68 |
| Lot Size Source | Public Records |
| Waterfront Y/N | false |
Amenities
- Foreclosure
- Views
- Short Sale
- New Construction
- Adult 55+
- Lease To Own
- No HOA Fees
- Furnished
- Primary On Main
- Air Conditioning
- Seller Finance
- Green
- Fixer Upper
- Horse
- Golf
- Fireplace
- Deck
- Garage
- Basement
- Pool
Property vs Single Family Average in 30094
Price
Taxes
Year Built
 The data relating to real estate for sale on this website comes in part from the Broker Reciprocity Program of the Savannah multi-List Corporation. Real Estate listings held by brokerage firms other than Stanford Realty Co,. Team are marked with the name of the listing brokers.
Data last updated: September 13, 2026 7:17 PM UTC
All information deemed reliable but not guaranteed.
© 2026 Savannah Multi-List Corporation. All rights reserved.
The data relating to real estate for sale on this website comes in part from the Broker Reciprocity Program of the Savannah multi-List Corporation. Real Estate listings held by brokerage firms other than Stanford Realty Co,. Team are marked with the name of the listing brokers.
Data last updated: September 13, 2026 7:17 PM UTC
All information deemed reliable but not guaranteed.
© 2026 Savannah Multi-List Corporation. All rights reserved.
 ©2026 Georgia Multiple Listing Service All information deemed reliable but not guaranteed. All properties are subject to prior sale, change or withdrawal. Neither listing broker(s) or information provider(s) shall be responsible for any typographical errors, misinformation, misprints and shall be held totally harmless. Listing(s) information is provided for consumer's personal, non-commercial use and may not be used for any purpose other than to identify prospective properties consumers may
 Hinesville Area Board of REALTORS® All information deemed reliable but not guaranteed. All properties are subject to prior sale, change or withdrawal. Neither listing broker(s) or information provider(s) shall be responsible for any typographical errors, misinformation, misprints and shall be held totally harmless. Listing(s) information is provided for consumer's personal, non-commercial use and may not be used for any purpose other than to identify prospective properties consumers may be interested
