
Price Reduction - New Construction - Golf Course - Primary on Main

Address
82 Ridgetop Court, Dawsonville, GA
Price
$ 1,850,000
Property Attributes
- MLS#10824632
- TypeSingle Family
- Listing Status Active
- CountyDawson
- CityDawsonville
- NeighborhoodChestatee
- Zip30534
- StyleTudor
- Year Built2026
- Taxes$ 7000
- Price$ 1,850,000
- Bedrooms4
- Full Bathrooms4
- Half Bathrooms1
- Sqr Footage4868
- Lot Size1.041 Acres
Data Source:
Georgia MLS (GAMLS)
Property Description
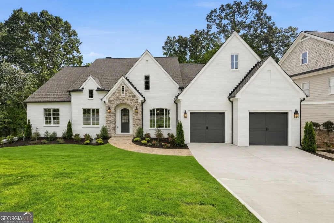
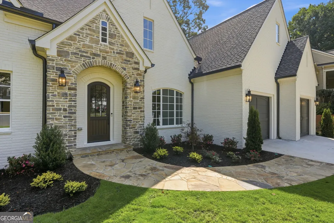
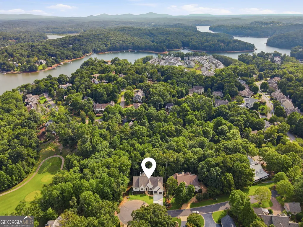
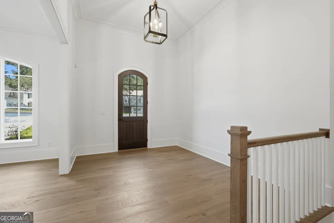
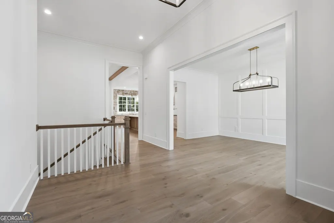
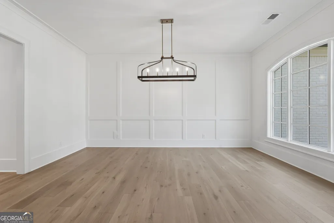
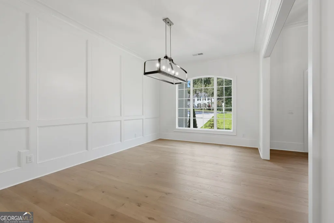
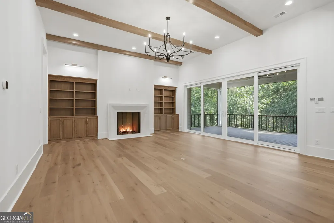
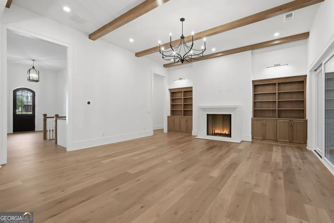
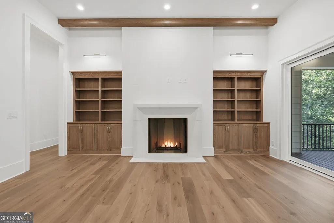
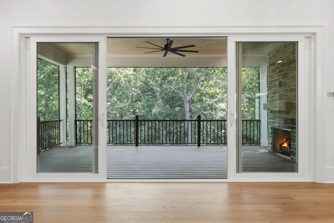
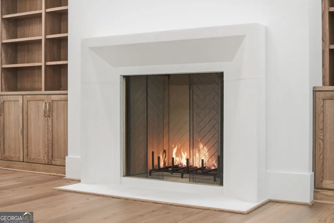
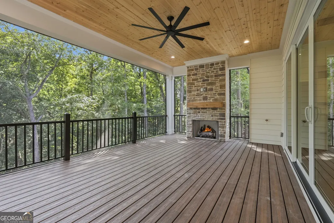
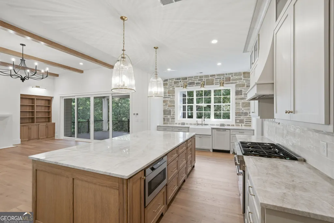
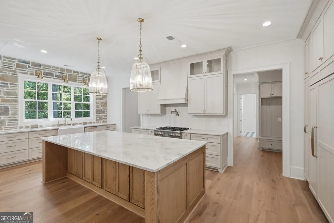
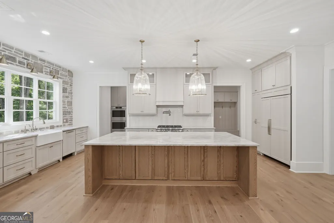
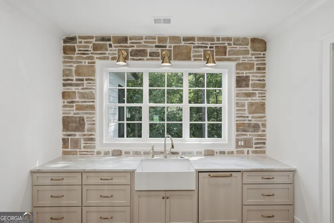
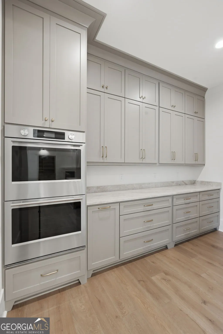
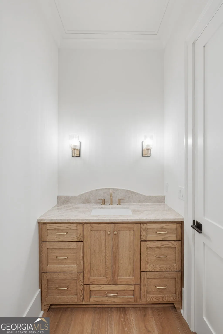
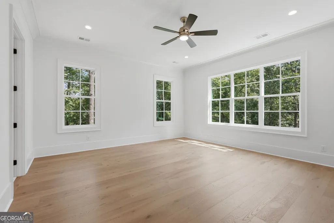
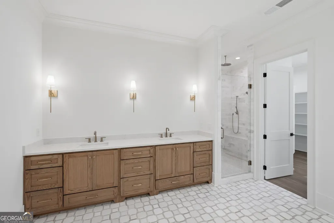
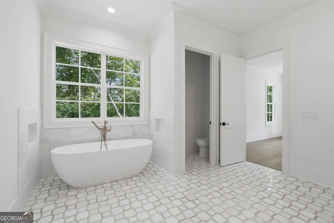
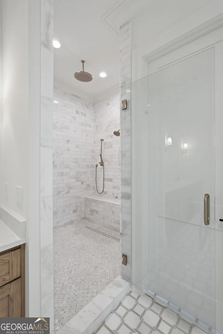
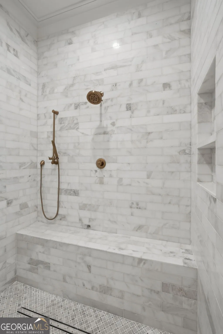
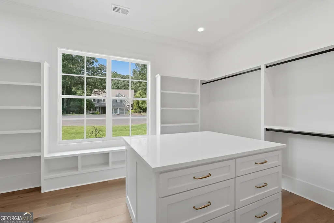
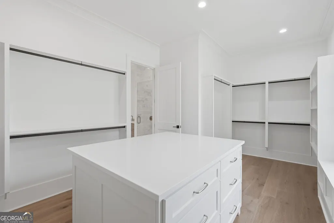
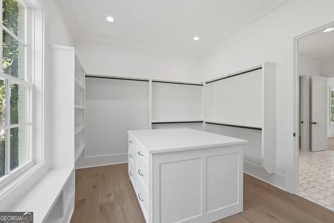
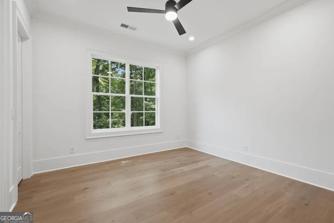
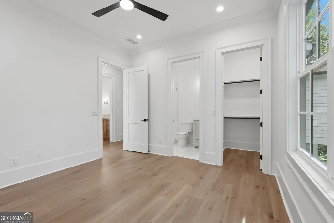
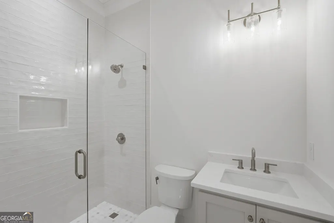
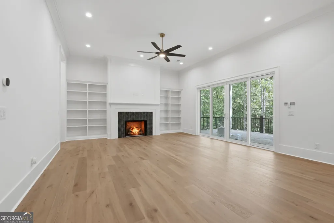
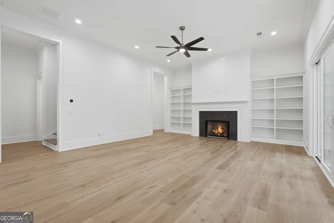
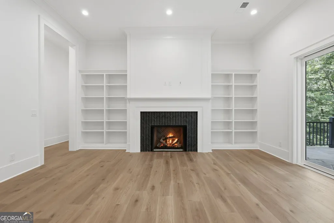
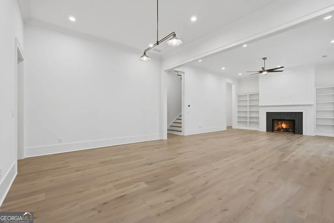
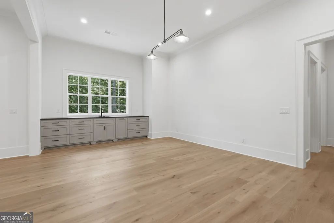
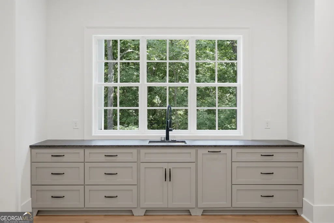
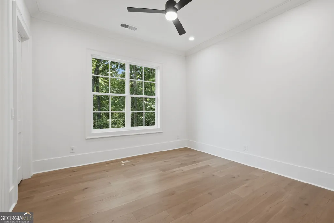
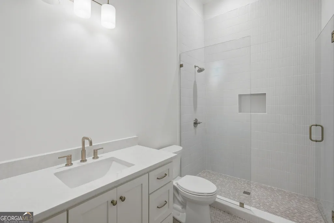
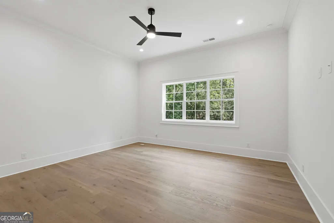
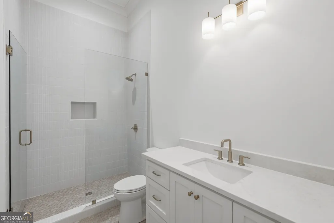
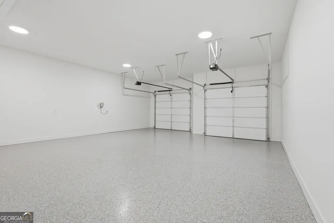
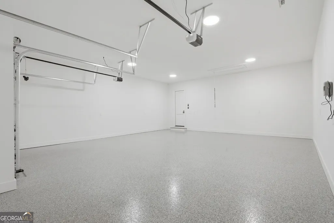
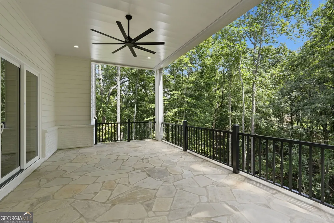
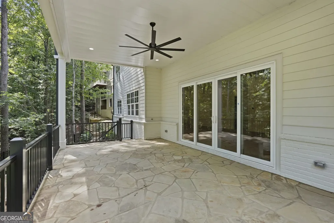
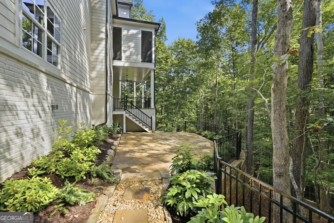
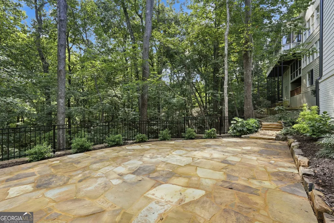
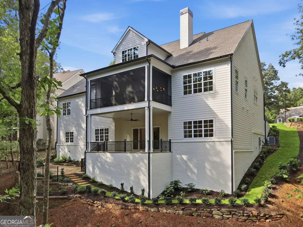
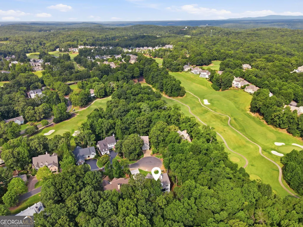
NEW LUXURY CONSTRUCTION IN CHESTATEE - CUSTOM BUILT BY WOLF CREEK HOMES A rare opportunity to own a newly completed custom home in Chestatee without the wait of building. Set on a private, wooded acre, this timeless modern Tudor was thoughtfully designed and custom built by Wolf Creek Homes, blending the character and architectural detail of a classic estate with the comfort, craftsmanship and finishes expected in a luxury home today. From the moment you enter, soaring ceilings, beautiful natural light and carefully considered architectural details set this home apart. The dramatic great room features exposed beams, a fireplace and expansive windows that create a seamless connection to the wooded surroundings. At the heart of the home is an exceptional chef's kitchen designed for both entertaining and everyday living. A striking white-oak island, Taj Mahal quartzite countertops, Sub-Zero and Thermador appliances, custom cabinetry and refined finishes give the space the look and feel of a truly custom residence. The main-level owner's suite is a private retreat with peaceful wooded views and a beautifully appointed marble bath. A second ensuite bedroom on the main level provides an ideal space for guests or multigenerational living. Outdoor living is equally impressive. The screened porch with fireplace provides a comfortable year-round gathering place overlooking the private wooded setting, while additional outdoor spaces extend the home's living and entertaining areas. The finished terrace level offers another exceptional space for entertaining, relaxing and hosting family and friends, complete with additional living areas and a bar. With three fireplaces, generous living spaces and an oversized garage, the home was designed to be as functional as it is beautiful. Every detail reflects the quality and craftsmanship of a custom-built home-from the carefully selected stone, wood and marble to the millwork, fixtures and architectural details throughout. Located in Chestatee, one of North Georgia's premier golf and lake communities, residents enjoy access to golf, Lake Lanier, clubhouse amenities, swimming, tennis and pickleball, walking trails and an exceptional community lifestyle. 82 Ridgetop Court is more than new construction-it is a custom-quality home available now, offering the opportunity to enjoy the craftsmanship and character of a Wolf Creek Homes residence without the time and uncertainty of starting from the ground up. SELLER EMPLOYS AGENTS AND SELLER AND AGENTS ARE RELATED
| Elementary School | Middle School | High School |
|---|---|---|
| Kilough Elementary School | Dawson Middle School | Dawson High School |
| Price History | |
|---|---|
| 8/12/2026 | Listed $2,000,000 |
| 8/18/2026 | 8$1,850,000 |
General Features
| Sewer | Private Sewer |
|---|---|
| Heating | Central,Heat Pump,Hot Water,Natural Gas |
| Cooling | Ceiling Fan(s),Central Air,Electric |
| Utilities | Cable Available,Electricity Available,High Speed Internet,Natural Gas Available,Phone Available,Sewer Connected,Underground Utilities,Water Available |
| Roof | Other |
| Appliances | Cooktop,Dishwasher,Disposal,Double Oven,Microwave,Range,Refrigerator,Tankless Water Heater |
| HOA Fee | 1975 |
| Association Fee Includes | Maintenance Grounds,Management Fee,Sewer,Tennis,Water |
| Architectural Style | Tudor |
| Construction Materials | Brick,Concrete,Other,Stone |
| Year Built | 2026 |
| Levels | Two |
| Property Subtype | Single Family Residence |
| Tax Year | 2026 |
| Community Features | Clubhouse,Golf,Lake,Pool,Tennis Court(s) |
| County | Dawson |
| New Construction | true |
| Property Type | Residential |
| HOA | true |
| Attached Garage | true |
| Subdivision Name | Chestatee |
| Garage Y/N | true |
| Full Baths | 4 |
| Status | Active |
| Directions | GPS Friendly |
| High School | Dawson |
| City | Dawsonville |
| Lot Size Units | Acres |
| Lot Size Square Feet | 45345.96 |
| Carport Y/N | false |
| Elementary School | Kilough |
| Land Lease Y/N | false |
| Tax Annual Amount | 7000 |
| Home Warranty Y/N | true |
| Middle/Junior High School | Dawson |
| Property Condition | New Construction |
| Structure Type | House |
| Building Area Units | Square Feet |
| Living Area Units | Square Feet |
| Standard Status | Active |
Interior Features
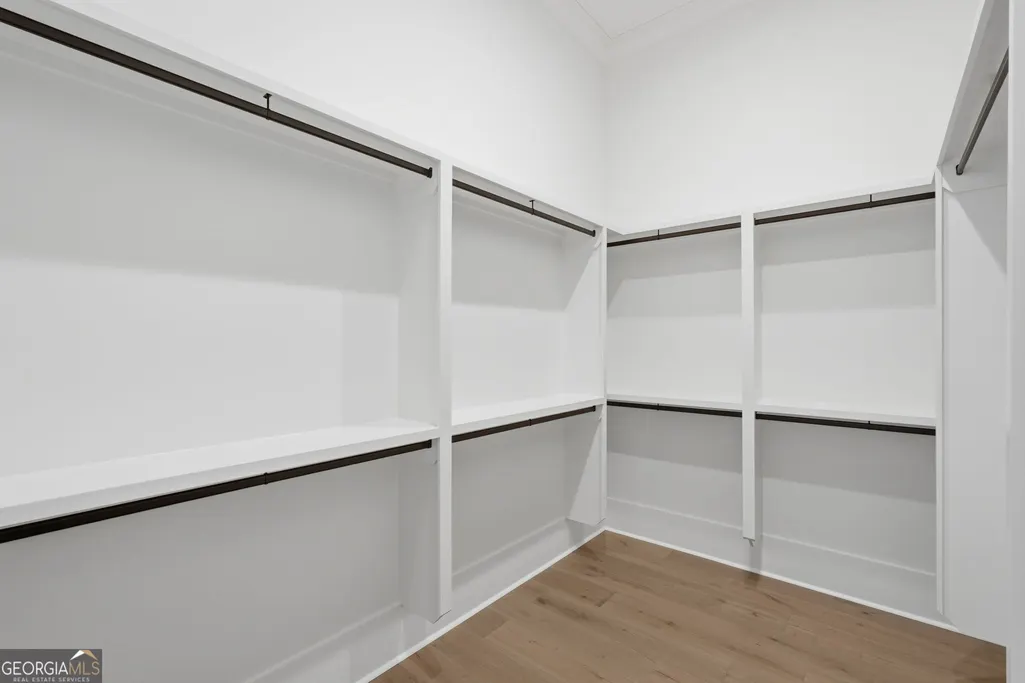
| Interior Amenities | Beamed Ceilings,Bookcases,Double Vanity,High Ceilings,Master On Main Level,Soaking Tub,Tile Bath,Walk-In Closet(s) |
|---|---|
| Basement | Daylight,Finished,Full |
| Flooring | Hardwood,Tile |
| Total Fireplaces | 3 |
| Air Conditioning Y/N | true |
| Heating Y/N | true |
| Fireplace Y/N | true |
| Above Grade Finished Area | 2856 |
| Half Baths | 1 |
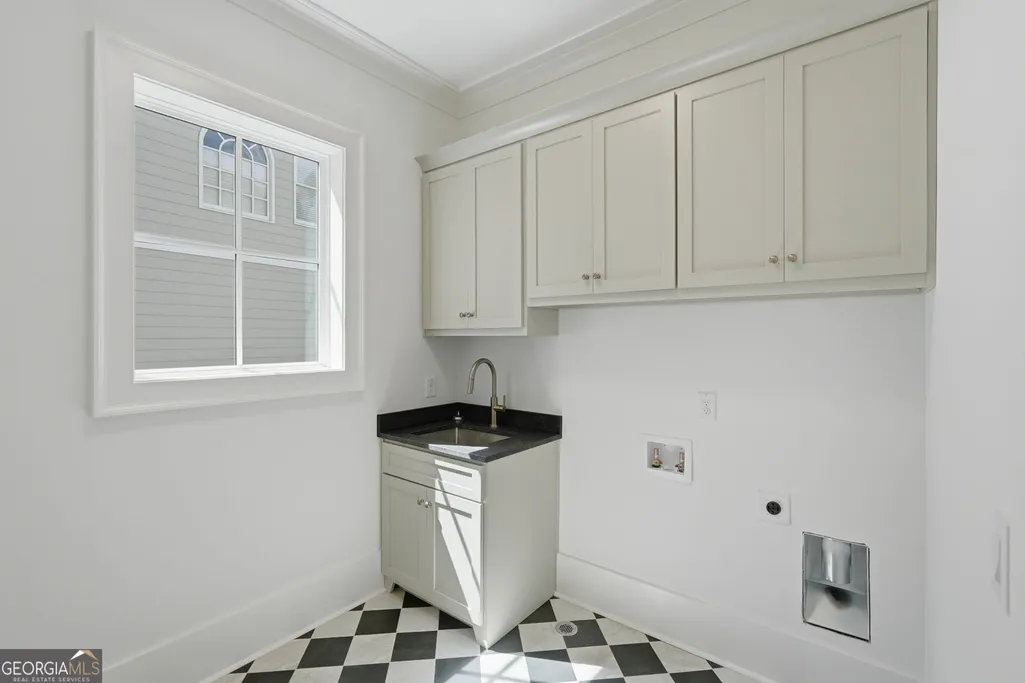
| Laundry Features | Other |
| Total Bedrooms | 4 |
| Below Grade Finished Area | 2012 |
| Main Level Bedrooms | 2 |
| Main Level Bathrooms | 2 |
| Below Grade Finished Area Unit Type | Square Feet |
| LivingAreaSource | Builder |
| Above Grade Finished Area Unit Type | Square Feet |
| Total Baths | 5 |
Exterior Features
| Parking Features | Garage,Attached |
|---|---|
| Lot Features | Cul-De-Sac,Sloped |
| Water Source | Public |
| Lot Size Area | 1.041 |
| Building Area Total | 4868 |
| Lot Size Acres | 1.041 |
| Lot Size Source | Owner |
Amenities
- Foreclosure
- Views
- Short Sale
- New Construction
- Adult 55+
- Lease To Own
- No HOA Fees
- Furnished
- Primary On Main
- Air Conditioning
- Seller Finance
- Green
- Fixer Upper
- Horse
- Golf
- Fireplace
- Deck
- Garage
- Basement
- Pool
Property vs Single Family Average in 30534
Price
Taxes
Year Built
 The data relating to real estate for sale on this website comes in part from the Broker Reciprocity Program of the Savannah multi-List Corporation. Real Estate listings held by brokerage firms other than Stanford Realty Co,. Team are marked with the name of the listing brokers.
Data last updated: September 13, 2026 7:17 PM UTC
All information deemed reliable but not guaranteed.
© 2026 Savannah Multi-List Corporation. All rights reserved.
The data relating to real estate for sale on this website comes in part from the Broker Reciprocity Program of the Savannah multi-List Corporation. Real Estate listings held by brokerage firms other than Stanford Realty Co,. Team are marked with the name of the listing brokers.
Data last updated: September 13, 2026 7:17 PM UTC
All information deemed reliable but not guaranteed.
© 2026 Savannah Multi-List Corporation. All rights reserved.
 ©2026 Georgia Multiple Listing Service All information deemed reliable but not guaranteed. All properties are subject to prior sale, change or withdrawal. Neither listing broker(s) or information provider(s) shall be responsible for any typographical errors, misinformation, misprints and shall be held totally harmless. Listing(s) information is provided for consumer's personal, non-commercial use and may not be used for any purpose other than to identify prospective properties consumers may
 Hinesville Area Board of REALTORS® All information deemed reliable but not guaranteed. All properties are subject to prior sale, change or withdrawal. Neither listing broker(s) or information provider(s) shall be responsible for any typographical errors, misinformation, misprints and shall be held totally harmless. Listing(s) information is provided for consumer's personal, non-commercial use and may not be used for any purpose other than to identify prospective properties consumers may be interested
