
Water Views


Address
1934 Mountain Tops Road, Blue Ridge, GA
Price
$ 995,000
Property Attributes
- MLS#10829028
- TypeSingle Family
- Listing Status Active
- CountyFannin
- CityBlue Ridge
- NeighborhoodMountain Tops
- Zip30513
- StyleRustic
- Year Built2007
- Taxes$ 2924
- Price$ 995,000
- Bedrooms4
- Full Bathrooms4
- Half Bathrooms0
- Sqr Footage3634
- Lot Size1.19 Acres
Data Source:
Georgia MLS (GAMLS)
Property Description
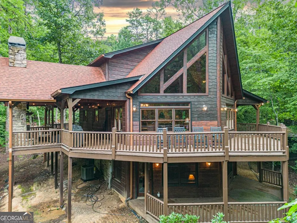
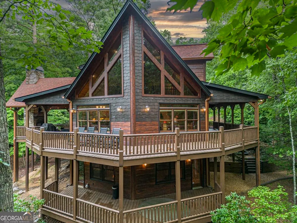
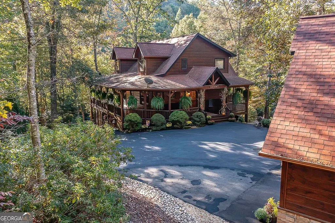
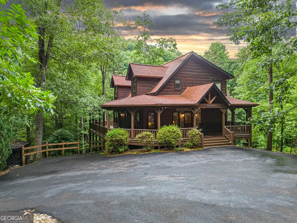
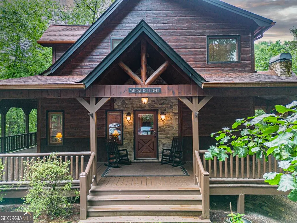
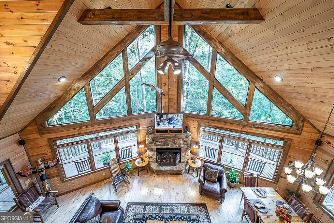
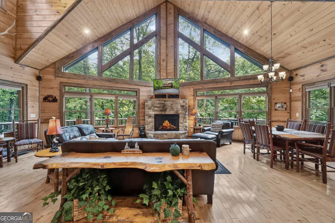
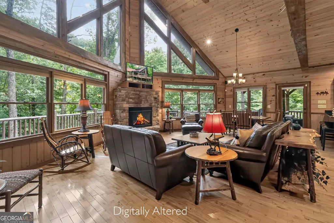
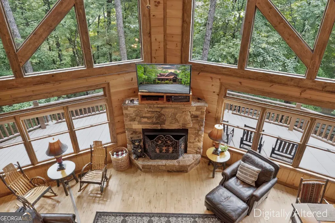
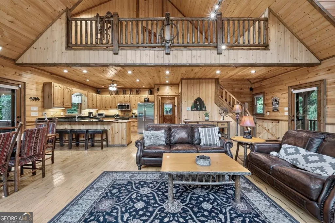
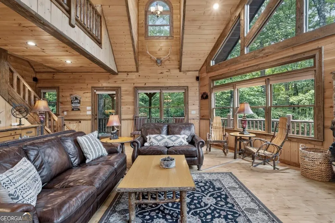
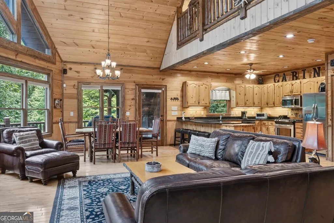
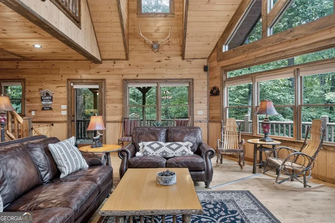
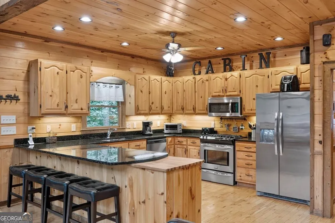
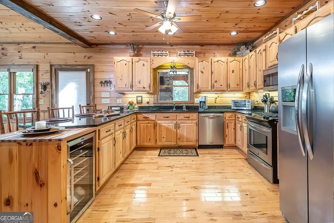
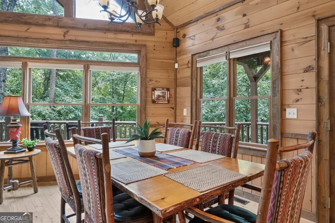
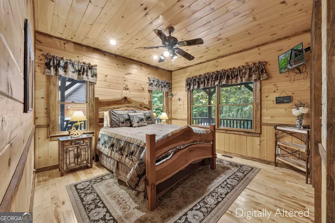
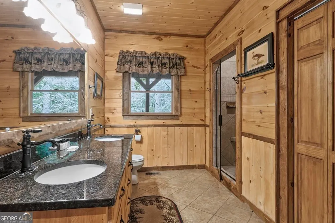
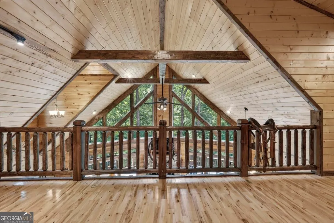
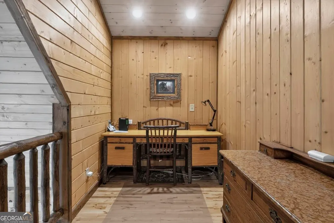
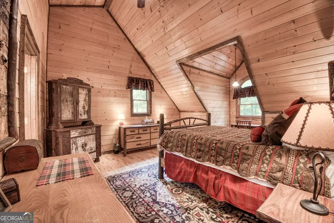
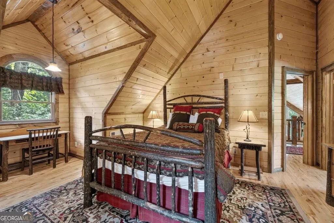
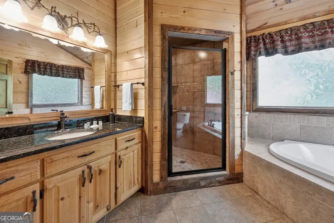
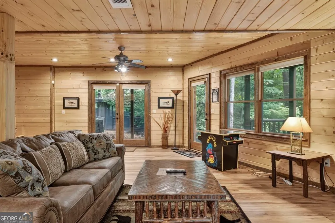
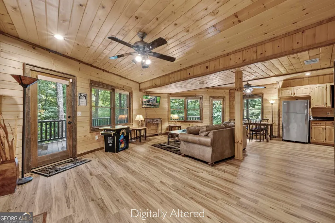
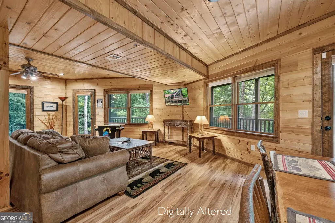
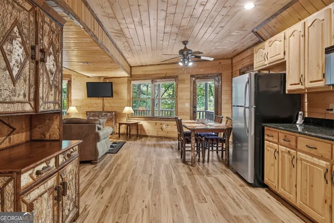
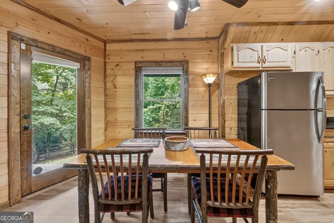
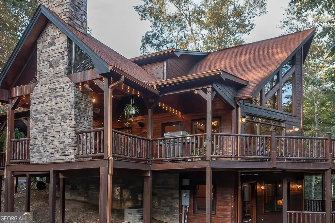
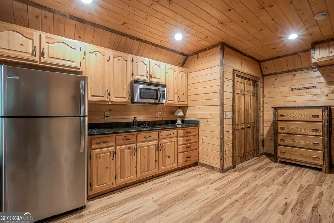
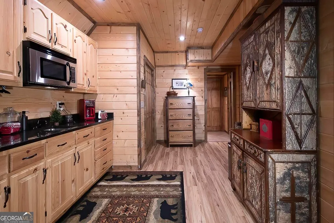
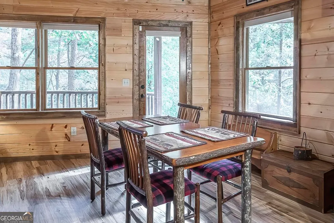
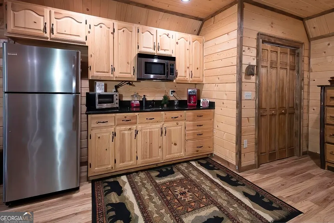
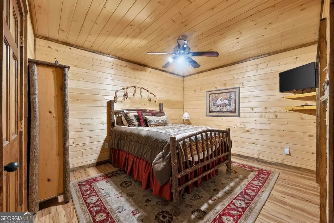
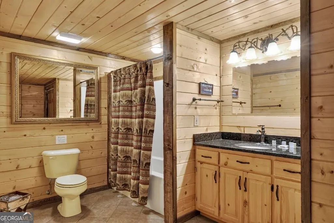
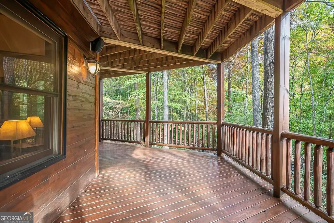
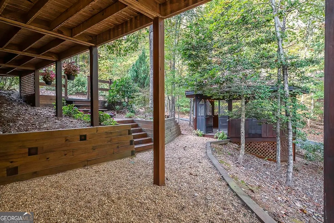
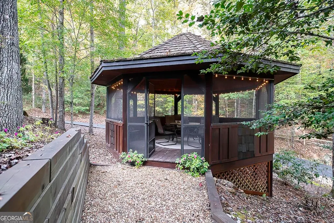
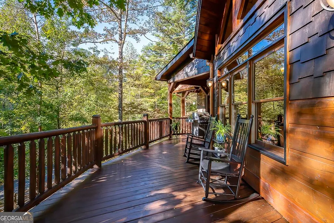
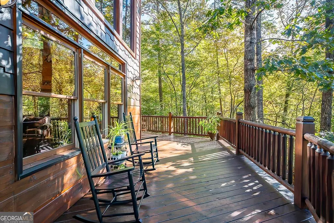
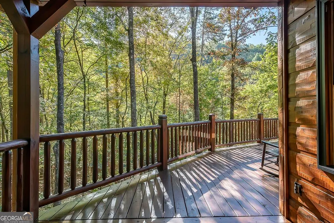
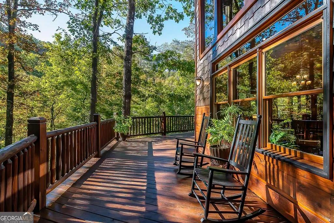
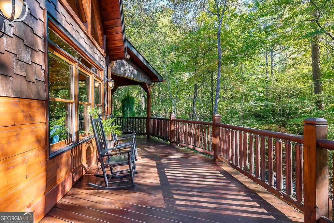
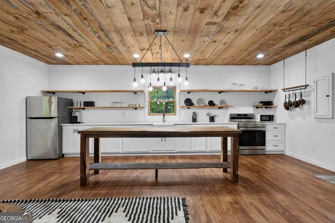
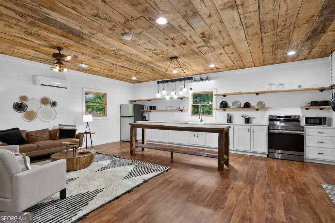
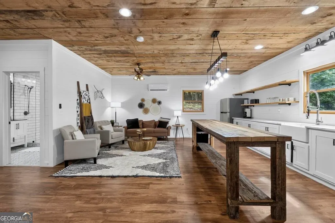
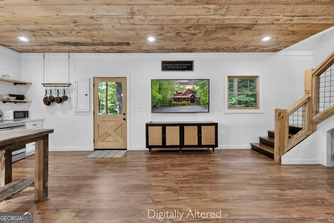
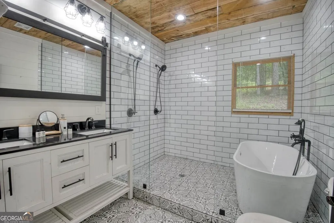
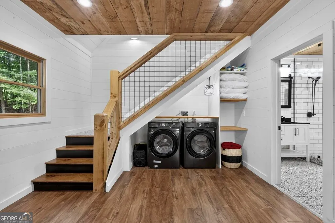
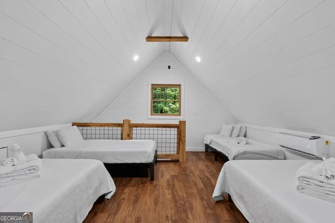
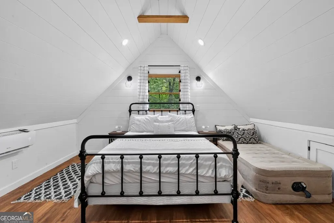
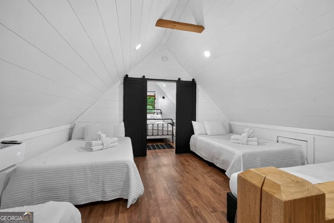
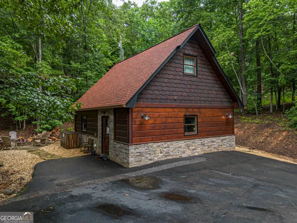
Need a break from the summer heat? If so, head to the mountains of North Georgia! This dramatic prow-front cabin is located in the Mountain Tops community, offering paved roads, quick & easy access to Hwy 515 and downtown Blue Ridge, plus the new Publix supermarket currently under construction. This Chalet design allows for seamless indoor/outdoor living with its expansive wraparound decks and takes full advantage of its wooded setting. The gated entry opens to a custom-built cabin. The main house offers 2,962 Sq. Ft., 3 bedrooms and 3 full baths, that combines a striking blend of hand-hewn log siding, cedar shakes, hand-peeled log rails and stone accents. Expansive great room with floor-to-ceiling windows that span multiple stories, flooding the space with natural light. Upstairs is a private primary suite with a vaulted ceiling, walk-in closet, tiled shower, jetted tub, and an open loft area overlooking the grand great room. The finished terrace level features a large open family room, wet bar, and guest quarters. Need a little more space? Walk over to the guest house, which offers a full kitchen, washer & dryer, full bathroom, and additional sleeping quarters. Special touches include professional landscaping, a gazebo, an outdoor fireplace, and a fire pit area. The entire 1.19-acre lot is fenced with cedar split rail-all paved roads, including the driveway, with plenty of parking area and ample space to turn around. The home is being sold mostly furnished.
| Elementary School | Middle School | High School |
|---|---|---|
| West Fannin Elementary School | Fannin Middle School | Fannin High School |
| Price History | |
|---|---|
| 8/19/2026 | Listed $995,000 |
General Features
| Sewer | Septic Tank |
|---|---|
| Heating | Central |
| Cooling | Ceiling Fan(s),Central Air,Zoned |
| Utilities | Cable Available,Electricity Available,High Speed Internet,Phone Available,Propane,Water Available |
| Roof | Composition |
| Appliances | Dishwasher,Dryer,Electric Water Heater,Microwave,Refrigerator,Stainless Steel Appliance(s),Washer |
| HOA Fee | 900 |
| Association Fee Includes | Private Roads |
| Patio/Porch Features | Deck |
| Architectural Style | Rustic |
| Pool Features | Pool/Spa Combo |
| Security Features | Gated Community,Smoke Detector(s) |
| Construction Materials | Wood Siding |
| Year Built | 2007 |
| View | Lake |
| Levels | One and One Half |
| Property Subtype | Cabin,Single Family Residence |
| Tax Year | 2025 |
| Community Features | None |
| County | Fannin |
| New Construction | false |
| Property Type | Residential |
| HOA | true |
| Attached Garage | false |
| Subdivision Name | Mountain Tops |
| Garage Y/N | false |
| Other Structures | Gazebo,Guest House |
| Full Baths | 4 |
| Status | Active |
| Directions | From the McDonalds in Blue Ridge @ the intersection of Hwy 515 & Hwy 5, take Hwy 515 towards Ellijay for 1.5, turn right onto Bullen Gap Road, take 1st left into Mountain Tops S/D, stay on Mountain Tops Road for 1.5 miles and at the Chapel, stay to your left, go down to the bottom of the hill and at the pond stay to your right follow a short distance to home on the right. |
| High School | Fannin |
| City | Blue Ridge |
| Lot Size Units | Acres |
| Lot Size Square Feet | 51836.4 |
| Carport Y/N | false |
| Elementary School | West Fannin |
| Land Lease Y/N | false |
| Tax Annual Amount | 2924.82 |
| Home Warranty Y/N | false |
| Middle/Junior High School | Fannin |
| Property Condition | Resale |
| Structure Type | Cabin |
| Building Area Units | Square Feet |
| Living Area Units | Square Feet |
| Standard Status | Active |
Interior Features
| Interior Amenities | Double Vanity,High Ceilings,Separate Shower,Tile Bath,Vaulted Ceiling(s),Walk-In Closet(s) |
|---|---|
| Basement | Bath Finished,Daylight,Exterior Entry,Finished,Full |
| Flooring | Hardwood |
| Total Fireplaces | 2 |
| Fireplace Features | Factory Built,Family Room,Gas Log,Outside |
| Air Conditioning Y/N | true |
| Heating Y/N | true |
| Fireplace Y/N | true |
| Above Grade Finished Area | 2449 |
| Laundry Features | Laundry Closet |
| Total Bedrooms | 4 |
| Below Grade Finished Area | 1185 |
| Main Level Bedrooms | 2 |
| Main Level Bathrooms | 2 |
| Below Grade Finished Area Unit Type | Square Feet |
| LivingAreaSource | Public Records |
| Above Grade Finished Area Unit Type | Square Feet |
| Kitchen Features | Solid Surface Counters |
| Total Baths | 4 |
Exterior Features
| Exterior Amenities | Gas Grill |
|---|---|
| Vegetation | Partially Wooded |
| Fencing | Fenced,Wood |
| Parking Features | None |
| Lot Features | Private |
| Water Source | Public |
| Lot Size Area | 1.19 |
| Building Area Total | 3634 |
| Lot Size Acres | 1.19 |
| Lot Size Source | Public Records |
Amenities
- Foreclosure
- Views
- Short Sale
- New Construction
- Adult 55+
- Lease To Own
- No HOA Fees
- Furnished
- Primary On Main
- Air Conditioning
- Seller Finance
- Green
- Fixer Upper
- Horse
- Golf
- Fireplace
- Deck
- Garage
- Basement
- Pool
Property vs Single Family Average in 30513
Price
Taxes
Year Built
 The data relating to real estate for sale on this website comes in part from the Broker Reciprocity Program of the Savannah multi-List Corporation. Real Estate listings held by brokerage firms other than Stanford Realty Co,. Team are marked with the name of the listing brokers.
Data last updated: September 13, 2026 7:17 PM UTC
All information deemed reliable but not guaranteed.
© 2026 Savannah Multi-List Corporation. All rights reserved.
The data relating to real estate for sale on this website comes in part from the Broker Reciprocity Program of the Savannah multi-List Corporation. Real Estate listings held by brokerage firms other than Stanford Realty Co,. Team are marked with the name of the listing brokers.
Data last updated: September 13, 2026 7:17 PM UTC
All information deemed reliable but not guaranteed.
© 2026 Savannah Multi-List Corporation. All rights reserved.
 ©2026 Georgia Multiple Listing Service All information deemed reliable but not guaranteed. All properties are subject to prior sale, change or withdrawal. Neither listing broker(s) or information provider(s) shall be responsible for any typographical errors, misinformation, misprints and shall be held totally harmless. Listing(s) information is provided for consumer's personal, non-commercial use and may not be used for any purpose other than to identify prospective properties consumers may
 Hinesville Area Board of REALTORS® All information deemed reliable but not guaranteed. All properties are subject to prior sale, change or withdrawal. Neither listing broker(s) or information provider(s) shall be responsible for any typographical errors, misinformation, misprints and shall be held totally harmless. Listing(s) information is provided for consumer's personal, non-commercial use and may not be used for any purpose other than to identify prospective properties consumers may be interested
