
Primary on Main


Address
6329 Brockton Road, Nicholson, GA
Price
$ 558,000
Property Attributes
- MLS#10829832
- TypeSingle Family
- Listing Status Active
- CountyJackson
- CityNicholson
- NeighborhoodStaghorn Plantation Estates
- Zip30565
- StyleRustic, Traditional
- Year Built1996
- Taxes$ 3568
- Price$ 558,000
- Bedrooms4
- Full Bathrooms3
- Half Bathrooms0
- Sqr Footage2530
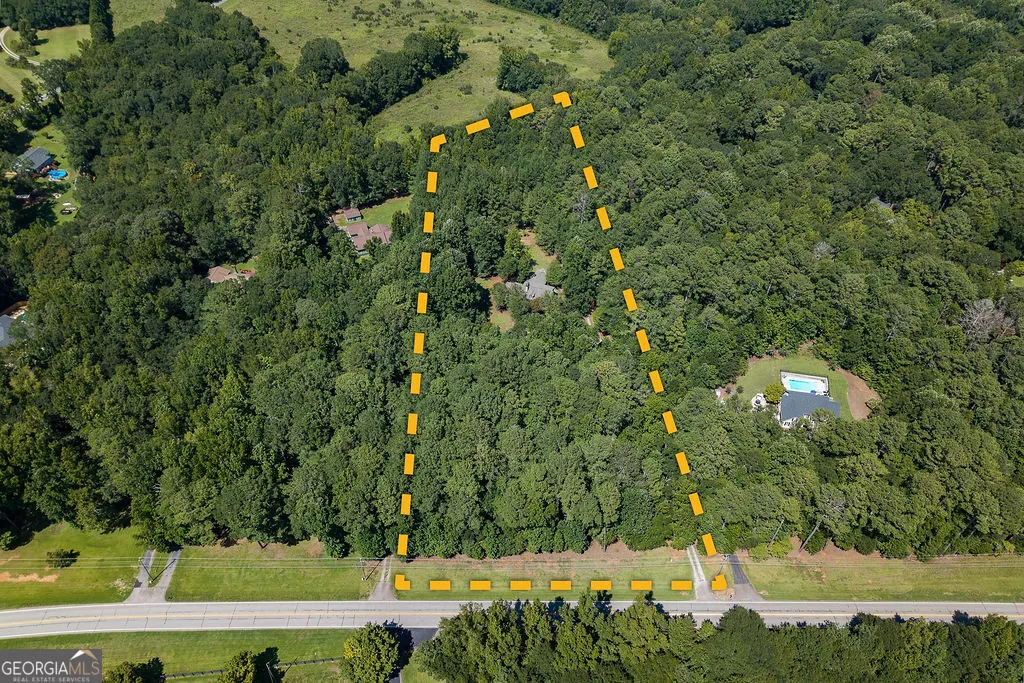
- Lot Size4.29 Acres
Data Source:
Georgia MLS (GAMLS)
Property Description
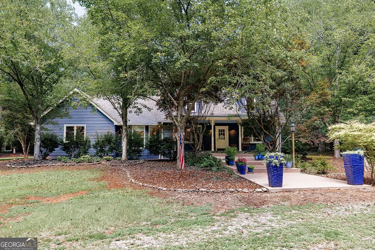
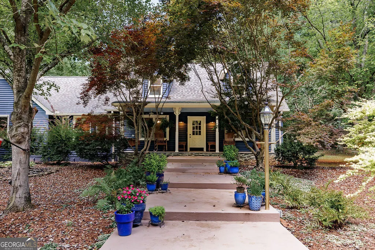
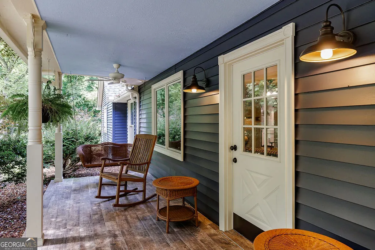
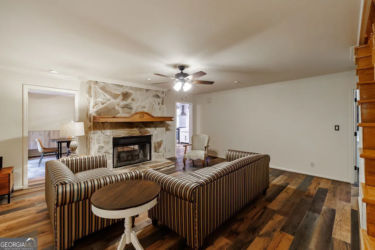
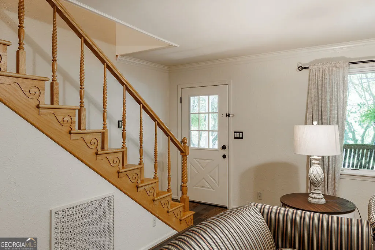
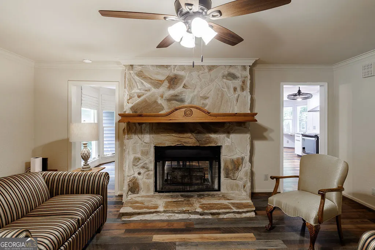
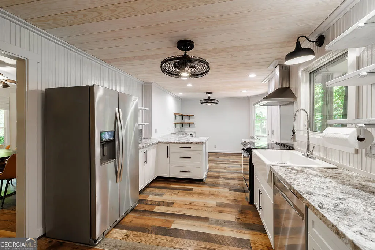
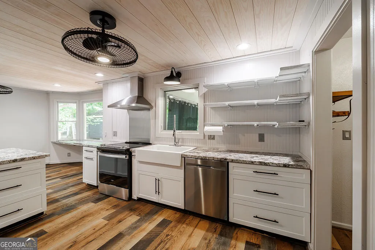
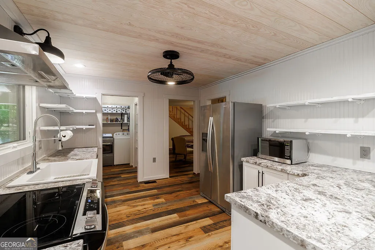
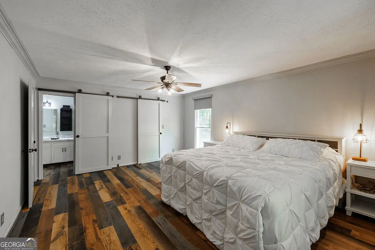
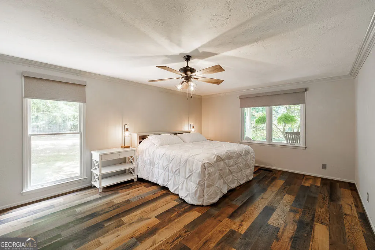
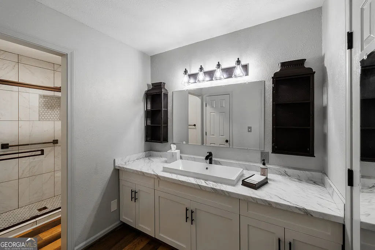
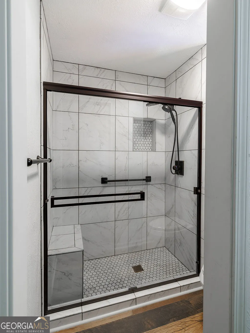
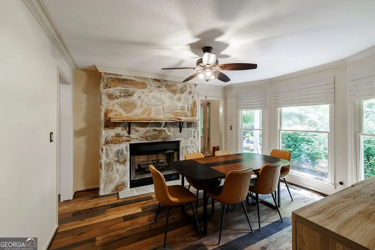
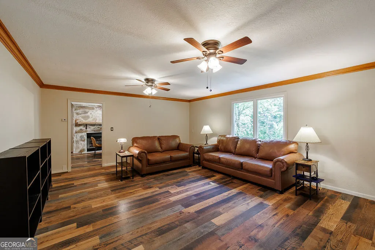
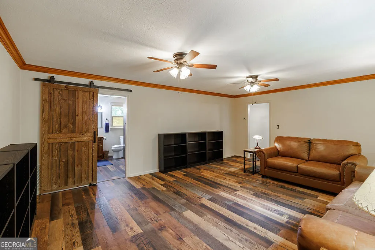
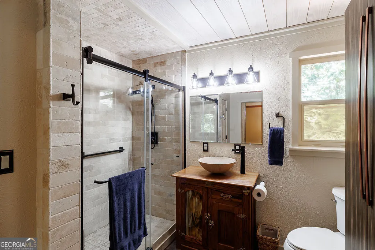
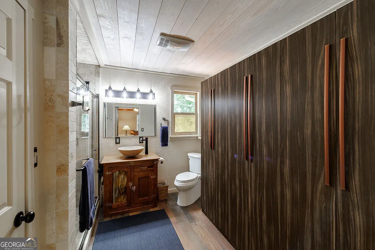
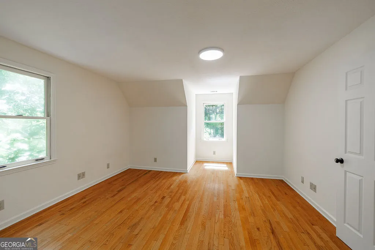
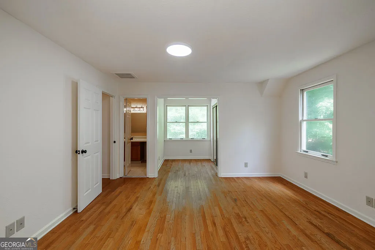
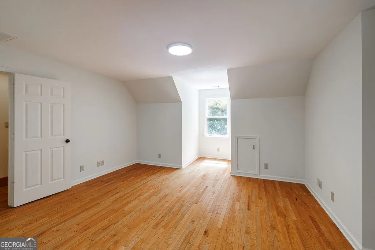
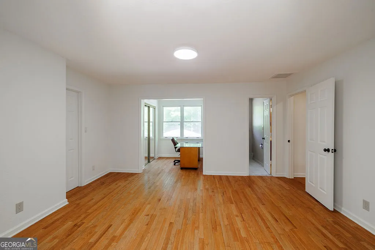
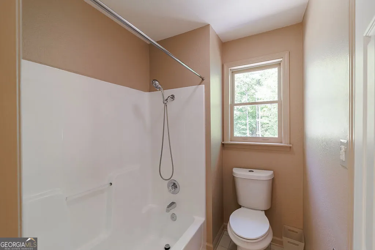
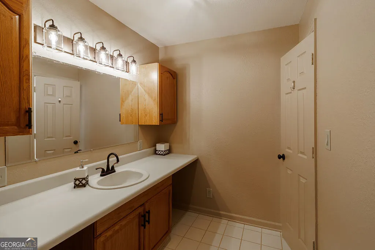
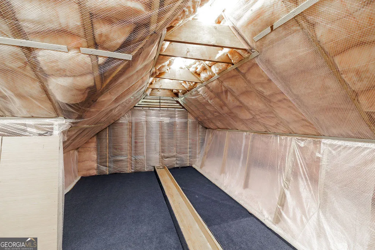
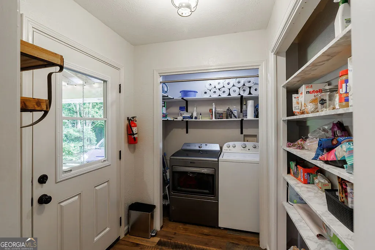
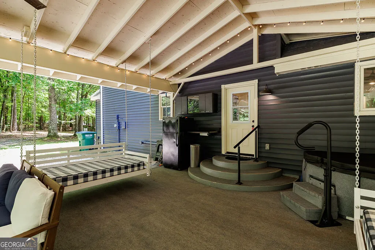
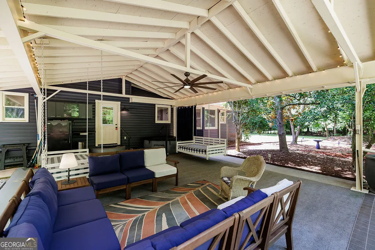
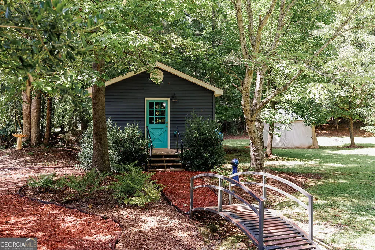
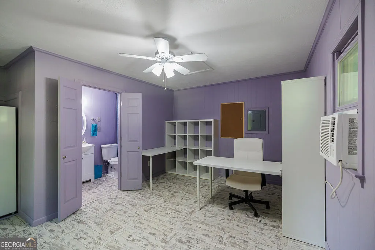
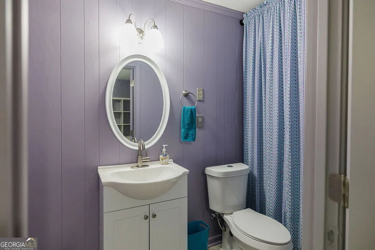
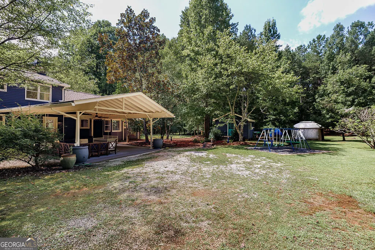
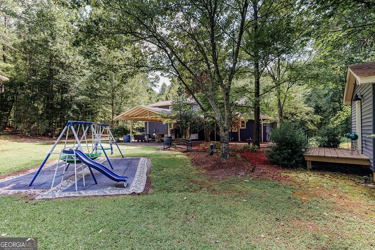
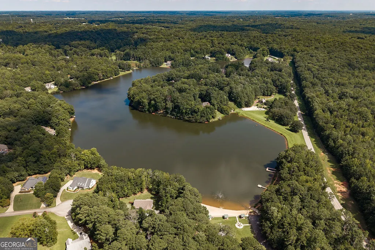
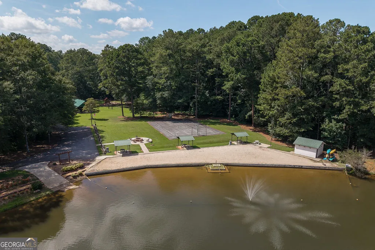
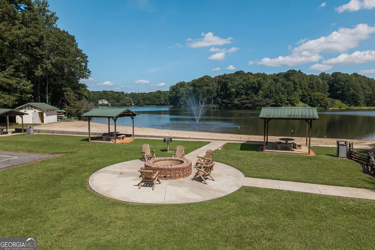
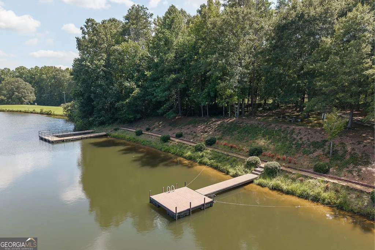
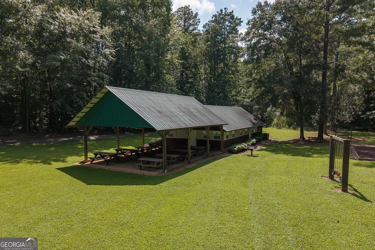
Set on a beautiful wooded lot with over four acres to explore, 6329 Brockton Road offers a peaceful retreat surrounded by mature trees and landscaping in the Staghorn Plantation Estates community. Meticulously maintained and thoughtfully updated, the property combines a quiet country setting with plenty of flexibility both inside and out. Inside, the home offers comfortable living spaces with warmth and character. The renovated kitchen features updated cabinetry, countertops, stainless appliances, a farmhouse sink, and distinctive wood finishes. Updated flooring runs throughout all of the first floor, and both main-level bathrooms have been renovated. One of the home's large main-level living spaces was originally designed as an in-law suite with its own full bathroom, offering flexibility as a fourth bedroom, guest suite or additional living area. Outside, a large covered carport doubles as an inviting outdoor living area, while fruit-producing fig trees, blueberry bushes, and a horseshoe driveway add to the home's country feel. A separate cottage with its own half bathroom offers space for a home office, studio, hobby room, or guest overflow. Separate storage/shop buildings provide additional workspace and storage. The property has been extensively maintained and improved over the years, including updates to the roof, HVAC, windows, crawlspace, exterior, and more. As part of the Staghorn Plantation Estates community, the property includes access to a private 37-acre community lake, community center, playground, and other amenities, all while offering the feel of a private country getaway just a short drive from Athens, Commerce, and Jefferson.
| Elementary School | Middle School | High School |
|---|---|---|
| East Jackson Elementary School | East Jackson Middle School | East Jackson High School |
| Price History | |
|---|---|
| 8/20/2026 | Listed $558,000 |
General Features
| Sewer | Septic Tank |
|---|---|
| Heating | Central,Zoned |
| Cooling | Central Air,Zoned |
| Utilities | Cable Available,Electricity Available,High Speed Internet,Phone Available,Underground Utilities,Water Available |
| Roof | Composition |
| Appliances | Dishwasher,Disposal,Dryer,Electric Water Heater,Microwave,Range,Refrigerator,Stainless Steel Appliance(s),Washer |
| HOA Fee | 300 |
| Association Fee Includes | None |
| Patio/Porch Features | Patio,Porch |
| Architectural Style | Rustic,Traditional |
| Construction Materials | Vinyl Siding |
| Year Built | 1996 |
| Levels | Two |
| Property Subtype | Single Family Residence |
| Tax Year | 2025 |
| Community Features | Lake,Park,Playground,Shared Dock |
| County | Jackson |
| New Construction | false |
| Property Type | Residential |
| HOA | true |
| Attached Garage | false |
| Subdivision Name | Staghorn Plantation Estates |
| Garage Y/N | false |
| Full Baths | 3 |
| Status | Active |
| Directions | From Athens: Take US-441 N toward Nicholson. Turn left onto GA-335/Jefferson Dr. Continue approximately 2 miles as the road becomes Brockton Rd. Property is accessed from the private drive on the right. From Commerce: Take US-441 S toward Nicholson. Turn right onto GA-335/Jefferson Dr. Continue approximately 2 miles as the road becomes Brockton Rd. Property is accessed from the private drive on the right. |
| High School | East Jackson |
| City | Nicholson |
| Lot Size Units | Acres |
| Lot Size Square Feet | 186872.4 |
| Carport Y/N | true |
| Elementary School | East Jackson |
| Land Lease Y/N | false |
| Tax Annual Amount | 3568 |
| Home Warranty Y/N | false |
| Middle/Junior High School | East Jackson |
| Property Condition | Resale |
| Structure Type | House |
| Building Area Units | Square Feet |
| Living Area Units | Square Feet |
| Standard Status | Active |
Interior Features
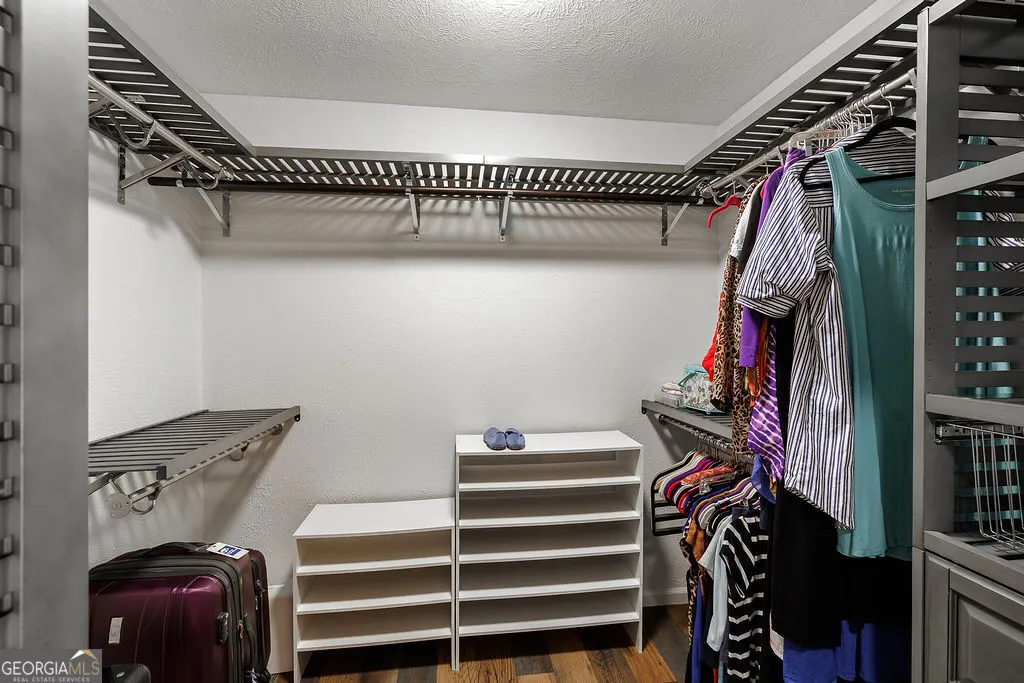
| Interior Amenities | Bookcases,In-Law Floorplan,Master On Main Level,Separate Shower,Split Bedroom Plan,Tile Bath,Walk-In Closet(s),Wine Cellar |
|---|---|
| Basement | Crawl Space |
| Flooring | Hardwood,Tile,Vinyl |
| Total Fireplaces | 1 |
| Fireplace Features | Living Room,Masonry |
| Air Conditioning Y/N | true |
| Heating Y/N | true |
| Fireplace Y/N | true |
| Above Grade Finished Area | 2530 |
| Laundry Features | Mud Room,Laundry Closet |
| Total Bedrooms | 4 |
| Main Level Bedrooms | 2 |
| Main Level Bathrooms | 2 |
| Below Grade Finished Area Unit Type | Square Feet |
| LivingAreaSource | Owner |
| Above Grade Finished Area Unit Type | Square Feet |
| Kitchen Features | Breakfast Bar,Country Kitchen,Pantry |
| Total Baths | 3 |
| Dining Room Features | Separate Room |
Exterior Features
| Parking Features | Carport |
|---|---|
| Lot Features | Level,Private |
| Water Source | Public |
| Lot Size Area | 4.29 |
| Building Area Total | 2530 |
| Lot Size Acres | 4.29 |
| Lot Size Source | Public Records |
Amenities
- Foreclosure
- Views
- Short Sale
- New Construction
- Adult 55+
- Lease To Own
- No HOA Fees
- Furnished
- Primary On Main
- Air Conditioning
- Seller Finance
- Green
- Fixer Upper
- Horse
- Golf
- Fireplace
- Deck
- Garage
- Basement
- Pool
Property vs Single Family Average in 30565
Price
Taxes
Year Built
 The data relating to real estate for sale on this website comes in part from the Broker Reciprocity Program of the Savannah multi-List Corporation. Real Estate listings held by brokerage firms other than Stanford Realty Co,. Team are marked with the name of the listing brokers.
Data last updated: September 13, 2026 7:17 PM UTC
All information deemed reliable but not guaranteed.
© 2026 Savannah Multi-List Corporation. All rights reserved.
The data relating to real estate for sale on this website comes in part from the Broker Reciprocity Program of the Savannah multi-List Corporation. Real Estate listings held by brokerage firms other than Stanford Realty Co,. Team are marked with the name of the listing brokers.
Data last updated: September 13, 2026 7:17 PM UTC
All information deemed reliable but not guaranteed.
© 2026 Savannah Multi-List Corporation. All rights reserved.
 ©2026 Georgia Multiple Listing Service All information deemed reliable but not guaranteed. All properties are subject to prior sale, change or withdrawal. Neither listing broker(s) or information provider(s) shall be responsible for any typographical errors, misinformation, misprints and shall be held totally harmless. Listing(s) information is provided for consumer's personal, non-commercial use and may not be used for any purpose other than to identify prospective properties consumers may
 Hinesville Area Board of REALTORS® All information deemed reliable but not guaranteed. All properties are subject to prior sale, change or withdrawal. Neither listing broker(s) or information provider(s) shall be responsible for any typographical errors, misinformation, misprints and shall be held totally harmless. Listing(s) information is provided for consumer's personal, non-commercial use and may not be used for any purpose other than to identify prospective properties consumers may be interested
