
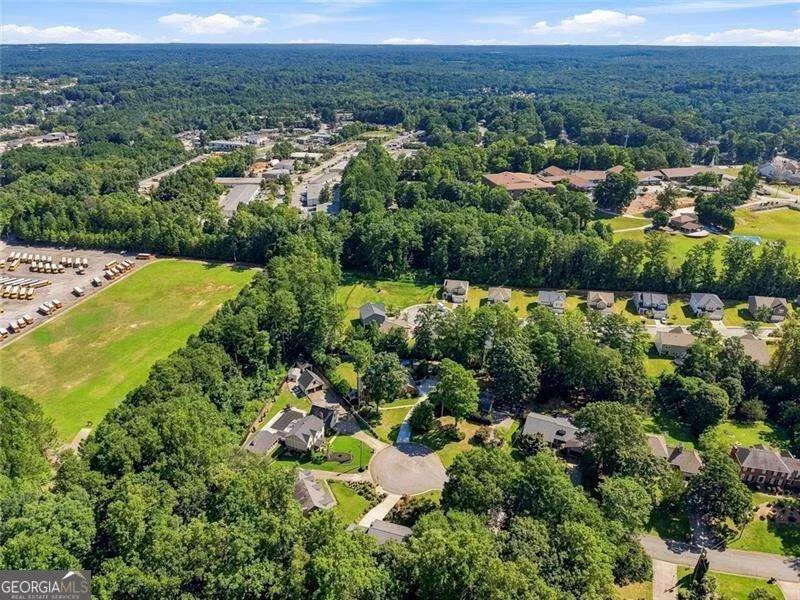
Address
113 Jamestown Court Sw, Lilburn, GA
Price
$ 485,000
Property Attributes
- MLS#10832287
- TypeSingle Family
- Listing Status Active
- CountyGwinnett
- CityLilburn
- NeighborhoodJamestown 01
- Zip30047
- StyleTraditional
- Year Built1983
- Taxes$ 6953
- Price$ 485,000
- Bedrooms4
- Full Bathrooms2
- Half Bathrooms1
- Sqr Footage3656
- Lot Size0.53 Acres
Data Source:
Georgia MLS (GAMLS)
Property Description
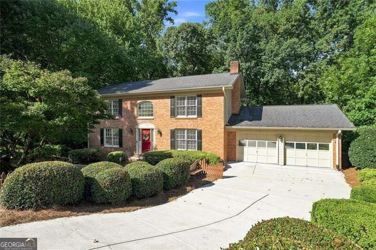
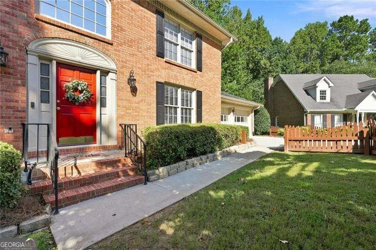
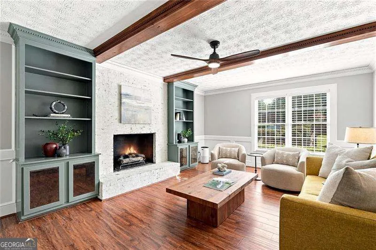
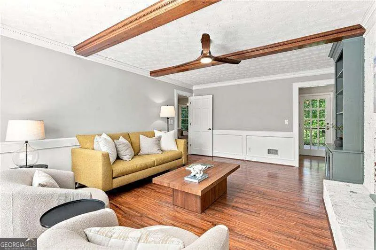
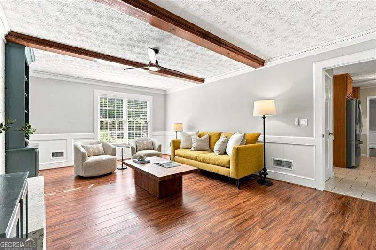
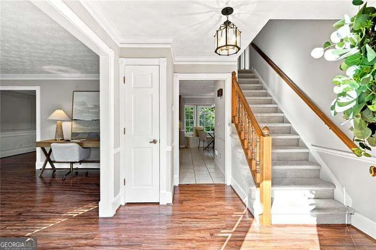
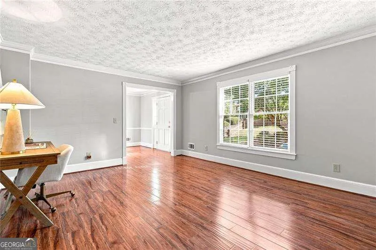
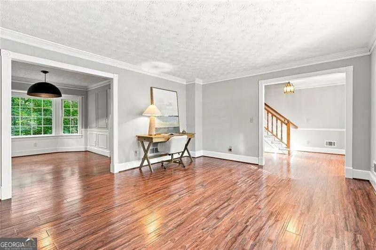
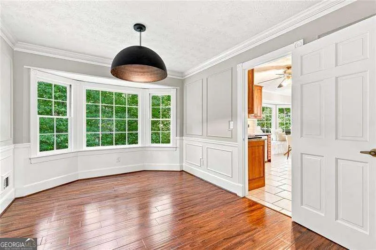
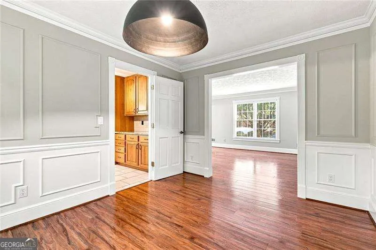
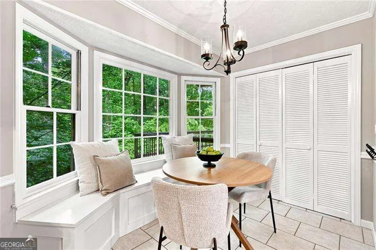
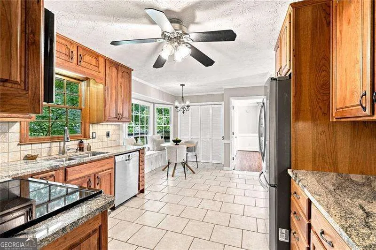
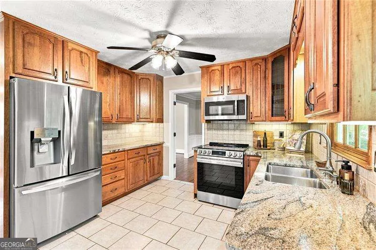
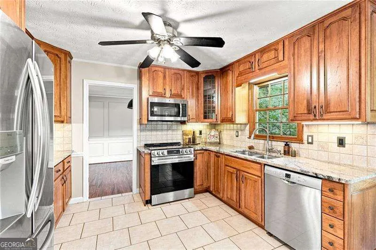
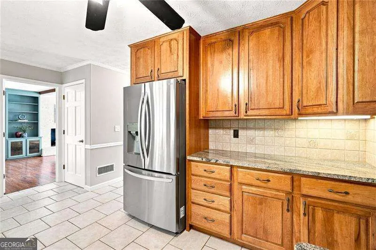
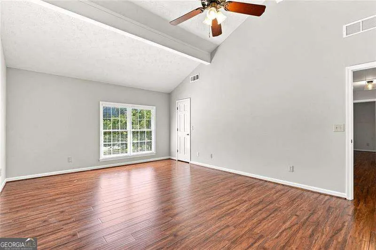
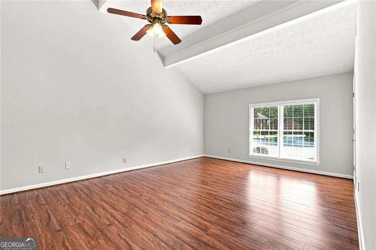
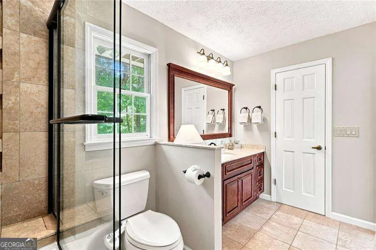
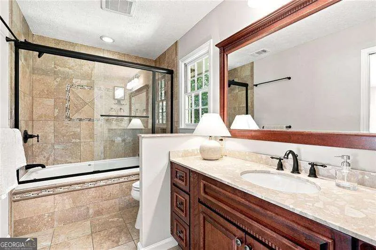
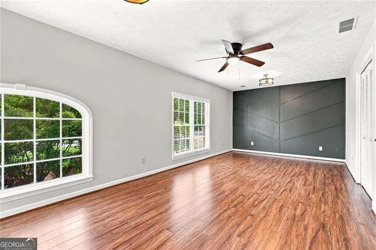
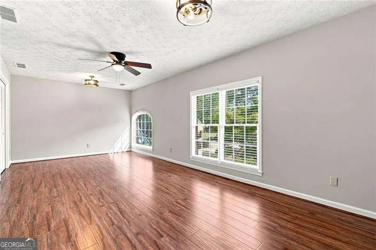
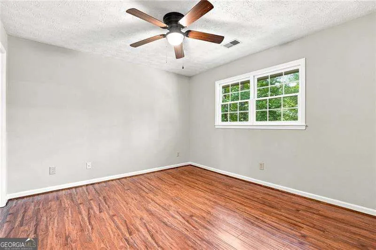
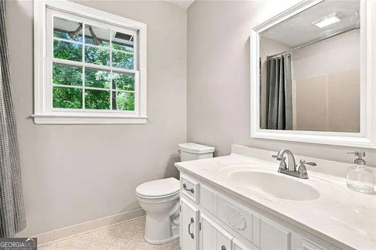
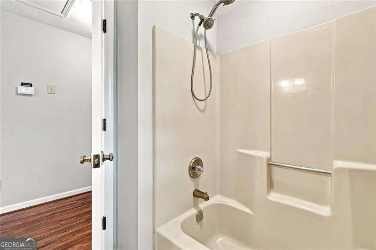
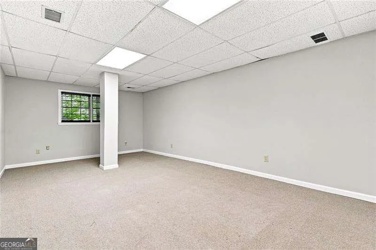
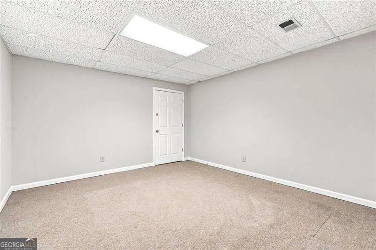
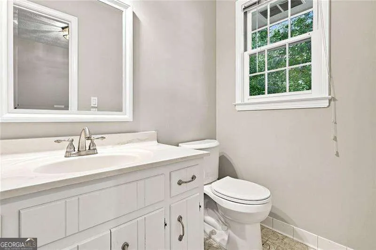
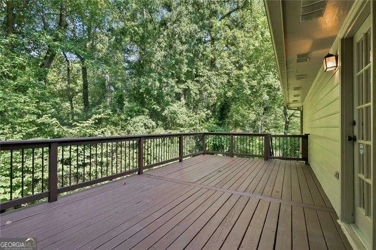
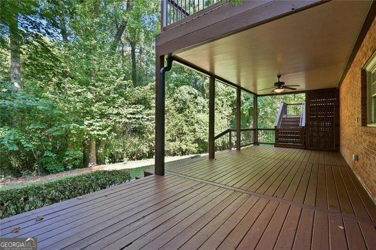
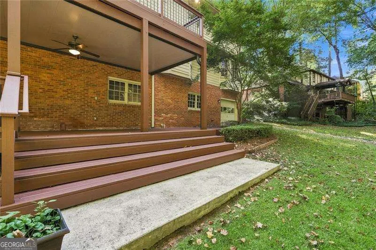
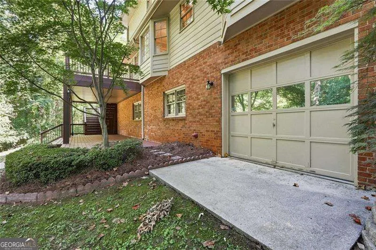
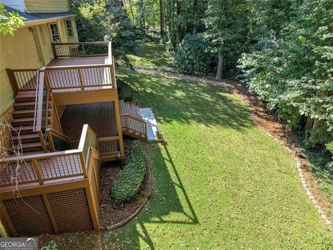
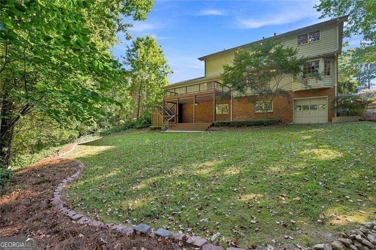
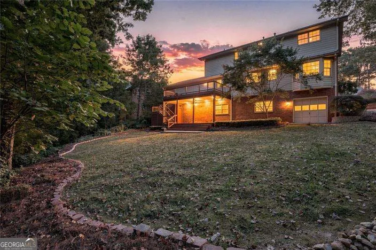
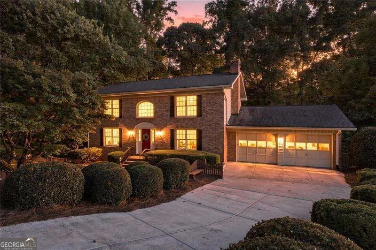
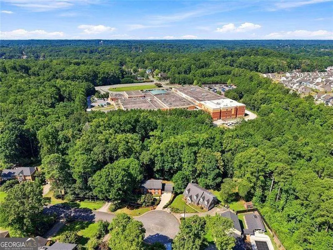
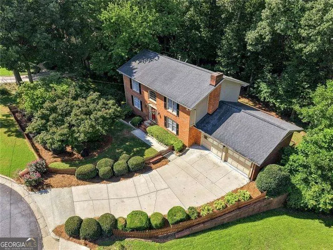
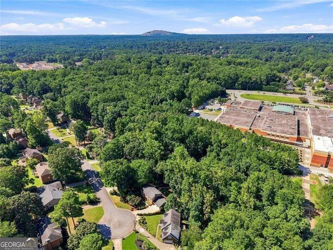
Welcome home, where comfort, space, and privacy come together! Nestled on a quiet cul-de-sac in the heart of Lilburn, this beautifully maintained 4-bedroom, 2.5-bath home offers a functional floor plan designed for both everyday living and entertaining. Fresh interior paint and beautiful hardwood floors extend throughout the main living areas and bedrooms. The main level features a spacious formal living room, traditional dining room, and functional kitchen designed for easy everyday flow. Just off the kitchen, the family room is full of character with exposed wood beams, built-in cabinetry, and a classic brick gas fireplace-the perfect space to gather and unwind. Step outside to a private backyard and spacious double deck, perfect for summer cookouts, entertaining family and friends, or simply relaxing at the end of the day. Beautifully manicured landscaping and mature trees, including multiple Japanese maples, create a peaceful and picturesque setting with lovely views right from the kitchen window. The finished basement expands the home's living space with a fourth bedroom and an additional flex area offering plenty of possibilities. Conveniently located just minutes from the charm of Old Town Lilburn, local parks, shopping, dining, schools, and everyday conveniences, this home offers a wonderful combination of space, privacy, character, and location. If you're looking for room to live, entertain, and grow in a peaceful setting, this is it!
| Elementary School | Middle School | High School |
|---|---|---|
| Knight Elementary School | Trickum Middle School | Parkview High School |
| Price History | |
|---|---|
| 8/25/2026 | Listed $485,000 |
General Features
| Sewer | Septic Tank |
|---|---|
| Heating | Central,Forced Air |
| Cooling | Central Air |
| Utilities | Cable Available,Electricity Available,Natural Gas Available |
| Roof | Composition |
| Appliances | Dishwasher,Microwave,Refrigerator |
| Association Fee Includes | None |
| Patio/Porch Features | Deck |
| Architectural Style | Traditional |
| Construction Materials | Brick,Wood Siding |
| Year Built | 1983 |
| Levels | Three Or More |
| Property Subtype | Single Family Residence |
| Tax Year | 2025 |
| Community Features | None |
| County | Gwinnett |
| New Construction | false |
| Property Type | Residential |
| HOA | false |
| Attached Garage | false |
| Subdivision Name | Jamestown 01 |
| Garage Y/N | true |
| Full Baths | 2 |
| Status | Active |
| Directions | GPS |
| High School | Parkview |
| City | Lilburn |
| Body of Water | None |
| Lot Size Units | Square Feet |
| Lot Size Square Feet | 23086.8 |
| Carport Y/N | false |
| Elementary School | Knight |
| Property Attached Y/N | false |
| Land Lease Y/N | false |
| Tax Annual Amount | 6953 |
| Home Warranty Y/N | false |
| Middle/Junior High School | Trickum |
| Property Condition | Resale |
| Structure Type | House |
| Building Area Units | Square Feet |
| Living Area Units | Square Feet |
| Standard Status | Active |
| Occupancy Type | Vacant |
Interior Features
| Interior Amenities | Beamed Ceilings,Bookcases,Vaulted Ceiling(s) |
|---|---|
| Basement | Daylight,Exterior Entry,Finished,Full,Interior Entry |
| Flooring | Hardwood |
| Total Fireplaces | 1 |
| Fireplace Features | Gas Log,Gas Starter,Living Room |
| Common Walls | No Common Walls |
| Air Conditioning Y/N | true |
| Heating Y/N | true |
| Fireplace Y/N | true |
| Above Grade Finished Area | 2992 |
| Half Baths | 1 |
| Laundry Features | In Kitchen |
| Total Bedrooms | 4 |
| Below Grade Finished Area | 664 |
| Below Grade Finished Area Unit Type | Square Feet |
| LivingAreaSource | Public Records |
| Above Grade Finished Area Unit Type | Square Feet |
| Kitchen Features | Breakfast Area |
| Total Baths | 3 |
| Dining Room Features | Separate Room |
Exterior Features
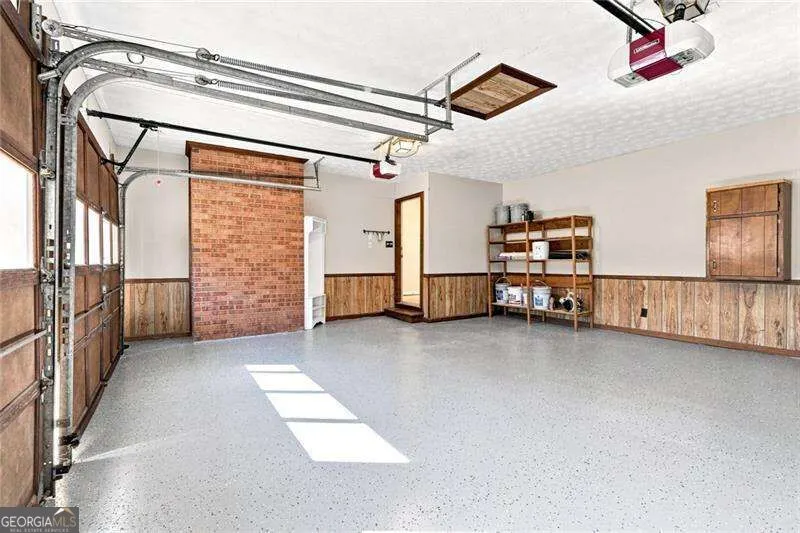
| Parking Features | Garage,Garage Door Opener,Side/Rear Entrance |
|---|---|
| Lot Features | Cul-De-Sac,Private |
| Water Source | Public |
| Total Parking | 2 |
| Lot Size Area | 23086.8 |
| Foundation Details | Block |
| Building Area Total | 3656 |
| Lot Size Acres | 0.53 |
| Lot Size Source | Public Records |
Amenities
- Foreclosure
- Views
- Short Sale
- New Construction
- Adult 55+
- Lease To Own
- No HOA Fees
- Furnished
- Primary On Main
- Air Conditioning
- Seller Finance
- Green
- Fixer Upper
- Horse
- Golf
- Fireplace
- Deck
- Garage
- Basement
- Pool
Property vs Single Family Average in 30047
Price
Taxes
Year Built
 The data relating to real estate for sale on this website comes in part from the Broker Reciprocity Program of the Savannah multi-List Corporation. Real Estate listings held by brokerage firms other than Stanford Realty Co,. Team are marked with the name of the listing brokers.
Data last updated: September 13, 2026 7:17 PM UTC
All information deemed reliable but not guaranteed.
© 2026 Savannah Multi-List Corporation. All rights reserved.
The data relating to real estate for sale on this website comes in part from the Broker Reciprocity Program of the Savannah multi-List Corporation. Real Estate listings held by brokerage firms other than Stanford Realty Co,. Team are marked with the name of the listing brokers.
Data last updated: September 13, 2026 7:17 PM UTC
All information deemed reliable but not guaranteed.
© 2026 Savannah Multi-List Corporation. All rights reserved.
 ©2026 Georgia Multiple Listing Service All information deemed reliable but not guaranteed. All properties are subject to prior sale, change or withdrawal. Neither listing broker(s) or information provider(s) shall be responsible for any typographical errors, misinformation, misprints and shall be held totally harmless. Listing(s) information is provided for consumer's personal, non-commercial use and may not be used for any purpose other than to identify prospective properties consumers may
 Hinesville Area Board of REALTORS® All information deemed reliable but not guaranteed. All properties are subject to prior sale, change or withdrawal. Neither listing broker(s) or information provider(s) shall be responsible for any typographical errors, misinformation, misprints and shall be held totally harmless. Listing(s) information is provided for consumer's personal, non-commercial use and may not be used for any purpose other than to identify prospective properties consumers may be interested
