
Address
4485 Greycliff Pointe Sw, Douglasville, GA
Price
$ 355,000
Property Attributes
- MLS#10833215
- TypeSingle Family
- Listing Status Active
- CountyDouglas
- CityDouglasville
- NeighborhoodGREYCLIFF ANNEEWAKEE TRAILS
- Zip30135
- StyleTraditional
- Year Built2002
- Taxes$ 3143
- Price$ 355,000
- Bedrooms4
- Full Bathrooms2
- Half Bathrooms1
- Sqr Footage2316
- Lot Size0.35 Acres
Data Source:
Georgia MLS (GAMLS)
Property Description
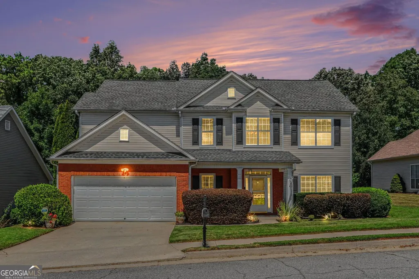
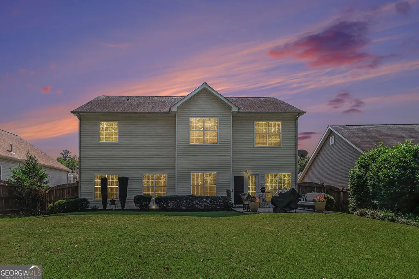
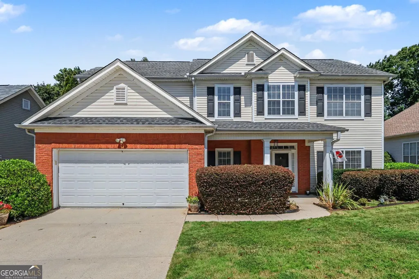
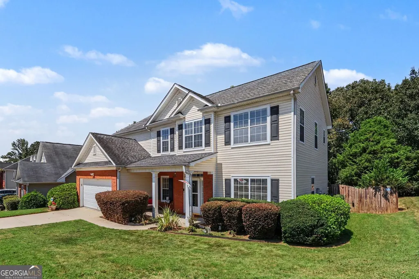
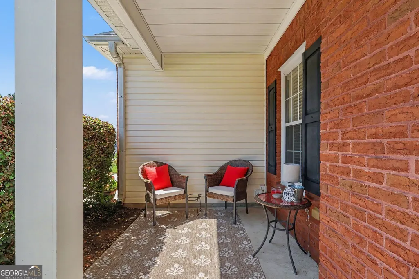
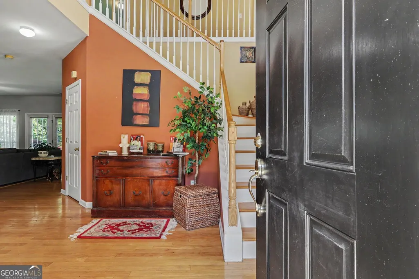
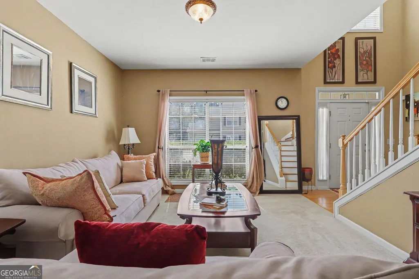
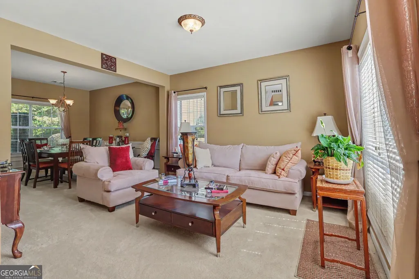
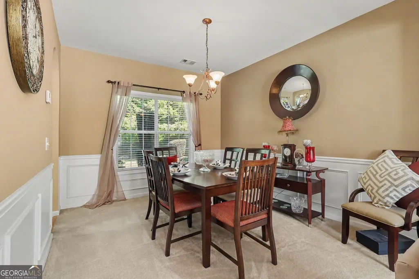
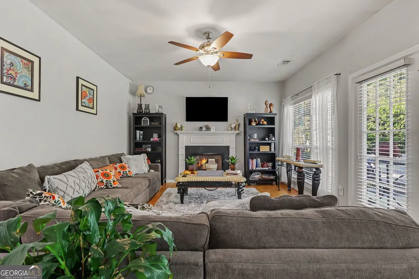
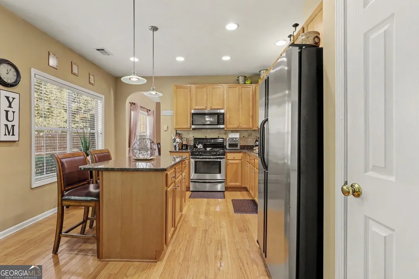
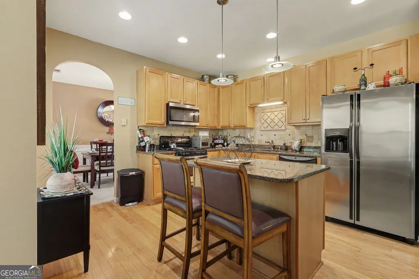
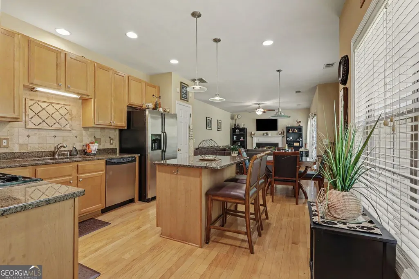
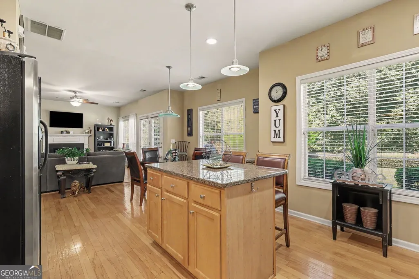
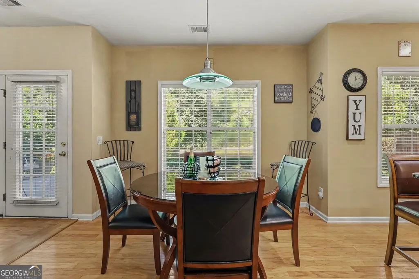
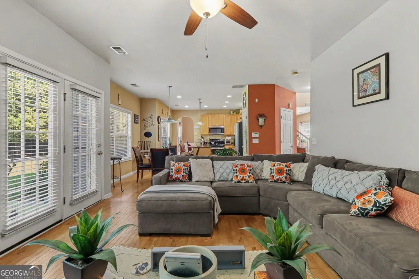
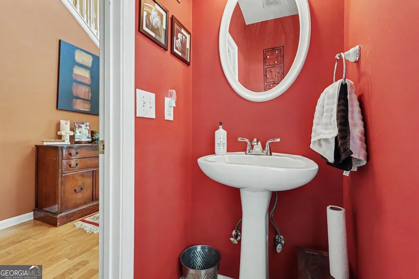
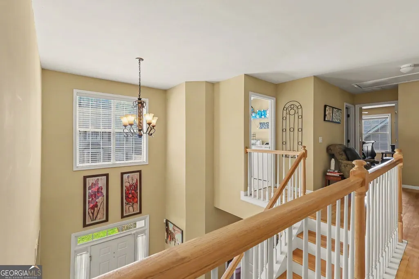
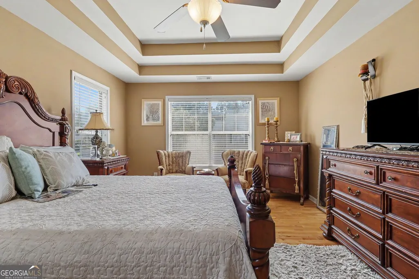
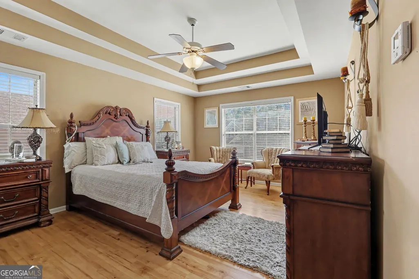
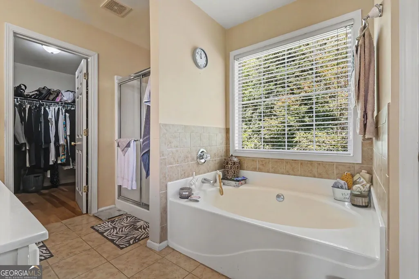
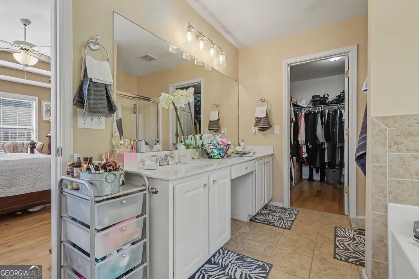
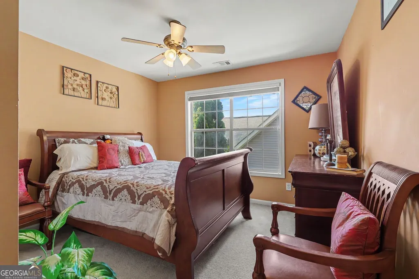
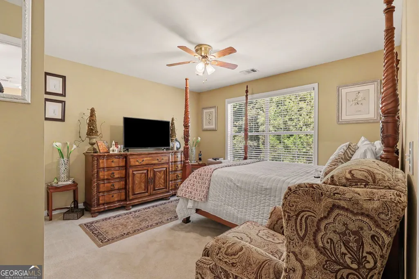
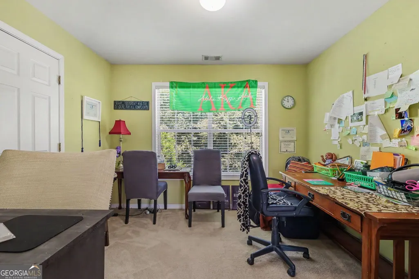
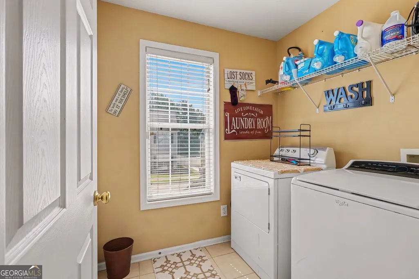
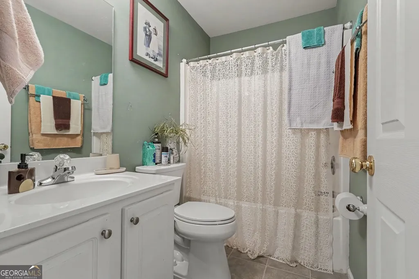
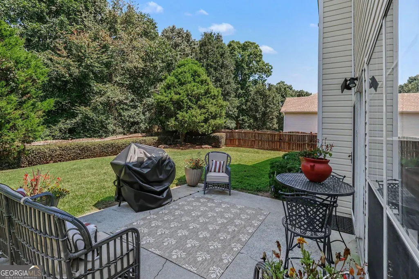
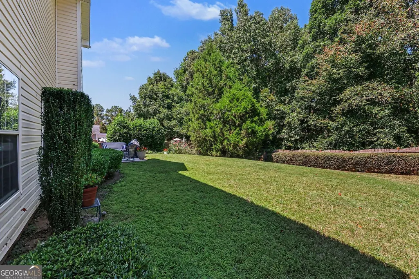
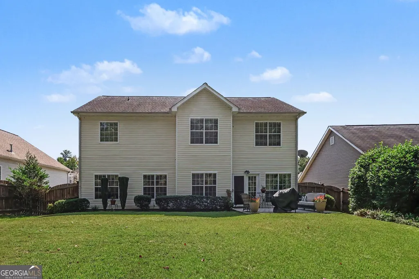
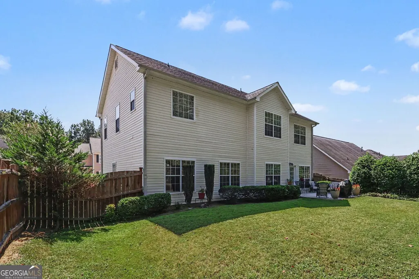
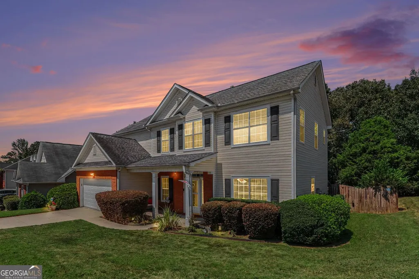
Welcome to 4485 Greycliff Pointe, a gem of a home offering exceptional value for its price point. Upon entering this four-bedroom home, where timeless elegance meets exceptional living, you are met with gleaming hardwoods, natural light and a beautiful staircase that adds architectural drama and sophistication. On the second level, the private primary suite offers a peaceful retreat, complete with a sitting area surrounded by windows. The ensuite features dual vanities, a separate shower, a garden tub and a large walk-in closet that provides abundant storage. The secondary bedrooms are nicely sized and offer ample closet space to accommodate family, guests or a home office. For added convenience, the laundry room is centrally located just steps from all bedrooms. The main level truly has it all: a formal living room, dining room, half bath, and an inviting eat-in kitchen featuring a breakfast bar and breakfast area. Surrounded by windows and natural light, the kitchen opens to a spacious family room, creating the perfect setting for entertaining, movie nights or relaxing by the fireplace on those chilly evenings. A french door lead from the family room to a private patio overlooking a beautifully manicured backyard--perfect for entertaining, grilling or letting your four-legged family member enjoy playtime in the fully enclosed area. Residents of Anneewakee Trails enjoy an impressive collection of amenities designed to make everyday living feel like a vacation. The community boasts an active HOA, parties, community events and an 11,000-square-foot clubhouse, full fitness center, pool, water park and so much more--all nestled within a quiet and secluded neighborhood. Don't sleep on this one--sleep in it! Agent related to seller.
| Elementary School | Middle School | High School |
|---|---|---|
| New Manchester Elementary School | Factory Shoals Middle School | New Manchester High School |
| Price History | |
|---|---|
| 8/26/2026 | Listed $355,000 |
General Features
| Sewer | Public Sewer |
|---|---|
| Heating | Central |
| Cooling | Central Air |
| Utilities | Underground Utilities |
| Roof | Composition |
| Appliances | Gas Water Heater |
| HOA Fee | 700 |
| Association Fee Includes | Other,Maintenance Grounds |
| Patio/Porch Features | Patio |
| Architectural Style | Traditional |
| Security Features | Smoke Detector(s) |
| Construction Materials | Brick |
| Year Built | 2002 |
| Levels | Two |
| Property Subtype | Single Family Residence |
| Tax Year | 2025 |
| Waterfront Features | No Dock Or Boathouse |
| Community Features | Clubhouse |
| Accessibility | Accessible Doors,Accessible Entrance |
| County | Douglas |
| New Construction | false |
| Property Type | Residential |
| HOA | true |
| Attached Garage | true |
| Subdivision Name | GREYCLIFF ANNEEWAKEE TRAILS |
| Garage Y/N | true |
| Other Structures | Garage(s) |
| Full Baths | 2 |
| Status | Active |
| Directions | From downtown Atlanta, get onto I-20 West toward Birmingham; take Exit 37 (Fairburn Road). Turn left off the exit onto Fairburn Road; turn right onto GA Highway 92. Continue about 2 miles and turn right onto Anneewakee Falls Parkway. Turn right onto Greycliff Pointe. The home will be on the left side- 4485 Greycliff Pointe. |
| High School | New Manchester |
| City | Douglasville |
| Body of Water | None |
| Lot Size Units | Square Feet |
| Lot Size Square Feet | 15246 |
| Carport Y/N | false |
| Elementary School | New Manchester |
| Property Attached Y/N | false |
| Land Lease Y/N | false |
| Tax Annual Amount | 3143 |
| Home Warranty Y/N | true |
| Middle/Junior High School | Factory Shoals |
| Property Condition | Resale |
| Structure Type | House |
| Building Area Units | Square Feet |
| Living Area Units | Square Feet |
| Standard Status | Active |
Interior Features
| Interior Amenities | Double Vanity |
|---|---|
| Basement | None |
| Flooring | Carpet,Hardwood |
| Total Fireplaces | 1 |
| Fireplace Features | Living Room |
| Common Walls | No Common Walls |
| Air Conditioning Y/N | true |
| Heating Y/N | true |
| Fireplace Y/N | true |
| Above Grade Finished Area | 2316 |
| Half Baths | 1 |
| Laundry Features | Upper Level |
| Total Bedrooms | 4 |
| Below Grade Finished Area Unit Type | Square Feet |
| LivingAreaSource | Public Records |
| Above Grade Finished Area Unit Type | Square Feet |
| Kitchen Features | Kitchen Island,Breakfast Bar,Country Kitchen |
| Total Baths | 3 |
Exterior Features
| Fencing | Back Yard |
|---|---|
| Parking Features | Attached |
| Lot Features | Level |
| Water Source | Public |
| Total Parking | 2 |
| Lot Size Area | 15246 |
| Foundation Details | Slab |
| Building Area Total | 2316 |
| Lot Size Acres | 0.35 |
| Lot Size Source | Other |
Amenities
- Foreclosure
- Views
- Short Sale
- New Construction
- Adult 55+
- Lease To Own
- No HOA Fees
- Furnished
- Primary On Main
- Air Conditioning
- Seller Finance
- Green
- Fixer Upper
- Horse
- Golf
- Fireplace
- Deck
- Garage
- Basement
- Pool
Property vs Single Family Average in 30135
Price
Taxes
Year Built
 The data relating to real estate for sale on this website comes in part from the Broker Reciprocity Program of the Savannah multi-List Corporation. Real Estate listings held by brokerage firms other than Stanford Realty Co,. Team are marked with the name of the listing brokers.
Data last updated: September 14, 2026 7:46 PM UTC
All information deemed reliable but not guaranteed.
© 2026 Savannah Multi-List Corporation. All rights reserved.
The data relating to real estate for sale on this website comes in part from the Broker Reciprocity Program of the Savannah multi-List Corporation. Real Estate listings held by brokerage firms other than Stanford Realty Co,. Team are marked with the name of the listing brokers.
Data last updated: September 14, 2026 7:46 PM UTC
All information deemed reliable but not guaranteed.
© 2026 Savannah Multi-List Corporation. All rights reserved.
 ©2026 Georgia Multiple Listing Service All information deemed reliable but not guaranteed. All properties are subject to prior sale, change or withdrawal. Neither listing broker(s) or information provider(s) shall be responsible for any typographical errors, misinformation, misprints and shall be held totally harmless. Listing(s) information is provided for consumer's personal, non-commercial use and may not be used for any purpose other than to identify prospective properties consumers may
 Hinesville Area Board of REALTORS® All information deemed reliable but not guaranteed. All properties are subject to prior sale, change or withdrawal. Neither listing broker(s) or information provider(s) shall be responsible for any typographical errors, misinformation, misprints and shall be held totally harmless. Listing(s) information is provided for consumer's personal, non-commercial use and may not be used for any purpose other than to identify prospective properties consumers may be interested
