
Primary on Main
Address
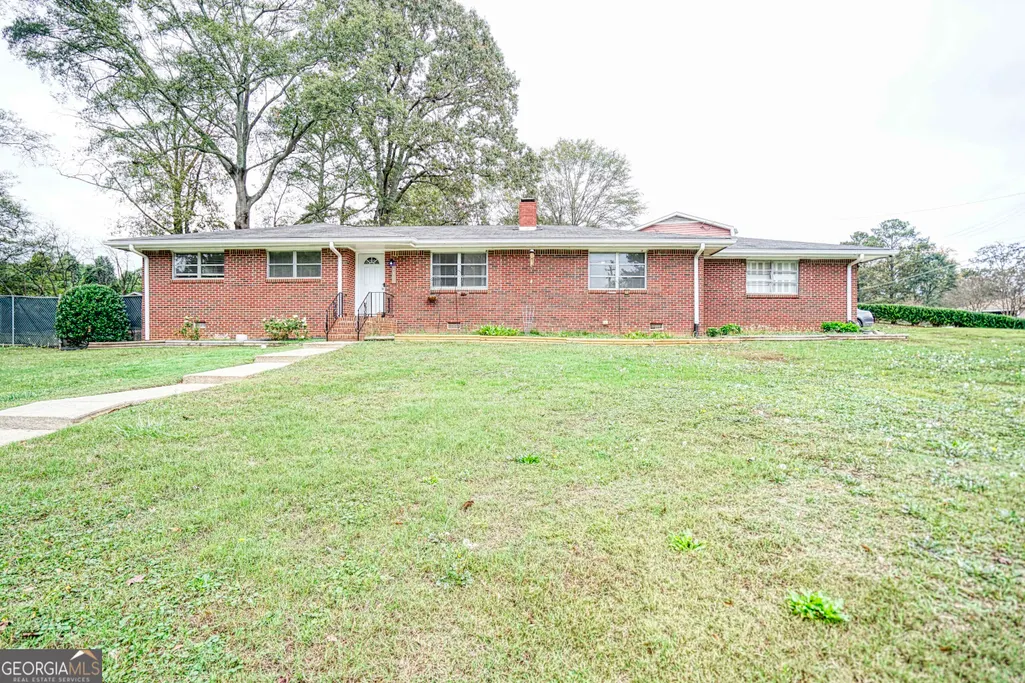
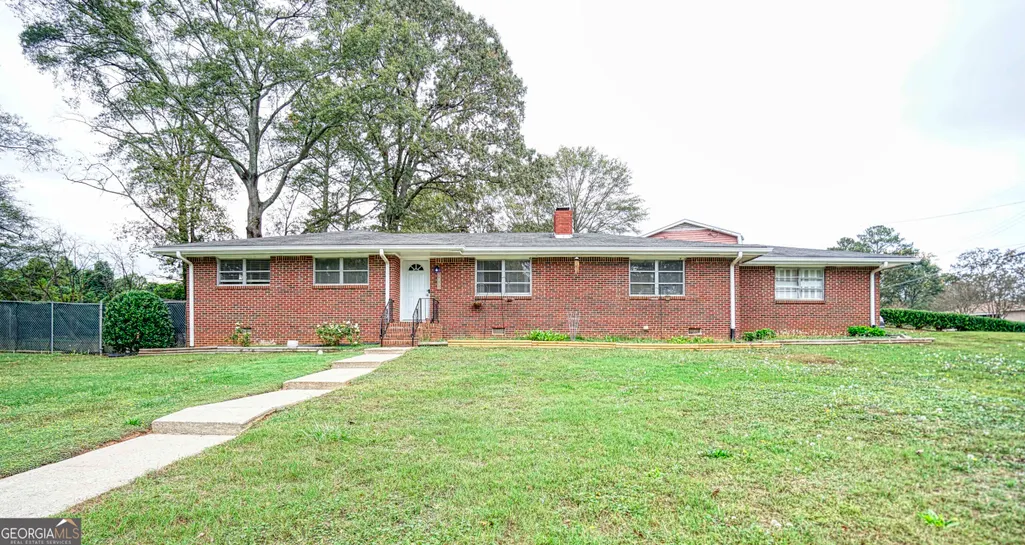
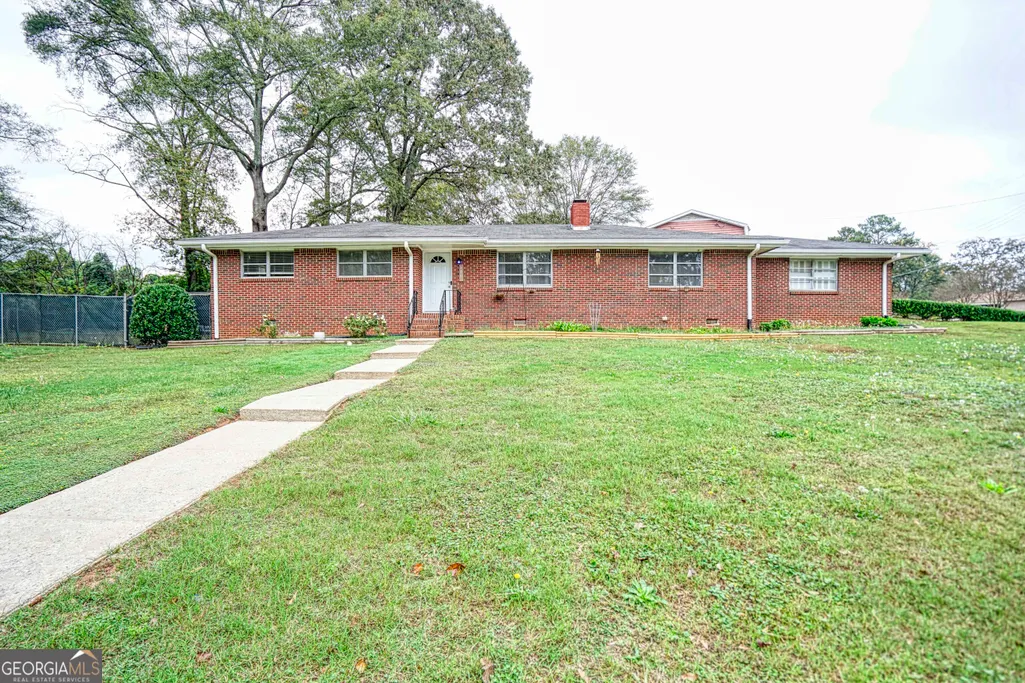
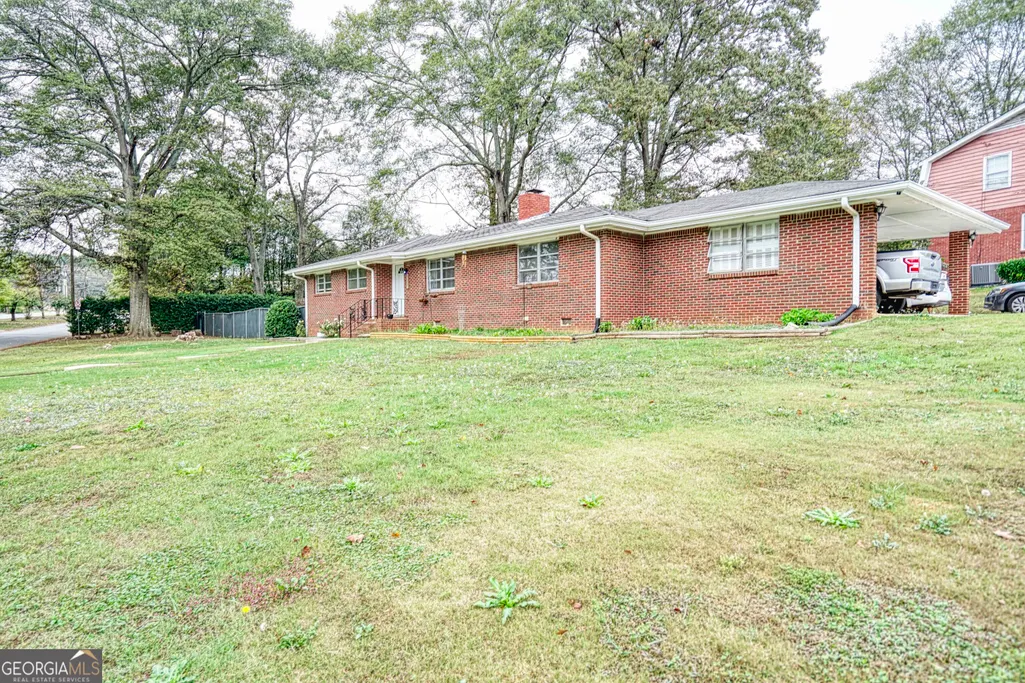
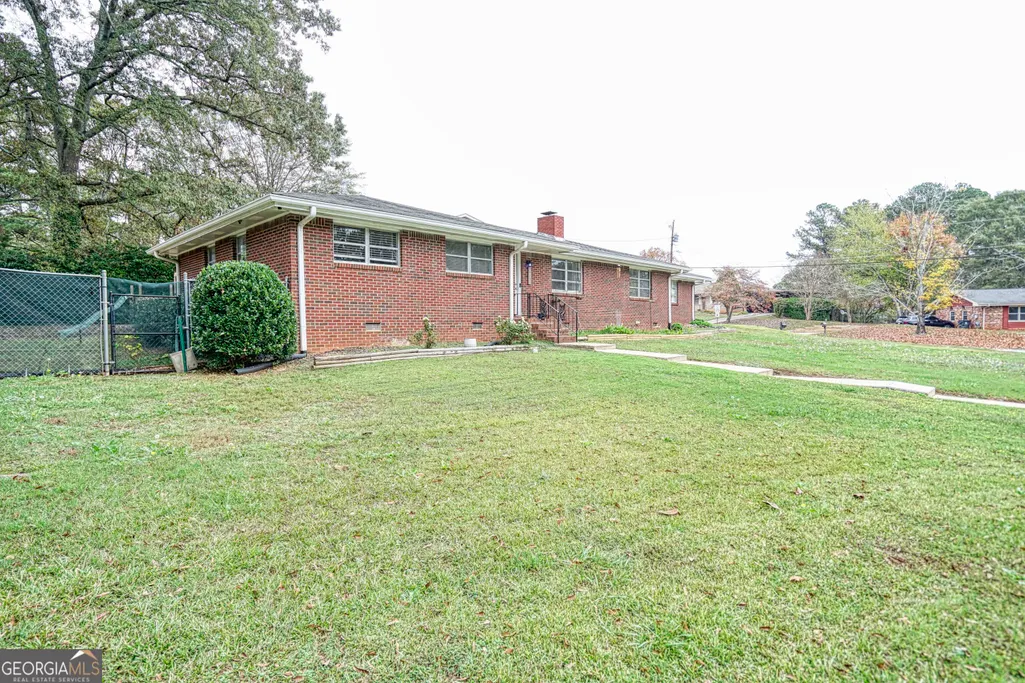
680 Sherwood Drive, Jonesboro, GA
Price
$ 285,000
Property Attributes
- MLS#10833760
- TypeSingle Family
- Listing Status Active
- CountyClayton
- CityJonesboro
- NeighborhoodSherwood Forest
- Zip30236
- StyleBrick 4 Side
- Year Built1963
- Taxes$ 3483
- Price$ 285,000
- Bedrooms3
- Full Bathrooms2
- Half Bathrooms1
Data Source:
Georgia MLS (GAMLS)
Property Description
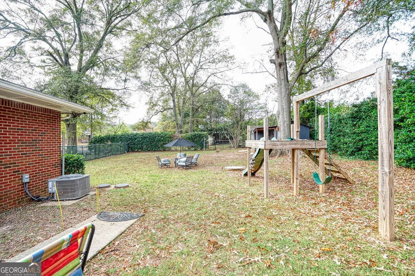
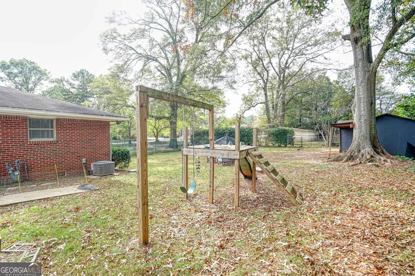
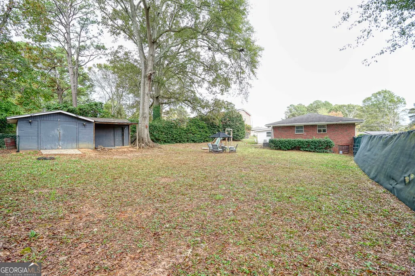
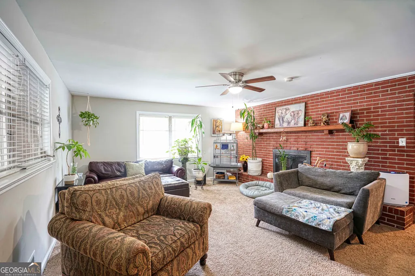
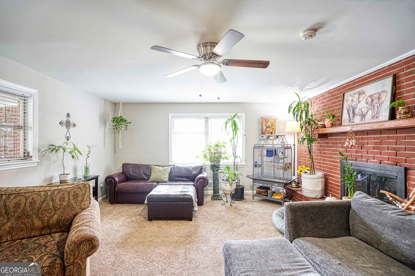
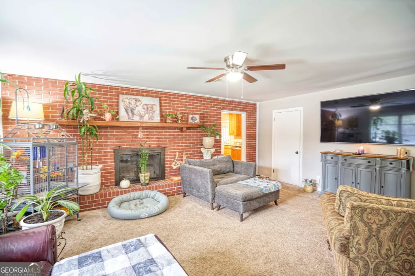
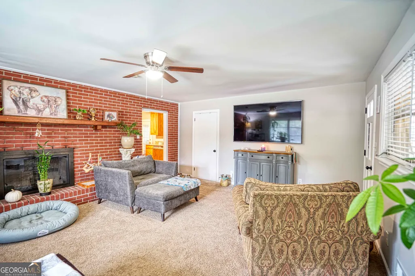
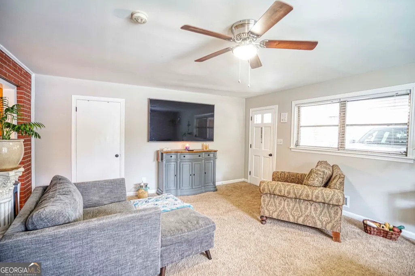
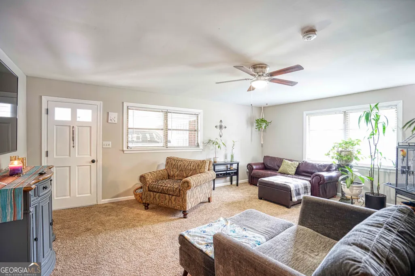
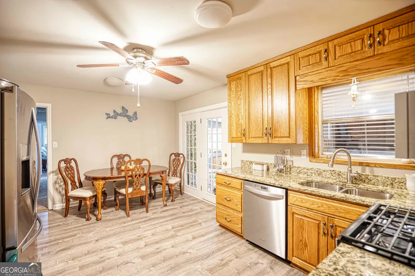
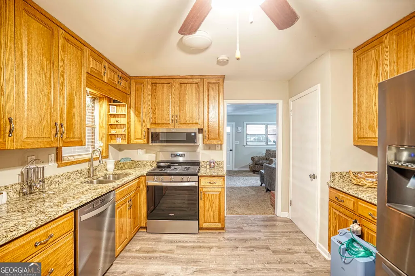
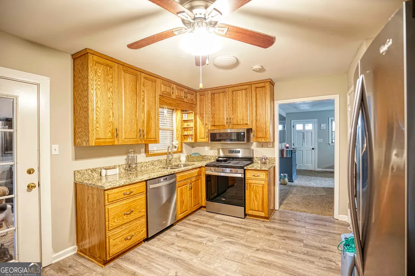
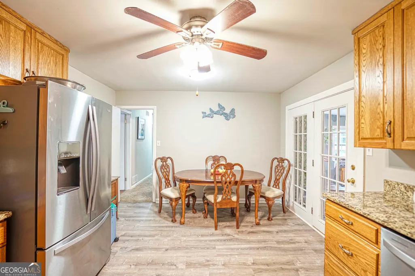
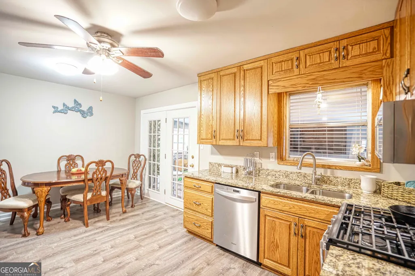
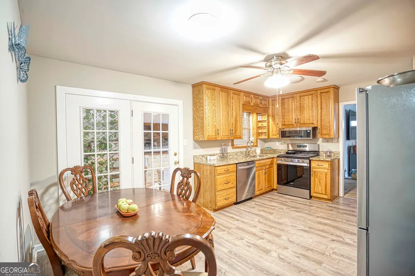
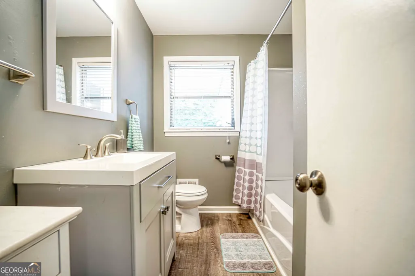
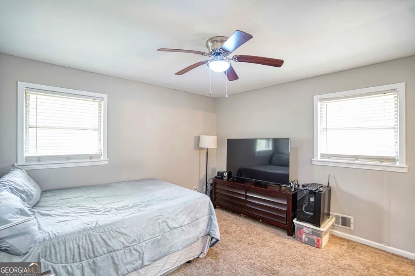
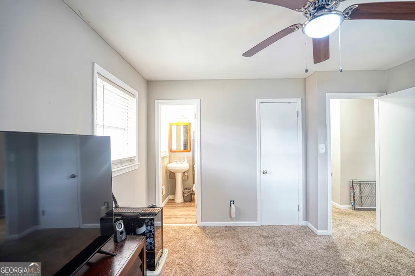
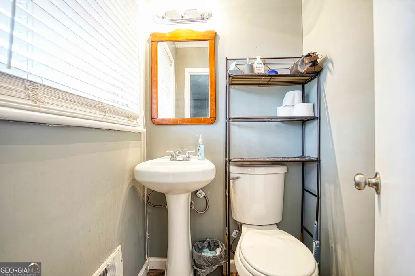
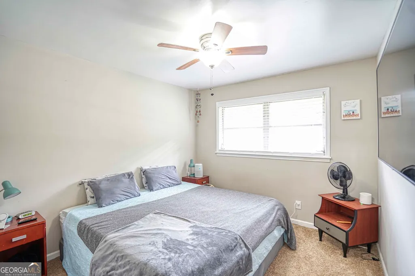
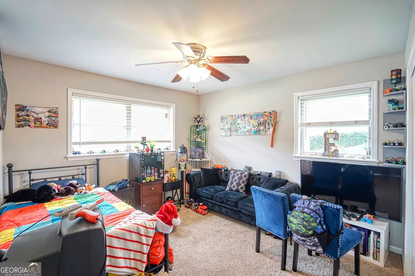
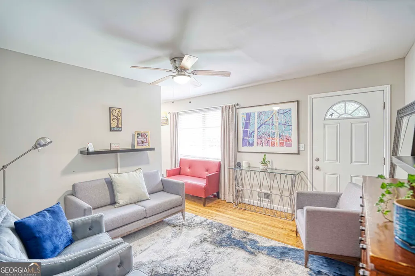
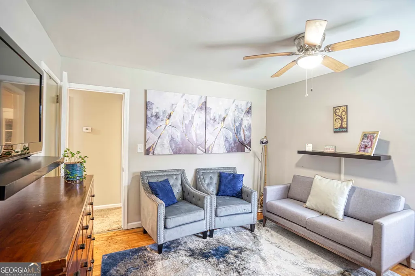
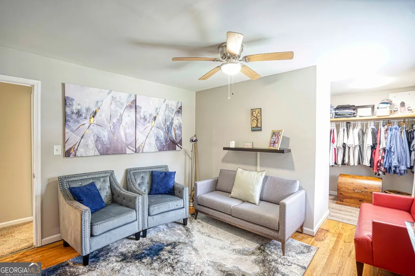
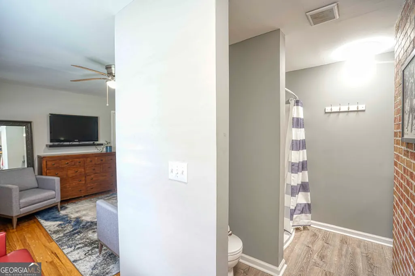
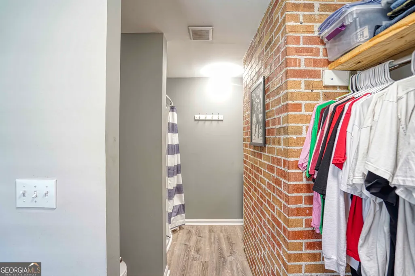
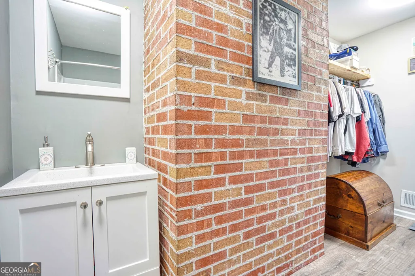
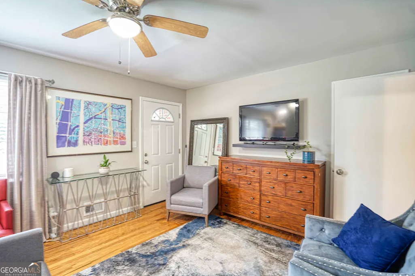
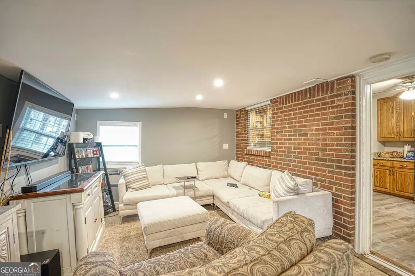
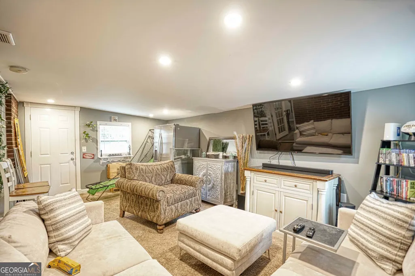
Welcome to 680 Sherwood Dr, Jonesboro, GA 30236 - a beautifully maintained 4-bedroom, 2.5-bath home offering the perfect blend of space, comfort, and value. Located on a quiet street in a well-established neighborhood, this move-in ready gem is ideal for families, first-time buyers, or anyone looking for a relaxed suburban lifestyle. Charming Updated Home in a Peaceful Neighborhood. Spacious and bright open-concept living and dining areas. Updated kitchen with modern appliances, plenty of cabinet space, and breakfast nook. Large primary suite with private bath. Generously sized secondary bedrooms perfect for guests or home office use. Huge backyard with mature trees - perfect for kids, pets, and outdoor entertaining. Attached 2-car garage and ample driveway parking.
| Elementary School | Middle School | High School |
|---|---|---|
| Tara Elementary School | Jonesboro Middle School | Drew High School |
| Price History | |
|---|---|
| 8/27/2026 | Listed $285,000 |
General Features
| Sewer | Public Sewer |
|---|---|
| Heating | Central,Forced Air |
| Cooling | Ceiling Fan(s),Central Air |
| Utilities | Electricity Available,Natural Gas Available,Sewer Available,Water Available |
| Roof | Composition |
| Appliances | Dishwasher,Oven |
| Association Fee Includes | None |
| Architectural Style | Brick 4 Side |
| Construction Materials | Brick |
| Year Built | 1963 |
| Levels | One |
| Property Subtype | Single Family Residence |
| Tax Year | 2023 |
| Community Features | None |
| County | Clayton |
| New Construction | false |
| Property Type | Residential |
| HOA | false |
| Attached Garage | false |
| Subdivision Name | Sherwood Forest |
| Garage Y/N | false |
| Full Baths | 2 |
| Status | Active |
| Directions | Head south on I-75 S. Use the right 2 lanes to take exit 235 toward Tara Blvd. Continue onto Tara Blvd. Slight left toward Sherwood Dr. Continue onto Sherwood Dr. Make a U-turn at Doncaster Rd. The destination will be on the right. |
| High School | Drew |
| City | Jonesboro |
| Lot Size Units | Square Feet |
| Carport Y/N | true |
| Elementary School | Tara |
| Land Lease Y/N | false |
| Tax Annual Amount | 3483.51 |
| Home Warranty Y/N | false |
| Middle/Junior High School | Jonesboro |
| Property Condition | Resale |
| Structure Type | House |
| Building Area Units | Square Feet |
| Living Area Units | Square Feet |
| Standard Status | Active |
Interior Features
| Interior Amenities | Master On Main Level |
|---|---|
| Basement | None |
| Flooring | Carpet,Hardwood |
| Total Fireplaces | 1 |
| Fireplace Features | Living Room |
| Air Conditioning Y/N | true |
| Heating Y/N | true |
| Fireplace Y/N | true |
| Half Baths | 1 |
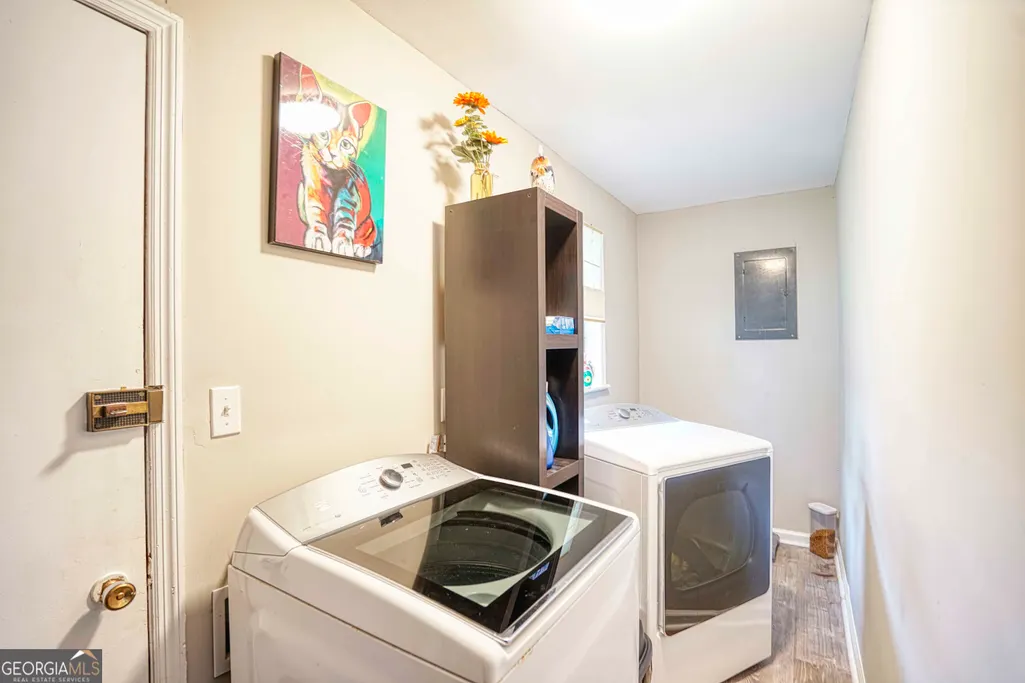
| Laundry Features | Laundry Closet |
| Total Bedrooms | 3 |
| Main Level Bedrooms | 3 |
| Main Level Bathrooms | 2 |
| Below Grade Finished Area Unit Type | Square Feet |
| LivingAreaSource | Public Records |
| Above Grade Finished Area Unit Type | Square Feet |
| Total Baths | 3 |
Exterior Features
| Parking Features | Carport |
|---|---|
| Lot Features | Corner Lot,Level |
| Water Source | Public |
| Total Parking | 2 |
| Lot Size Source | Public Records |
Amenities
- Foreclosure
- Views
- Short Sale
- New Construction
- Adult 55+
- Lease To Own
- No HOA Fees
- Furnished
- Primary On Main
- Air Conditioning
- Seller Finance
- Green
- Fixer Upper
- Horse
- Golf
- Fireplace
- Deck
- Garage
- Basement
- Pool
Property vs Single Family Average in 30236
Price
Taxes
Year Built
 The data relating to real estate for sale on this website comes in part from the Broker Reciprocity Program of the Savannah multi-List Corporation. Real Estate listings held by brokerage firms other than Stanford Realty Co,. Team are marked with the name of the listing brokers.
Data last updated: September 13, 2026 7:17 PM UTC
All information deemed reliable but not guaranteed.
© 2026 Savannah Multi-List Corporation. All rights reserved.
The data relating to real estate for sale on this website comes in part from the Broker Reciprocity Program of the Savannah multi-List Corporation. Real Estate listings held by brokerage firms other than Stanford Realty Co,. Team are marked with the name of the listing brokers.
Data last updated: September 13, 2026 7:17 PM UTC
All information deemed reliable but not guaranteed.
© 2026 Savannah Multi-List Corporation. All rights reserved.
 ©2026 Georgia Multiple Listing Service All information deemed reliable but not guaranteed. All properties are subject to prior sale, change or withdrawal. Neither listing broker(s) or information provider(s) shall be responsible for any typographical errors, misinformation, misprints and shall be held totally harmless. Listing(s) information is provided for consumer's personal, non-commercial use and may not be used for any purpose other than to identify prospective properties consumers may
 Hinesville Area Board of REALTORS® All information deemed reliable but not guaranteed. All properties are subject to prior sale, change or withdrawal. Neither listing broker(s) or information provider(s) shall be responsible for any typographical errors, misinformation, misprints and shall be held totally harmless. Listing(s) information is provided for consumer's personal, non-commercial use and may not be used for any purpose other than to identify prospective properties consumers may be interested
