
Primary on Main - Eco Friendly

Address
284 Pecks Court, Hoschton, GA
Price
$ 639,000
Property Attributes
- MLS#10837405
- TypeSingle Family
- Listing Status New
- CountyJackson
- CityHoschton
- NeighborhoodCRESSWIND AT TWIN LAKES
- Zip30548
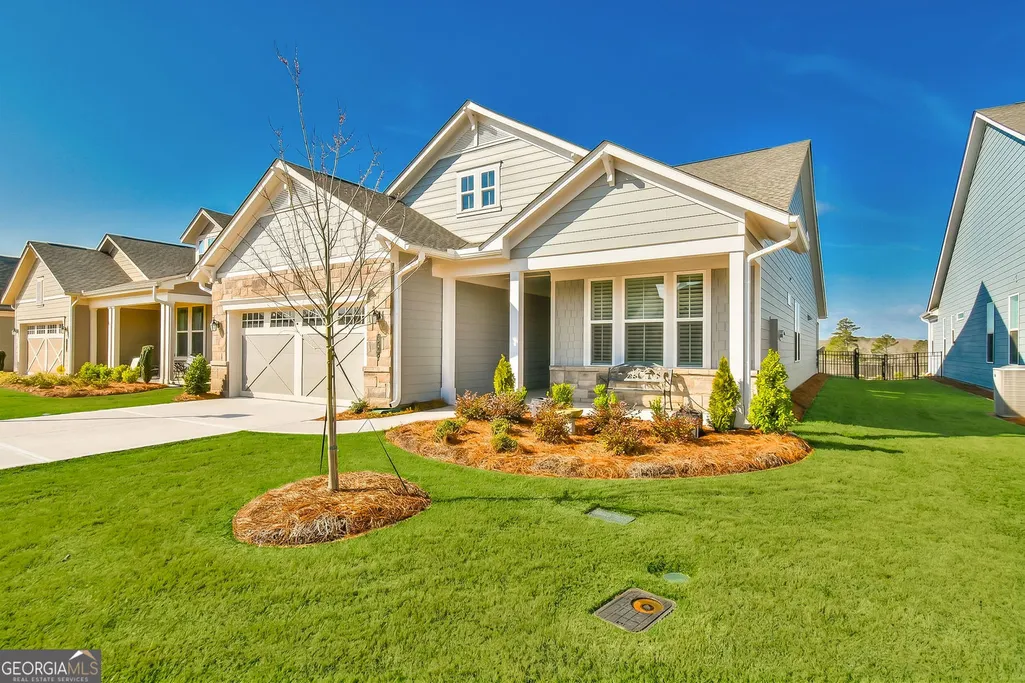
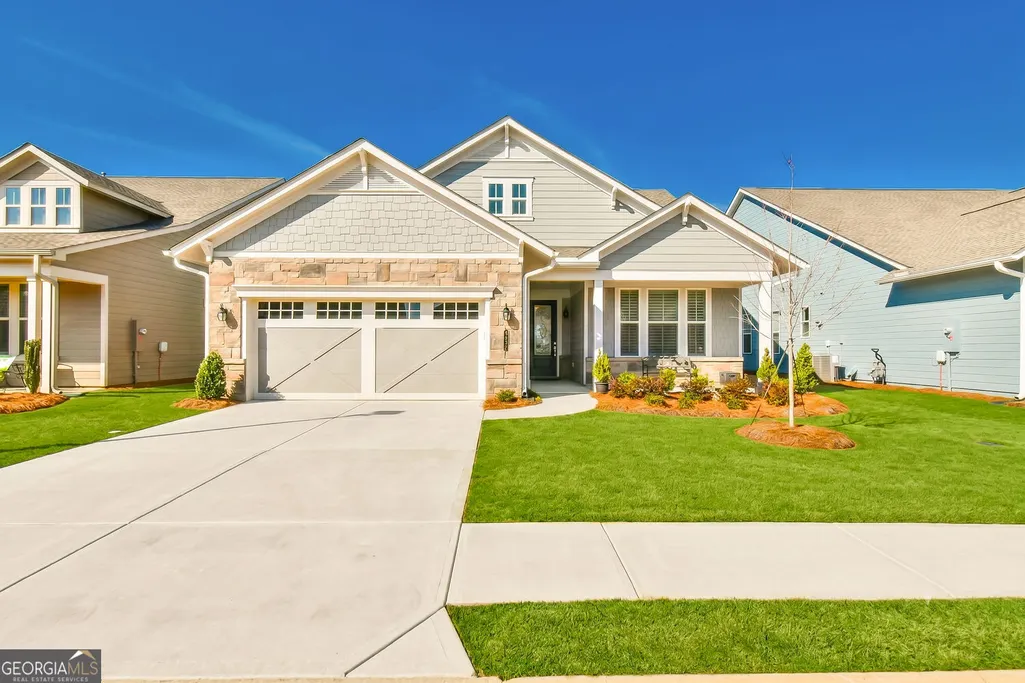
- StyleCraftsman, Ranch
- Year Built2024
- Taxes$ 2434
- Price$ 639,000
- Bedrooms2
- Full Bathrooms2
- Half Bathrooms0
- Sqr Footage1896
- Lot Size0.15 Acres
Data Source:
Georgia MLS (GAMLS)
Property Description
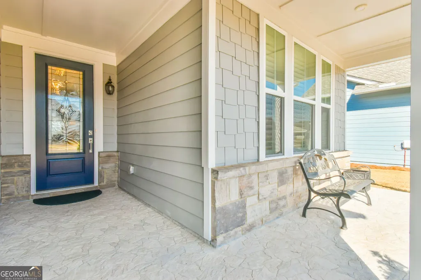
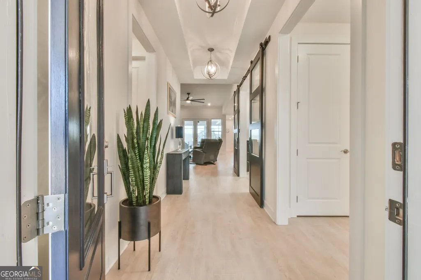
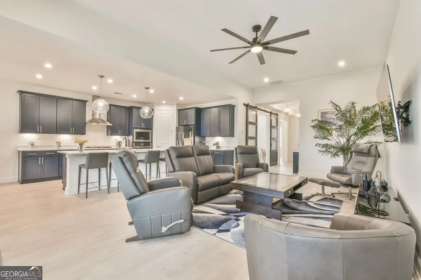
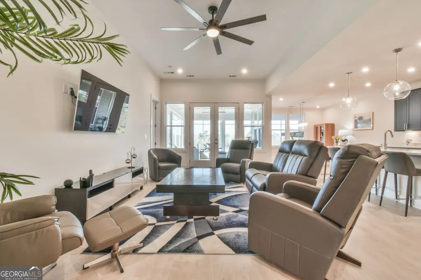
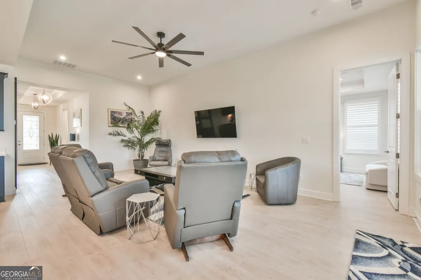
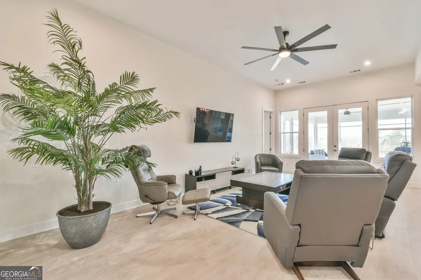
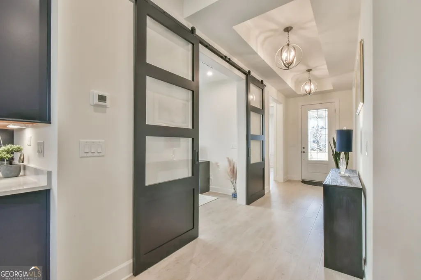
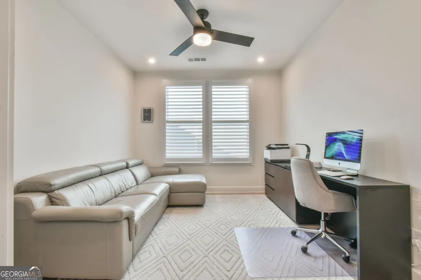
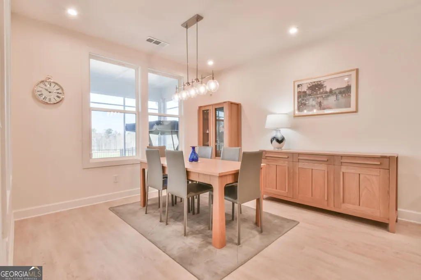
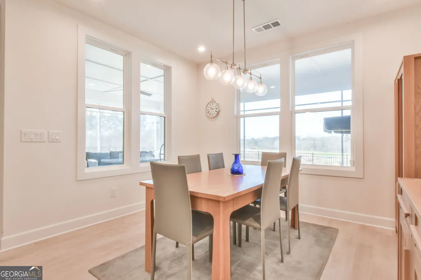
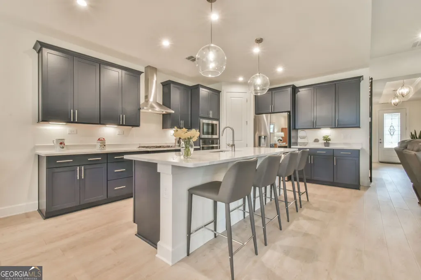
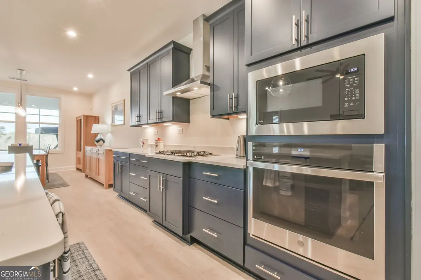
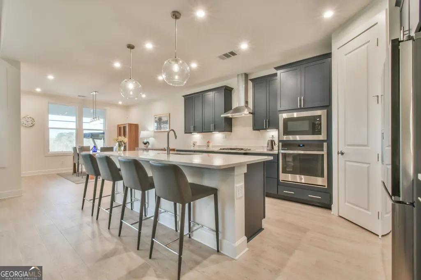
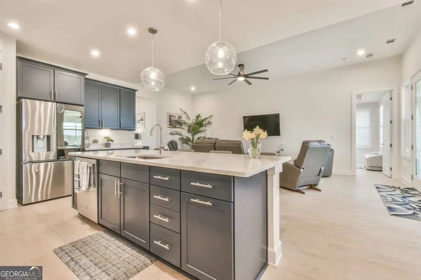
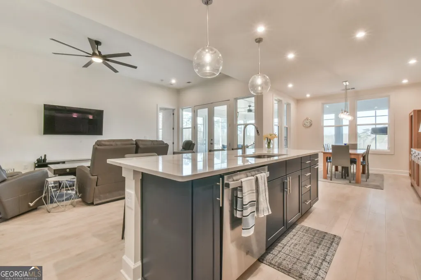
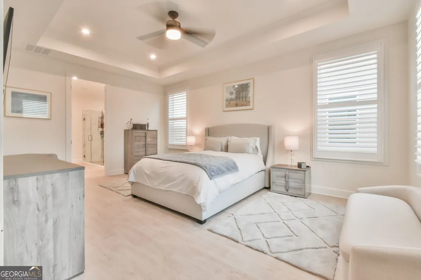
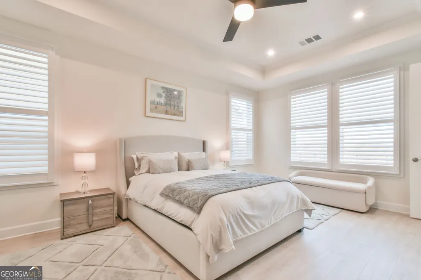
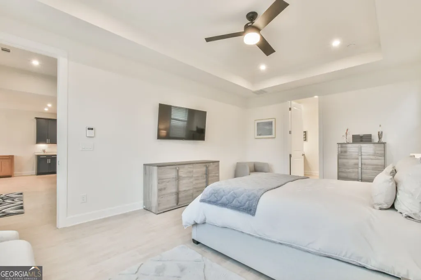
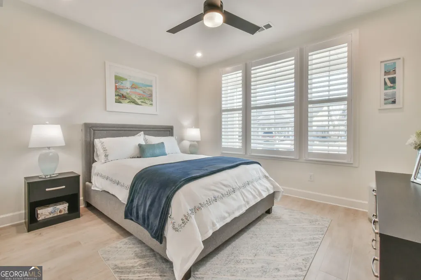
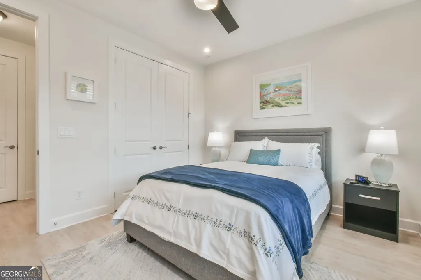
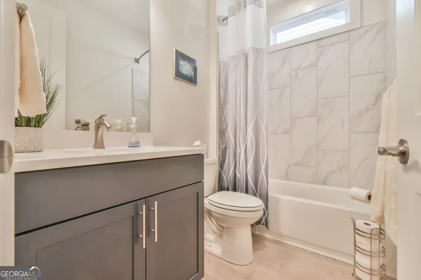
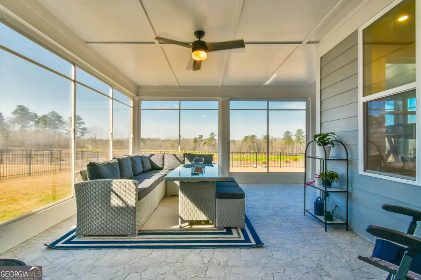
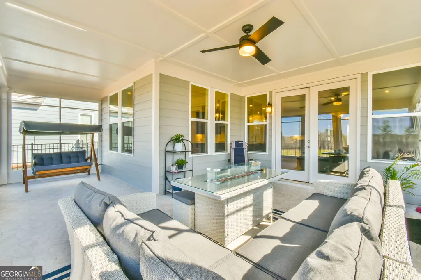
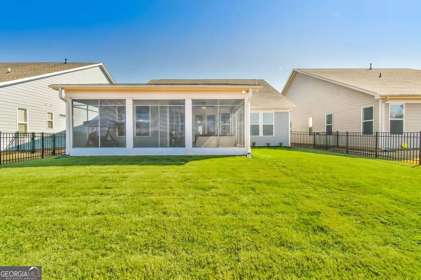
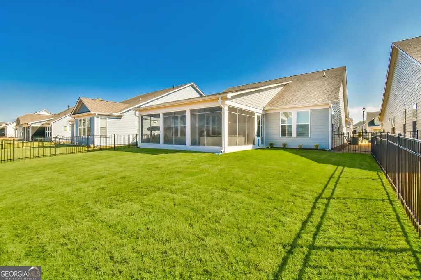
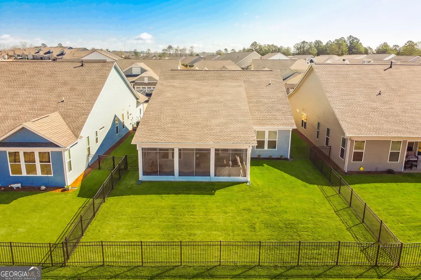
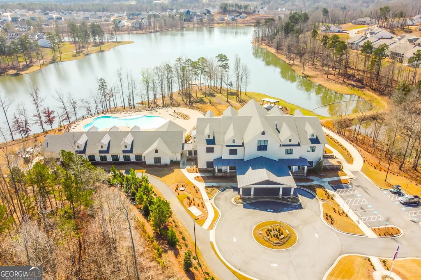
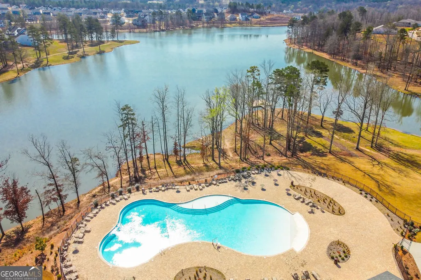
UNDER APPRAISED VALUE!!! This home offers an attractive living environment from the moment of arrival. The kitchen of this residence is thoughtfully appointed, featuring a sophisticated wall chimney range hood that complements the pristine countertops. A dedicated stovetop invites culinary exploration, while the elegant shaker cabinets provide ample storage. The stylish backsplash adds a refined touch, and the expansive kitchen island establishes an ideal setting for both meal preparation and casual gatherings. Encompassing 1896 square feet of living area, this residence, built in 2024, offers two generously proportioned bedrooms, each designed for comfort and personal retreat. Two well-appointed bathrooms provide essential convenience and refined amenities throughout the home, reflecting the property's contemporary construction. Outdoor enjoyment is a central element of this property's design, with a welcoming porch offering a delightful spot for relaxation. An extended serene sunroom provides a tranquil indoor-outdoor feel, while the private fenced backyard ensures an exclusive outdoor haven. The inviting patio extends the exterior living possibilities, and the advantages of a community pool enhance the lifestyle offered within this popular 55+ community. This property offers an exceptional opportunity to embrace a distinguished and comfortable living experience within a vibrant setting. Premium lot with many upgrades in this Elm floor plan and feels like a model home, ready to move in. Monitored alarm system included in HOA dues
| Elementary School | Middle School | High School |
|---|---|---|
| West Jackson Elementary School | East Jackson Middle School | Jackson High School |
| Price History | |
|---|---|
| 9/1/2026 | Listed $639,000 |
General Features
| Sewer | Public Sewer |
|---|---|
| Heating | Central |
| Cooling | Central Air |
| Utilities | Cable Available,Electricity Available,Natural Gas Available,Phone Available,Sewer Available,Underground Utilities,Water Available |
| Roof | Composition |
| Appliances | Dishwasher,Disposal,Double Oven,Gas Water Heater,Microwave,Refrigerator,Tankless Water Heater,Washer,Dryer |
| HOA Fee | 3720 |
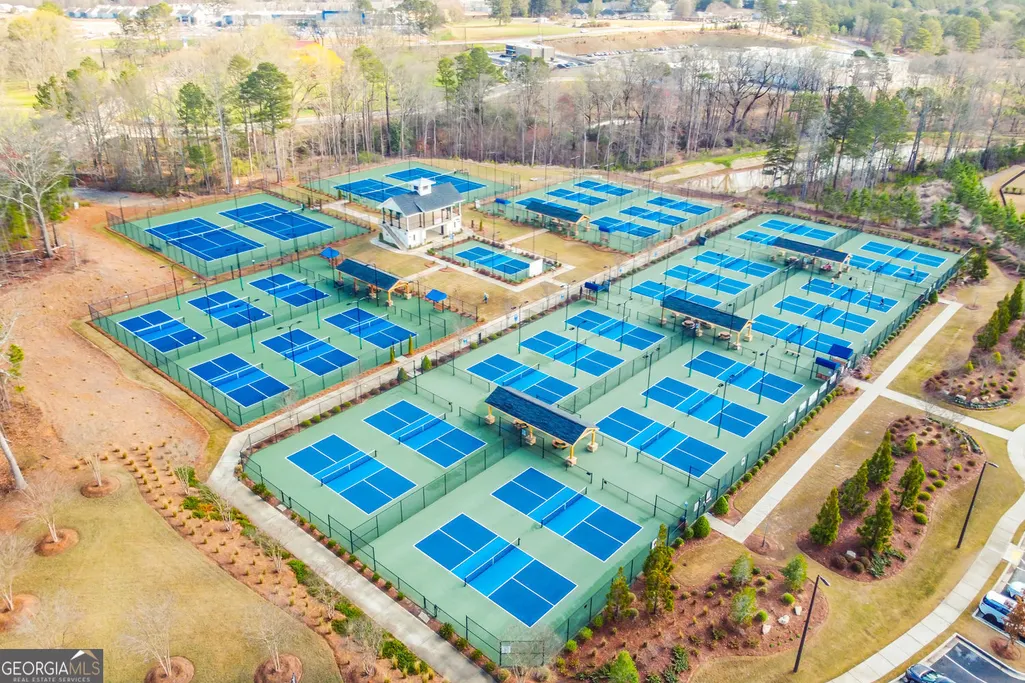
| Association Fee Includes | Security,Tennis,Maintenance Grounds,Swimming |
| Patio/Porch Features | Patio,Screened |
| Architectural Style | Craftsman,Ranch |
| Security Features | Smoke Detector(s) |
| Construction Materials | Other,Brick |
| Year Built | 2024 |
| Levels | One |
| Property Subtype | Single Family Residence |
| Tax Year | 2025 |
| Community Features | Clubhouse,Fitness Center,Gated,Pool,Tennis Court(s),Sidewalks,Street Lights,Lake |
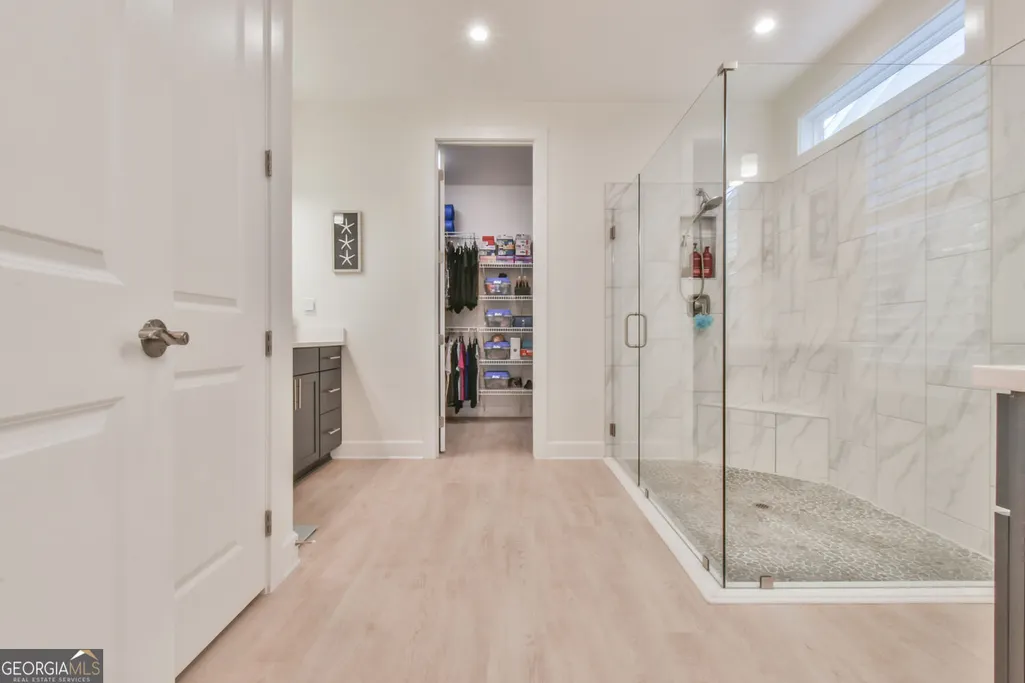
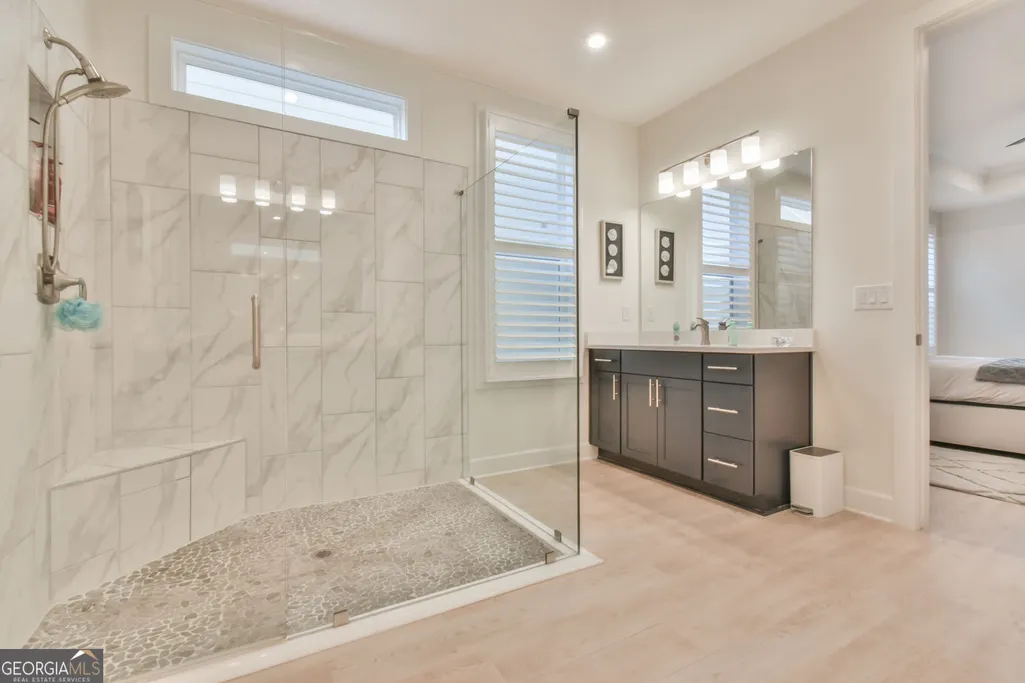
| Accessibility | Accessible Doors,Accessible Entrance,Accessible Full Bath |
| County | Jackson |
| New Construction | false |
| Property Type | Residential |
| HOA | true |
| Attached Garage | true |
| Energy Efficient | Thermostat |
| Subdivision Name | CRESSWIND AT TWIN LAKES |
| Garage Y/N | true |
| Full Baths | 2 |
| Status | New |
| Directions | Please use GPS |
| High School | Jackson |
| City | Hoschton |
| Lot Size Units | Square Feet |
| Lot Size Square Feet | 6534 |
| Carport Y/N | false |
| Elementary School | West Jackson |
| Property Attached Y/N | false |
| Land Lease Y/N | false |
| Tax Annual Amount | 2434 |
| Home Warranty Y/N | false |
| Middle/Junior High School | East Jackson |
| Property Condition | Resale |
| Structure Type | House |
| Building Area Units | Square Feet |
| Living Area Units | Square Feet |
| Standard Status | Active |
Interior Features
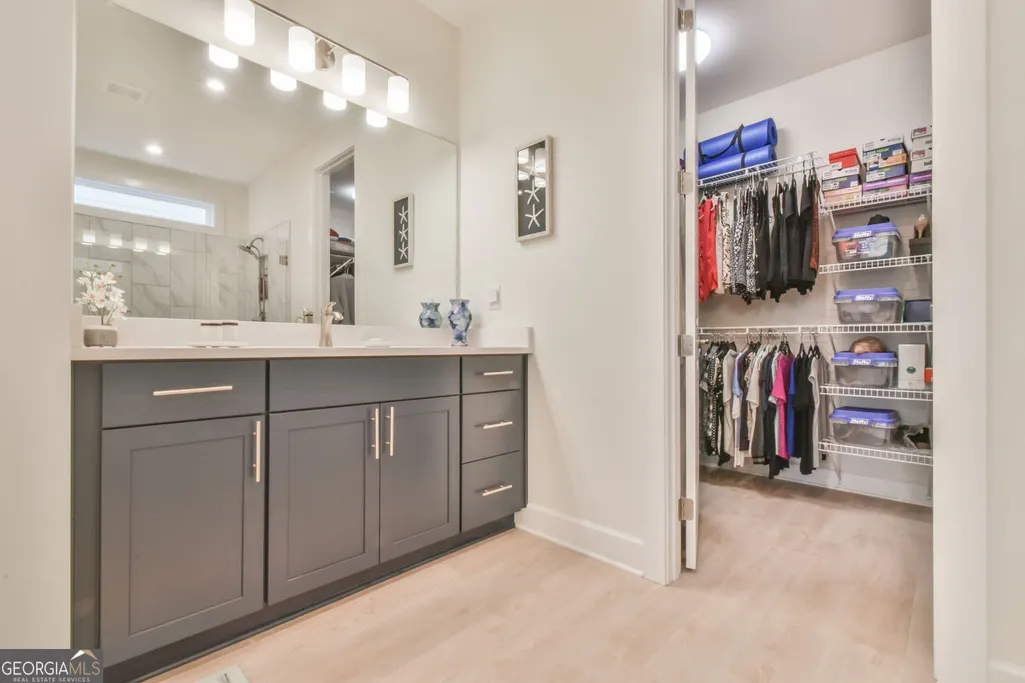
| Interior Amenities | Walk-In Closet(s),Double Vanity,High Ceilings,Master On Main Level,Roommate Plan |
|---|---|
| Basement | None |
| Flooring | Hardwood |
| Common Walls | No Common Walls |
| Air Conditioning Y/N | true |
| Heating Y/N | true |
| Window Features | Double Pane Windows |
| Fireplace Y/N | false |
| Above Grade Finished Area | 1896 |
| Laundry Features | Mud Room |
| Total Bedrooms | 2 |
| Main Level Bedrooms | 2 |
| Main Level Bathrooms | 2 |
| Below Grade Finished Area Unit Type | Square Feet |
| LivingAreaSource | Appraiser |
| Above Grade Finished Area Unit Type | Square Feet |
| Kitchen Features | Breakfast Bar,Kitchen Island,Solid Surface Counters,Walk-in Pantry |
| Total Baths | 2 |
| Dining Room Features | Separate Room |
Exterior Features
| Exterior Amenities | Garden |
|---|---|
| Parking Features | Attached |
| Lot Features | Level,Private |
| Water Source | Public |
| Total Parking | 2 |
| Lot Size Area | 6534 |
| Foundation Details | Slab |
| Building Area Total | 1896 |
| Lot Size Acres | 0.15 |
| Lot Size Source | Public Records |
Amenities
- Foreclosure
- Views
- Short Sale
- New Construction
- Adult 55+
- Lease To Own
- No HOA Fees
- Furnished
- Primary On Main
- Air Conditioning
- Seller Finance
- Green
- Fixer Upper
- Horse
- Golf
- Fireplace
- Deck
- Garage
- Basement
- Pool
Property vs Single Family Average in 30548
Price
Taxes
Year Built
 The data relating to real estate for sale on this website comes in part from the Broker Reciprocity Program of the Savannah multi-List Corporation. Real Estate listings held by brokerage firms other than Stanford Realty Co,. Team are marked with the name of the listing brokers.
Data last updated: September 14, 2026 7:46 PM UTC
All information deemed reliable but not guaranteed.
© 2026 Savannah Multi-List Corporation. All rights reserved.
The data relating to real estate for sale on this website comes in part from the Broker Reciprocity Program of the Savannah multi-List Corporation. Real Estate listings held by brokerage firms other than Stanford Realty Co,. Team are marked with the name of the listing brokers.
Data last updated: September 14, 2026 7:46 PM UTC
All information deemed reliable but not guaranteed.
© 2026 Savannah Multi-List Corporation. All rights reserved.
 ©2026 Georgia Multiple Listing Service All information deemed reliable but not guaranteed. All properties are subject to prior sale, change or withdrawal. Neither listing broker(s) or information provider(s) shall be responsible for any typographical errors, misinformation, misprints and shall be held totally harmless. Listing(s) information is provided for consumer's personal, non-commercial use and may not be used for any purpose other than to identify prospective properties consumers may
 Hinesville Area Board of REALTORS® All information deemed reliable but not guaranteed. All properties are subject to prior sale, change or withdrawal. Neither listing broker(s) or information provider(s) shall be responsible for any typographical errors, misinformation, misprints and shall be held totally harmless. Listing(s) information is provided for consumer's personal, non-commercial use and may not be used for any purpose other than to identify prospective properties consumers may be interested
