
Waterfront - Primary on Main
Address
134 Birmingham Walk, Alpharetta, GA
Price
$ 850,000
Property Attributes
- MLS#10837480
- TypeSingle Family
- Listing Status New
- CountyCherokee
- CityAlpharetta
- NeighborhoodBirmingham Manor
- Zip30004
- StyleTraditional
- Year Built2000
- Taxes$ 7749
- Price$ 850,000
- Bedrooms5
- Full Bathrooms3
- Half Bathrooms1
- Sqr Footage3800
- Lot Size1.33 Acres
Data Source:
Georgia MLS (GAMLS)
Property Description
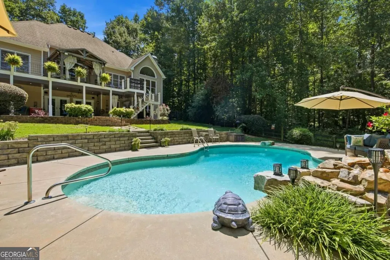
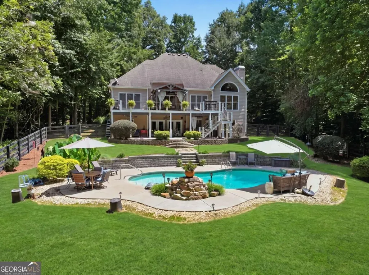
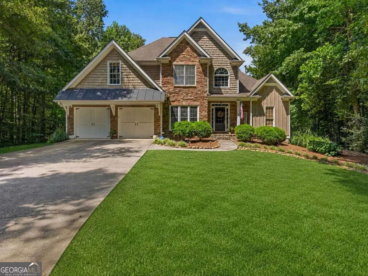
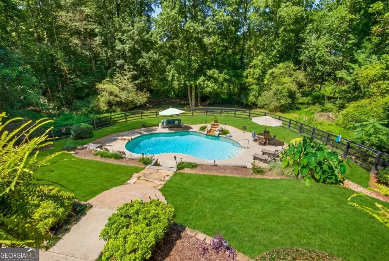
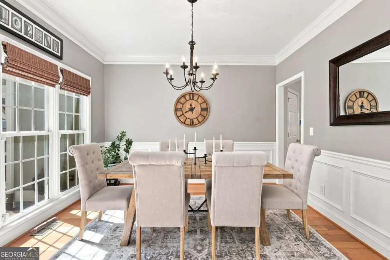
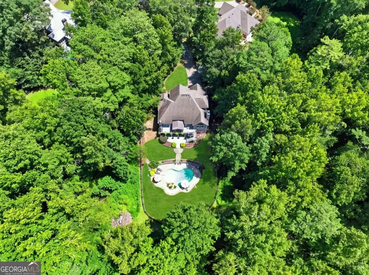
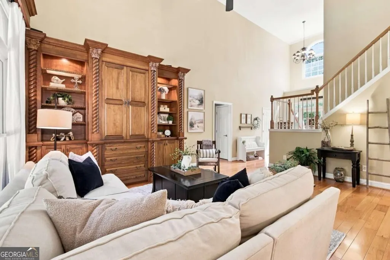
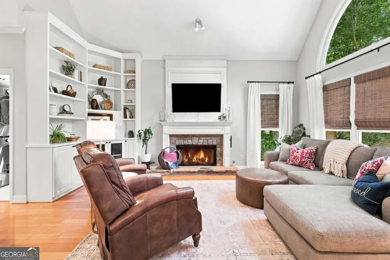
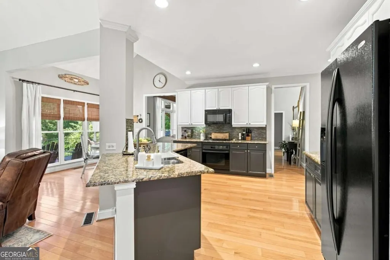
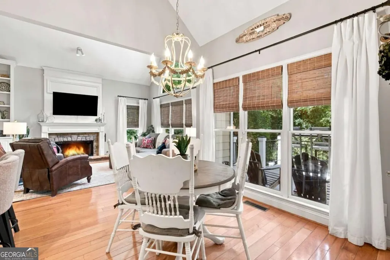
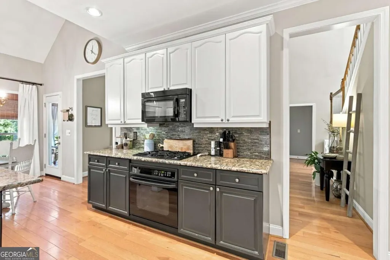
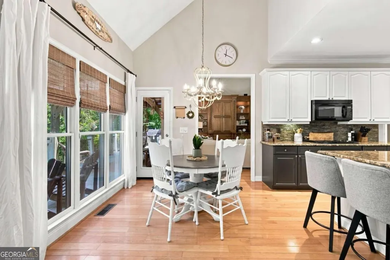
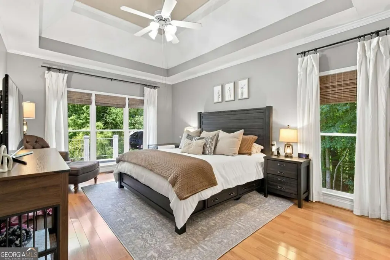
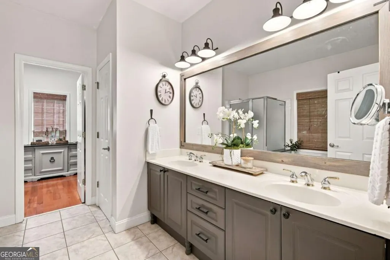
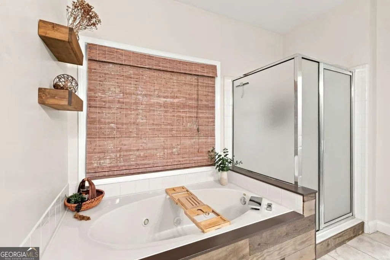
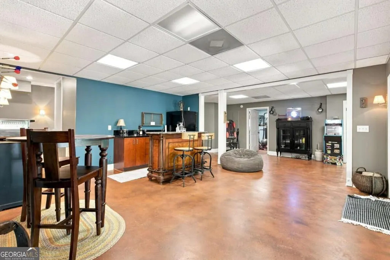
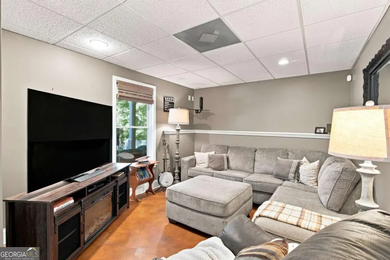
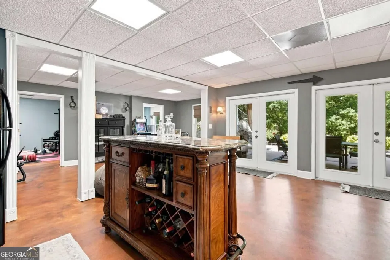
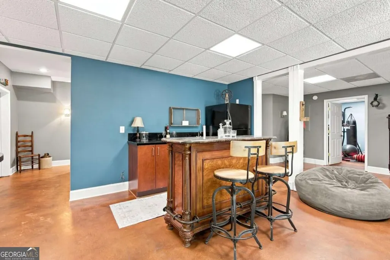
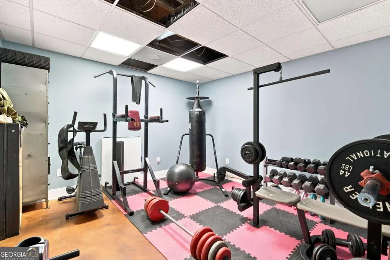
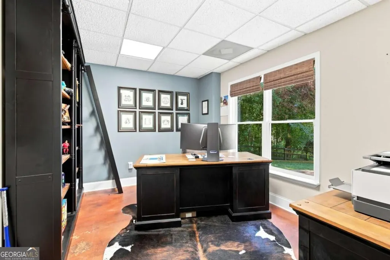
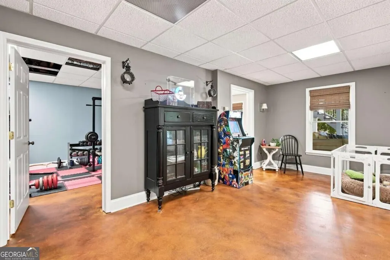
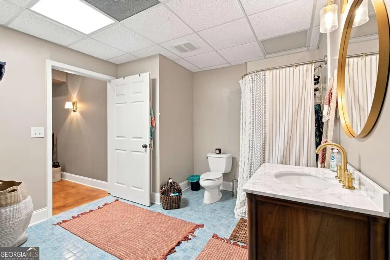
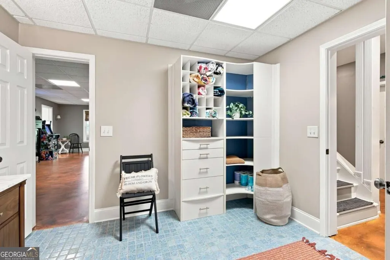
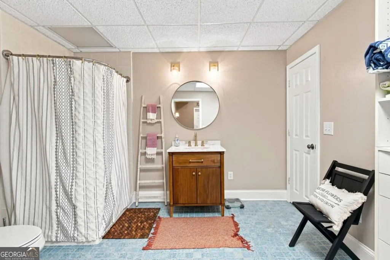
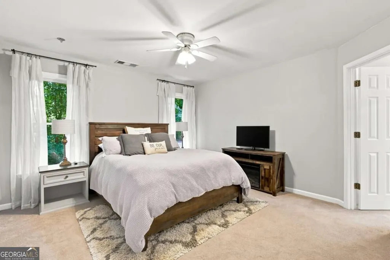
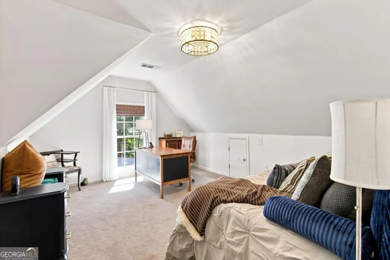
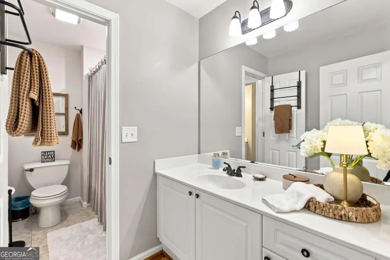
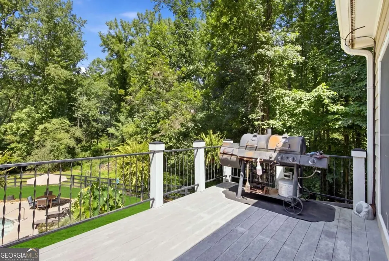
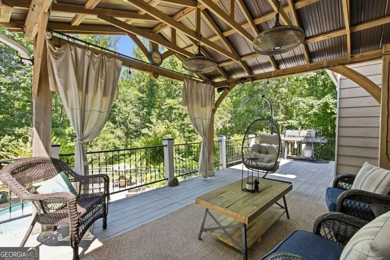
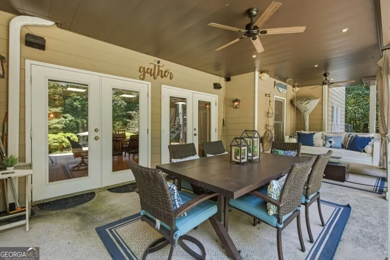
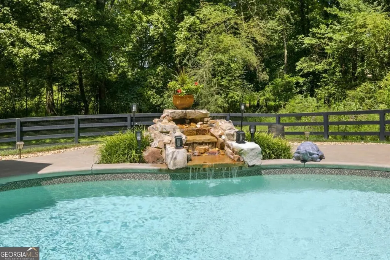
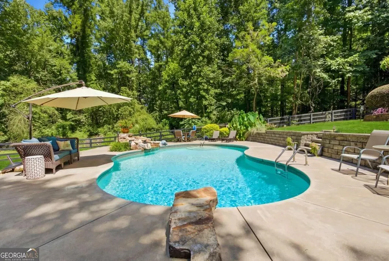
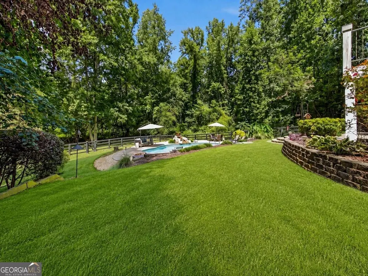
Tucked away at the end of a quiet, one-street community in the highly sought-after Alpharetta/Hickory Flat area, 134 Birmingham Walk offers the kind of privacy, space and setting that is increasingly difficult to find. Situated on a beautiful 1.33-acre cul-de-sac lot with a long driveway and surrounded by mature trees, this nearly 5,000-square-foot executive-style home feels like a private retreat, yet keeps you convenient to everything the area has to offer. Enjoy the appeal of an Alpharetta address and location while being situated in Cherokee County, with the added benefit of lower Cherokee County property taxes. A nearly stepless, one-step entry welcomes you into an impressive two-story foyer where high ceilings, hardwood floors and abundant natural light immediately set the tone. The thoughtfully designed floor plan offers both elegant entertaining spaces and comfortable everyday living, including a formal dining room, spacious family room and an inviting keeping room with fireplace. The kitchen sits at the heart of the home with generous cabinetry, stone countertops, a breakfast bar and an open connection to the surrounding living spaces. One of the home's most desirable features is the spacious primary suite on the main level, offering the convenience of main-level living along with a tray ceiling, walk-in closet and private bath featuring dual vanities, soaking tub and separate shower. Upstairs, additional bedrooms provide plenty of room for family and guests, while downstairs, the finished terrace level dramatically expands the home's living and entertaining possibilities. Complete with a wet bar, full bath and multiple recreation spaces, there is room for a true man cave, game room, home theater, exercise space, office or guest accommodations-perfect for football Saturdays, pool parties, entertaining friends or simply giving everyone their own space to spread out. Step outside and you'll quickly understand what makes this property so special. The covered back patio overlooks a breathtaking 10,000-gallon inground pool and exceptionally private backyard, creating your own resort-like escape surrounded by mature woods. Beyond the backyard is Little River, adding another layer of natural beauty and a great place for adventure, exploring and enjoying the outdoors without ever leaving home. The property borders Little River, making this peaceful, wooded setting especially difficult to duplicate. Important updates include two newer HVAC systems installed in 2019 and new smart garage door openers, while the long driveway provides a gracious approach to the home and additional parking. Located in Birmingham Manor, this peaceful one-street subdivision gives you the best of several worlds-an Alpharetta address, the desirable Hickory Flat setting, acreage, privacy and a cul-de-sac location, yet convenient access to shopping, dining, schools, Windward, GA-400 and Avalon. Nearly 5,000 square feet, a primary suite on the main, finished terrace level with wet bar and man cave, a 10,000-gallon saltwater pool, covered outdoor living and Little River just beyond the backyard all come together to make 134 Birmingham Walk an exceptional executive home with the space to entertain, the privacy to escape and the feeling of your own private retreat.
| Elementary School | Middle School | High School |
|---|---|---|
| Free Home Elementary School | Creekland Middle School | Creekview High School |
| Price History | |
|---|---|
| 9/1/2026 | Listed $850,000 |
General Features
| Sewer | Septic Tank |
|---|---|
| Heating | Central |
| Cooling | Ceiling Fan(s),Central Air |
| Utilities | Cable Available,Electricity Available,High Speed Internet,Natural Gas Available,Phone Available,Underground Utilities,Water Available |
| Roof | Composition |
| Appliances | Dishwasher,Disposal,Gas Water Heater,Microwave |
| HOA Fee | 275 |
| Association Fee Includes | Maintenance Structure,Maintenance Grounds |
| Patio/Porch Features | Deck |
| Architectural Style | Traditional |
| Pool Features | In Ground |
| Security Features | Security System,Smoke Detector(s) |
| Construction Materials | Brick,Concrete |
| Year Built | 2000 |
| Electric | 220 Volts |
| Levels | Two |
| Property Subtype | Single Family Residence |
| Tax Year | 2025 |
| Waterfront Features | Stream,Creek |
| Community Features | Lake |
| County | Cherokee |
| New Construction | false |
| Property Type | Residential |
| HOA | true |
| Attached Garage | true |
| Subdivision Name | Birmingham Manor |
| Garage Y/N | true |
| Other Structures | Other |
| Full Baths | 3 |
| Status | New |
| Directions | GA 400N to Exit 11 - Windward Parkway. Turn Left (West) continue straight, becomes Cogburn then Hopewell Rd. Left onto Birmingham Rd. Right on Birmingham Hwy. Continue to Birmingham Manor/Birmingham Walk on the Left. Follow to the back of the Subdivision, at the cul de sac, Large private Corner Lot. |
| High School | Creekview |
| City | Alpharetta |
| Body of Water | None |
| Lot Size Units | Acres |
| Lot Size Square Feet | 57934.8 |
| Carport Y/N | false |
| Elementary School | Free Home |
| Property Attached Y/N | false |
| Land Lease Y/N | false |
| Tax Annual Amount | 7749 |
| Home Warranty Y/N | false |
| Middle/Junior High School | Creekland |
| Property Condition | Resale |
| Structure Type | House |
| Building Area Units | Square Feet |
| Living Area Units | Square Feet |
| Standard Status | Active |
Interior Features
| Interior Amenities | High Ceilings,Master On Main Level,Tray Ceiling(s),Vaulted Ceiling(s),Wet Bar |
|---|---|
| Basement | Bath Finished,Finished,Full,Interior Entry |
| Flooring | Carpet,Hardwood |
| Total Fireplaces | 1 |
| Fireplace Features | Gas Log,Gas Starter |
| Common Walls | No Common Walls |
| Air Conditioning Y/N | true |
| Heating Y/N | true |
| Window Features | Double Pane Windows |
| Fireplace Y/N | true |
| Above Grade Finished Area | 2455 |
| Half Baths | 1 |
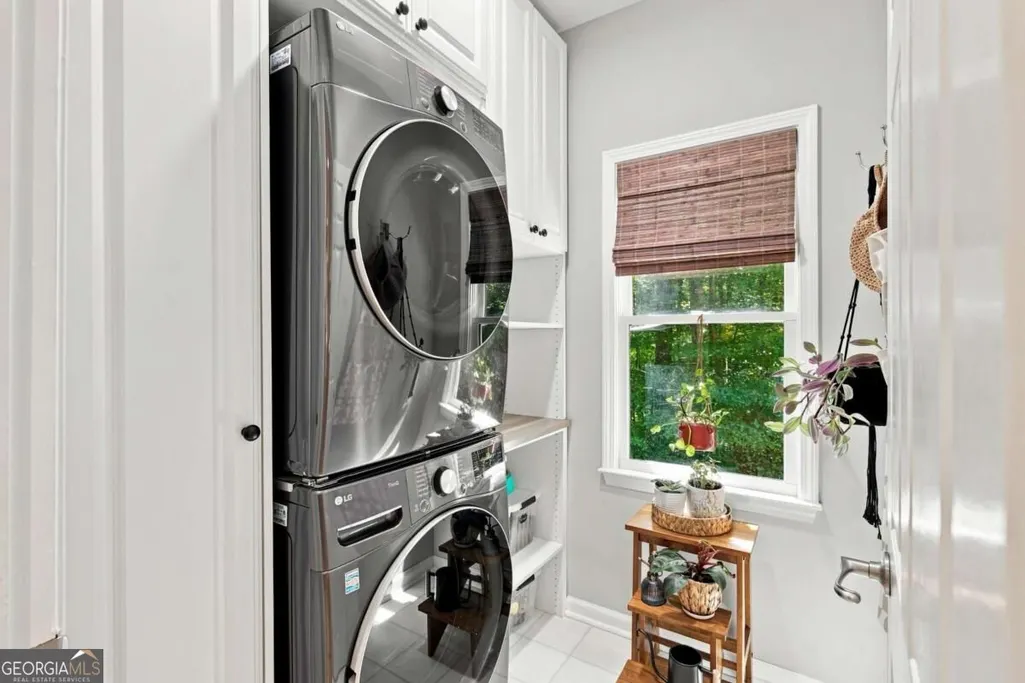
| Laundry Features | Other |
| Total Bedrooms | 5 |
| Below Grade Finished Area | 1345 |
| Main Level Bedrooms | 1 |
| Main Level Bathrooms | 1 |
| Below Grade Finished Area Unit Type | Square Feet |
| LivingAreaSource | Public Records |
| Above Grade Finished Area Unit Type | Square Feet |
| Kitchen Features | Breakfast Bar,Pantry |
| Total Baths | 4 |
Exterior Features
| Fencing | Back Yard,Fenced |
|---|---|
| Parking Features | Garage,Attached,Kitchen Level,Garage Door Opener |
| Lot Features | Cul-De-Sac,Level |
| Water Source | Public |
| Total Parking | 6 |
| Lot Size Area | 1.33 |
| Foundation Details | Pillar/Post/Pier |
| Building Area Total | 3800 |
| Lot Size Acres | 1.33 |
| Frontage Type | River |
| Lot Size Source | Public Records |
| Waterfront Y/N | true |
Amenities
- Foreclosure
- Views
- Short Sale
- New Construction
- Adult 55+
- Lease To Own
- No HOA Fees
- Furnished
- Primary On Main
- Air Conditioning
- Seller Finance
- Green
- Fixer Upper
- Horse
- Golf
- Fireplace
- Deck
- Garage
- Basement
- Pool
Property vs Single Family Average in 30004
Price
Taxes
Year Built
 The data relating to real estate for sale on this website comes in part from the Broker Reciprocity Program of the Savannah multi-List Corporation. Real Estate listings held by brokerage firms other than Stanford Realty Co,. Team are marked with the name of the listing brokers.
Data last updated: September 13, 2026 7:17 PM UTC
All information deemed reliable but not guaranteed.
© 2026 Savannah Multi-List Corporation. All rights reserved.
The data relating to real estate for sale on this website comes in part from the Broker Reciprocity Program of the Savannah multi-List Corporation. Real Estate listings held by brokerage firms other than Stanford Realty Co,. Team are marked with the name of the listing brokers.
Data last updated: September 13, 2026 7:17 PM UTC
All information deemed reliable but not guaranteed.
© 2026 Savannah Multi-List Corporation. All rights reserved.
 ©2026 Georgia Multiple Listing Service All information deemed reliable but not guaranteed. All properties are subject to prior sale, change or withdrawal. Neither listing broker(s) or information provider(s) shall be responsible for any typographical errors, misinformation, misprints and shall be held totally harmless. Listing(s) information is provided for consumer's personal, non-commercial use and may not be used for any purpose other than to identify prospective properties consumers may
 Hinesville Area Board of REALTORS® All information deemed reliable but not guaranteed. All properties are subject to prior sale, change or withdrawal. Neither listing broker(s) or information provider(s) shall be responsible for any typographical errors, misinformation, misprints and shall be held totally harmless. Listing(s) information is provided for consumer's personal, non-commercial use and may not be used for any purpose other than to identify prospective properties consumers may be interested
