
Waterfront - Primary on Main


Address
9230 Arbourlac Lane, Gainesville, GA
Price
$ 3,850,000
Property Attributes
- MLS#10837972
- TypeSingle Family
- Listing Status New
- CountyForsyth
- CityGainesville
- NeighborhoodArbourlac on Lanier
- Zip30506
- StyleEuropean
- Year Built2001
- Taxes$ 28763
- Price$ 3,850,000
- Bedrooms6
- Full Bathrooms5
- Half Bathrooms2
- Sqr Footage7725
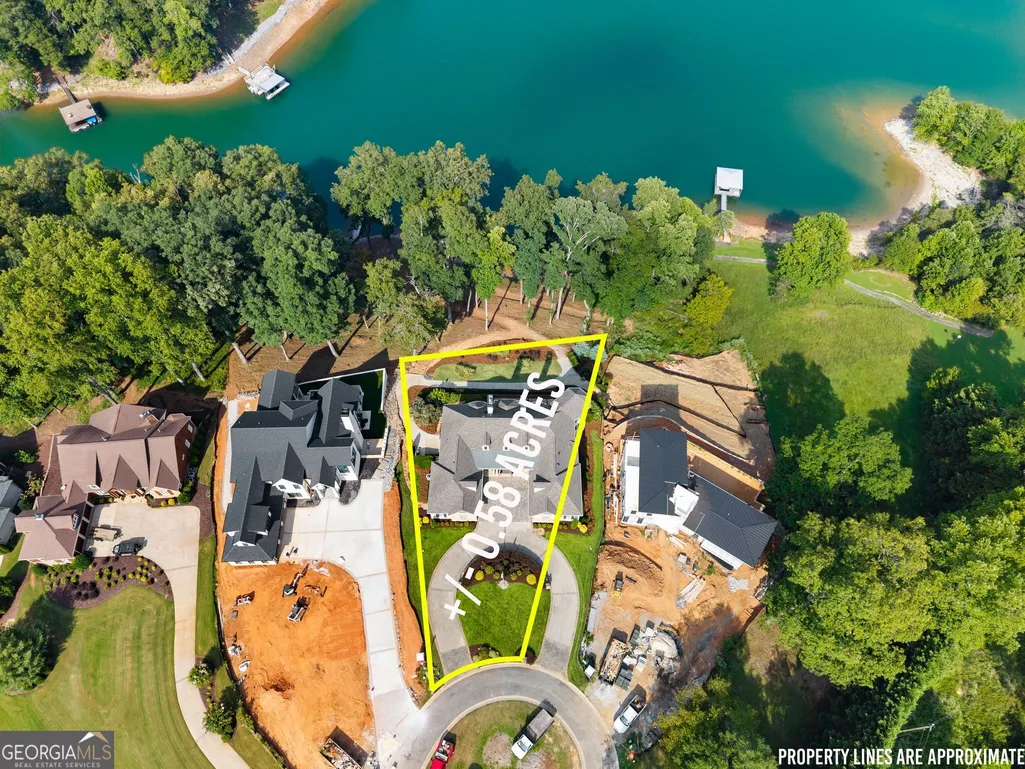
- Lot Size0.58 Acres
Data Source:
Georgia MLS (GAMLS)
Property Description
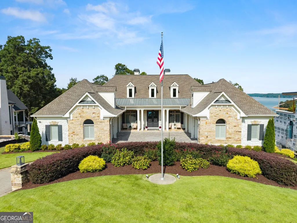
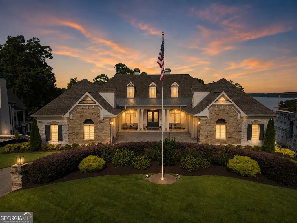
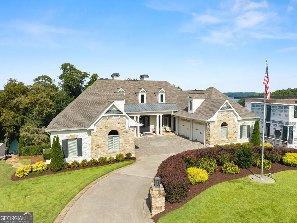
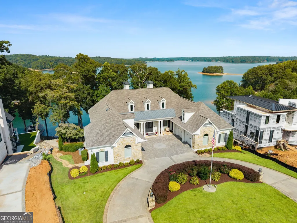
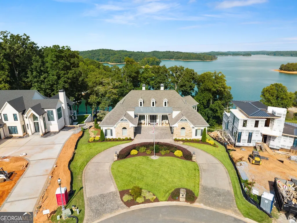
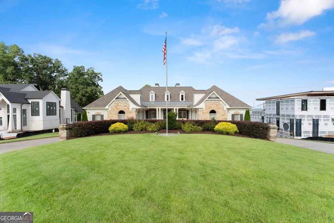
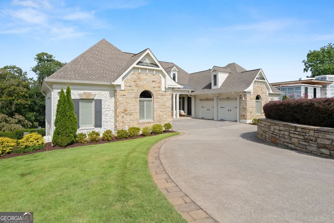
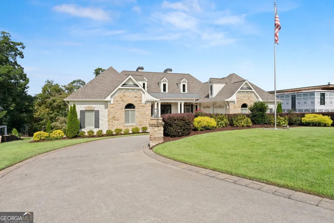
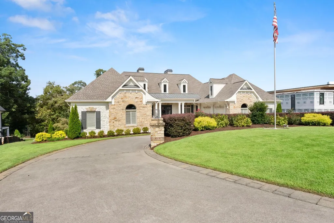
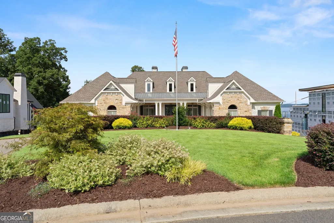
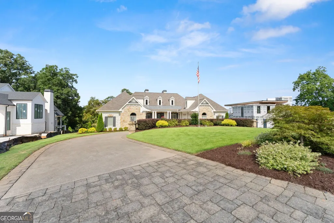
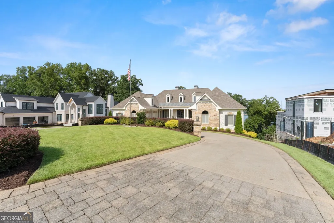
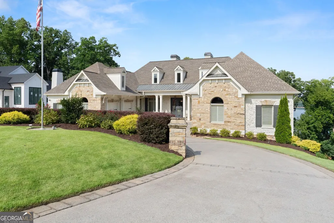
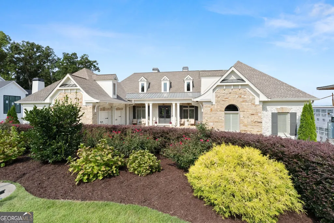
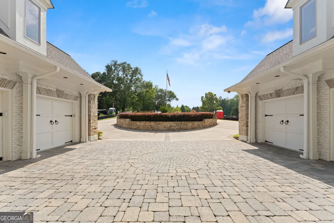
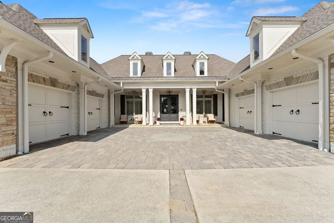
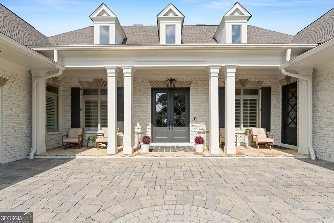
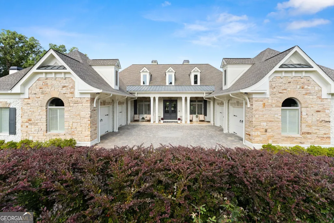
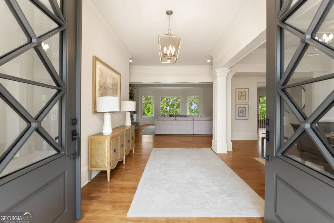
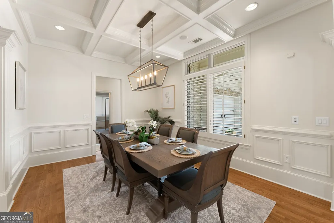
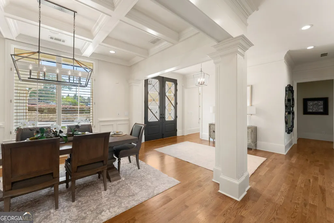
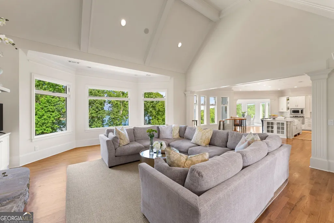
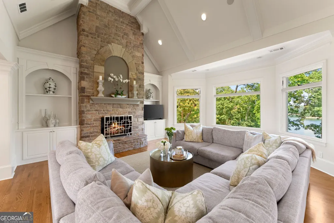
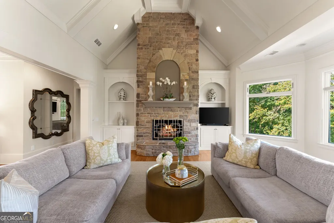
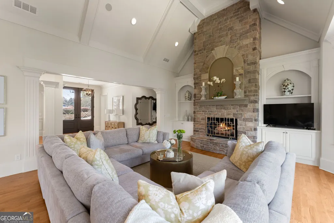
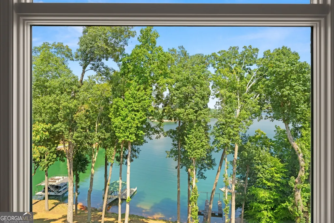
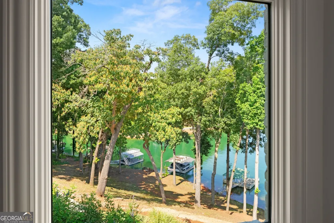
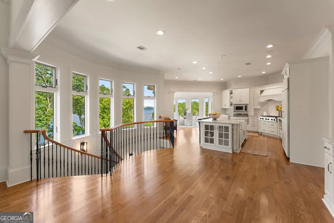
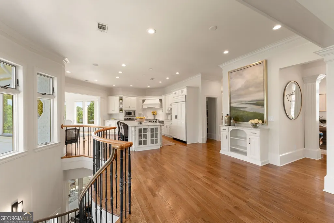
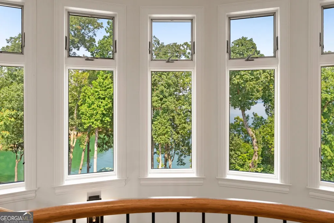
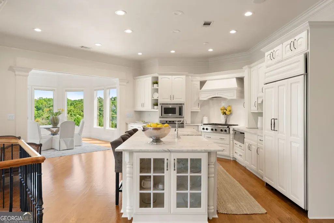
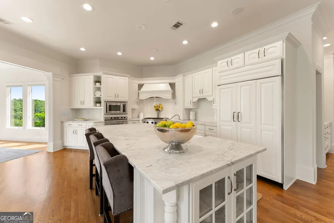
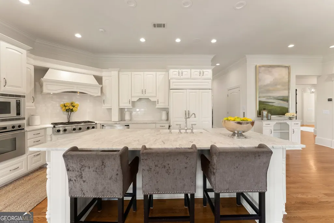
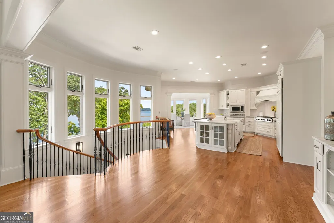
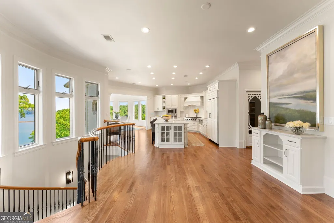
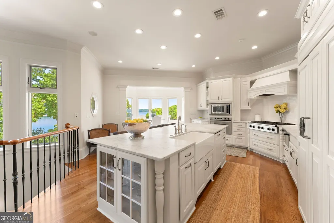
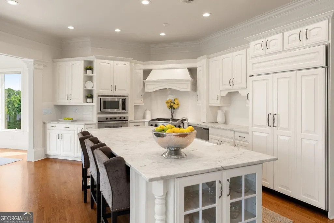
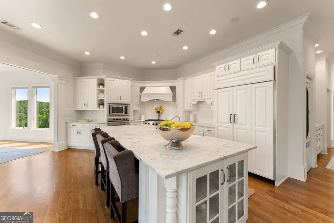
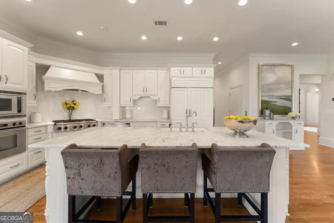
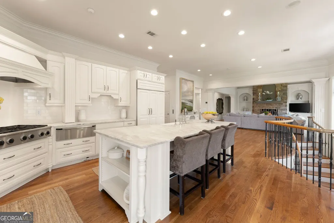
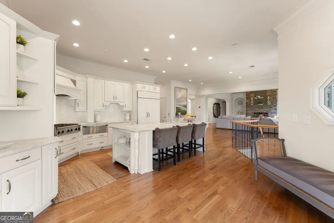
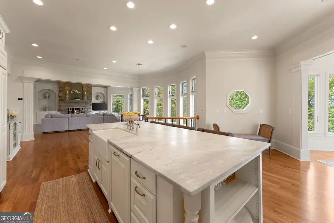
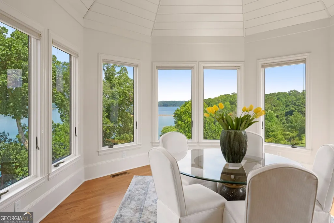
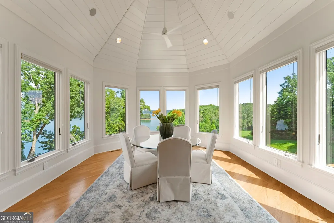
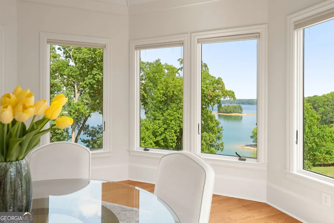
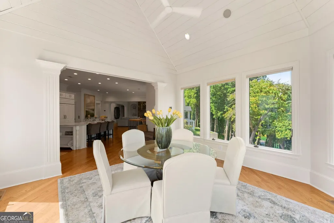
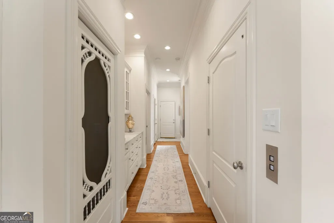
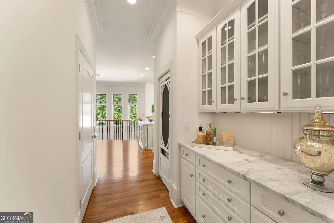
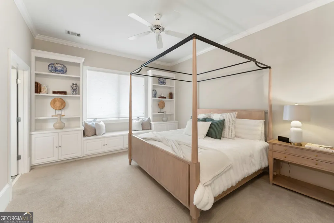
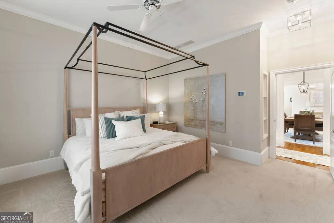
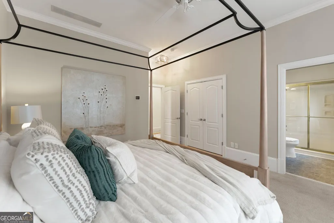
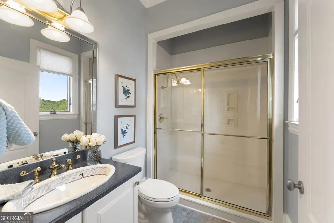
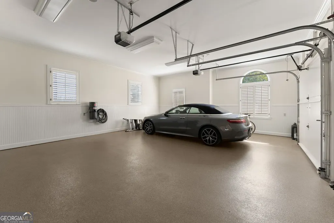
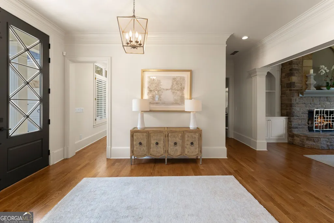
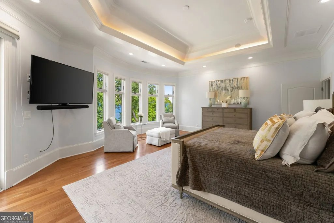
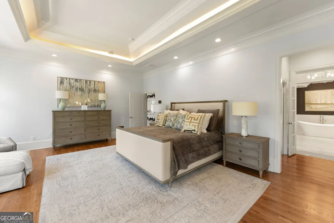
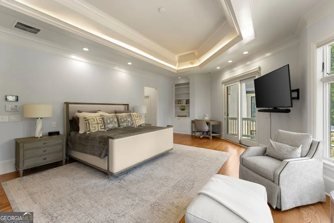
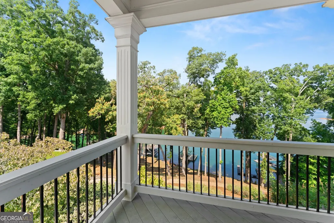
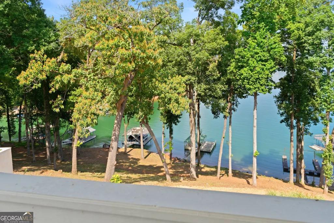
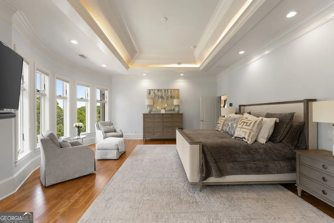
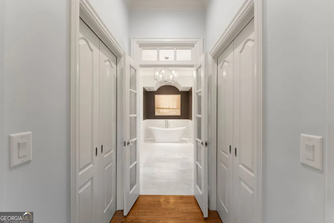
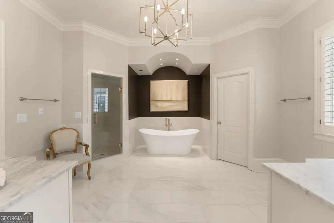
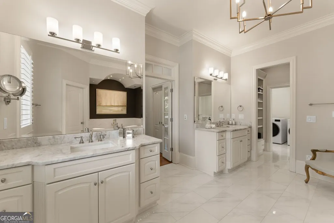
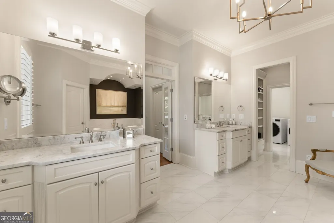
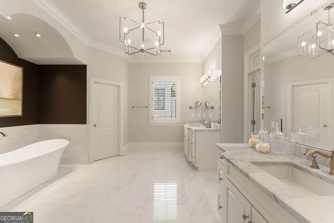
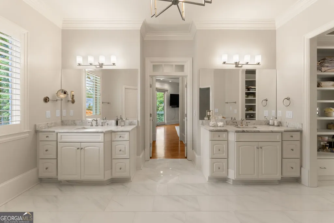
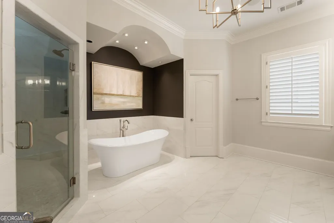
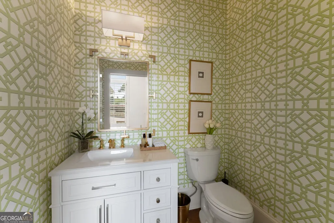
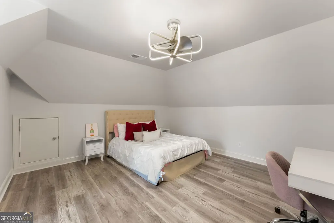
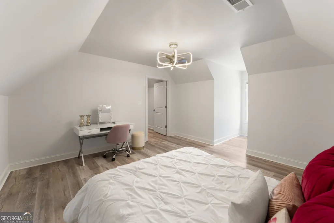
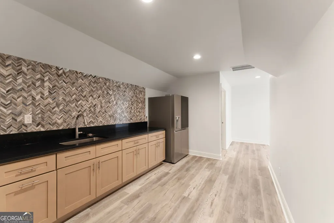
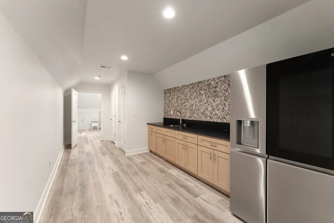
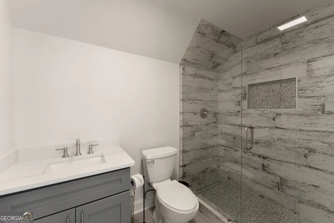
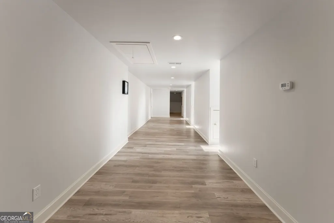
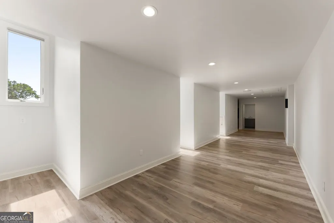
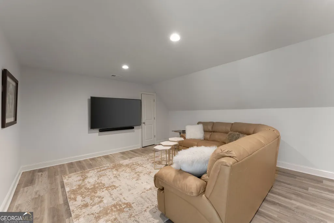
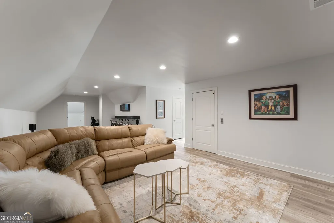
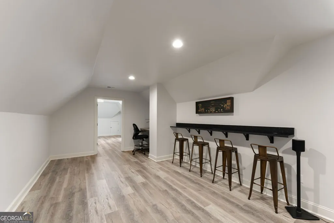
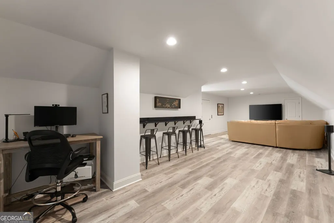
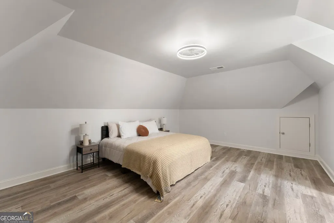
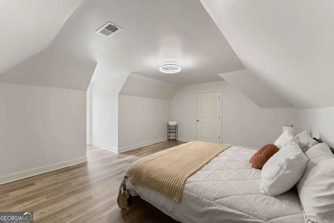
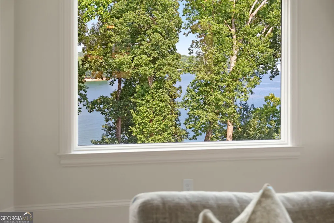
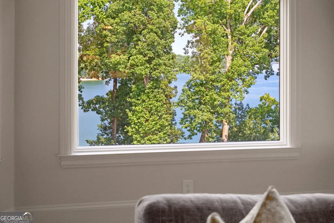
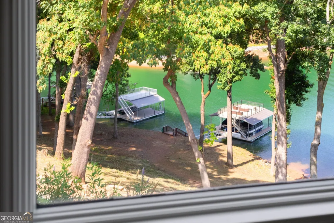
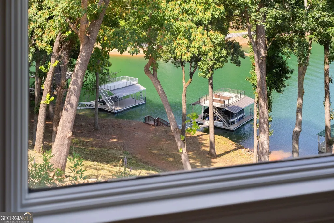
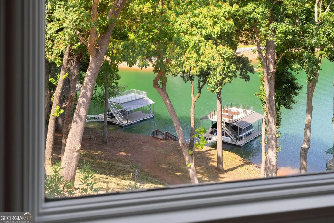
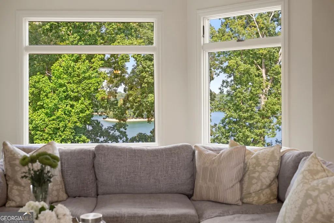
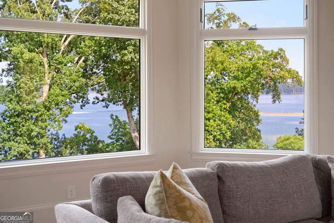
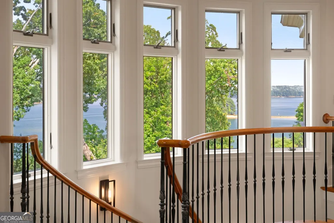
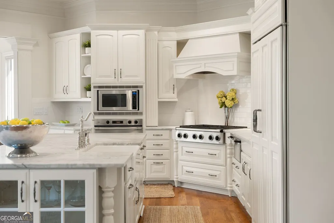
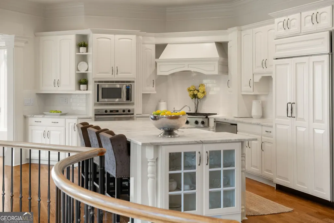
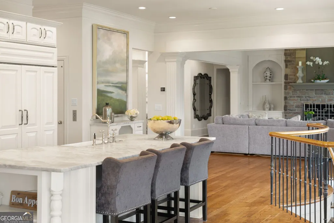
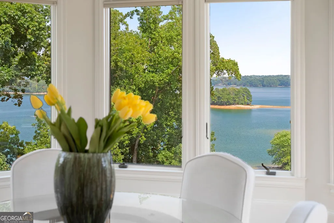
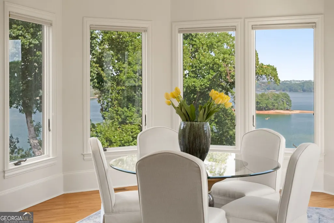
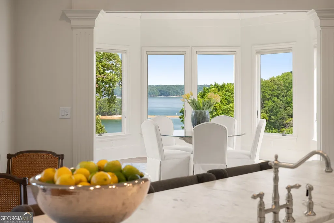
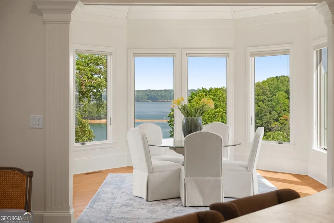
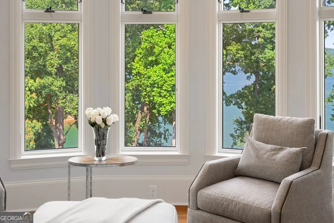
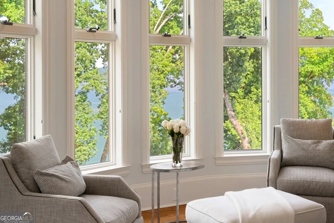
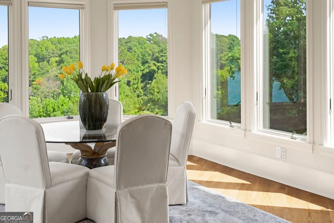
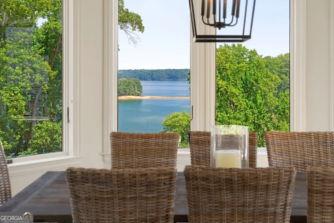
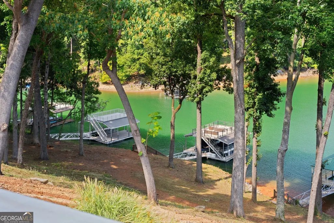
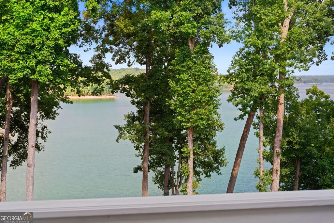
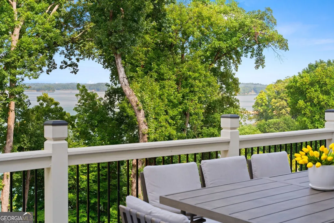
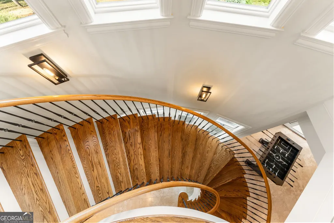
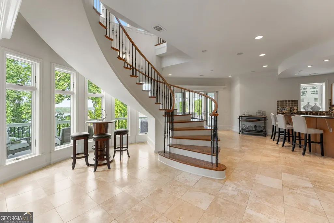
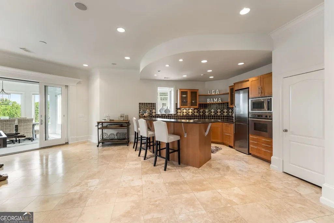
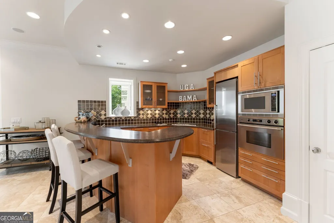
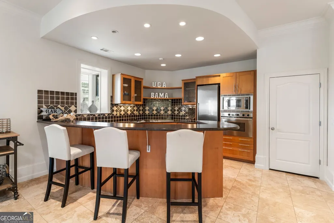
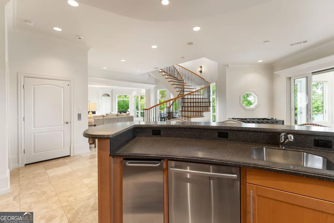
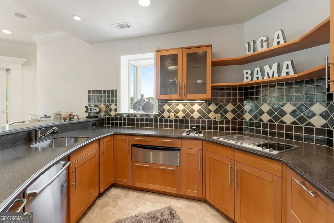
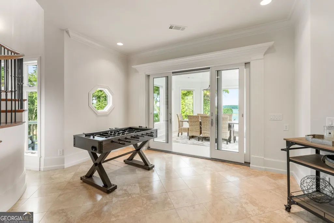
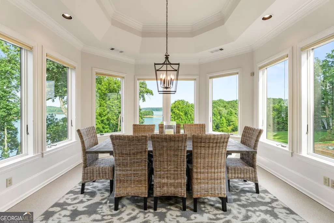
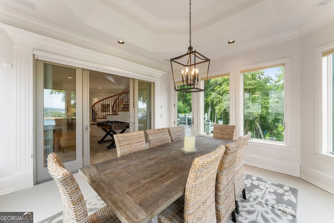
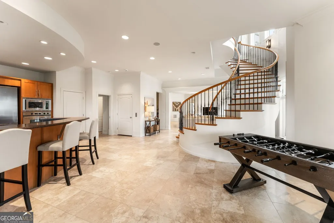
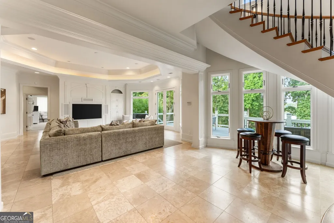
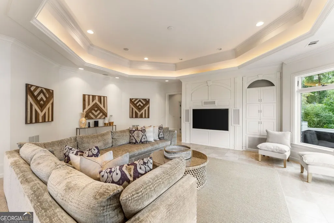
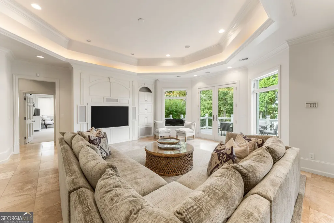
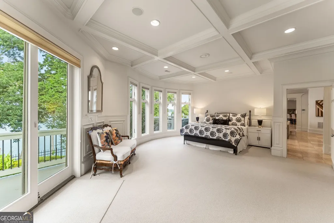
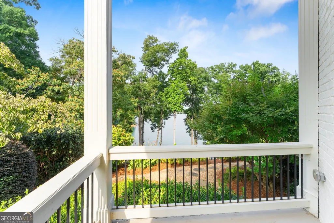
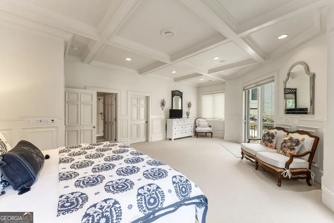
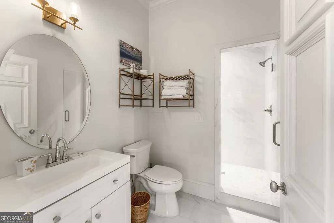
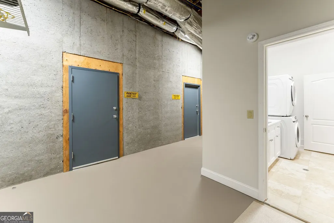
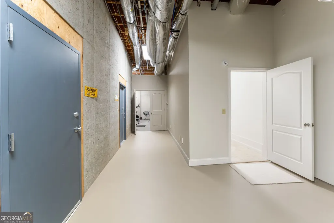
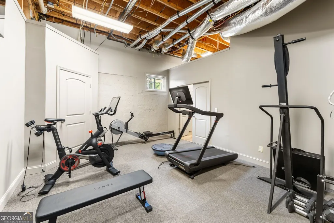
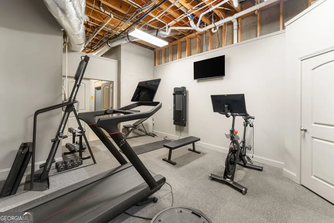
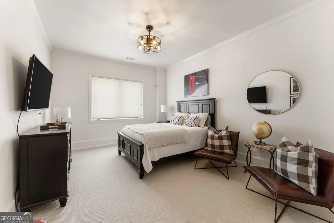
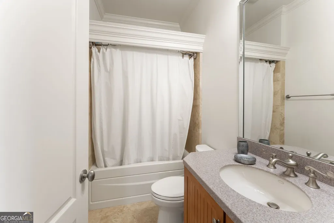
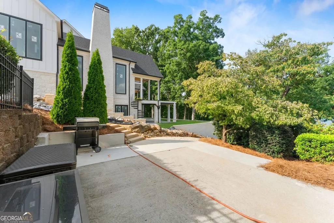
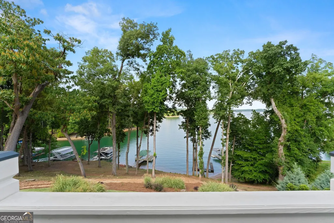
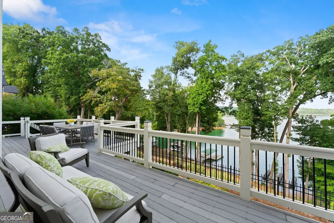
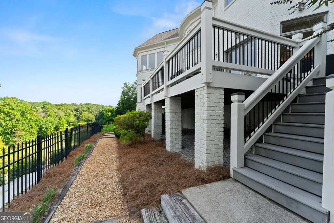
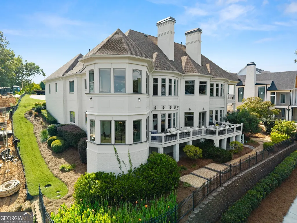
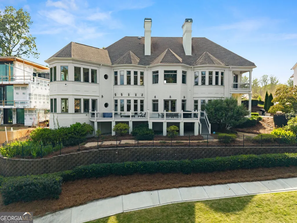
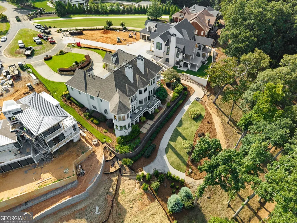
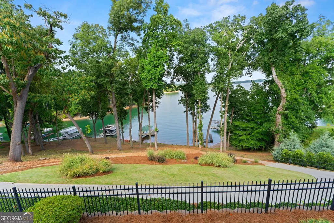
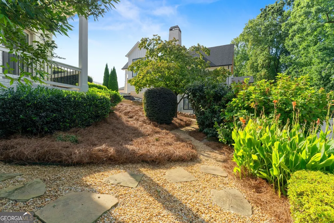
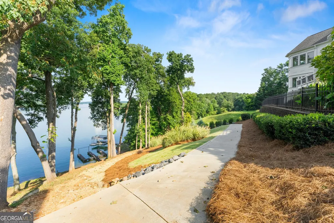
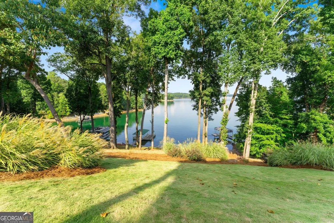
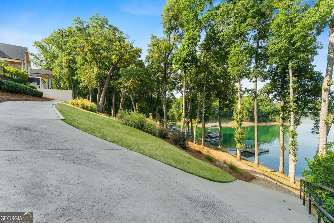
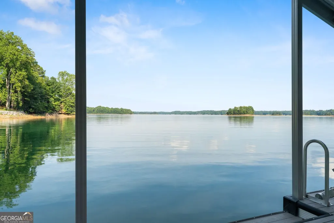
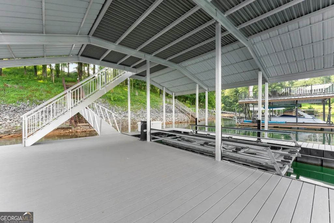
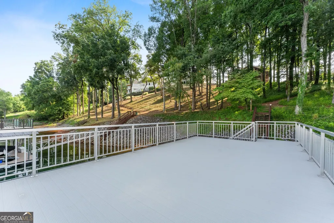
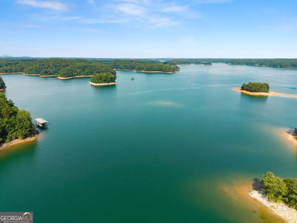
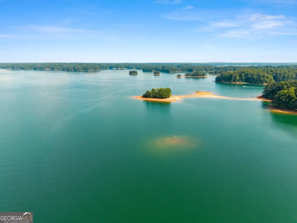
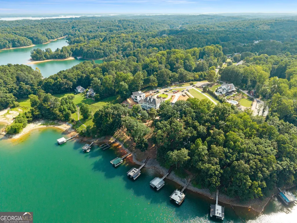
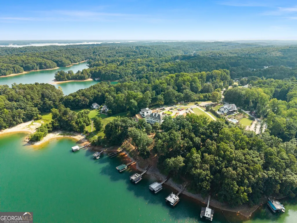
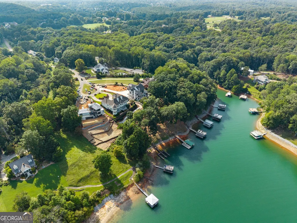
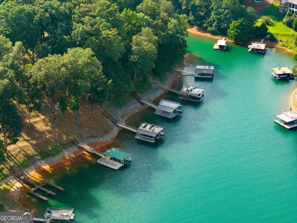
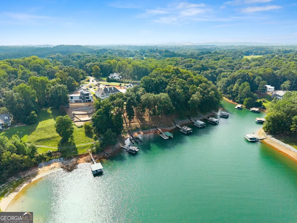
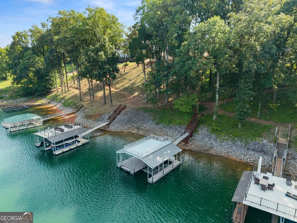
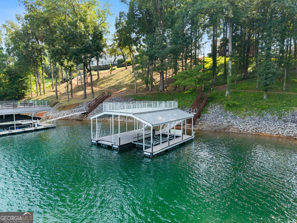
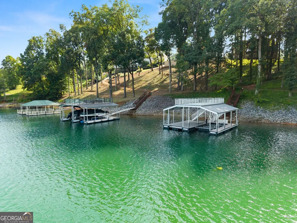
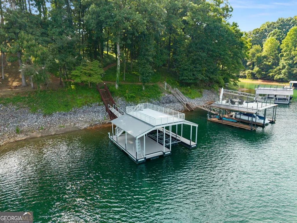
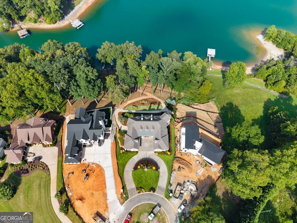
Experience exceptional luxury lakefront living at 9230 Arbourlac Lane, a 7,725-square-foot jewel on Lake Lanier with deep-water access, a brand-new double-party dock and beautiful lake views. Abundant windows fill the home with natural light, while custom trim and exceptional craftsmanship create a refined, timeless atmosphere. Wrought iron entrance and exit gates with stone columns lead to a private drive. The home offers 6 bedrooms, 5 full baths and 2 half baths, including a spacious primary suite and an additional guest bedroom on the main level. A chef's kitchen is the focal point of the main floor entertaining space. An elegant open curved staircase and elevator connect the terrace level. Custom trim and finishes provide rare architectural distinction. Hardwoods and beautiful tile highlight the flooring surfaces. A newly completed in-law suite/separate apartment provides exceptional flexibility for multigenerational living, extended-stay guests or private accommodations. Other thoughtful touches include a dedicated storm shelter and an impressive 4-car garage with ample room for vehicles, storage and lake toys. The home is in immaculate condition, and its systems are well maintained. Outside, enjoy the Lake Lanier lifestyle from a private deep-water setting with a new double-party dock, ideal for boating, entertaining and relaxing on the water. The home is just as breathtaking arriving by watercraft as by land. With its expansive scale, thoughtful amenities, exceptional craftsmanship and premier lake access, this remarkable residence delivers privacy, comfort and resort style living.
| Elementary School | Middle School | High School |
|---|---|---|
| Chestatee Elementary School | Little Mill Middle School | East Forsyth High School |
| Price History | |
|---|---|
| 9/2/2026 | Listed $3,850,000 |
General Features
| Sewer | Septic Tank |
|---|---|
| Heating | Central |
| Cooling | Central Air |
| Utilities | Electricity Available,High Speed Internet,Natural Gas Available,Water Available |
| Roof | Composition |
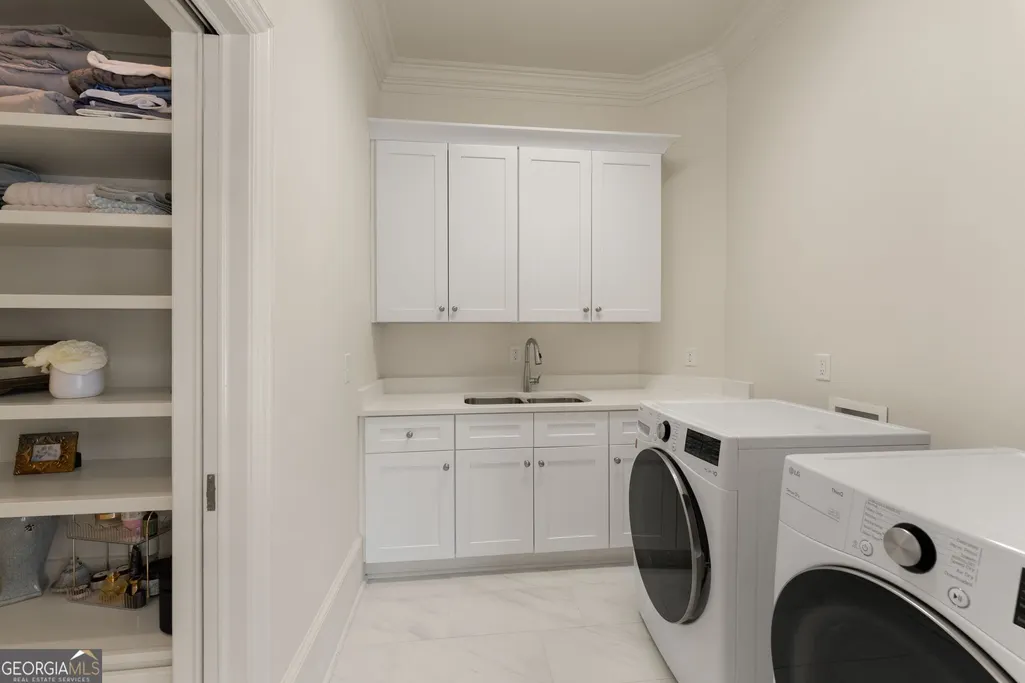
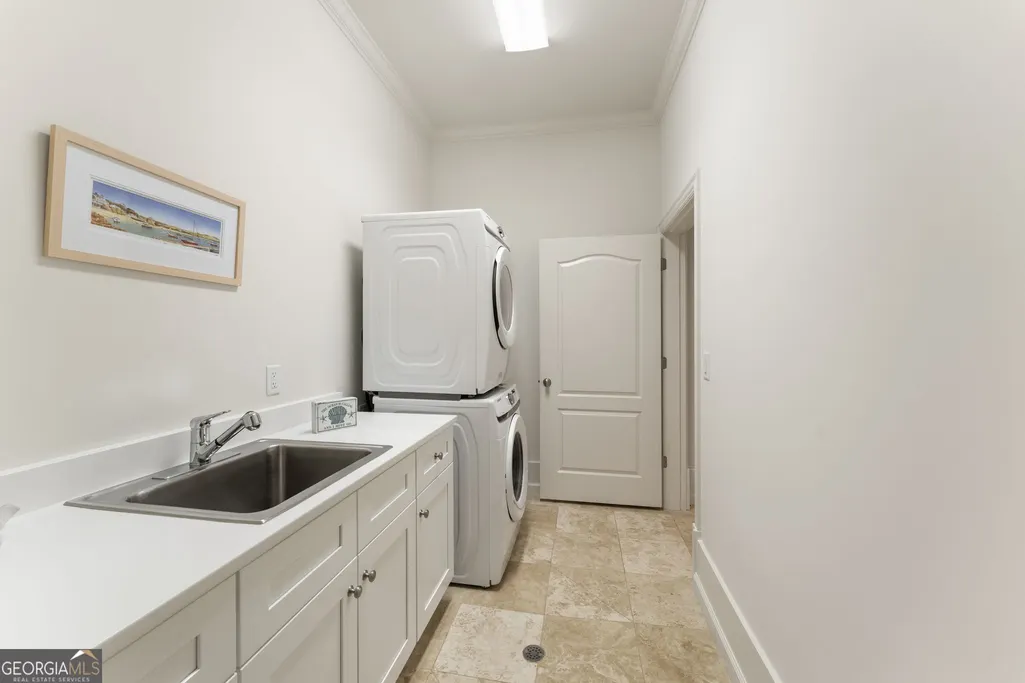
| Appliances | Convection Oven,Cooktop,Dishwasher,Disposal,Double Oven,Dryer,Ice Maker,Microwave,Refrigerator,Washer |
| HOA Fee | 1100 |
| Association Fee Includes | Other |
| Architectural Style | European |
| Construction Materials | Brick |
| Year Built | 2001 |
| View | Lake |
| Levels | Three Or More |
| Property Subtype | Single Family Residence |
| Tax Year | 2025 |
| Waterfront Features | Deep Water Access |
| Community Features | Gated |
| County | Forsyth |
| New Construction | false |
| Property Type | Residential |
| HOA | true |
| Attached Garage | true |
| Subdivision Name | Arbourlac on Lanier |
| Garage Y/N | true |
| Other Structures | Covered Dock |
| Full Baths | 5 |
| Status | New |
| Directions | GA-400 N to Exit 17 (Keith Bridge Road). Turn right onto Keith Bridge Road. Turn right onto Browns Bridge Road. Turn right onto Waldrip Road, then right onto Martin Road, turn right into Arbourlac on Lanier. Continue to 9230 Arbourlac Lane. |
| High School | East Forsyth |
| City | Gainesville |
| Body of Water | Lake Lanier |
| Lot Size Units | Square Feet |
| Lot Size Square Feet | 25264.8 |
| Carport Y/N | false |
| Elementary School | Chestatee |
| Land Lease Y/N | false |
| Tax Annual Amount | 28763 |
| Home Warranty Y/N | false |
| Middle/Junior High School | Little Mill |
| Property Condition | Resale |
| Structure Type | House |
| Building Area Units | Square Feet |
| Living Area Units | Square Feet |
| Standard Status | Active |
Interior Features
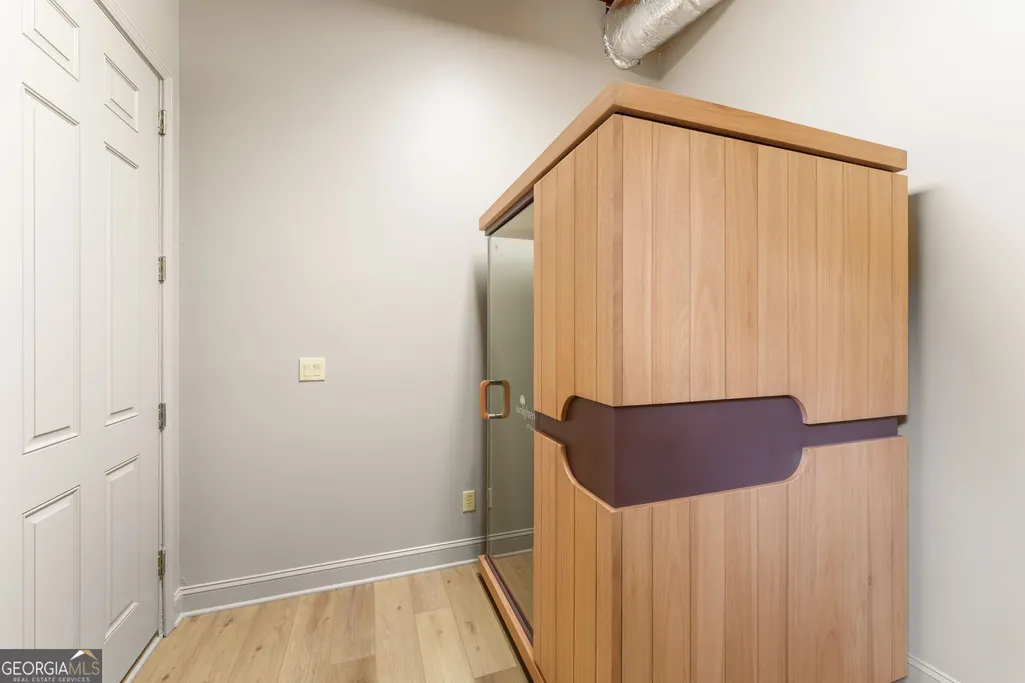
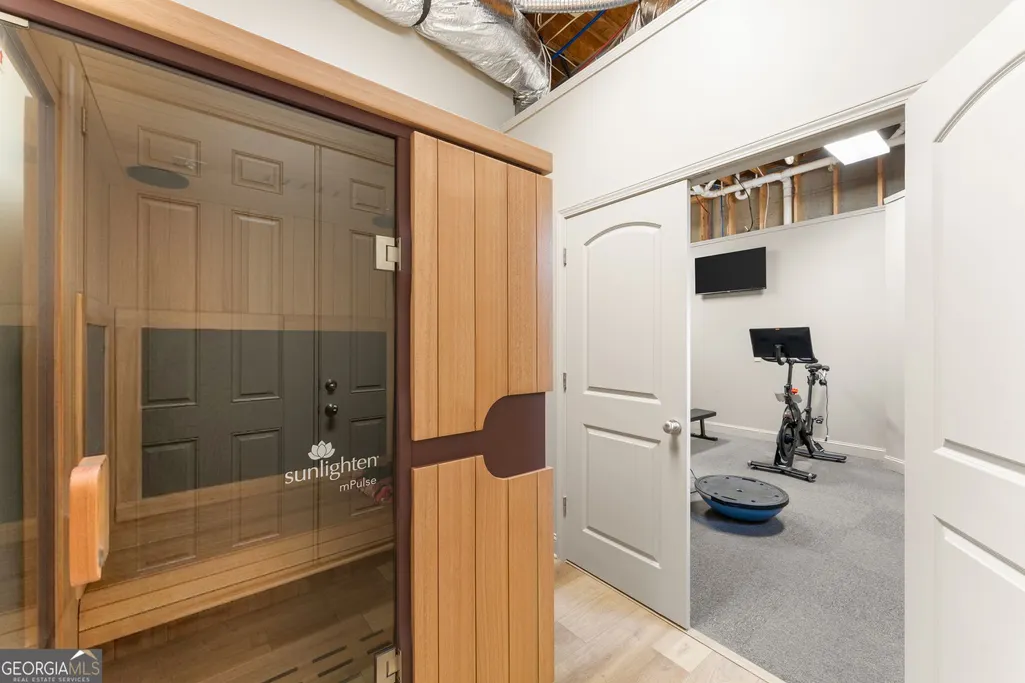
| Interior Amenities | Bookcases,Central Vacuum,Double Vanity,High Ceilings,In-Law Floorplan,Master On Main Level,Sauna,Separate Shower,Soaking Tub,Tray Ceiling(s),Walk-In Closet(s) |
|---|---|
| Basement | Bath Finished,Daylight,Finished |
| Flooring | Hardwood |
| Total Fireplaces | 1 |
| Air Conditioning Y/N | true |
| Heating Y/N | true |
| Window Features | Double Pane Windows,Window Treatments |
| Fireplace Y/N | true |
| Above Grade Finished Area | 5125 |
| Half Baths | 2 |
| Laundry Features | Other |
| Total Bedrooms | 6 |
| Below Grade Finished Area | 2600 |
| Main Level Bedrooms | 2 |
| Main Level Bathrooms | 2 |
| Below Grade Finished Area Unit Type | Square Feet |
| LivingAreaSource | Agent |
| Above Grade Finished Area Unit Type | Square Feet |
| Total Baths | 7 |
Exterior Features
| Exterior Amenities | Dock |
|---|---|
| Parking Features | Attached |
| Lot Features | Cul-De-Sac,Private |
| Water Source | Public |
| Total Parking | 4 |
| Lot Size Area | 25264.8 |
| Building Area Total | 7725 |
| Lot Size Acres | 0.58 |
| Frontage Length | Waterfront Footage: 164 |
| Frontage Type | Lakefront |
| Lot Size Source | Public Records |
| Waterfront Y/N | true |
Amenities
- Foreclosure
- Views
- Short Sale
- New Construction
- Adult 55+
- Lease To Own
- No HOA Fees
- Furnished
- Primary On Main
- Air Conditioning
- Seller Finance
- Green
- Fixer Upper
- Horse
- Golf
- Fireplace
- Deck
- Garage
- Basement
- Pool
Property vs Single Family Average in 30506
Price
Taxes
Year Built
 The data relating to real estate for sale on this website comes in part from the Broker Reciprocity Program of the Savannah multi-List Corporation. Real Estate listings held by brokerage firms other than Stanford Realty Co,. Team are marked with the name of the listing brokers.
Data last updated: September 13, 2026 7:17 PM UTC
All information deemed reliable but not guaranteed.
© 2026 Savannah Multi-List Corporation. All rights reserved.
The data relating to real estate for sale on this website comes in part from the Broker Reciprocity Program of the Savannah multi-List Corporation. Real Estate listings held by brokerage firms other than Stanford Realty Co,. Team are marked with the name of the listing brokers.
Data last updated: September 13, 2026 7:17 PM UTC
All information deemed reliable but not guaranteed.
© 2026 Savannah Multi-List Corporation. All rights reserved.
 ©2026 Georgia Multiple Listing Service All information deemed reliable but not guaranteed. All properties are subject to prior sale, change or withdrawal. Neither listing broker(s) or information provider(s) shall be responsible for any typographical errors, misinformation, misprints and shall be held totally harmless. Listing(s) information is provided for consumer's personal, non-commercial use and may not be used for any purpose other than to identify prospective properties consumers may
 Hinesville Area Board of REALTORS® All information deemed reliable but not guaranteed. All properties are subject to prior sale, change or withdrawal. Neither listing broker(s) or information provider(s) shall be responsible for any typographical errors, misinformation, misprints and shall be held totally harmless. Listing(s) information is provided for consumer's personal, non-commercial use and may not be used for any purpose other than to identify prospective properties consumers may be interested
