
Views - Primary on Main - Eco Friendly
Address
2580 Cascade Road Sw, Atlanta, GA
Price
$ 325,000
Property Attributes
- MLS#10838662
- TypeSingle Family
- Listing Status New
- CountyFulton
- CityAtlanta
- NeighborhoodAudubon Forest
- Zip30311
- StyleBrick 4 Side, Ranch
- Year Built1948
- Taxes$ 3517
- Price$ 325,000
- Bedrooms3
- Full Bathrooms2
- Half Bathrooms0
- Sqr Footage1346
- Lot Size0.567 Acres
Data Source:
Georgia MLS (GAMLS)
Property Description
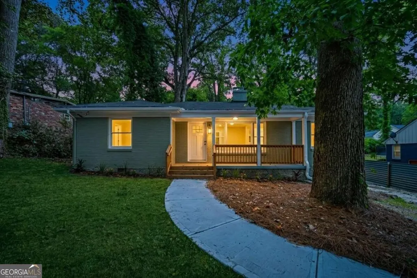
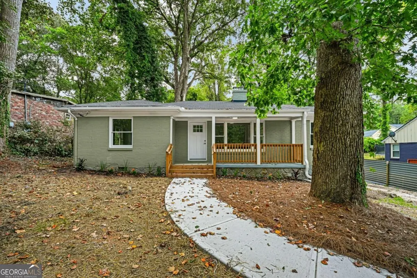
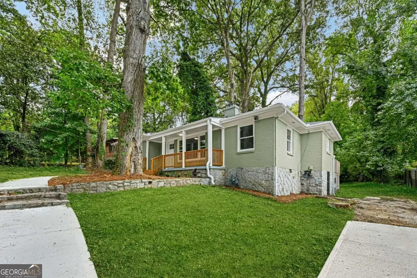
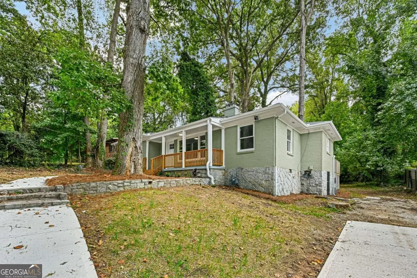
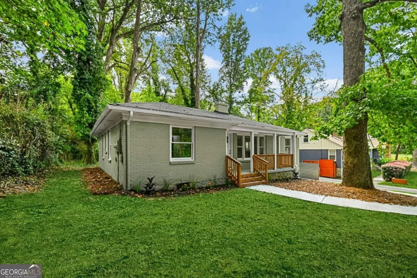
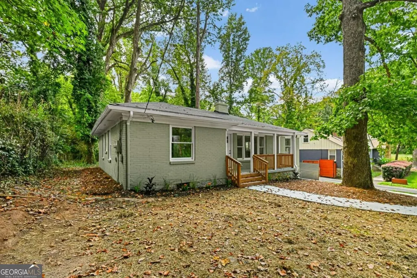
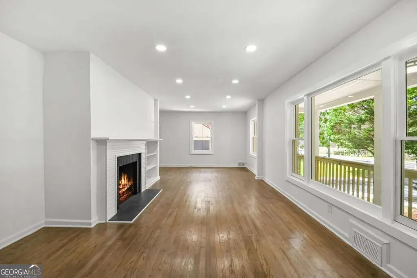
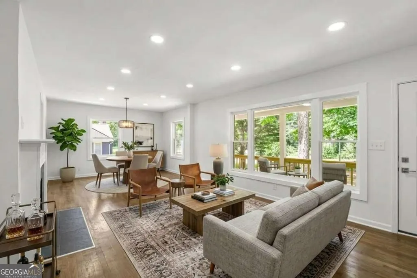
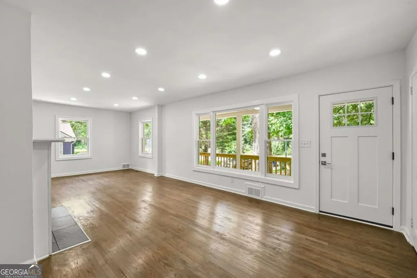
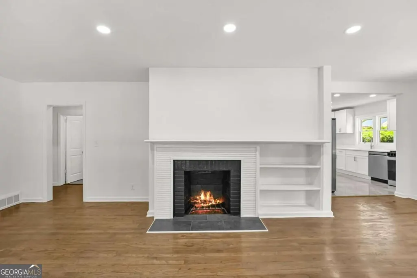
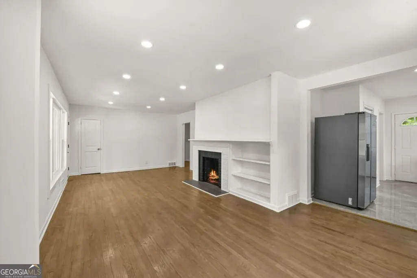
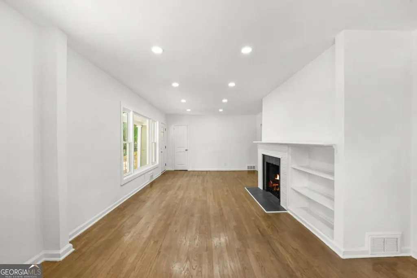
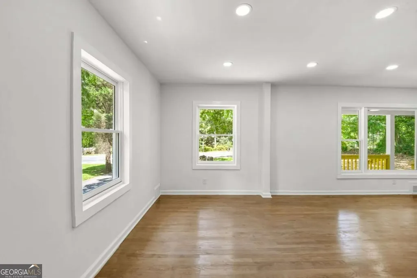
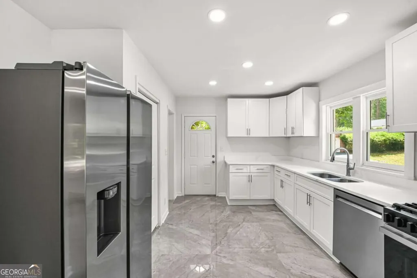
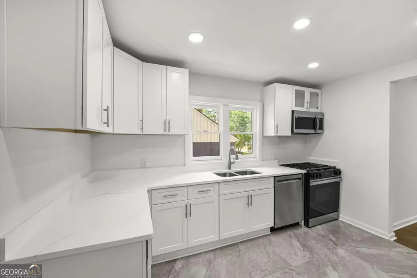
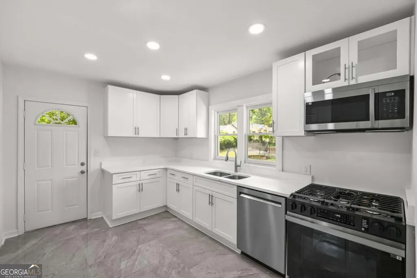
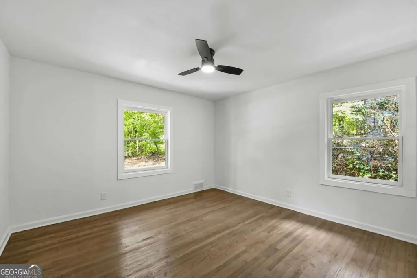
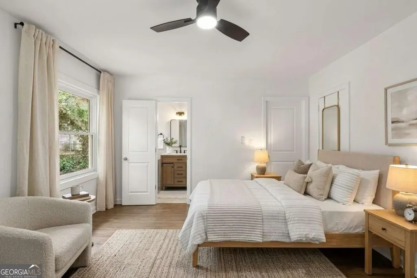
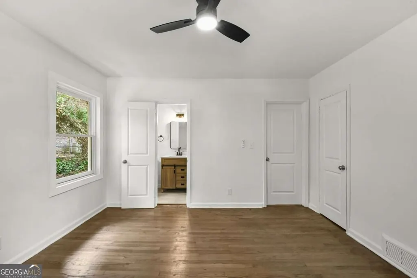
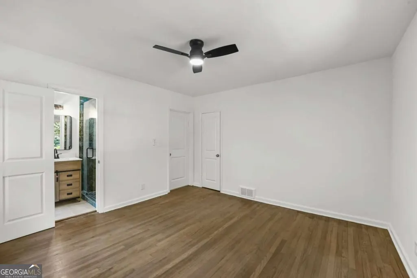
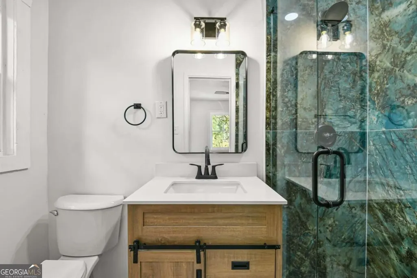
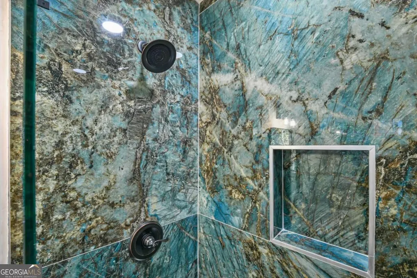
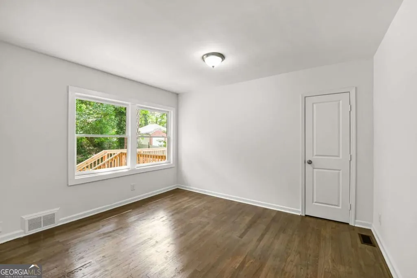
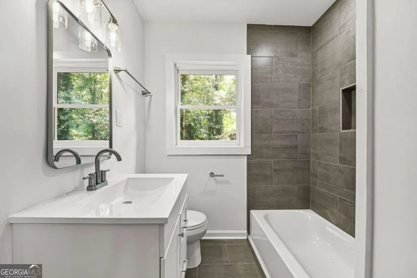
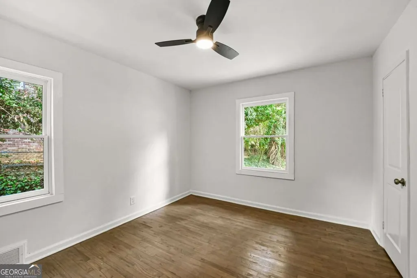
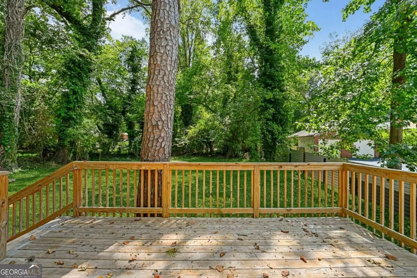
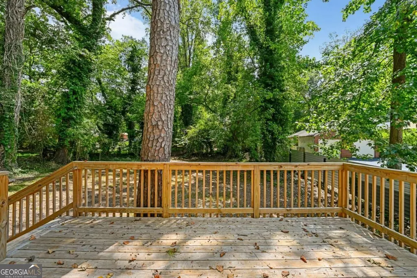
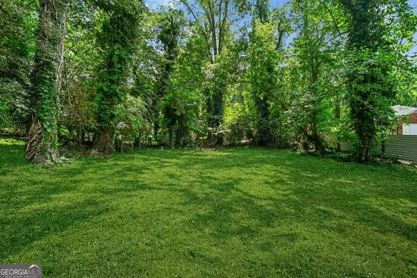
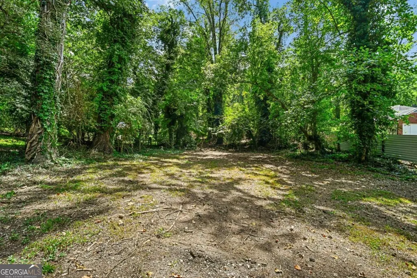
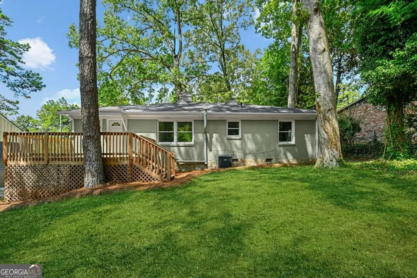
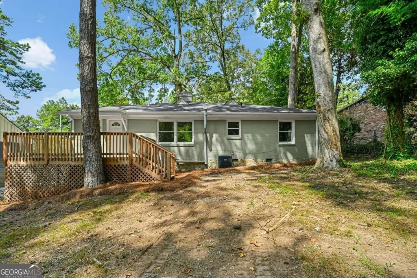
STARTER HOME. DESIGNER FINISHES. BACKYARD RETREAT. Completely reimagined from top to bottom, this beautifully renovated 3-bedroom, 2-bath brick ranch in sought-after Audubon Forest delivers the perfect blend of timeless charm and modern design. From the moment you arrive, you'll appreciate the inviting front porch, fresh exterior paint, and the privacy of a wooded half-acre lot-a rare find just minutes from the city. Inside, original hardwood floors have been beautifully refinished and flow throughout the open-concept living space. The fireside living room, accented by custom built-in bookshelves, opens seamlessly into the dining area and a stunning chef's kitchen featuring quartz countertops, soft-close shaker cabinetry, porcelain tile flooring, and a complete Samsung stainless steel appliance package including a five-burner gas range, microwave, and refrigerator. Kitchen offers you direct access to a brand-new rear deck, creating the perfect indoor-outdoor flow for entertaining family and friends. The primary suite offers a beautifully renovated en-suite bath with a frameless glass walk-in shower, while two additional bedrooms provide flexibility for guests, a home office, or growing families. Major upgrades include new electrical, plumbing, HVAC, LED recessed lighting, plumbing fixtures, and fresh interior and exterior paint, giving buyers peace of mind for years to come. Location is equally impressive. Enjoy quick access to Cascade Nature Preserve, Lionel Hampton Park, John A. White Golf Course, West End, Lee + White, the Atlanta Beltline, Hartsfield-Jackson International Airport, Downtown Atlanta, and I-285/I-20. Nearby shopping, dining, breweries, coffee shops, and everyday conveniences make this an ideal home for both first-time buyers and anyone looking for a move-in-ready lifestyle. Whether you're hosting friends on the new rear deck, relaxing by the fireplace, or exploring one of Southwest Atlanta's fastest-growing neighborhoods, 2580 Cascade Road offers the perfect balance of style, location, and value. Schedule your private tour today and experience why renovated homes in Audubon Forest continue to attract so much attention.
| Elementary School | Middle School | High School |
|---|---|---|
| Kimberly Elementary School | Bunche Middle School | Therrell High School |
| Price History | |
|---|---|
| 9/2/2026 | Listed $325,000 |
General Features
| Sewer | Public Sewer |
|---|---|
| Heating | Forced Air,Natural Gas |
| Cooling | Central Air |
| Utilities | Cable Available,Electricity Available,Natural Gas Available,Phone Available,Sewer Available,Water Available |
| Roof | Composition |
| Appliances | Dishwasher,Gas Water Heater,Microwave,Refrigerator |
| Association Fee Includes | None |
| Patio/Porch Features | Deck |
| Architectural Style | Brick 4 Side,Ranch |
| Construction Materials | Brick |
| Year Built | 1948 |
| Electric | 220 Volts |
| View | City |
| Levels | One |
| Property Subtype | Single Family Residence |
| Tax Year | 2026 |
| Community Features | Sidewalks,Street Lights,Near Public Transport |
| Accessibility | Accessible Full Bath,Accessible Kitchen |
| County | Fulton |
| New Construction | false |
| Property Type | Residential |
| HOA | false |
| Attached Garage | false |
| Energy Efficient | Appliances,Thermostat |
| Subdivision Name | Audubon Forest |
| Garage Y/N | false |
| Green Water Conservation | Low-Flow Fixtures |
| Full Baths | 2 |
| Status | New |
| Directions | Follow GPS, park in driveway nearest to home. |
| High School | Therrell |
| City | Atlanta |
| Body of Water | None |
| Lot Size Units | Square Feet |
| Lot Size Square Feet | 24698.52 |
| Carport Y/N | false |
| Elementary School | Kimberly |
| Property Attached Y/N | false |
| Land Lease Y/N | false |
| Tax Annual Amount | 3517 |
| Home Warranty Y/N | false |
| Middle/Junior High School | Bunche |
| Property Condition | Updated/Remodeled |
| Structure Type | House |
| Building Area Units | Square Feet |
| Living Area Units | Square Feet |
| Standard Status | Active |
Interior Features
| Interior Amenities | Bookcases,Master On Main Level,Rear Stairs |
|---|---|
| Basement | Exterior Entry,Partial,Unfinished |
| Flooring | Hardwood,Tile |
| Total Fireplaces | 1 |
| Fireplace Features | Living Room,Masonry |
| Common Walls | No Common Walls |
| Air Conditioning Y/N | true |
| Heating Y/N | true |
| Window Features | Double Pane Windows |
| Fireplace Y/N | true |
| Above Grade Finished Area | 1346 |
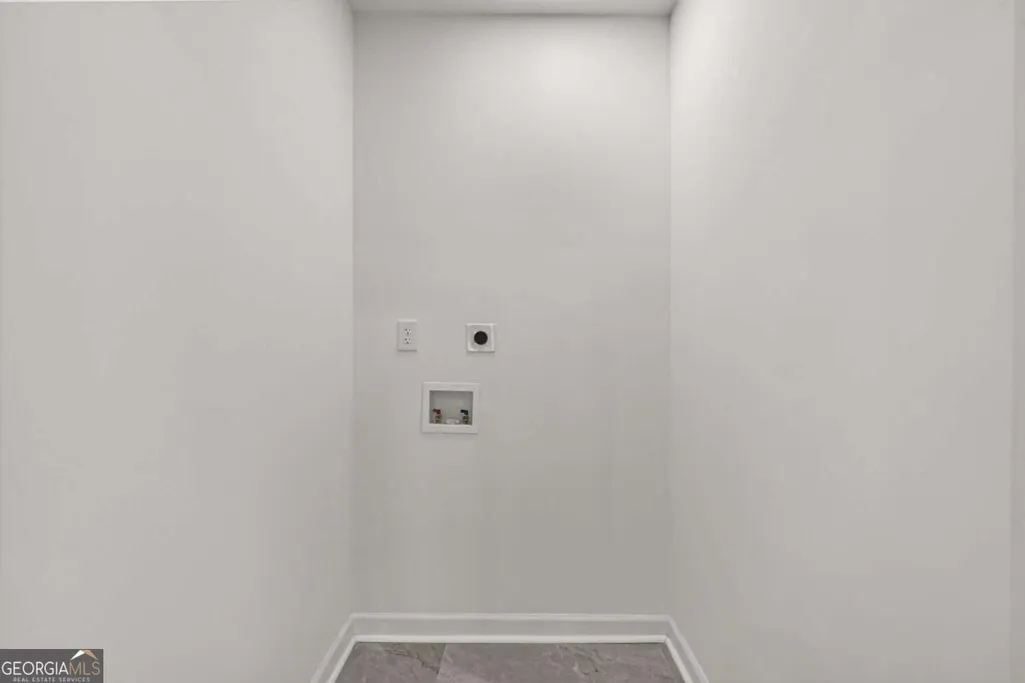
| Laundry Features | In Kitchen |
| Total Bedrooms | 3 |
| Main Level Bedrooms | 3 |
| Main Level Bathrooms | 2 |
| Below Grade Finished Area Unit Type | Square Feet |
| LivingAreaSource | Other |
| Above Grade Finished Area Unit Type | Square Feet |
| Kitchen Features | Solid Surface Counters,Walk-in Pantry |
| Total Baths | 2 |
Exterior Features
| Exterior Amenities | Balcony |
|---|---|
| Vegetation | Wooded |
| Parking Features | Parking Pad |
| Lot Features | Level,Private |
| Water Source | Public |
| Total Parking | 3 |
| Lot Size Area | 24698.52 |
| Foundation Details | Block |
| Building Area Total | 1346 |
| Lot Size Acres | 0.567 |
| Lot Size Source | Public Records |
Amenities
- Foreclosure
- Views
- Short Sale
- New Construction
- Adult 55+
- Lease To Own
- No HOA Fees
- Furnished
- Primary On Main
- Air Conditioning
- Seller Finance
- Green
- Fixer Upper
- Horse
- Golf
- Fireplace
- Deck
- Garage
- Basement
- Pool
Property vs Single Family Average in 30311
Price
Taxes
Year Built
 The data relating to real estate for sale on this website comes in part from the Broker Reciprocity Program of the Savannah multi-List Corporation. Real Estate listings held by brokerage firms other than Stanford Realty Co,. Team are marked with the name of the listing brokers.
Data last updated: September 13, 2026 7:17 PM UTC
All information deemed reliable but not guaranteed.
© 2026 Savannah Multi-List Corporation. All rights reserved.
The data relating to real estate for sale on this website comes in part from the Broker Reciprocity Program of the Savannah multi-List Corporation. Real Estate listings held by brokerage firms other than Stanford Realty Co,. Team are marked with the name of the listing brokers.
Data last updated: September 13, 2026 7:17 PM UTC
All information deemed reliable but not guaranteed.
© 2026 Savannah Multi-List Corporation. All rights reserved.
 ©2026 Georgia Multiple Listing Service All information deemed reliable but not guaranteed. All properties are subject to prior sale, change or withdrawal. Neither listing broker(s) or information provider(s) shall be responsible for any typographical errors, misinformation, misprints and shall be held totally harmless. Listing(s) information is provided for consumer's personal, non-commercial use and may not be used for any purpose other than to identify prospective properties consumers may
 Hinesville Area Board of REALTORS® All information deemed reliable but not guaranteed. All properties are subject to prior sale, change or withdrawal. Neither listing broker(s) or information provider(s) shall be responsible for any typographical errors, misinformation, misprints and shall be held totally harmless. Listing(s) information is provided for consumer's personal, non-commercial use and may not be used for any purpose other than to identify prospective properties consumers may be interested
