
Eco Friendly




Address
2522 Alcovy Club Drive, Dacula, GA
Price
$ 996,767
Property Attributes
- MLS#10839027
- TypeSingle Family
- Listing Status New
- CountyGwinnett
- CityDacula
- NeighborhoodALCOVY CLUB
- Zip30019
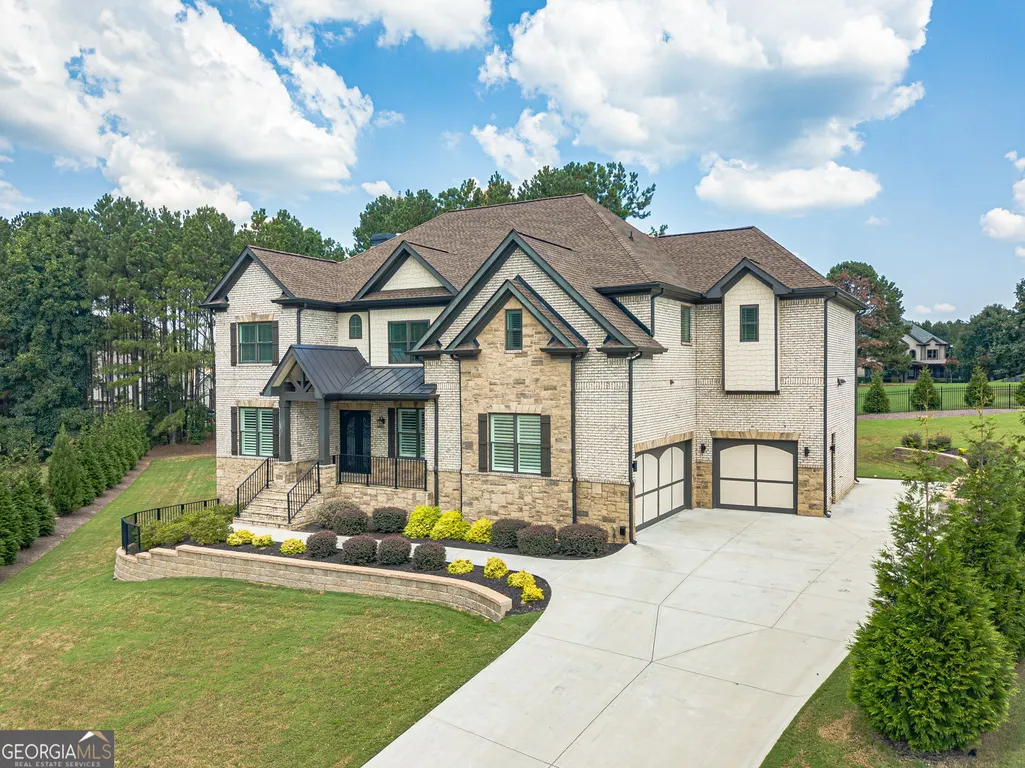
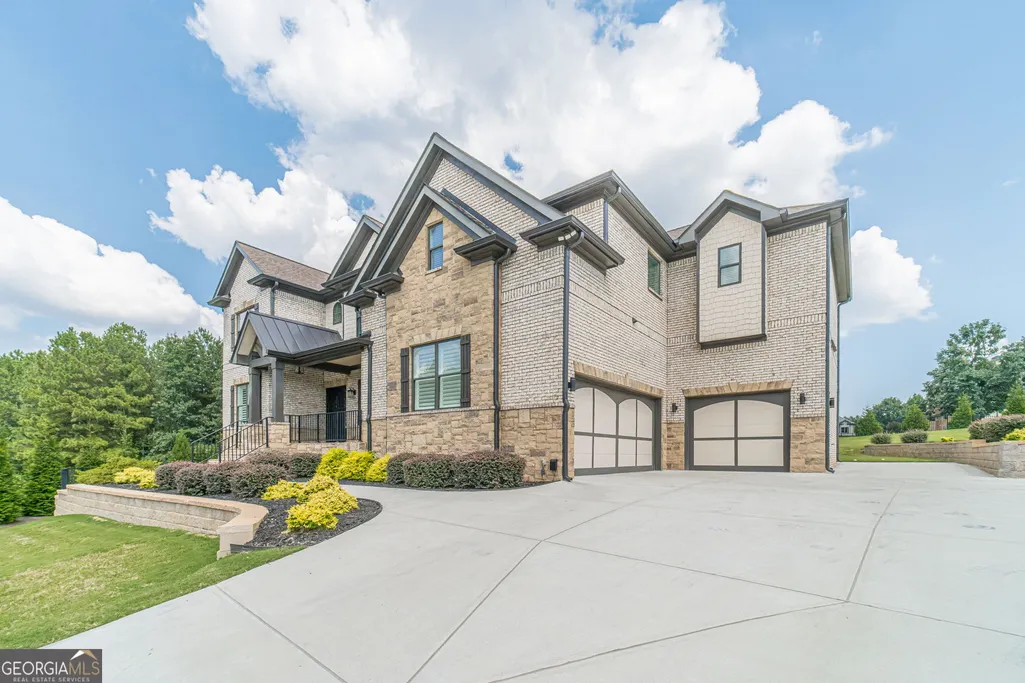
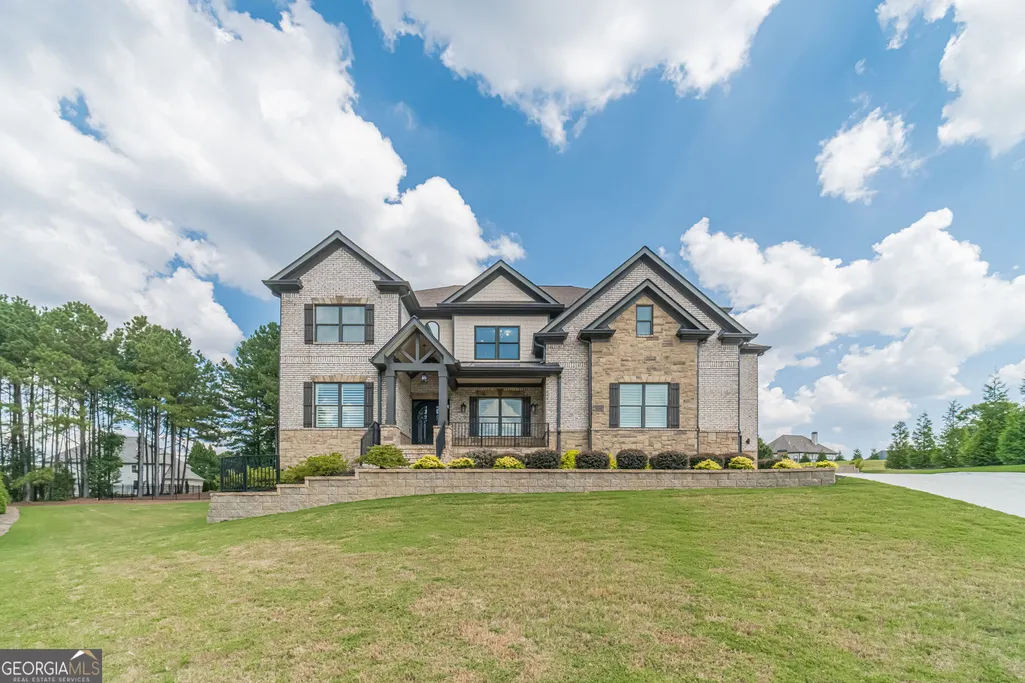
- StyleContemporary, Brick 4 Side
- Year Built2023
- Taxes$ 14374
- Price$ 996,767
- Bedrooms5
- Full Bathrooms4
- Half Bathrooms1
- Sqr Footage4878
- Lot Size0.624 Acres
Data Source:
Georgia MLS (GAMLS)
Property Description
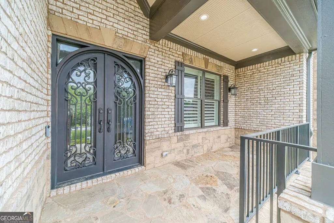
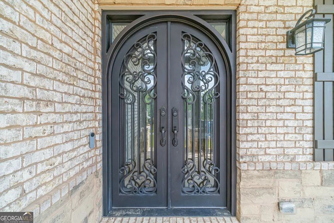
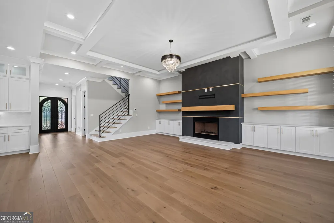
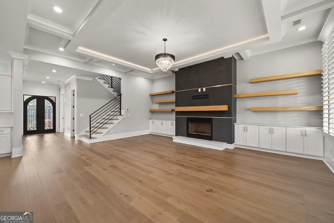
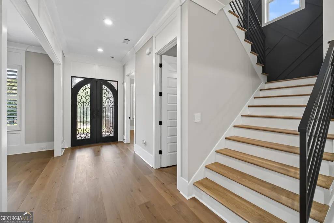
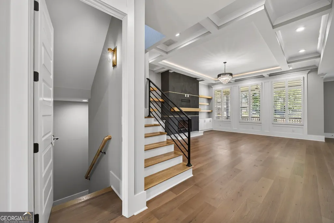
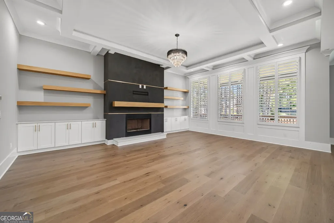
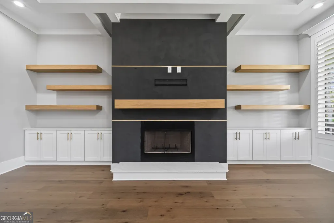
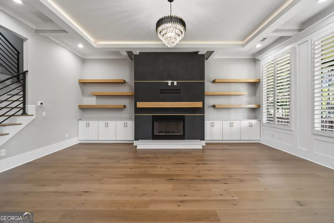
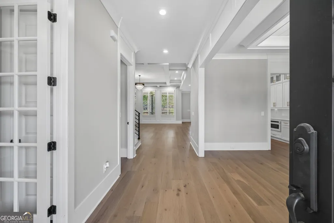
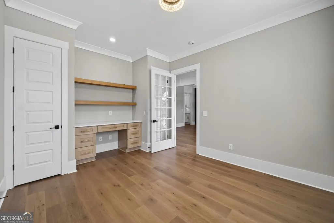
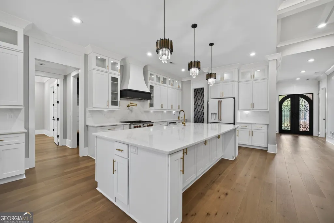
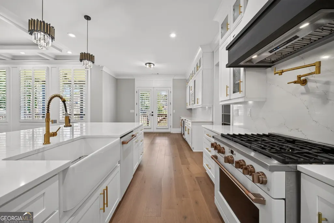
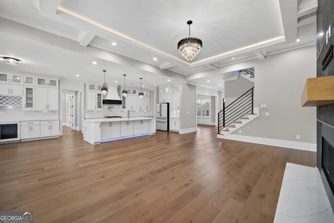
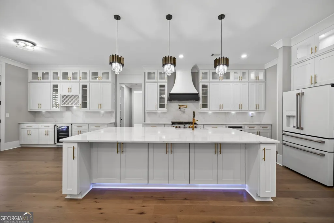
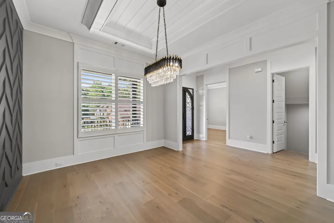
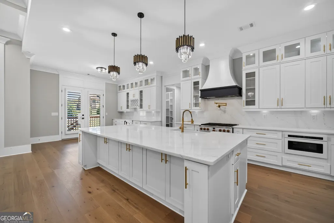
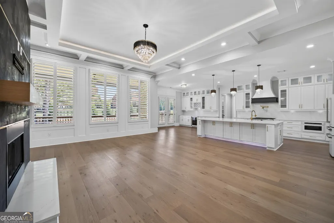
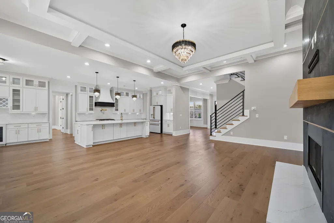
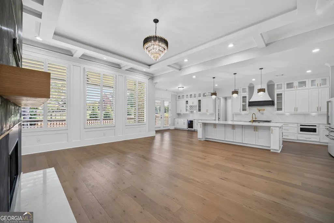
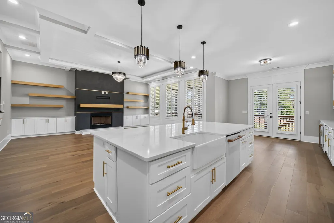
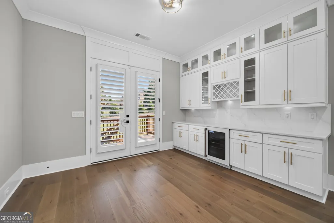
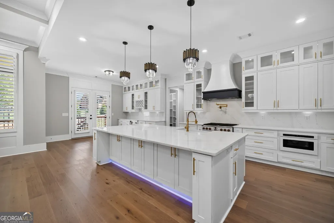
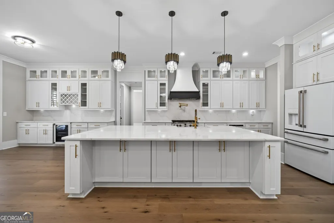
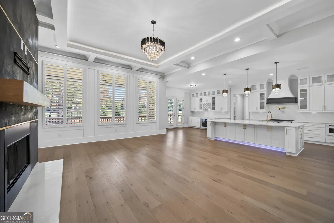
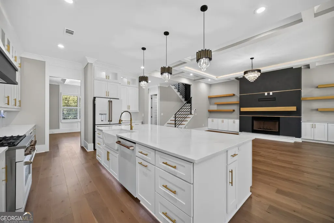
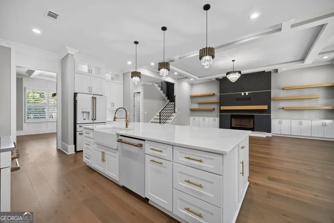
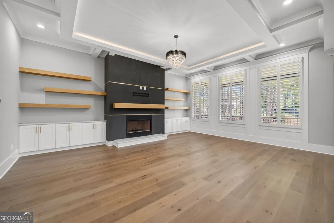
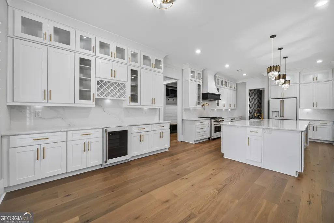
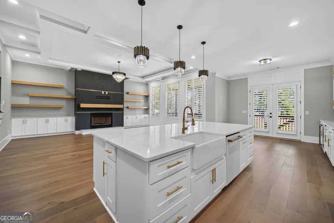
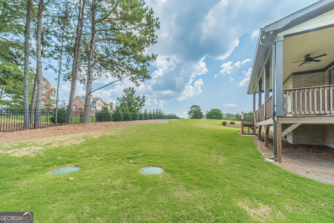
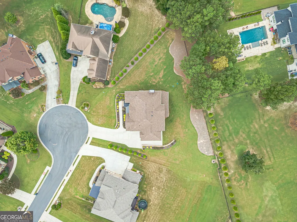
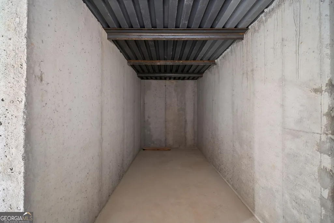
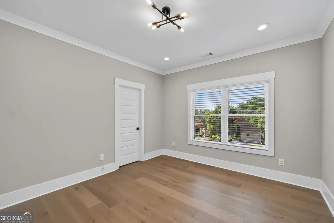
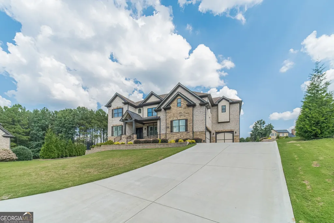
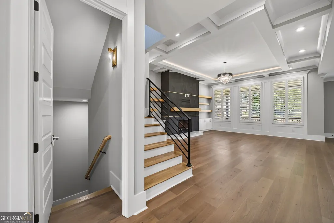
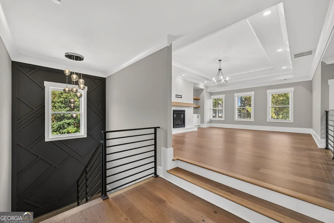
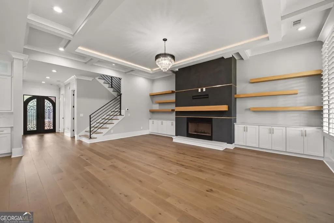
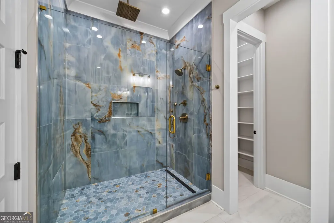
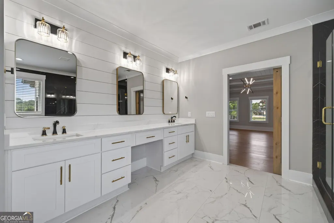
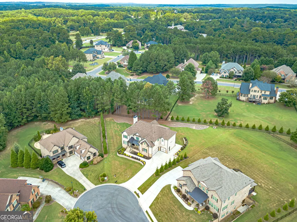
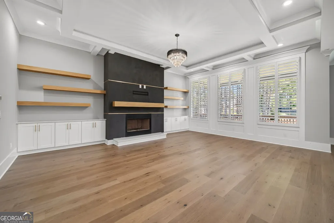
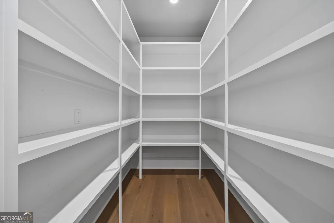
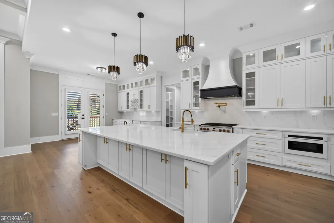
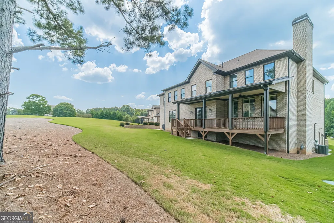
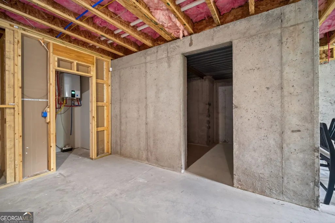
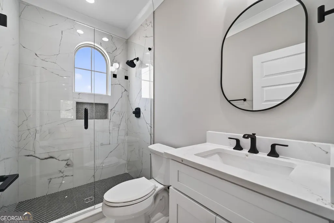
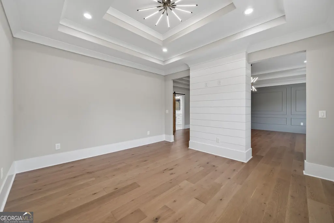
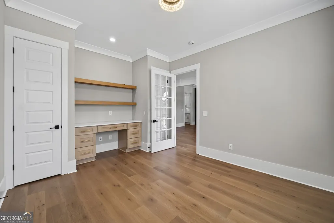
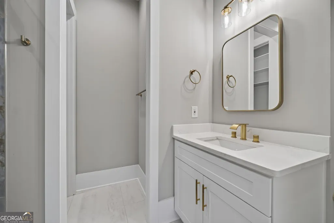
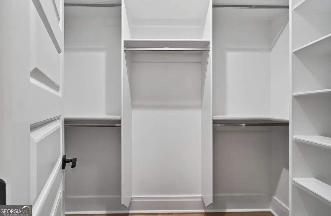
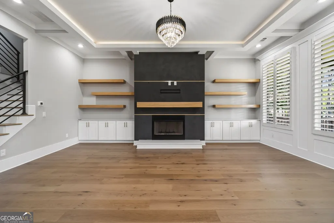
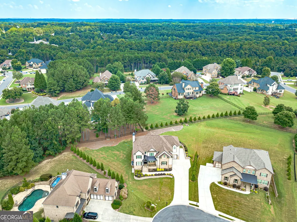
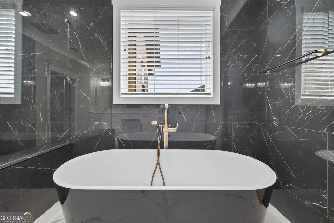
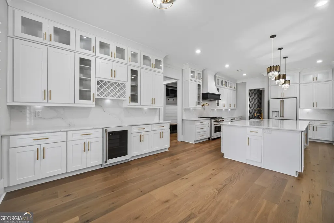
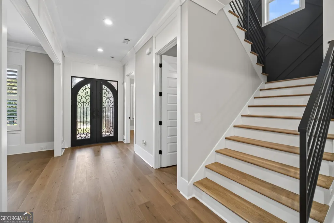
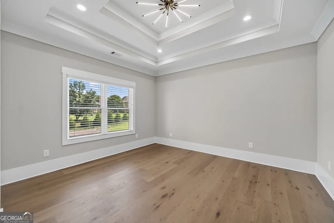
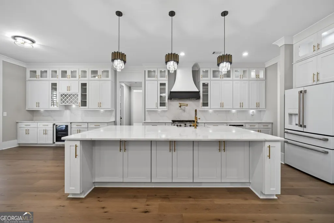
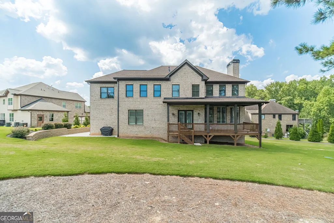
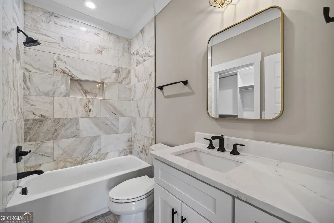
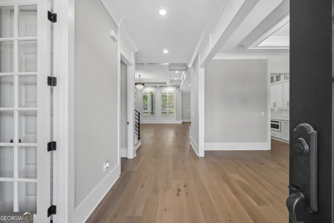
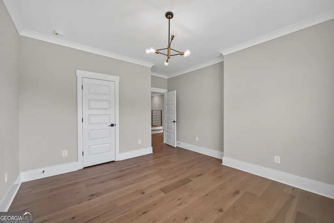
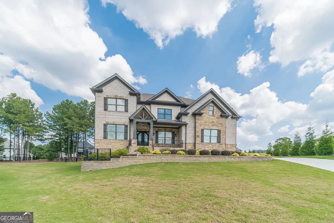
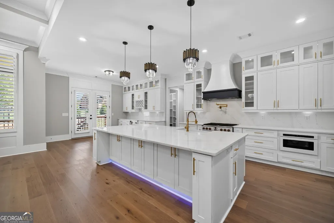
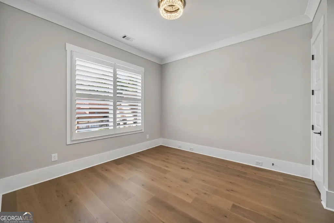
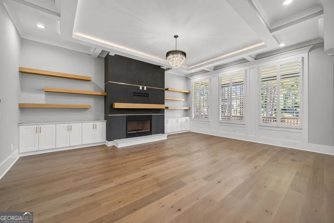
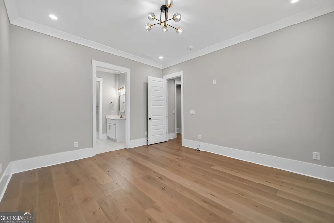
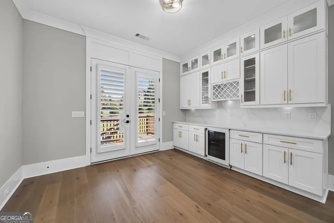
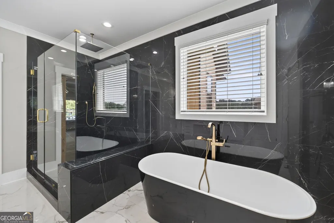
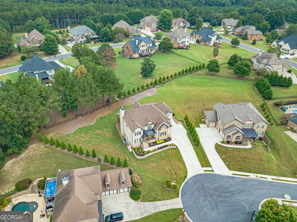
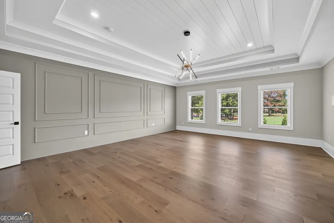
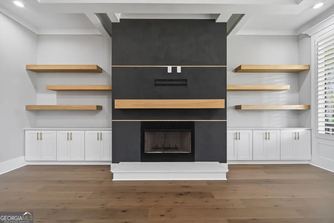
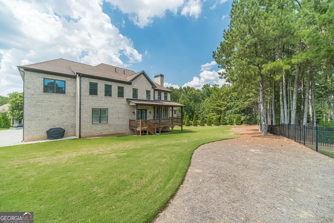
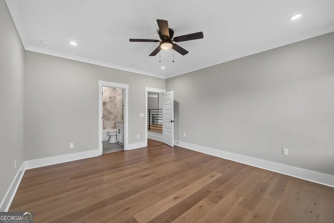
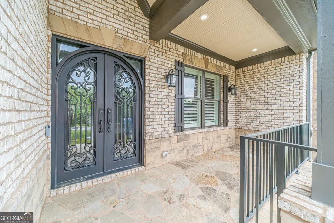
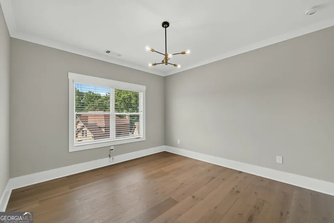
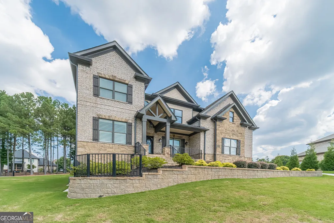
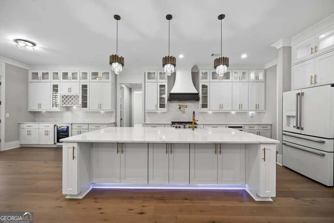
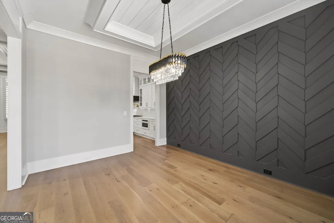
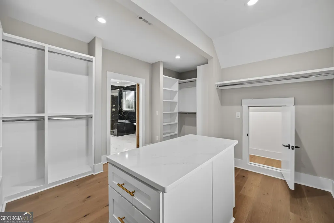
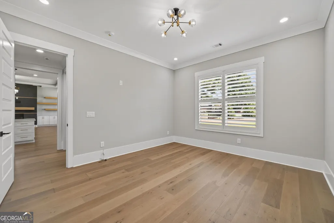
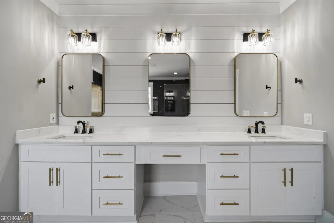
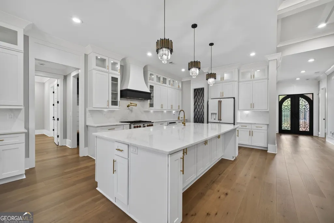
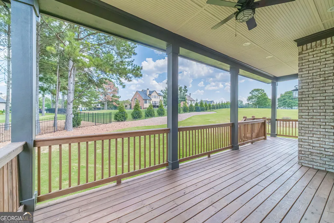
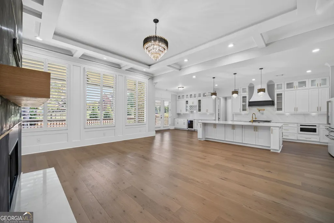
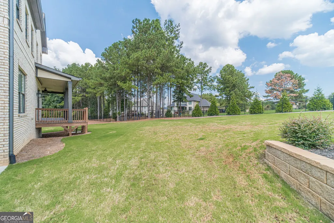
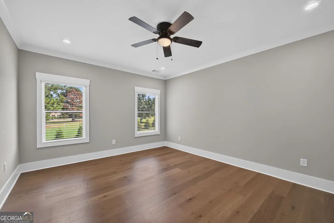
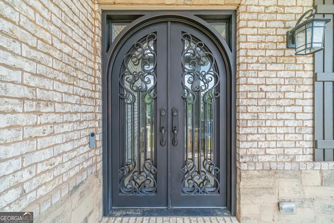
NOTHING LESS THAN EXCEPTIONAL-a masterpiece of modern luxury awaits in this exquisite custom-built residence in prestigious Alcovy Club-situated on a beautifully landscaped cul-de-sac lot offering added privacy and a desirable setting. Here, chic modern design, sophisticated finishes, and comfortable luxury are seamlessly blended. This open-concept home showcases striking architectural lines, geometric details, expansive windows, and exceptional craftsmanship throughout. Front and rear irrigation, sophisticated landscape lighting, an extended driveway, and an over-sized 3-car garage with extra-tall ceilings enhance both beauty and functionality. A covered brick-front porch welcomes you into a dramatic entrance foyer featuring gorgeous 8-inch-wide hardwood floors and elegant architectural details. Hardwood floors grace every corner of this residence, complemented by soaring 11-foot ceilings, floor-to-ceiling windows, coffered ceilings, recessed lighting, and thoughtfully placed task lighting that create an open, light-filled atmosphere. Superior construction includes 16-inch I-joists and LVL framing, while the cornice and trim are fiber cement-not wood-providing exceptional durability and quality. Designed for both everyday living and effortless entertaining, the main-level family room features a magnificent wood/gas-burning fireplace surrounded by bespoke built-in cabinetry and shelving. Upstairs, the over-sized entertainment loft/playroom mirrors the sophistication of the main living space and features its own electric fireplace, creating an inviting secondary gathering area. The gourmet kitchen is truly the heart of the home, featuring a generously sized island with built-in under counter lighting perfect for entertaining, sleek quartz counter-tops, premium white Cafe appliances, a gas range, and beautifully appointed cabinetry. The open-concept design allows the kitchen to flow seamlessly into the main living areas. A generously over-sized main-level guest suite offers privacy and comfort with a private full bath and walk-in closet. The spa-inspired bath is finished with a stunning Blue Forest polished marble tiled shower, creating an unforgettable retreat for guests, extended family, or multi-generational living. Upstairs, the luxurious Owner's Retreat offers an over-sized bedroom with fireplace and private sitting area. The spectacular Owner's Bath features dramatic Black Titan marble from floor to ceiling, dual vanities, a freestanding black-and-white soaking tub, and a spa-inspired shower. Two separate, exceptionally spacious walk-in closets provide extraordinary storage and create a true luxury dressing experience. Secondary bedrooms are generously sized with soaring ceilings, abundant closet space, and convenient private bath access. With five bedrooms-including a versatile flex room-and 4.5 baths, the home offers exceptional flexibility for family, guests, entertaining, and work-from-home needs. The unfinished full basement provides limitless potential for a custom media room, fitness studio, guest suite, recreation area, wine room, or additional luxury living space. Outside, the beautifully landscaped grounds create a private oasis for elegant outdoor living and unforgettable gatherings. Smart-home technology adds effortless convenience, allowing the garage, irrigation, landscape lighting, and interior and exterior lighting to be controlled from your smartphone. Located in the sought-after Archer High School district and desirable Alcovy Club community, this extraordinary residence offers exceptional craftsmanship, luxury finishes, modern technology, and resort-style living, all conveniently located near parks, shopping, dining, and everyday amenities. Simply put-this is not just a home. It is an experience.
| Elementary School | Middle School | High School |
|---|---|---|
| Harbins Elementary School | Mcconnell Middle School | Archer High School |
| Price History | |
|---|---|
| 9/3/2026 | Listed $996,767 |
General Features
| Sewer | Public Sewer |
|---|---|
| Heating | Forced Air |
| Cooling | Central Air,Ceiling Fan(s) |
| Utilities | Cable Available,Electricity Available,Natural Gas Available,Sewer Available |
| Roof | Composition |
| Appliances | Dishwasher,Disposal,Double Oven,Gas Water Heater,Refrigerator,Tankless Water Heater |
| HOA Fee | 450 |
| Association Fee Includes | Maintenance Grounds |
| Patio/Porch Features | Deck,Porch |
| Architectural Style | Contemporary,Brick 4 Side |
| Security Features | Smoke Detector(s) |
| Construction Materials | Brick |
| Year Built | 2023 |
| Electric | 220 Volts |
| Levels | Three Or More |
| Property Subtype | Single Family Residence |
| Tax Year | 2025 |
| Waterfront Features | No Dock Or Boathouse |
| Community Features | Sidewalks,Street Lights |
| Accessibility | Other |
| County | Gwinnett |
| New Construction | false |
| Property Type | Residential |
| HOA | true |
| Attached Garage | true |
| Energy Efficient | Appliances,Doors,Thermostat |
| Subdivision Name | ALCOVY CLUB |
| Garage Y/N | true |
| Other Structures | Other |
| Full Baths | 4 |
| Status | New |
| Directions | Kindly use GPS. |
| High School | Archer |
| City | Dacula |
| Body of Water | None |
| Lot Size Units | Square Feet |
| Lot Size Square Feet | 27181.44 |
| Carport Y/N | false |
| Elementary School | Harbins |
| Property Attached Y/N | false |
| Land Lease Y/N | false |
| Tax Annual Amount | 14374 |
| Home Warranty Y/N | false |
| Middle/Junior High School | Mcconnell |
| Property Condition | Resale |
| Structure Type | House |
| Building Area Units | Square Feet |
| Living Area Units | Square Feet |
| Standard Status | Active |
| Occupancy Type | Vacant |
Interior Features
| Interior Amenities | Beamed Ceilings,Bookcases,Double Vanity,High Ceilings,Separate Shower,Soaking Tub,Walk-In Closet(s),Vaulted Ceiling(s) |
|---|---|
| Basement | Daylight,Full,Unfinished |
| Flooring | Hardwood,Tile |
| Total Fireplaces | 3 |
| Fireplace Features | Gas Starter,Living Room,Master Bedroom,Other |
| Common Walls | No Common Walls |
| Air Conditioning Y/N | true |
| Heating Y/N | true |
| Window Features | Double Pane Windows |
| Fireplace Y/N | true |
| Above Grade Finished Area | 4878 |
| Half Baths | 1 |
| Laundry Features | Upper Level |
| Total Bedrooms | 5 |
| Main Level Bedrooms | 1 |
| Main Level Bathrooms | 1 |
| Below Grade Finished Area Unit Type | Square Feet |
| LivingAreaSource | Public Records |
| Above Grade Finished Area Unit Type | Square Feet |
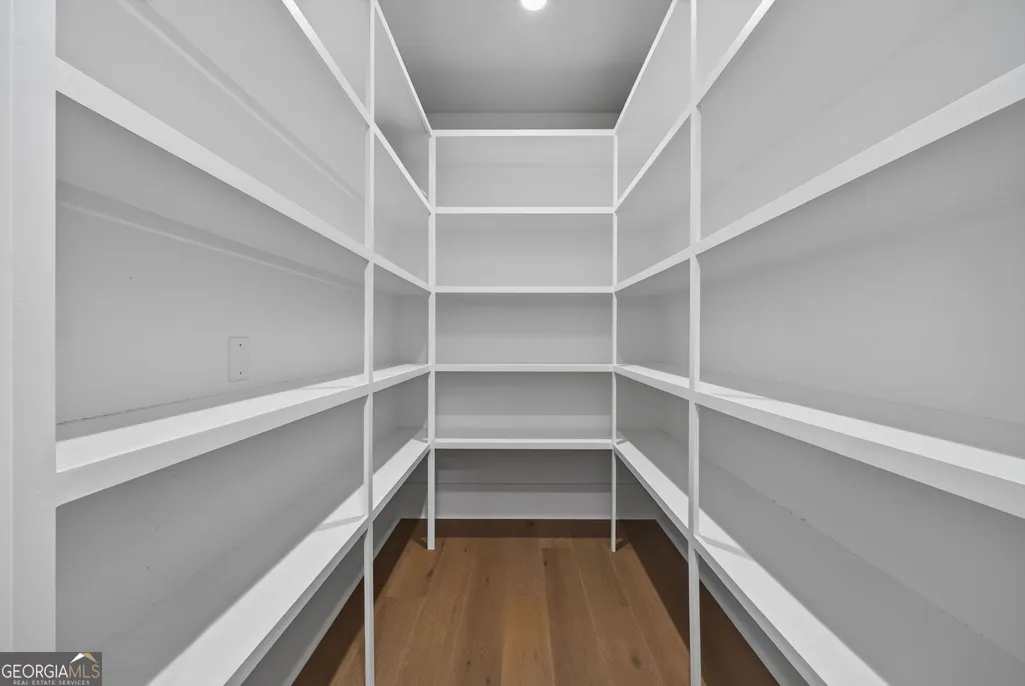
| Kitchen Features | Breakfast Room,Kitchen Island,Walk-in Pantry,Solid Surface Counters |
| Total Baths | 5 |
| Dining Room Features | Seats 12+,Separate Room |
Exterior Features
| Exterior Amenities | Other |
|---|---|
| Vegetation | Partially Wooded,Cleared,Grassed |
| Parking Features | Garage,Attached,Kitchen Level,Garage Door Opener |
| Lot Features | Cul-De-Sac |
| Water Source | Public |
| Total Parking | 3 |
| Lot Size Area | 27181.44 |
| Building Area Total | 4878 |
| Lot Size Acres | 0.624 |
| Lot Size Source | Public Records |
Amenities
- Foreclosure
- Views
- Short Sale
- New Construction
- Adult 55+
- Lease To Own
- No HOA Fees
- Furnished
- Primary On Main
- Air Conditioning
- Seller Finance
- Green
- Fixer Upper
- Horse
- Golf
- Fireplace
- Deck
- Garage
- Basement
- Pool
Property vs Single Family Average in 30019
Price
Taxes
Year Built
 The data relating to real estate for sale on this website comes in part from the Broker Reciprocity Program of the Savannah multi-List Corporation. Real Estate listings held by brokerage firms other than Stanford Realty Co,. Team are marked with the name of the listing brokers.
Data last updated: September 13, 2026 7:17 PM UTC
All information deemed reliable but not guaranteed.
© 2026 Savannah Multi-List Corporation. All rights reserved.
The data relating to real estate for sale on this website comes in part from the Broker Reciprocity Program of the Savannah multi-List Corporation. Real Estate listings held by brokerage firms other than Stanford Realty Co,. Team are marked with the name of the listing brokers.
Data last updated: September 13, 2026 7:17 PM UTC
All information deemed reliable but not guaranteed.
© 2026 Savannah Multi-List Corporation. All rights reserved.
 ©2026 Georgia Multiple Listing Service All information deemed reliable but not guaranteed. All properties are subject to prior sale, change or withdrawal. Neither listing broker(s) or information provider(s) shall be responsible for any typographical errors, misinformation, misprints and shall be held totally harmless. Listing(s) information is provided for consumer's personal, non-commercial use and may not be used for any purpose other than to identify prospective properties consumers may
 Hinesville Area Board of REALTORS® All information deemed reliable but not guaranteed. All properties are subject to prior sale, change or withdrawal. Neither listing broker(s) or information provider(s) shall be responsible for any typographical errors, misinformation, misprints and shall be held totally harmless. Listing(s) information is provided for consumer's personal, non-commercial use and may not be used for any purpose other than to identify prospective properties consumers may be interested
