
Views - New Construction - Primary on Main
Address
8076 Abraham Lane, Ooltewah, TN
Price
$ 489,900
Property Attributes
- MLS#10839170
- TypeSingle Family
- Listing Status New
- CountyHamilton
- CityOoltewah
- NeighborhoodNone
- Zip37363
- StyleOther
- Year Built2025
- Taxes$ 208
- Price$ 489,900
- Bedrooms3
- Full Bathrooms2
- Half Bathrooms1
- Sqr Footage2735
- Lot Size0.46 Acres
Data Source:
Georgia MLS (GAMLS)
Property Description
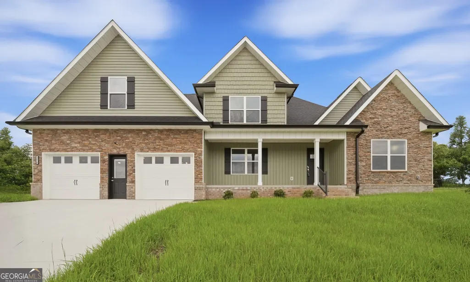
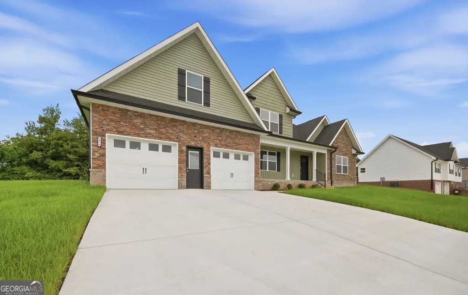
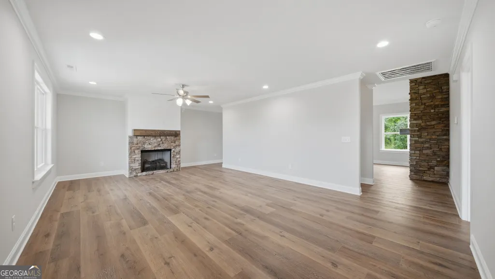
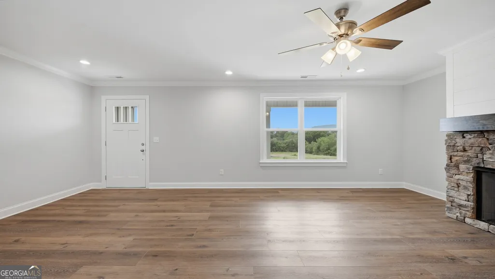
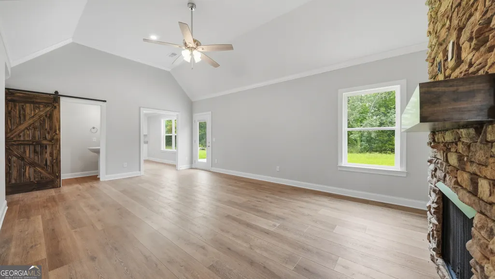
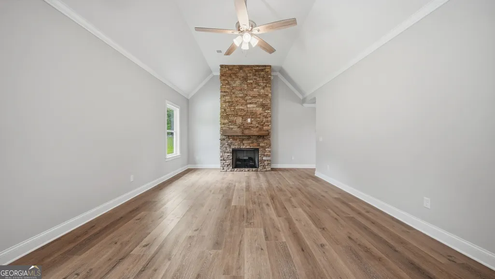
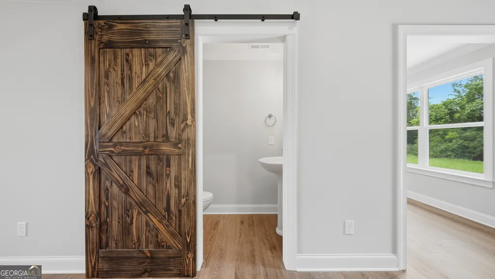
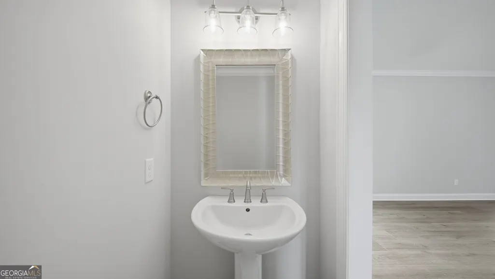
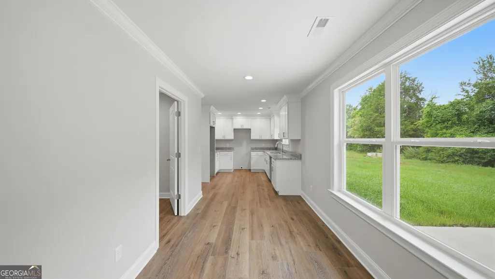
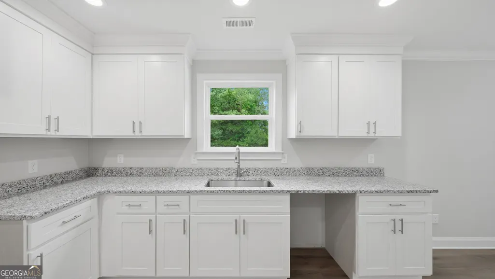
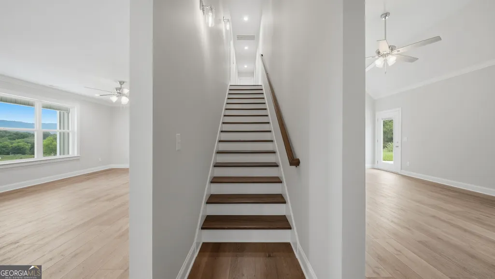
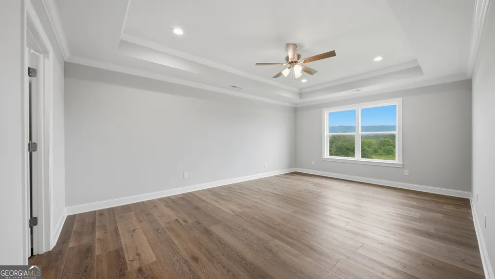
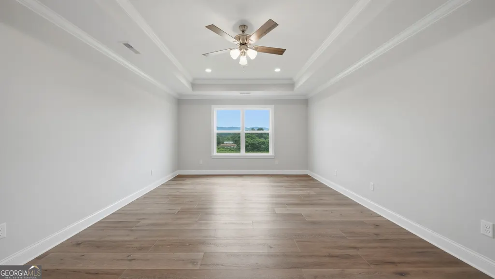
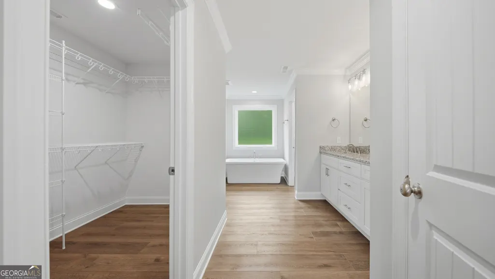
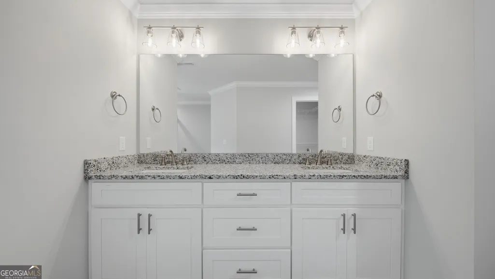
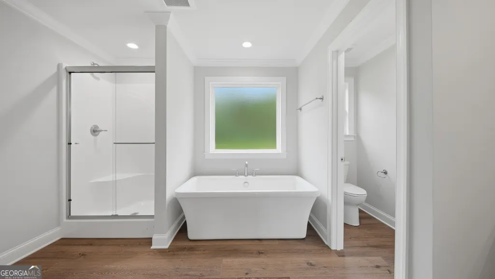
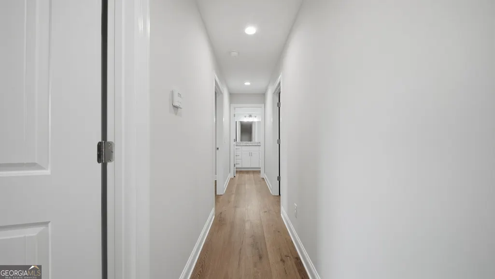
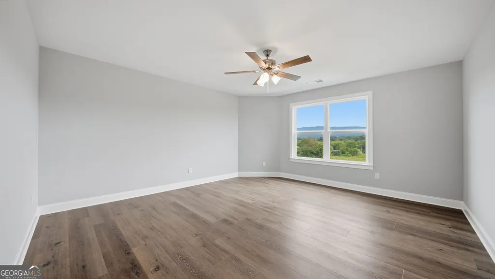
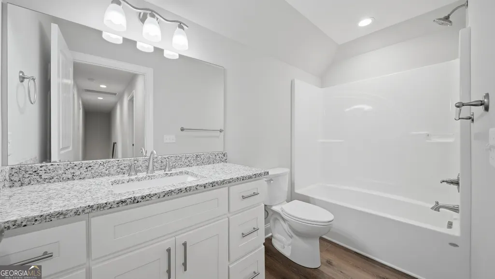
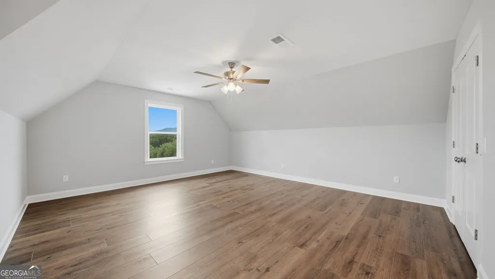
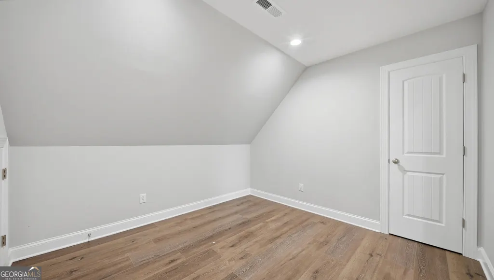
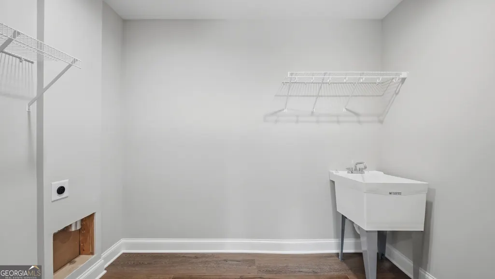
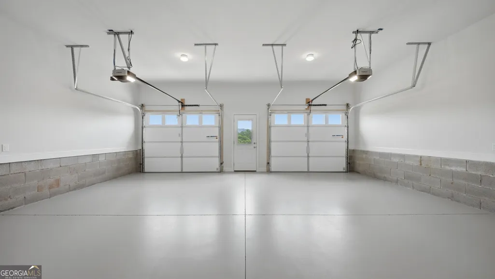
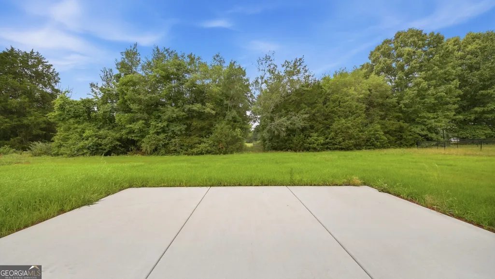
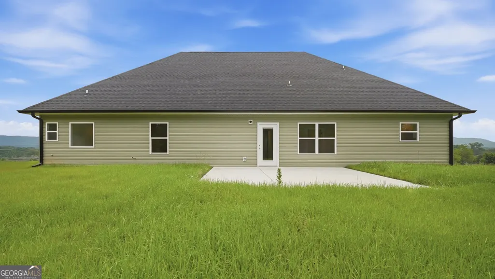
Gorgeous New Construction in Beautiful Ooltewah, TN! Completion date of 04/10/2026! The main level offers a spacious living room and a separate family room or den, along with a well sized kitchen featuring ample cabinet space and a large pantry. A laundry room and half bath are also conveniently located on the main level. The primary suite is generously sized and includes a walk in closet and private bathroom. Upstairs, you'll find two oversized bedrooms, an additional office or bonus room with a closet, and a full bathroom serving the upper level. This stunning new home offers convenient garage-level entry that leads directly into a bright, well-appointed kitchen featuring granite countertops, crisp white cabinetry, and ample workspace. This inviting eat-in kitchen truly is the heart of the home--perfect for the home cook or budding chef. Just off the kitchen, you'll find an amazing flex space that can serve as a dining room, family room, game room, or anything your lifestyle requires. A nearby half bath adds comfort and convenience for both everyday living and entertaining. Relax in the spacious living room, where large windows frame incredible mountain views, creating a serene backdrop for daily life. Step outside onto the beautiful deck, ideal for spending time outdoors with family and friends or simply enjoying a quiet cup of coffee while you take in the fresh air. The large lot offers even more possibilities--perfect for the avid gardener to get creative or for children and pets to have plenty of room to run and play. The primary suite is the private retreat you've always dreamed of--complete with a double vanity, step-in shower, freestanding soaking tub, and an oversized walk-in closet offering exceptional luxury and comfort. Upstairs are two generously sized bedrooms, along with a bonus/office space with closet, great storage options, - Convenient access to charming local shops, boutiques, and dining in Ooltewah and neighboring communities perfect for shopping, enjoying local flavors, or spending a casual evening out - Nearby dining and restaurants offering a variety of cuisines: from cozy cafes for breakfast and coffee, to family-friendly eateries and upscale dinner spots giving you and your guests plenty of choices - Outdoor recreation and water fun around Lake Chickamauga boating, fishing, kayaking, or simply relaxing by the water make it easy to enjoy nature and fresh air. - Scenic drives and sightseeing in and around the nearby community of Harrison a great way to explore, unwind, and appreciate the natural beauty of the region. This combination of a gorgeous home, spacious lot, and an unbeatable location near recreation, shopping, dining, and outdoor fun makes 8076 Abraham Ln. an exceptional place to call home. Don't miss your opportunity to make it yours!
| Elementary School | Middle School | High School |
|---|---|---|
| Snow Hill Elementary School | Hunter Middle School | Central High School |
| Price History | |
|---|---|
| 9/3/2026 | Listed $489,900 |
General Features
| Sewer | Septic Tank |
|---|---|
| Heating | Central,Electric |
| Cooling | Central Air,Electric |
| Utilities | Cable Available,Electricity Available,Phone Available,Water Available |
| Roof | Tar/Gravel |
| Appliances | Dishwasher,Electric Water Heater,Microwave,Range |
| Association Fee Includes | None |
| Patio/Porch Features | Deck,Porch |
| Architectural Style | Other |
| Security Features | Smoke Detector(s) |
| Construction Materials | Stone,Vinyl Siding |
| Year Built | 2025 |
| Electric | 220 Volts |
| View | Mountain(s) |
| Levels | Two |
| Property Subtype | Single Family Residence |
| Tax Year | 2025 |
| Community Features | None |
| County | Hamilton |
| New Construction | true |
| Property Type | Residential |
| HOA | false |
| Attached Garage | true |
| Subdivision Name | None |
| Garage Y/N | true |
| Full Baths | 2 |
| Status | New |
| Directions | Take TN-58 N then turn right onto TN-312 E. Turn left onto Snow Hill Rd. Turn left onto Davis Wolfe Ln. then follow Davis Wolfe Ln. to the Wolfe's Farm subdivision entrance. |
| High School | Central |
| City | Ooltewah |
| Lot Size Units | Square Feet |
| Lot Size Square Feet | 20037.6 |
| Carport Y/N | false |
| Elementary School | Snow Hill |
| Property Attached Y/N | false |
| Land Lease Y/N | false |
| Tax Annual Amount | 208.41 |
| Home Warranty Y/N | true |
| Middle/Junior High School | Hunter |
| Property Condition | New Construction |
| Virtual Tour | https://listings.drewbeachphotography.com/videos/019b0c9d-573a-71a2-a3d0-7351bab3bde7 |
| Structure Type | House |
| Building Area Units | Square Feet |
| Living Area Units | Square Feet |
| Standard Status | Active |
| Occupancy Type | Vacant |
Interior Features
| Interior Amenities | Double Vanity,Master On Main Level,Separate Shower,Soaking Tub,Split Bedroom Plan,Walk-In Closet(s) |
|---|---|
| Basement | None |
| Flooring | Hardwood,Tile |
| Total Fireplaces | 2 |
| Common Walls | No Common Walls |
| Air Conditioning Y/N | true |
| Heating Y/N | true |
| Fireplace Y/N | true |
| Above Grade Finished Area | 2735 |
| Half Baths | 1 |
| Laundry Features | Other |
| Total Bedrooms | 3 |
| Main Level Bedrooms | 1 |
| Main Level Bathrooms | 1 |
| Below Grade Finished Area Unit Type | Square Feet |
| LivingAreaSource | Builder |
| Above Grade Finished Area Unit Type | Square Feet |
| Total Baths | 3 |
Exterior Features
| Vegetation | Grassed |
|---|---|
| Parking Features | Garage,Attached,Kitchen Level |
| Lot Features | Level |
| Water Source | Public |
| Total Parking | 2 |
| Lot Size Area | 20037.6 |
| Foundation Details | Slab |
| Building Area Total | 2735 |
| Lot Size Acres | 0.46 |
| Lot Size Source | Owner |
Amenities
- Foreclosure
- Views
- Short Sale
- New Construction
- Adult 55+
- Lease To Own
- No HOA Fees
- Furnished
- Primary On Main
- Air Conditioning
- Seller Finance
- Green
- Fixer Upper
- Horse
- Golf
- Fireplace
- Deck
- Garage
- Basement
- Pool
Property vs Single Family Average in 37363
Price
Taxes
Year Built
 The data relating to real estate for sale on this website comes in part from the Broker Reciprocity Program of the Savannah multi-List Corporation. Real Estate listings held by brokerage firms other than Stanford Realty Co,. Team are marked with the name of the listing brokers.
Data last updated: September 14, 2026 7:46 PM UTC
All information deemed reliable but not guaranteed.
© 2026 Savannah Multi-List Corporation. All rights reserved.
The data relating to real estate for sale on this website comes in part from the Broker Reciprocity Program of the Savannah multi-List Corporation. Real Estate listings held by brokerage firms other than Stanford Realty Co,. Team are marked with the name of the listing brokers.
Data last updated: September 14, 2026 7:46 PM UTC
All information deemed reliable but not guaranteed.
© 2026 Savannah Multi-List Corporation. All rights reserved.
 ©2026 Georgia Multiple Listing Service All information deemed reliable but not guaranteed. All properties are subject to prior sale, change or withdrawal. Neither listing broker(s) or information provider(s) shall be responsible for any typographical errors, misinformation, misprints and shall be held totally harmless. Listing(s) information is provided for consumer's personal, non-commercial use and may not be used for any purpose other than to identify prospective properties consumers may
 Hinesville Area Board of REALTORS® All information deemed reliable but not guaranteed. All properties are subject to prior sale, change or withdrawal. Neither listing broker(s) or information provider(s) shall be responsible for any typographical errors, misinformation, misprints and shall be held totally harmless. Listing(s) information is provided for consumer's personal, non-commercial use and may not be used for any purpose other than to identify prospective properties consumers may be interested
