
Primary on Main

Address
136 King Richard Drive, Griffin, GA
Price
$ 399,000
Property Attributes
- MLS#10840485
- TypeSingle Family
- Listing Status New
- CountySpalding
- CityGriffin
- NeighborhoodNottingham Estates
- Zip30223
- StyleTraditional
- Year Built2001
- Taxes$ 6146
- Price$ 399,000
- Bedrooms4
- Full Bathrooms3
- Half Bathrooms1
- Sqr Footage3002
- Lot Size1 Acres
Data Source:
Georgia MLS (GAMLS)
Property Description
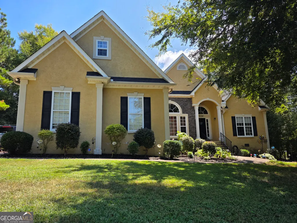
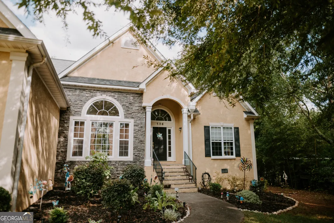
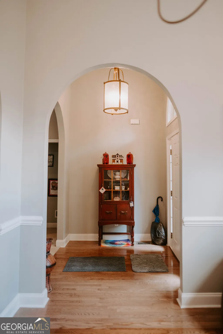
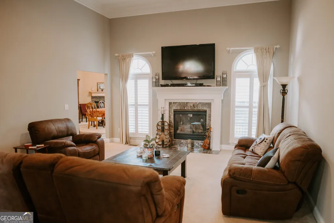
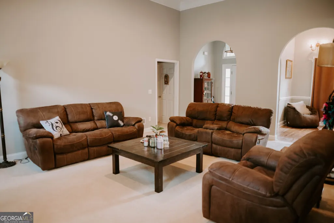
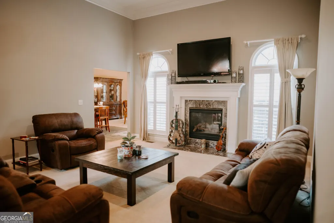
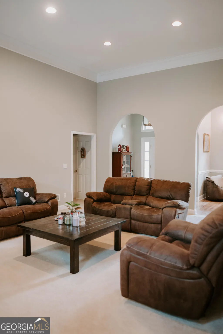
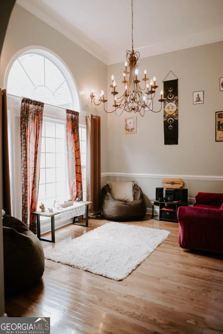
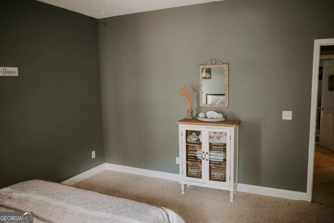
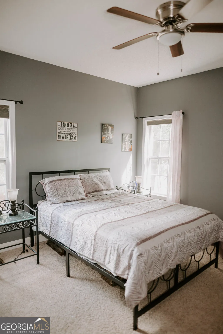
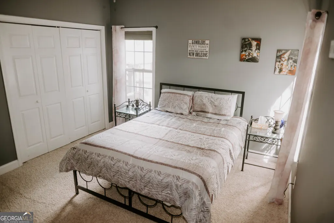
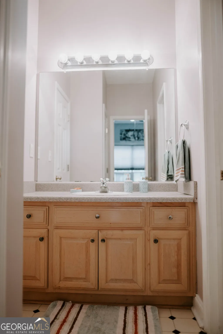
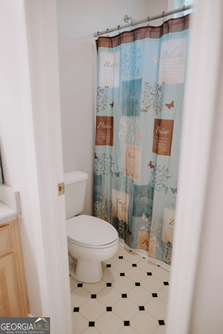
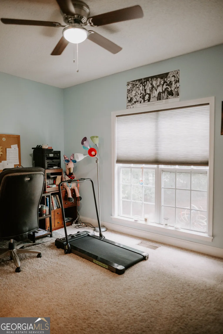
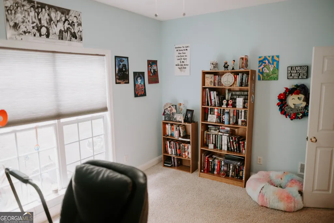
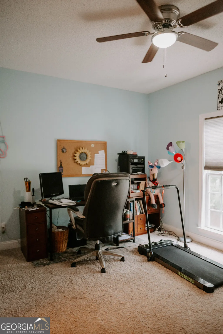
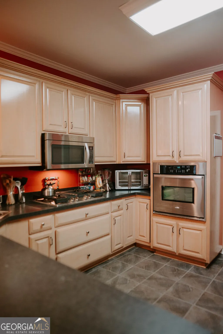
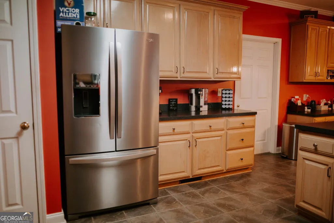
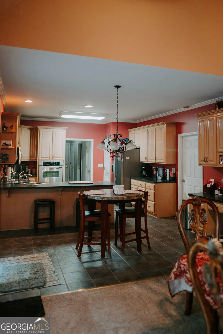
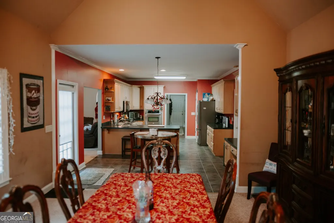
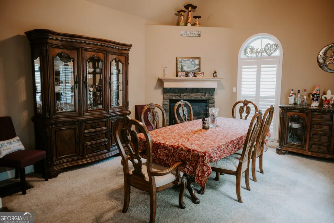
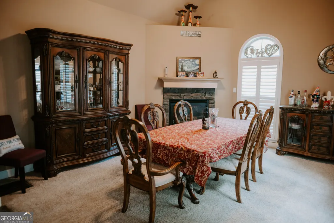
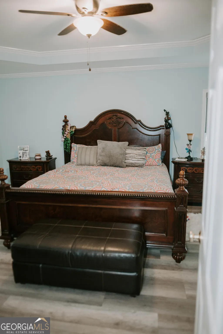
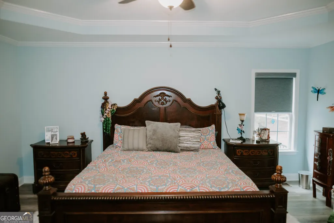
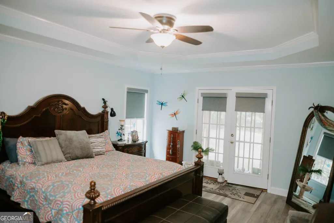
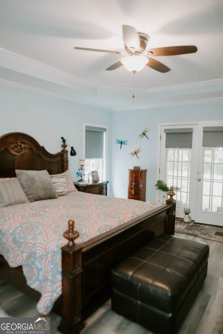
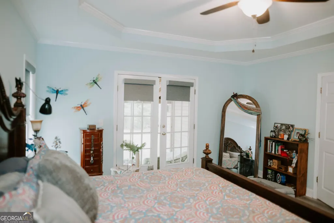
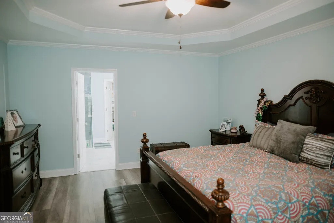
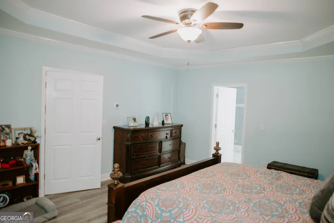
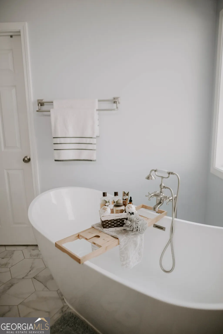
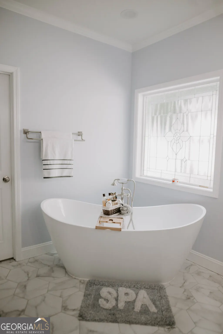
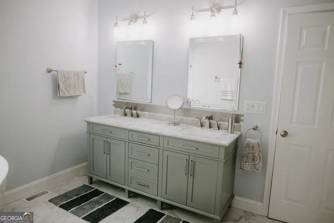
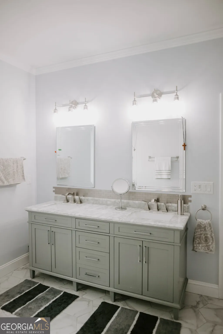
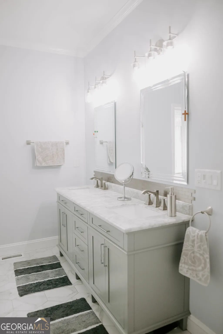
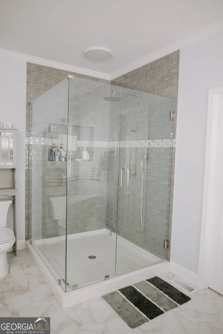
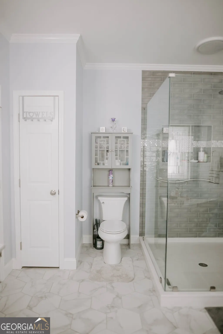
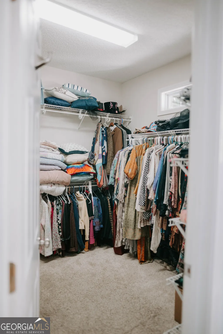
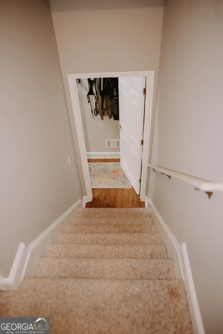
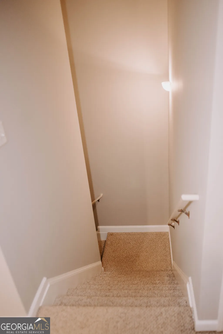
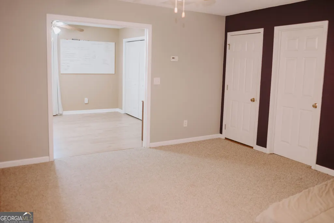
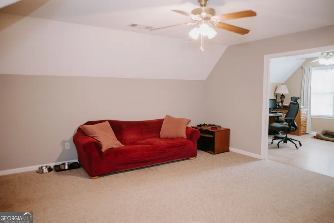
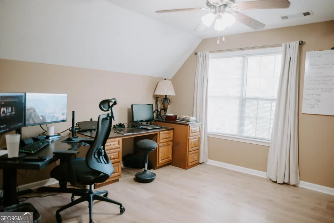
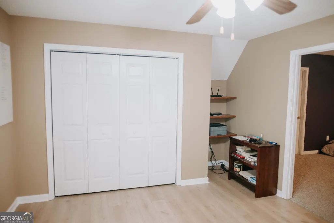
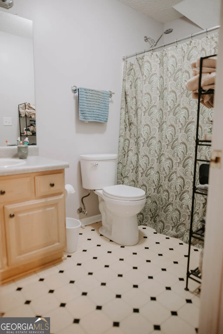
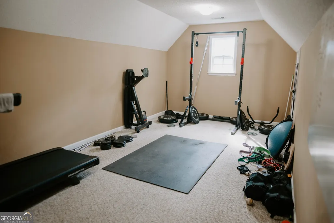
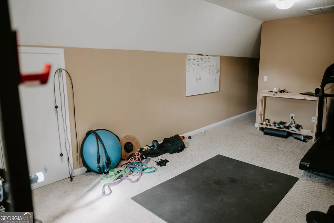
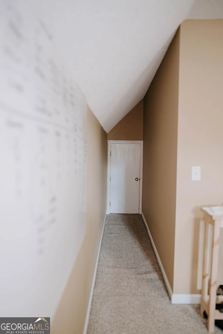
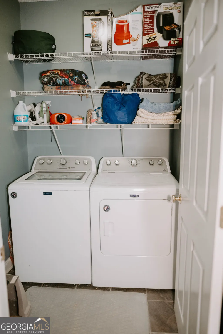
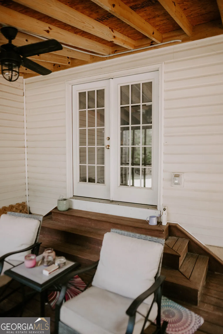
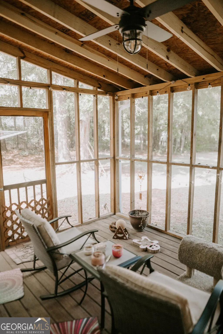
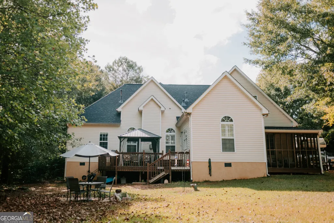
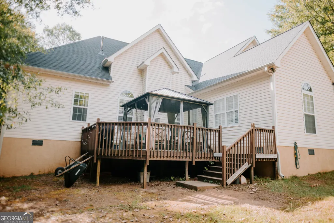
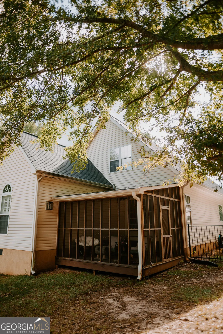
Professional pictures coming soon! Stunning 4-Bedroom Home with Bonus Room & Modern Upgrades. Welcome to your dream home at 136 King Richard! This beautifully maintained 4-bedroom, 3.5-bathroom residence offers the perfect blend of luxury, functionality, and space- complete with an expansive bonus room designed to fit your lifestyle. From the moment you step inside, you will notice the upgraded trim throughout, high ceilings, and lots of fresh, new paint that gives the entire home a bright, welcoming, and modern feel. The kitchen features sleek stainless steel appliances, an abundance of cabinet space, and a gas stove for the home chef. Enjoy formal meals in the dedicated dining room or unwind in the primary living area centered around a cozy gas fireplace. A conveniently located laundry room adds to the main-level functionality. In the luxurious primary suite you will find your own retreat featuring a large walk-in closet and a spa-like custom tile bath with soaking tub. Best of all, step directly from your bedroom onto a private screened-porch off the master- the perfect spot for your morning coffee. This home is packed with flexible living options, including a second living space ideal for a media room or formal lounge. Upstairs there is a teen suite complete with its own dedicated living space and bathroom. Also upstairs is a secret room that can be used for a man cave, bonus, or kids playroom- a versatile hidden gem ready for your imagination. Head outside to your private oasis featuring a spacious back deck looking over a fully fenced-in backyard, perfect for pets, play, or weekend barbecues. The home boasts a low-maintenance exterior, letting you spend less time on chores and more time enjoying your space.
| Elementary School | Middle School | High School |
|---|---|---|
| Cowan Road Elementary School | Cowan Road Middle School | Griffin High School |
| Price History | |
|---|---|
| 9/4/2026 | Listed $399,000 |
General Features
| Sewer | Septic Tank |
|---|---|
| Heating | Central,Natural Gas |
| Cooling | Central Air,Electric |
| Utilities | Electricity Available,High Speed Internet,Natural Gas Available |
| Roof | Composition |
| Appliances | Gas Water Heater,Range,Refrigerator,Stainless Steel Appliance(s) |
| Association Fee Includes | None |
| Architectural Style | Traditional |
| Construction Materials | Stone,Stucco,Vinyl Siding |
| Year Built | 2001 |
| Levels | One and One Half |
| Property Subtype | Single Family Residence |
| Tax Year | 2026 |
| Community Features | None |
| County | Spalding |
| New Construction | false |
| Property Type | Residential |
| HOA | false |
| Attached Garage | false |
| Subdivision Name | Nottingham Estates |
| Garage Y/N | true |
| Full Baths | 3 |
| Status | New |
| Directions | GPS friendly |
| High School | Griffin |
| City | Griffin |
| Lot Size Units | Acres |
| Lot Size Square Feet | 43560 |
| Carport Y/N | false |
| Elementary School | Cowan Road |
| Land Lease Y/N | false |
| Tax Annual Amount | 6146.02 |
| Home Warranty Y/N | false |
| Middle/Junior High School | Cowan Road |
| Property Condition | Resale |
| Structure Type | House |
| Building Area Units | Square Feet |
| Living Area Units | Square Feet |
| Standard Status | Active |
Interior Features
| Interior Amenities | Double Vanity,High Ceilings,In-Law Floorplan,Master On Main Level,Separate Shower,Soaking Tub,Split Bedroom Plan,Tile Bath,Walk-In Closet(s) |
|---|---|
| Basement | Crawl Space |
| Flooring | Carpet,Hardwood,Laminate,Tile |
| Total Fireplaces | 2 |
| Fireplace Features | Gas Log |
| Air Conditioning Y/N | true |
| Heating Y/N | true |
| Fireplace Y/N | true |
| Above Grade Finished Area | 3002 |
| Half Baths | 1 |
| Laundry Features | Common Area |
| Total Bedrooms | 4 |
| Main Level Bedrooms | 3 |
| Main Level Bathrooms | 2 |
| Below Grade Finished Area Unit Type | Square Feet |
| LivingAreaSource | Public Records |
| Above Grade Finished Area Unit Type | Square Feet |
| Total Baths | 4 |
Exterior Features
| Fencing | Back Yard |
|---|---|
| Parking Features | Garage,Garage Door Opener |
| Lot Features | Level |
| Water Source | Public |
| Lot Size Area | 1 |
| Building Area Total | 3002 |
| Lot Size Acres | 1 |
| Lot Size Source | Public Records |
Amenities
- Foreclosure
- Views
- Short Sale
- New Construction
- Adult 55+
- Lease To Own
- No HOA Fees
- Furnished
- Primary On Main
- Air Conditioning
- Seller Finance
- Green
- Fixer Upper
- Horse
- Golf
- Fireplace
- Deck
- Garage
- Basement
- Pool
Property vs Single Family Average in 30223
Price
Taxes
Year Built
 The data relating to real estate for sale on this website comes in part from the Broker Reciprocity Program of the Savannah multi-List Corporation. Real Estate listings held by brokerage firms other than Stanford Realty Co,. Team are marked with the name of the listing brokers.
Data last updated: September 12, 2026 1:23 PM UTC
All information deemed reliable but not guaranteed.
© 2026 Savannah Multi-List Corporation. All rights reserved.
The data relating to real estate for sale on this website comes in part from the Broker Reciprocity Program of the Savannah multi-List Corporation. Real Estate listings held by brokerage firms other than Stanford Realty Co,. Team are marked with the name of the listing brokers.
Data last updated: September 12, 2026 1:23 PM UTC
All information deemed reliable but not guaranteed.
© 2026 Savannah Multi-List Corporation. All rights reserved.
 ©2026 Georgia Multiple Listing Service All information deemed reliable but not guaranteed. All properties are subject to prior sale, change or withdrawal. Neither listing broker(s) or information provider(s) shall be responsible for any typographical errors, misinformation, misprints and shall be held totally harmless. Listing(s) information is provided for consumer's personal, non-commercial use and may not be used for any purpose other than to identify prospective properties consumers may
 Hinesville Area Board of REALTORS® All information deemed reliable but not guaranteed. All properties are subject to prior sale, change or withdrawal. Neither listing broker(s) or information provider(s) shall be responsible for any typographical errors, misinformation, misprints and shall be held totally harmless. Listing(s) information is provided for consumer's personal, non-commercial use and may not be used for any purpose other than to identify prospective properties consumers may be interested
