
Open House Sat, Sep 19th 02:00 PM - 04:00 PM - Lease to Own
Address
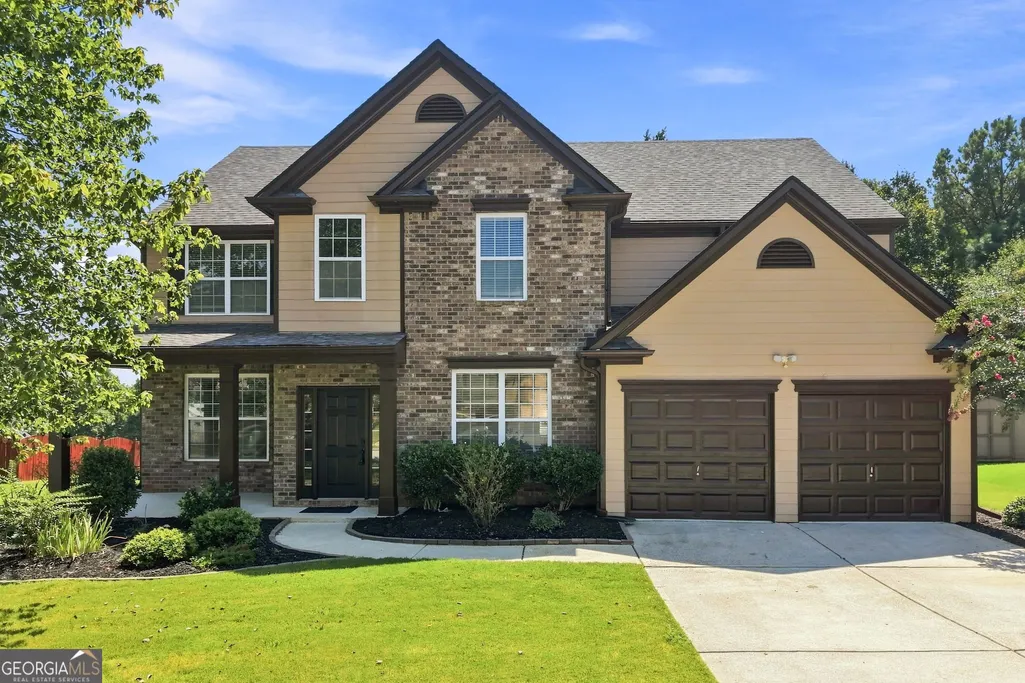
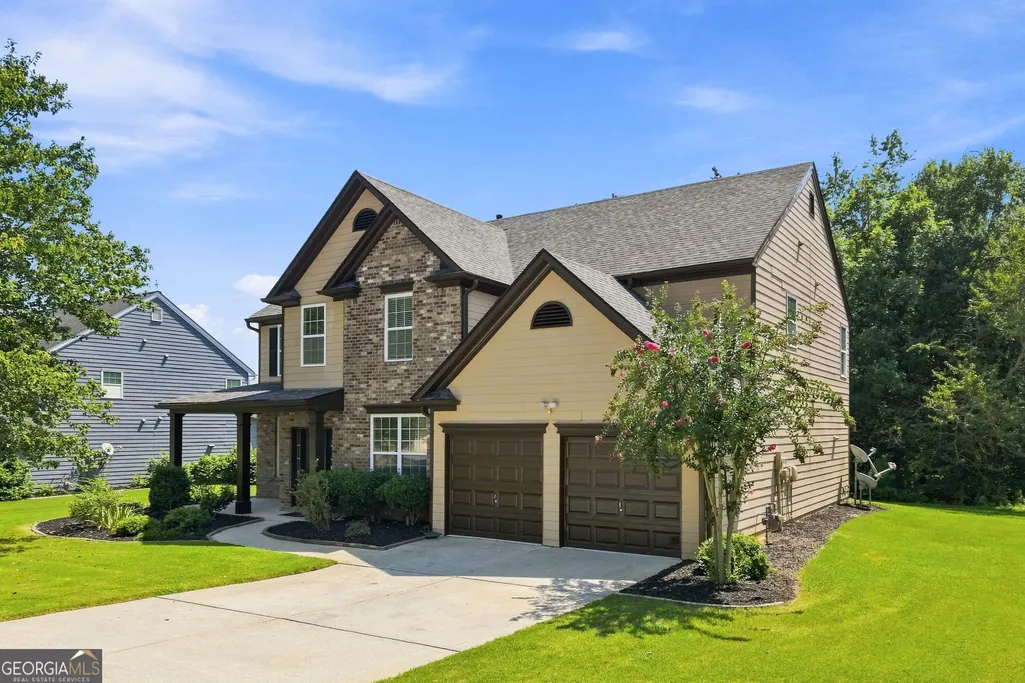
853 Van Briggle Path, Sugar Hill, GA
Price
$ 575,000
Property Attributes
- MLS#10841482
- TypeSingle Family
- Listing Status New
- CountyGwinnett
- CitySugar Hill
- NeighborhoodLaurel Park
- Zip30518
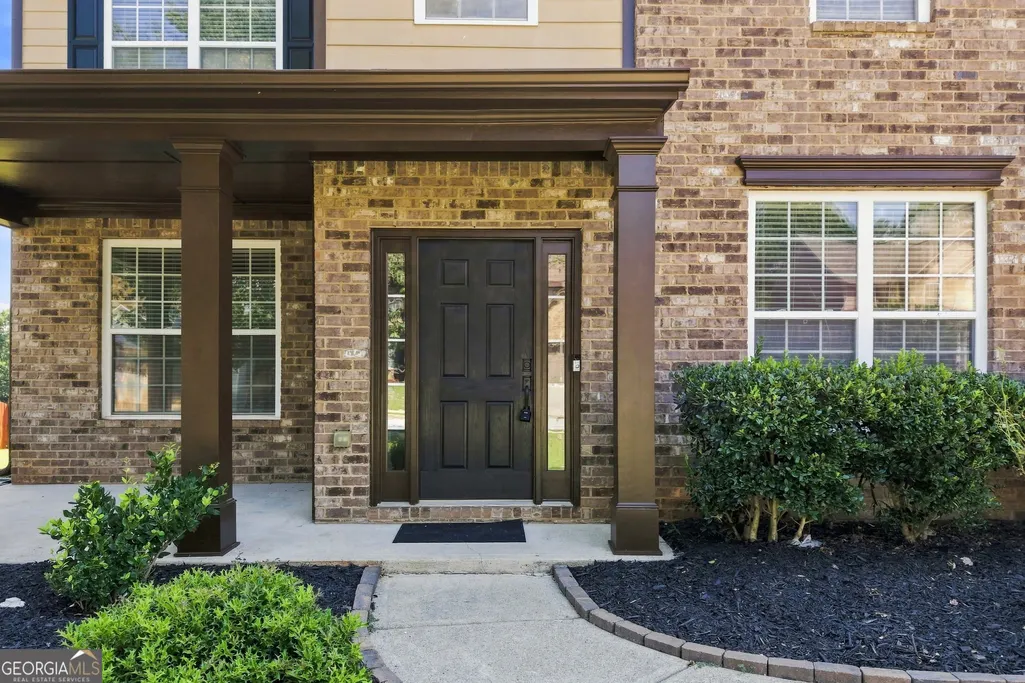
- StyleBrick Front, Traditional
- Year Built2004
- Taxes$ 8049
- Price$ 575,000
- Bedrooms5
- Full Bathrooms3
- Half Bathrooms0
- Sqr Footage3152
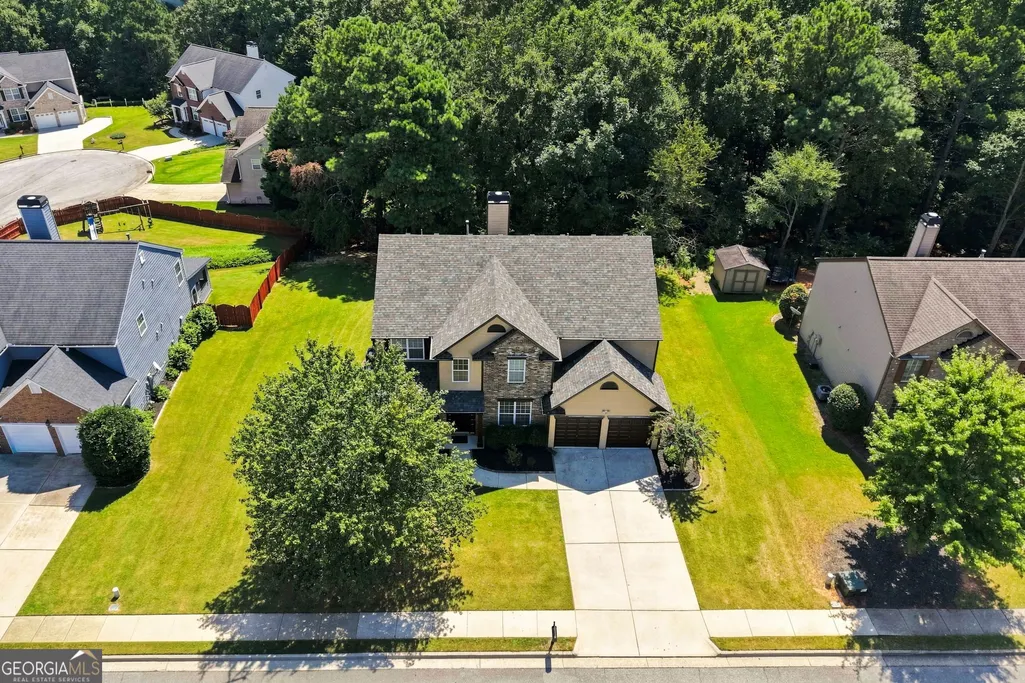
- Lot Size0.34 Acres
Data Source:
Georgia MLS (GAMLS)
Property Description
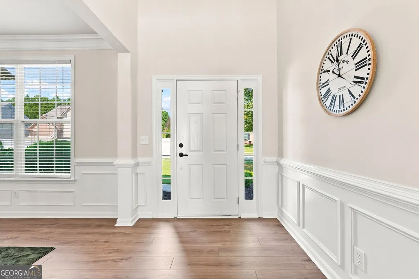
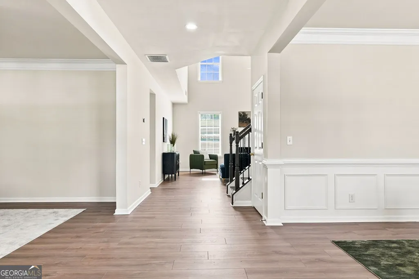
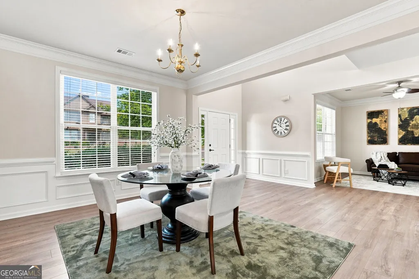
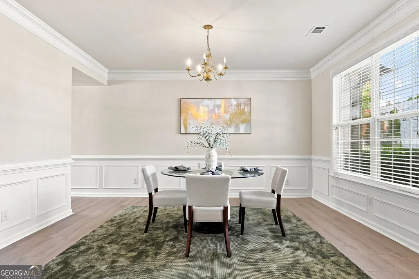
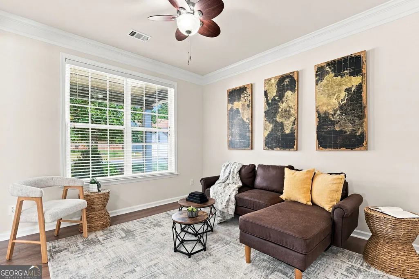
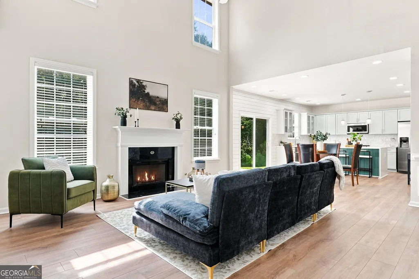
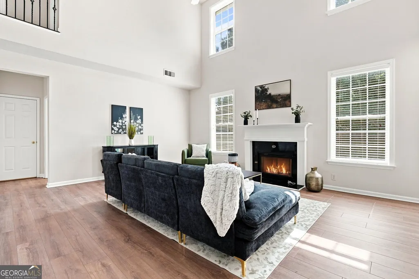
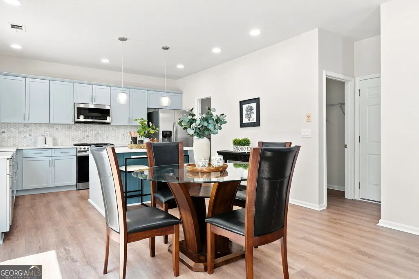
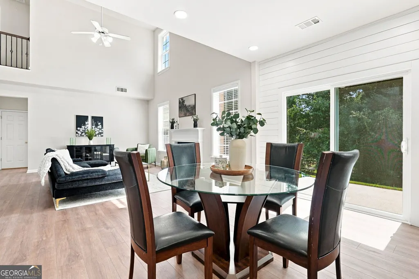
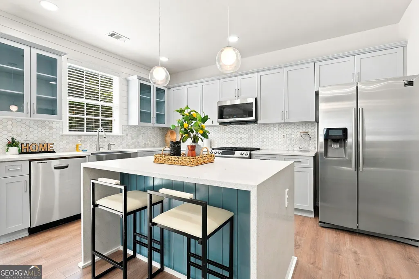
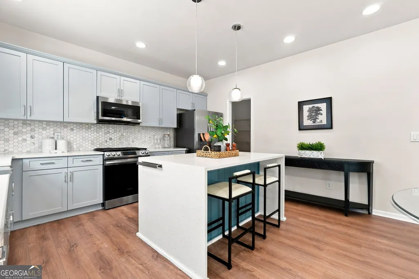
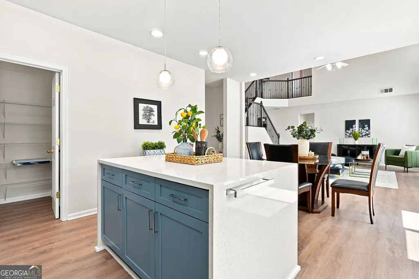
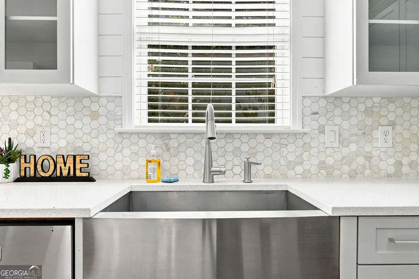
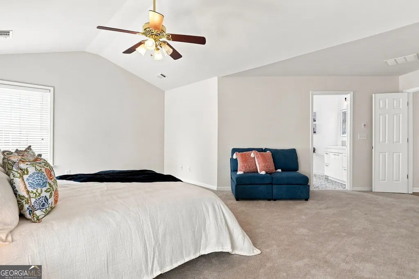
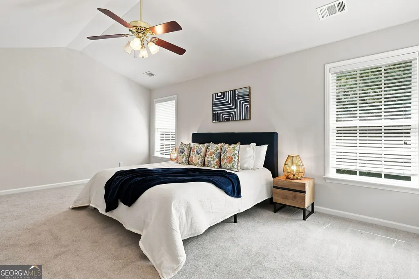
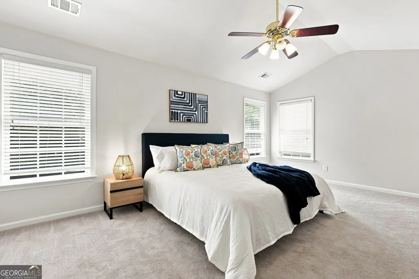
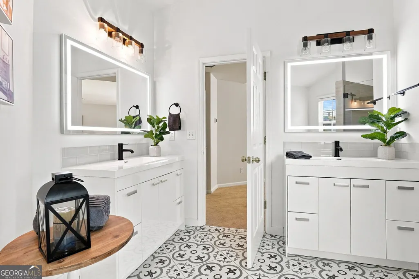
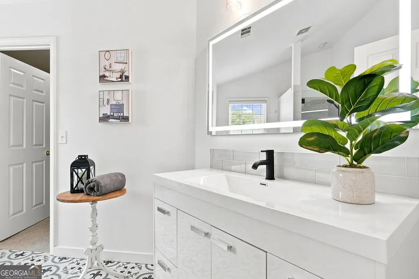
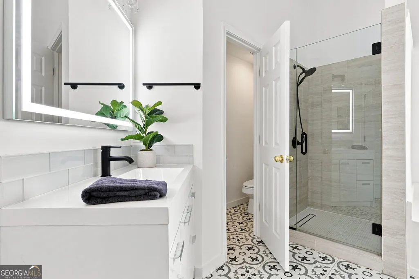
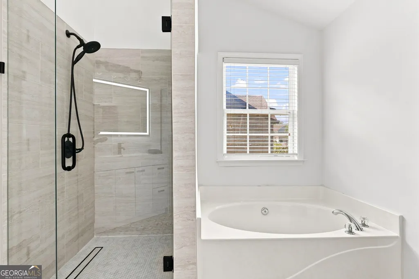
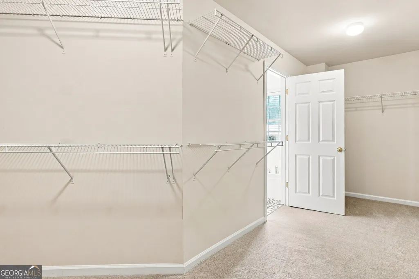
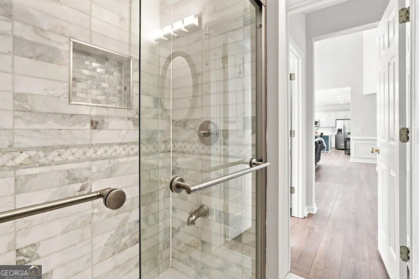
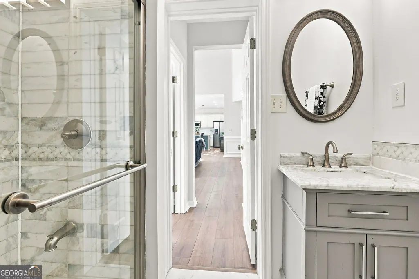
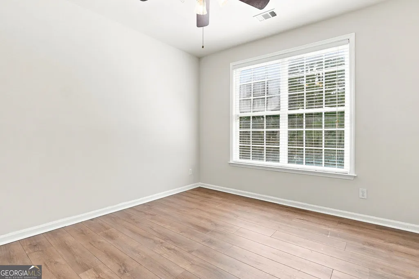
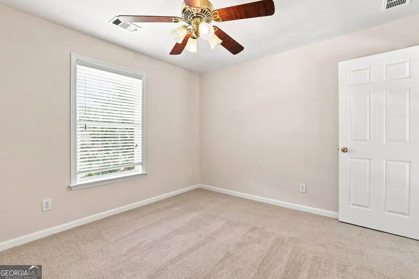
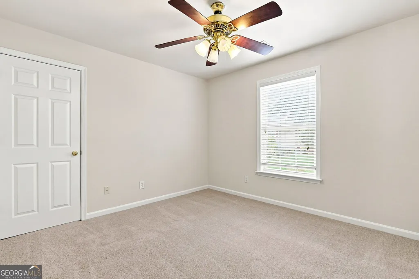
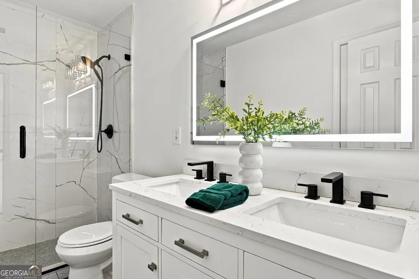
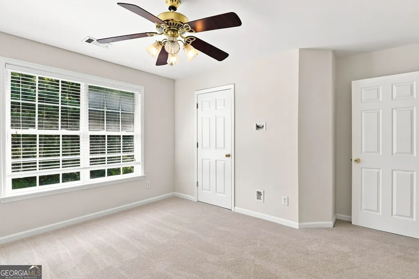
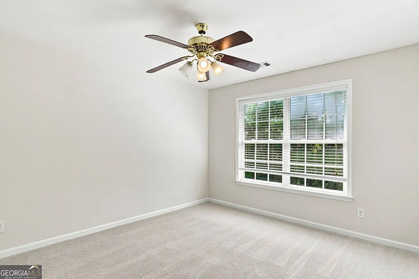
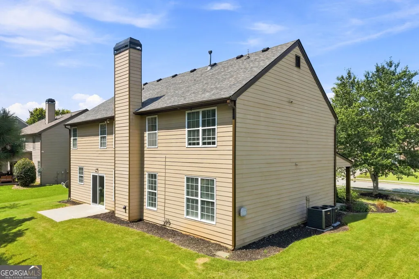
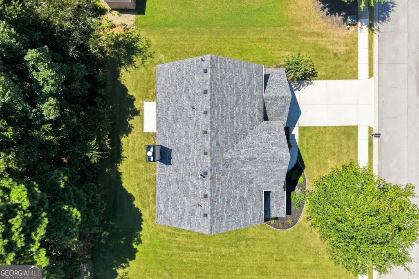
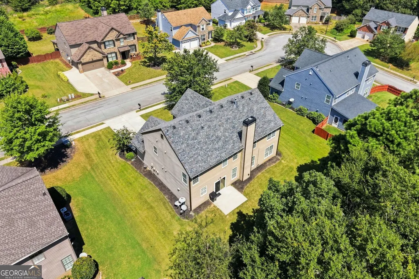
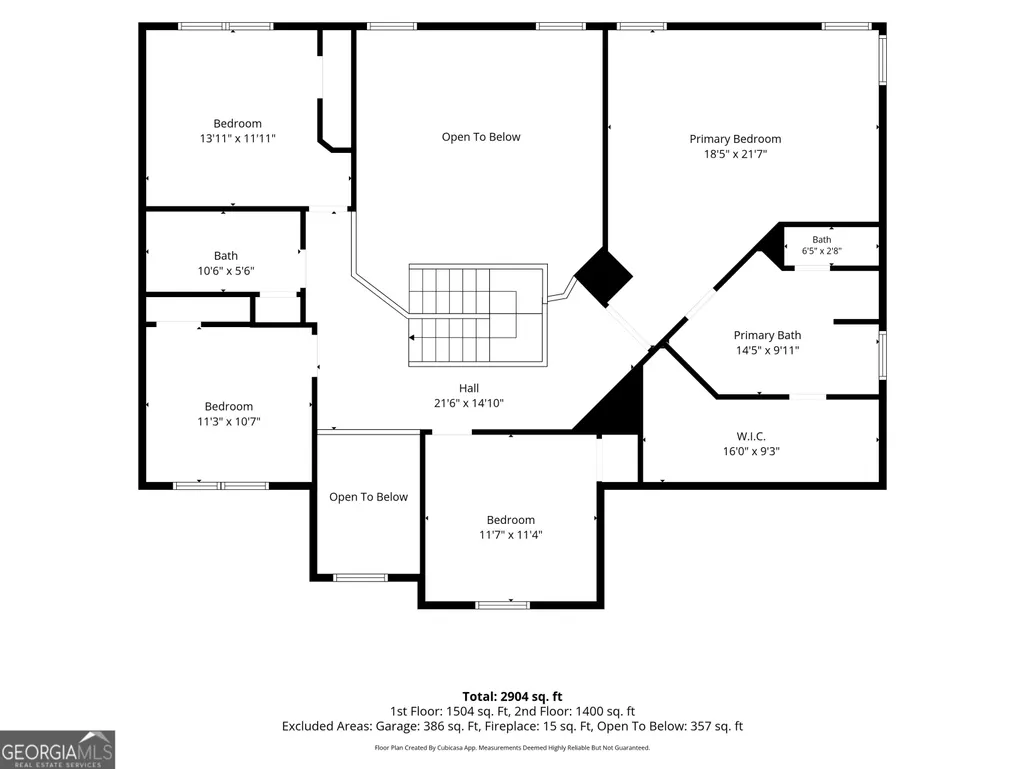
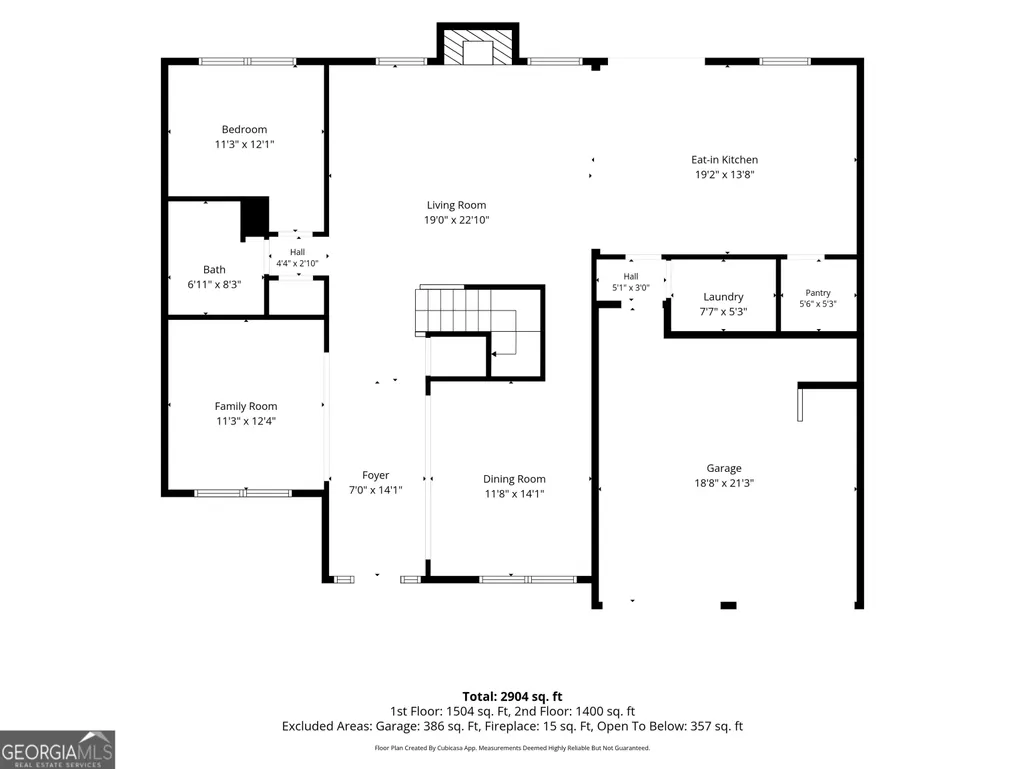
LEASE PURCHASE OPTION AVAILABLE. NEW ROOF, NEW HVAC, NEW WATER HEATER, NEW FLOORING, NEW CARPET, NEW PAINT! Welcome to your dream home in Sugar Hill's sought-after Laurel Park neighborhood. This beautifully maintained and recently renovated two-story home offers over 3,100 SF of living space with 10-foot ceilings on the main level. When you step inside, you are greeted by a soaring two-story foyer that leads into the light-filled, open-concept two-story great room and kitchen. The separate formal dining room and sitting room give extra space to accommodate all your needs. Brand-new LVP floors run into the fully renovated kitchen with waterfall quartz countertops on the island. The first floor is completed with a full guest suite and ensuite. Upstairs, the spacious primary suite features a walk-in closet and an unmatched ensuite with tile floors, a whirlpool tub, a tiled walk-in glass enclosure shower, and split dual vanities. The three remaining guest bedrooms upstairs feature brand-new carpeting and share the third updated full bathroom. The neighborhood features resort-style amenities and unmatched proximity to Buford Dam and Lake Lanier. Don't miss this move-in ready opportunity!
| Elementary School | Middle School | High School |
|---|---|---|
| White Oak Elementary School | Lanier Middle School | Lanier High School |
| Price History | |
|---|---|
| 9/7/2026 | Listed $575,000 |
General Features
| Sewer | Public Sewer |
|---|---|
| Heating | Natural Gas,Central |
| Cooling | Electric,Central Air |
| Utilities | Cable Available,Electricity Available,High Speed Internet,Phone Available,Sewer Connected,Underground Utilities,Water Available |
| Roof | Composition |
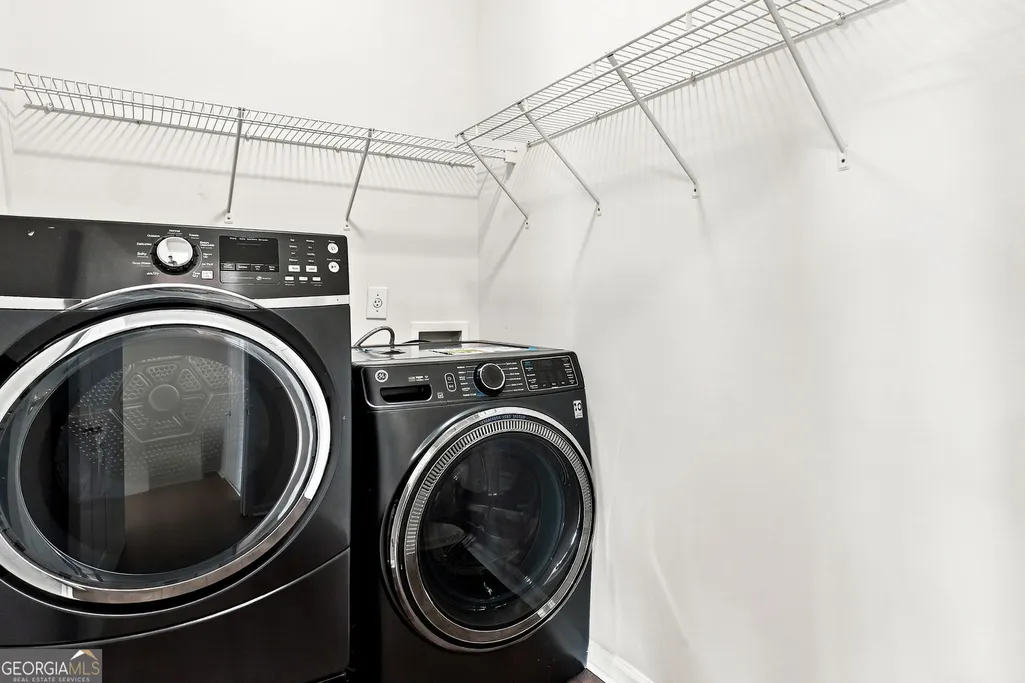
| Appliances | Dishwasher,Disposal,Dryer,Electric Water Heater,Microwave,Range,Refrigerator,Stainless Steel Appliance(s),Washer |
| HOA Fee | 1440 |
| Association Fee Includes | Swimming,Tennis |
| Patio/Porch Features | Patio |
| Architectural Style | Brick Front,Traditional |
| Security Features | Smoke Detector(s) |
| Construction Materials | Brick,Concrete |
| Year Built | 2004 |
| Electric | 220 Volts |
| Levels | Two |
| Property Subtype | Single Family Residence |
| Tax Year | 2025 |
| Community Features | Park,Playground,Pool,Tennis Court(s) |
| County | Gwinnett |
| New Construction | false |
| Property Type | Residential |
| HOA | true |
| Attached Garage | false |
| Subdivision Name | Laurel Park |
| Garage Y/N | true |
| Full Baths | 3 |
| Status | New |
| Directions | GPS Friendly. From 85N, Take Exit 111, Lawrenceville-Suwanee Road, Turn Left, Continue on Suwanee Dam Road, Just past Gary Pirkle Park at Top of Hill Turn Left into Subdivision onto Grand Magnolia Dr, Turn Left onto Van Briggle Path, Home on Left. |
| High School | Lanier |
| City | Sugar Hill |
| Body of Water | Lanier |
| Lot Size Units | Square Feet |
| Lot Size Square Feet | 14810.4 |
| Carport Y/N | false |
| Elementary School | White Oak |
| Property Attached Y/N | false |
| Land Lease Y/N | false |
| Tax Annual Amount | 8049.53 |
| Home Warranty Y/N | false |
| Middle/Junior High School | Lanier |
| Property Condition | Updated/Remodeled |
| Structure Type | House |
| Building Area Units | Square Feet |
| Living Area Units | Square Feet |
| Standard Status | Active |
Interior Features
| Interior Amenities | Double Vanity,High Ceilings,In-Law Floorplan,Rear Stairs,Separate Shower,Soaking Tub,Tile Bath,Tray Ceiling(s),Entrance Foyer,Walk-In Closet(s) |
|---|---|
| Basement | None |
| Flooring | Carpet,Hardwood,Tile,Vinyl |
| Total Fireplaces | 1 |
| Fireplace Features | Family Room |
| Common Walls | No Common Walls,No One Above,No One Below |
| Air Conditioning Y/N | true |
| Heating Y/N | true |
| Window Features | Double Pane Windows |
| Fireplace Y/N | true |
| Above Grade Finished Area | 3152 |
| Laundry Features | Mud Room |
| Total Bedrooms | 5 |
| Main Level Bedrooms | 1 |
| Main Level Bathrooms | 1 |
| Below Grade Finished Area Unit Type | Square Feet |
| LivingAreaSource | Public Records |
| Above Grade Finished Area Unit Type | Square Feet |
| Kitchen Features | Breakfast Area,Kitchen Island,Walk-in Pantry |
| Total Baths | 3 |
| Dining Room Features | Seats 12+,Separate Room |
Exterior Features
| Vegetation | Grassed |
|---|---|
| Parking Features | Garage |
| Lot Features | Level,Open Lot |
| Water Source | Public |
| Total Parking | 4 |
| Lot Size Area | 14810.4 |
| Foundation Details | Slab |
| Building Area Total | 3152 |
| Lot Size Acres | 0.34 |
| Lot Size Source | Public Records |
Amenities
- Foreclosure
- Views
- Short Sale
- New Construction
- Adult 55+
- Lease To Own
- No HOA Fees
- Furnished
- Primary On Main
- Air Conditioning
- Seller Finance
- Green
- Fixer Upper
- Horse
- Golf
- Fireplace
- Deck
- Garage
- Basement
- Pool
Property vs Single Family Average in 30518
Price
Taxes
Year Built
 The data relating to real estate for sale on this website comes in part from the Broker Reciprocity Program of the Savannah multi-List Corporation. Real Estate listings held by brokerage firms other than Stanford Realty Co,. Team are marked with the name of the listing brokers.
Data last updated: September 13, 2026 7:17 PM UTC
All information deemed reliable but not guaranteed.
© 2026 Savannah Multi-List Corporation. All rights reserved.
The data relating to real estate for sale on this website comes in part from the Broker Reciprocity Program of the Savannah multi-List Corporation. Real Estate listings held by brokerage firms other than Stanford Realty Co,. Team are marked with the name of the listing brokers.
Data last updated: September 13, 2026 7:17 PM UTC
All information deemed reliable but not guaranteed.
© 2026 Savannah Multi-List Corporation. All rights reserved.
 ©2026 Georgia Multiple Listing Service All information deemed reliable but not guaranteed. All properties are subject to prior sale, change or withdrawal. Neither listing broker(s) or information provider(s) shall be responsible for any typographical errors, misinformation, misprints and shall be held totally harmless. Listing(s) information is provided for consumer's personal, non-commercial use and may not be used for any purpose other than to identify prospective properties consumers may
 Hinesville Area Board of REALTORS® All information deemed reliable but not guaranteed. All properties are subject to prior sale, change or withdrawal. Neither listing broker(s) or information provider(s) shall be responsible for any typographical errors, misinformation, misprints and shall be held totally harmless. Listing(s) information is provided for consumer's personal, non-commercial use and may not be used for any purpose other than to identify prospective properties consumers may be interested
