
Open House Sat, Sep 19th 12:00 PM - 04:00 PM - New Construction - Golf Course - Primary on Main - Eco Friendly - Adult 55+

Address
188 Ravenna Drive, Griffin, GA
Price
$ 334,760
Property Attributes
- MLS#10842687
- TypeSingle Family
- Listing Status New
- CountySpalding
- CityGriffin
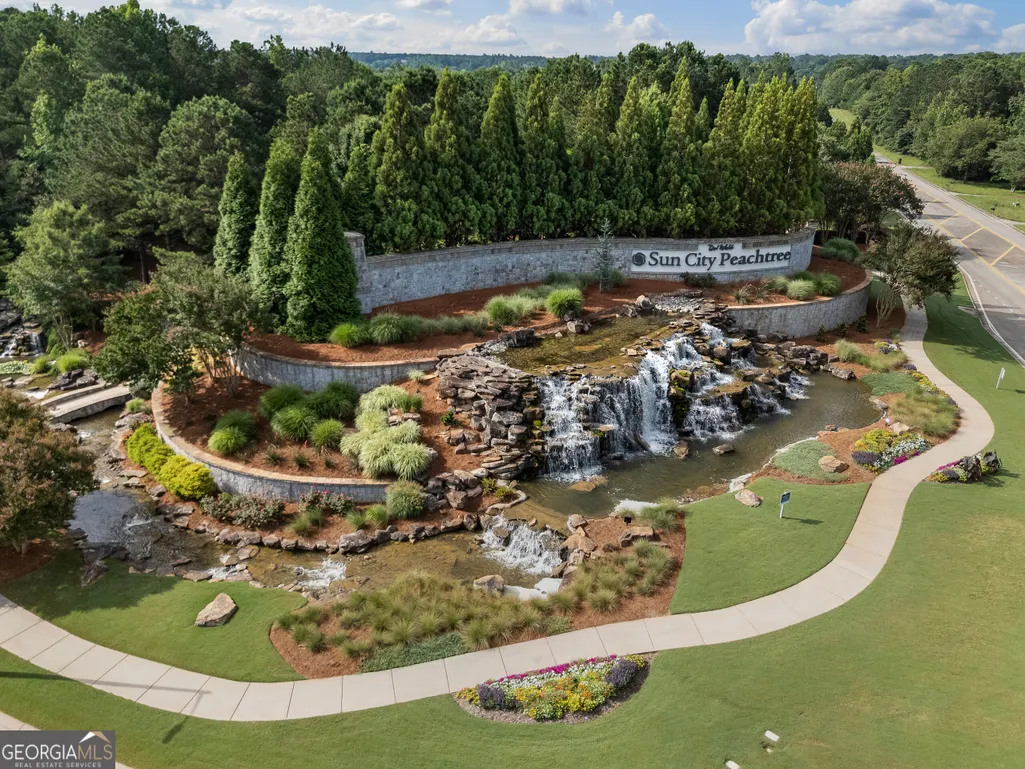
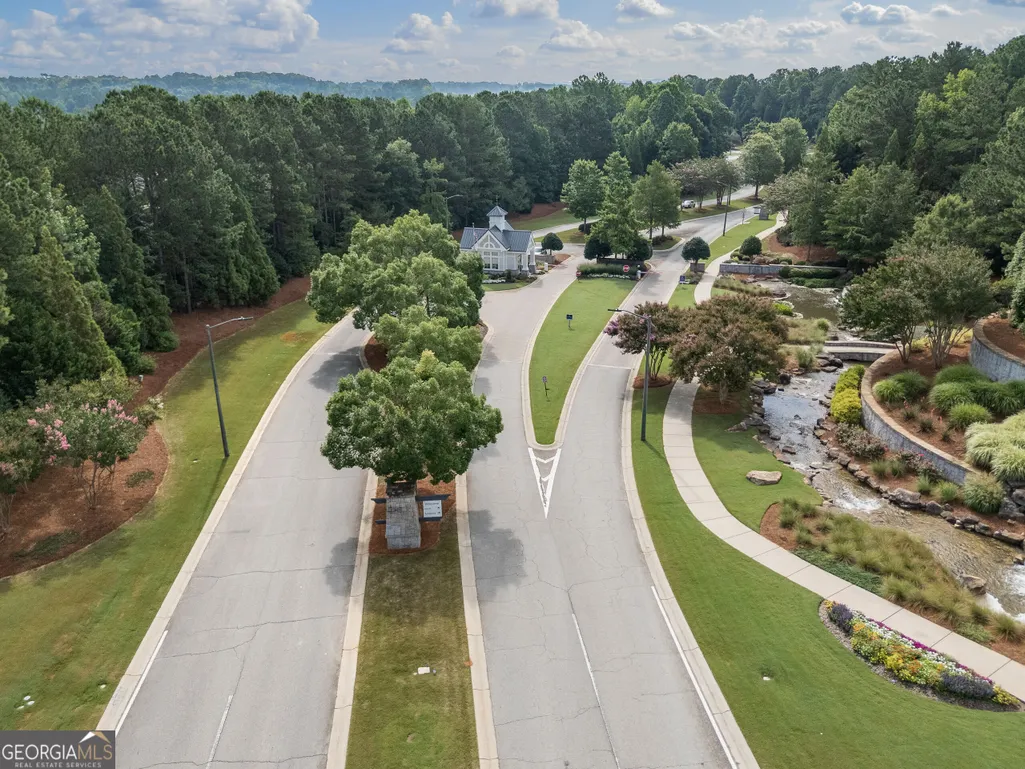
- NeighborhoodSun City Peachtree
- Zip30223
- StyleRanch, Traditional
- Year Built2026
- Price$ 334,760
- Bedrooms2
- Full Bathrooms2
- Half Bathrooms0
- Sqr Footage1367
- Lot Size0.13 Acres
Data Source:
Georgia MLS (GAMLS)
Property Description
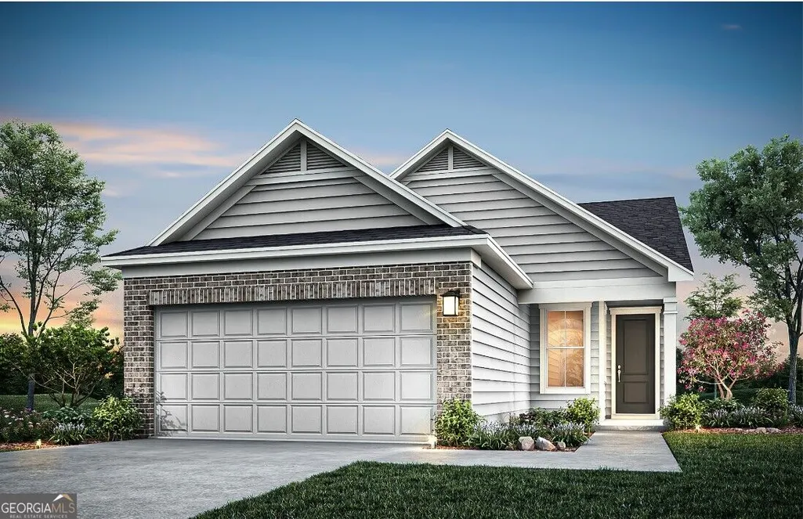
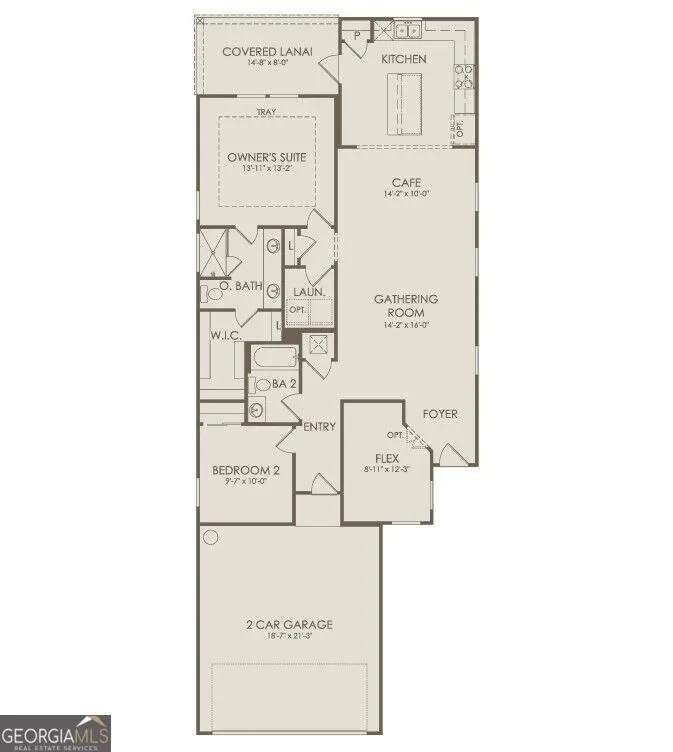
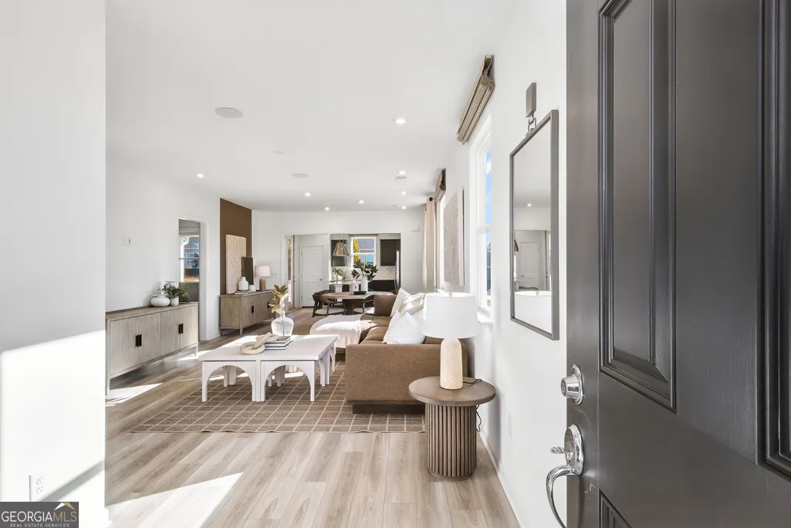
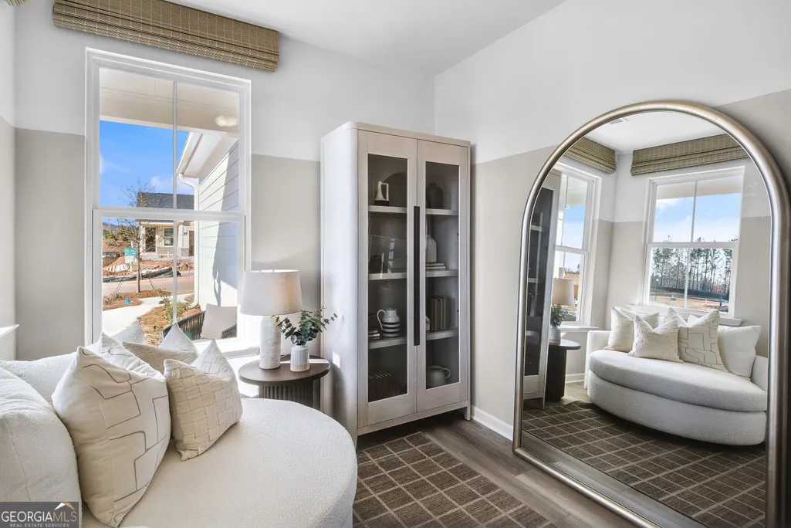
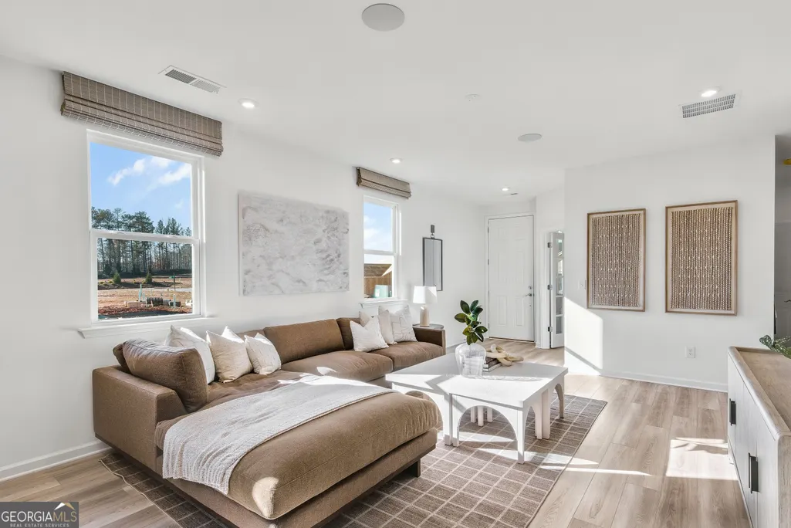
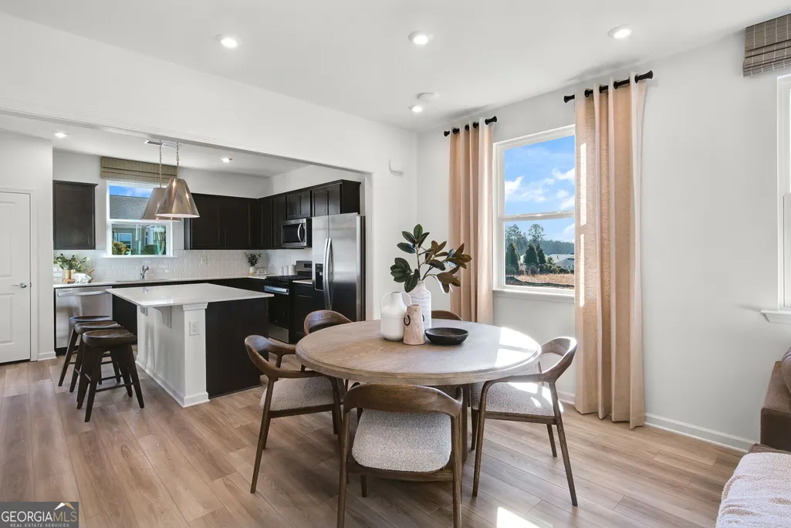
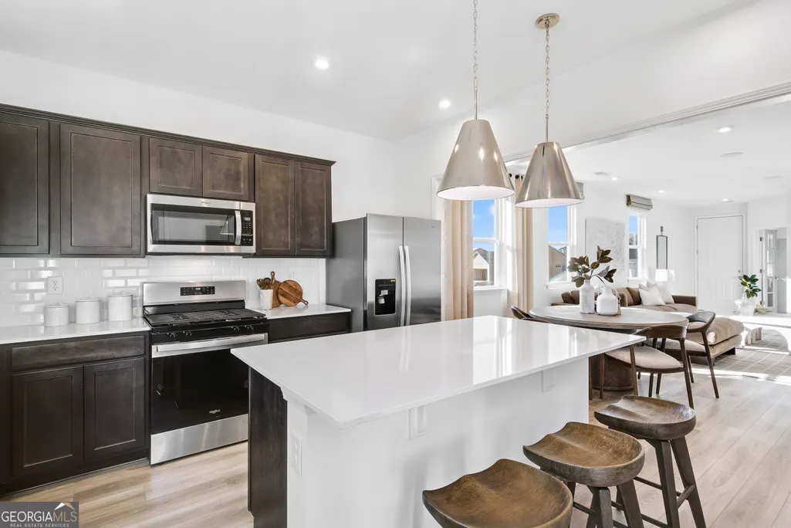
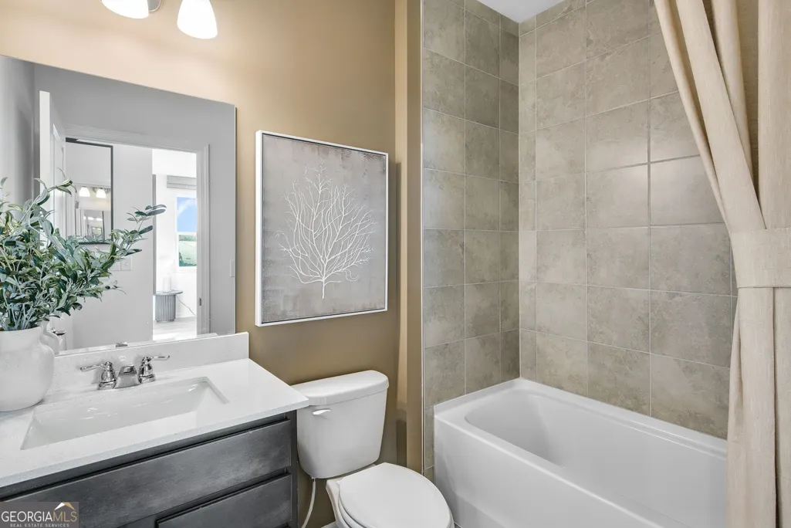
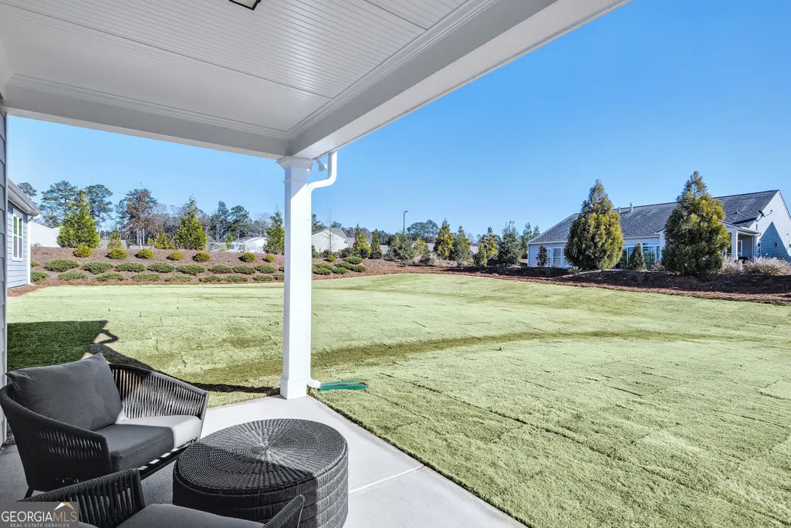
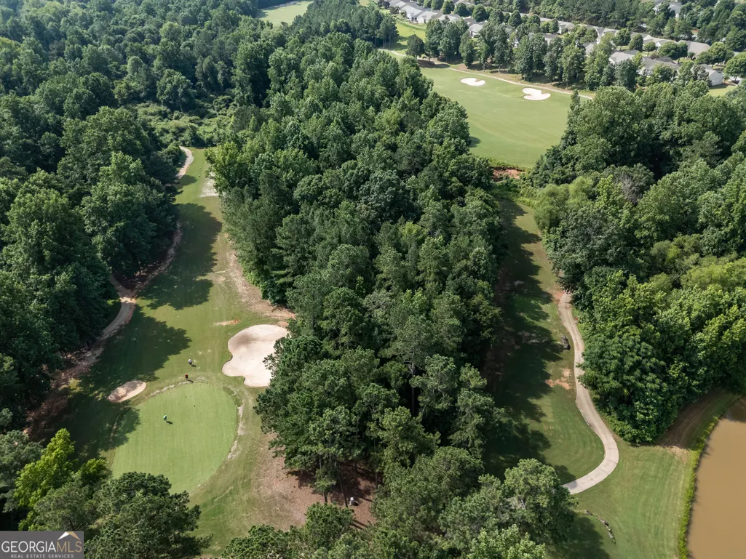
Welcome home to this beautifully appointed residence, where timeless design and thoughtful upgrades create an elevated living experience. The elegant brick-front exterior welcomes you inside to luxury vinyl plank flooring throughout the main living areas, enhanced by extensive crown molding and oversized baseboards that add a touch of sophistication. French doors open to a versatile flex space, perfect for a private home office, study, or den. The heart of the home is the beautifully designed kitchen, featuring a spacious quartz-topped island ideal for gathering, entertaining, and everyday living. Step outside to a private, tree-lined backyard retreat that offers exceptional privacy and a serene natural backdrop, with the added benefit of golf course greenspace beyond the mature trees. Combining refined finishes, functional spaces, and a tranquil setting, this home is the perfect blend of comfort and elegance.
| Elementary School | Middle School | High School |
|---|---|---|
| Other Elementary School | Other Middle School | Other High School |
| Price History | |
|---|---|
| 9/9/2026 | Listed $334,760 |
General Features
| Sewer | Public Sewer |
|---|---|
| Heating | Central,Heat Pump,Zoned |
| Cooling | Central Air,Electric,Heat Pump,Zoned |
| Utilities | Cable Available,Electricity Available,High Speed Internet,Natural Gas Available,Sewer Available,Underground Utilities,Water Available |
| Roof | Composition,Other |
| Appliances | Dishwasher,Disposal,Gas Water Heater,Microwave,Other,Range,Stainless Steel Appliance(s) |
| HOA Fee | 3180 |
| Association Fee Includes | Maintenance Grounds,Reserve Fund,Swimming,Tennis,Trash |
| Patio/Porch Features | Patio |
| Architectural Style | Ranch,Traditional |
| Security Features | Carbon Monoxide Detector(s),Smoke Detector(s) |
| Construction Materials | Brick,Concrete,Other |
| Year Built | 2026 |
| Electric | 220 Volts |
| Levels | One |
| Property Subtype | Single Family Residence |
| Tax Year | 2026 |
| Waterfront Features | No Dock Or Boathouse |
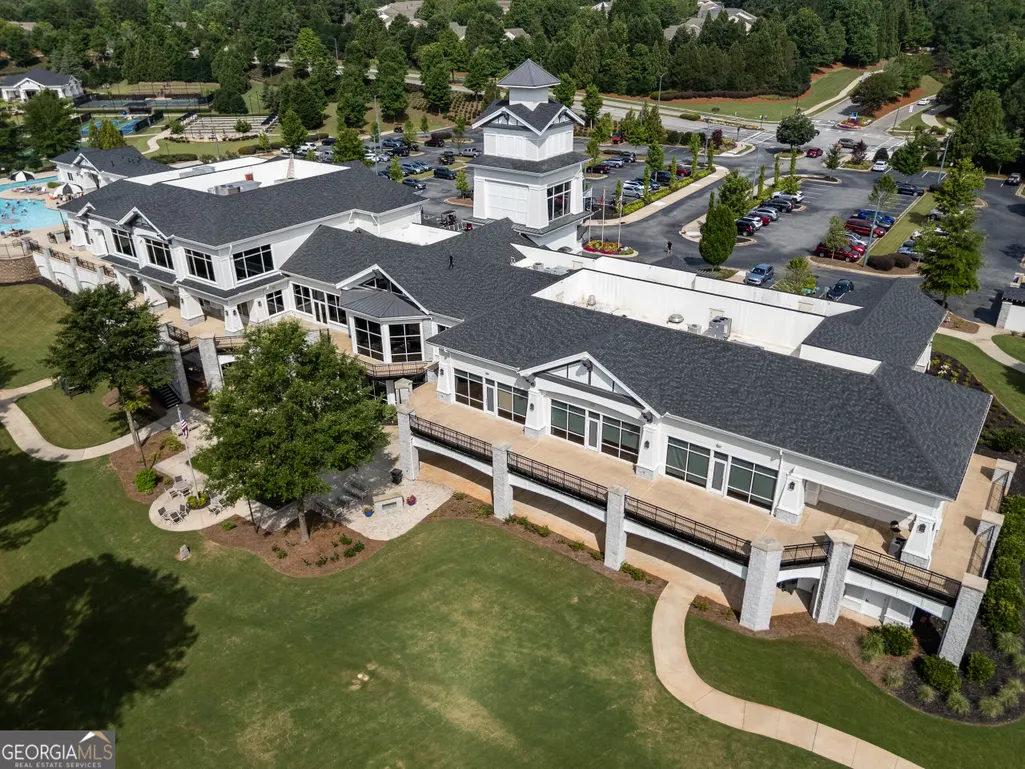
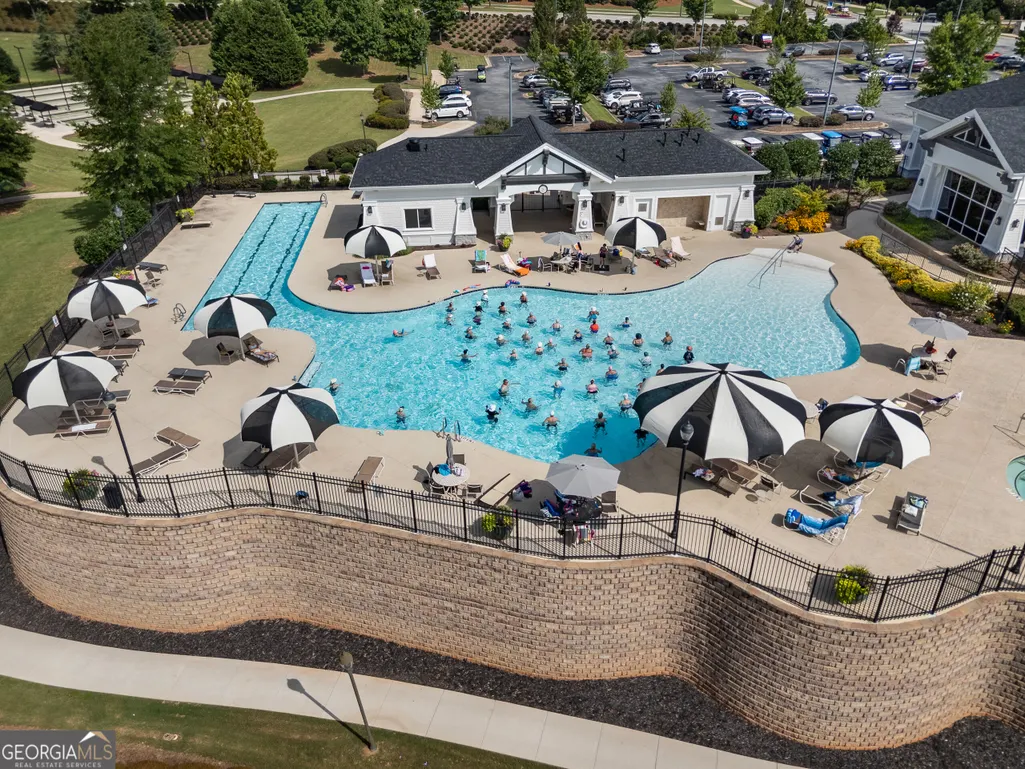
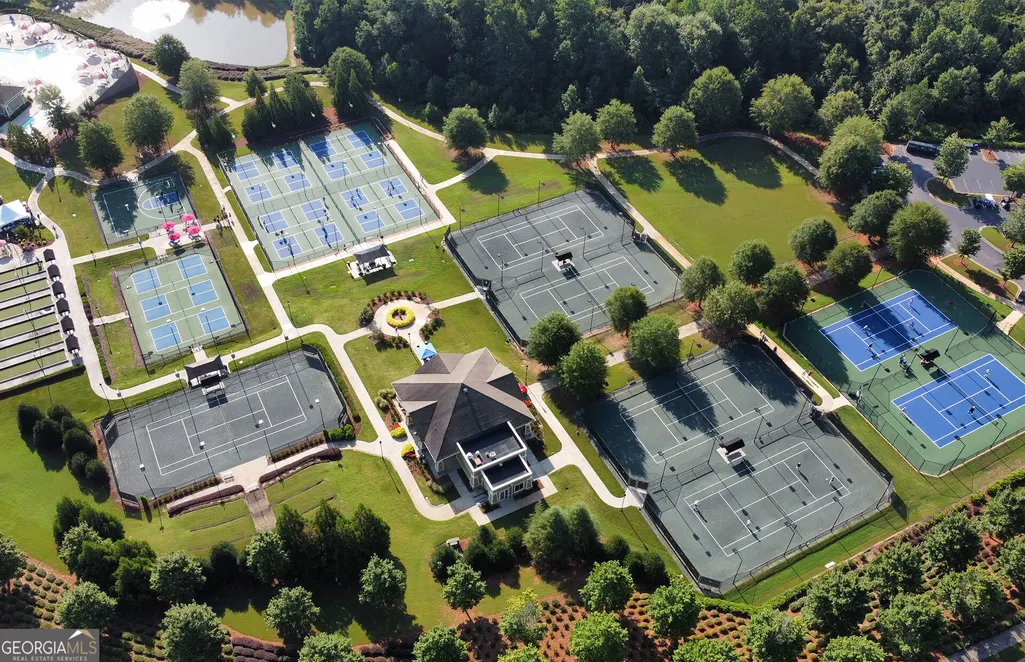
| Community Features | Clubhouse,Golf,Park,Pool,Retirement Community,Sidewalks,Street Lights,Tennis Court(s) |
| County | Spalding |
| New Construction | true |
| Property Type | Residential |
| HOA | true |
| Attached Garage | true |
| Energy Efficient | Insulation,Thermostat,Water Heater |
| Subdivision Name | Sun City Peachtree |
| Garage Y/N | true |
| Full Baths | 2 |
| Status | New |
| Directions | GPS: 123 Creekside Court, Griffin, GA 30223 Take I-75 S to Exit 218. Turn right onto GA Hwy 20/ McDonough Hampton Rd. Continue for 3mi. Make a left onto Rocky Creek Rd at the red barn with the Sun City Peachtree Sign. Follow Rock Creek Rd which changes to Jordan Hill Rd when you enter Spalding County for 5.2mi. Make a left onto Sun City Pkwy. Make your first left onto Daisy Dr. and the parking lot is on the left. |
| High School | Other |
| City | Griffin |
| Body of Water | None |
| Senior Community Y/N | true |
| Lot Size Units | Square Feet |
| Lot Size Square Feet | 5662.8 |
| Carport Y/N | false |
| Elementary School | Other |
| Property Attached Y/N | false |
| Land Lease Y/N | false |
| Home Warranty Y/N | true |
| Middle/Junior High School | Other |
| Property Condition | Under Construction |
| Virtual Tour | https://www.delwebb.com/homes/georgia/atlanta/griffin/sun-city-peachtree-15829 |
| Structure Type | House |
| Building Area Units | Square Feet |
| Living Area Units | Square Feet |
| Standard Status | Active |
Interior Features
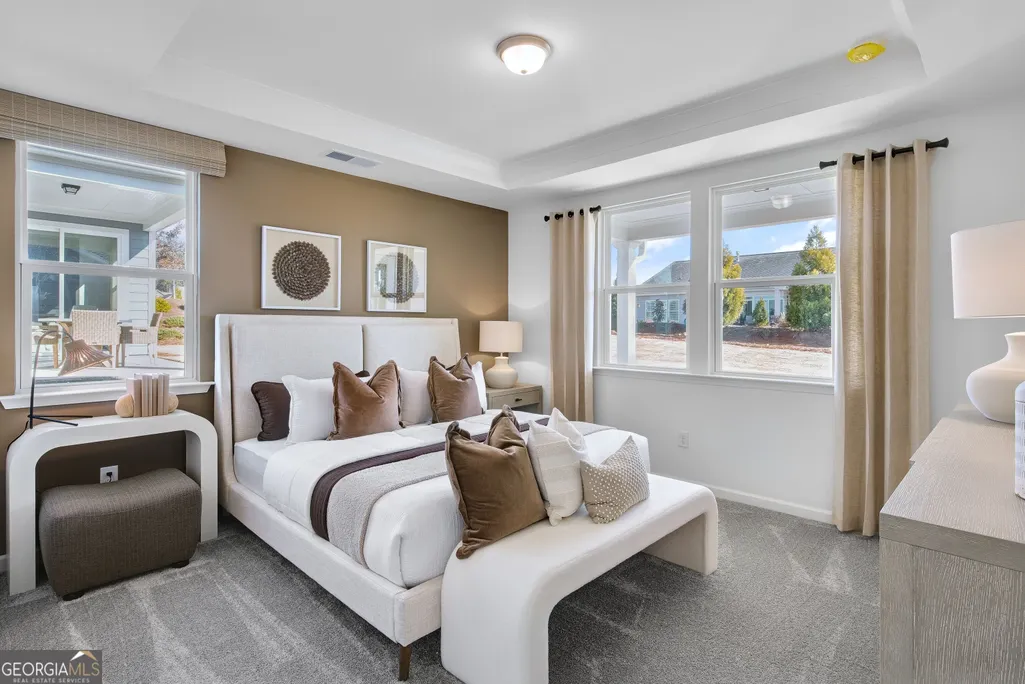
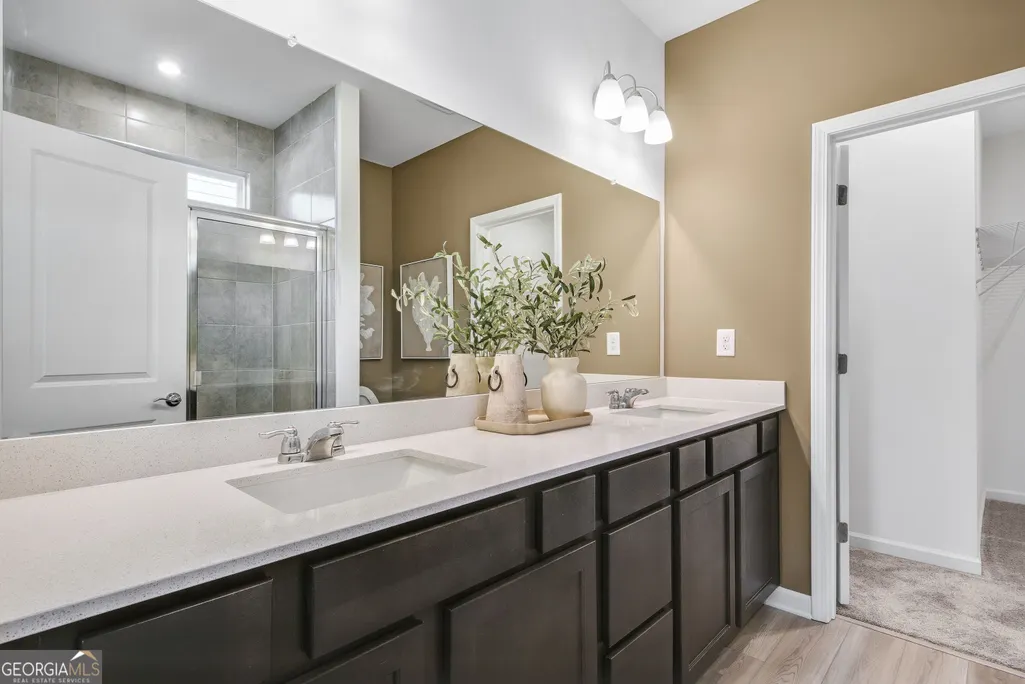
| Interior Amenities | Double Vanity,High Ceilings,Master On Main Level,Other,Roommate Plan,Walk-In Closet(s) |
|---|---|
| Basement | None |
| Flooring | Carpet,Hardwood,Tile |
| Common Walls | No Common Walls |
| Air Conditioning Y/N | true |
| Heating Y/N | true |
| Window Features | Double Pane Windows |
| Fireplace Y/N | false |
| Above Grade Finished Area | 1367 |
| Laundry Features | In Hall |
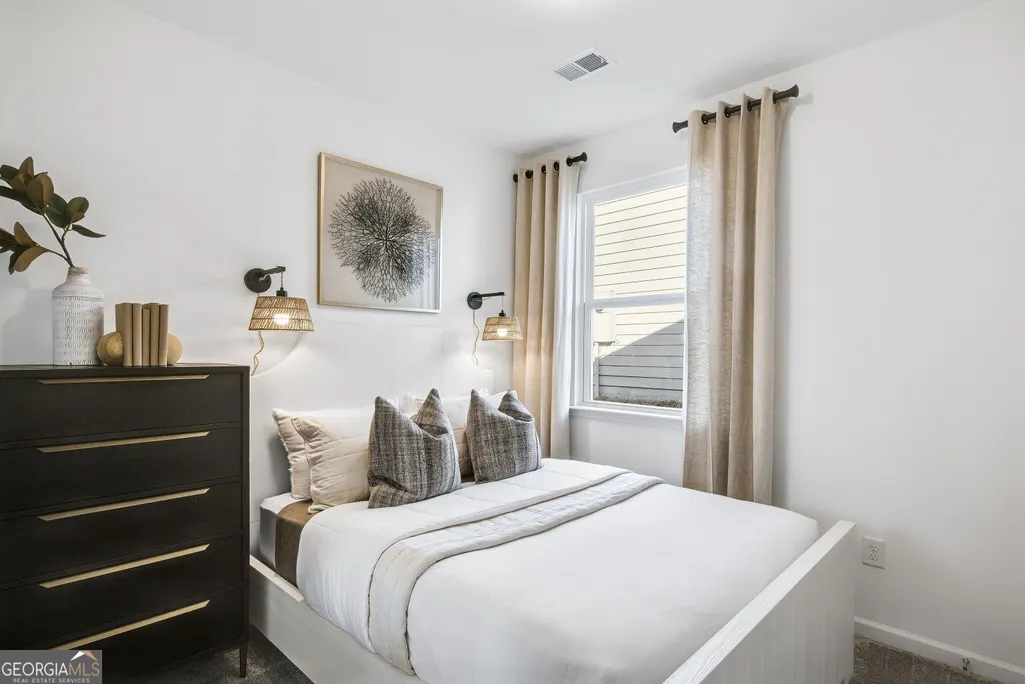
| Total Bedrooms | 2 |
| Main Level Bedrooms | 2 |
| Main Level Bathrooms | 2 |
| Below Grade Finished Area Unit Type | Square Feet |
| LivingAreaSource | Builder |
| Above Grade Finished Area Unit Type | Square Feet |
| Kitchen Features | Kitchen Island,Pantry,Solid Surface Counters |
| Total Baths | 2 |
| Dining Room Features | Dining Rm/Living Rm Combo |
Exterior Features
| Exterior Amenities | Other |
|---|---|
| Vegetation | Wooded |
| Parking Features | Garage,Attached,Kitchen Level,Garage Door Opener |
| Lot Features | Other,Private |
| Water Source | Public |
| Total Parking | 2 |
| Lot Size Area | 5662.8 |
| Foundation Details | Slab |
| Building Area Total | 1367 |
| Lot Size Acres | 0.13 |
| Frontage Type | Golf Course |
| Lot Size Source | Other |
| Waterfront Y/N | false |
Amenities
- Foreclosure
- Views
- Short Sale
- New Construction
- Adult 55+
- Lease To Own
- No HOA Fees
- Furnished
- Primary On Main
- Air Conditioning
- Seller Finance
- Green
- Fixer Upper
- Horse
- Golf
- Fireplace
- Deck
- Garage
- Basement
- Pool
Property vs Single Family Average in 30223
Price
Year Built
 The data relating to real estate for sale on this website comes in part from the Broker Reciprocity Program of the Savannah multi-List Corporation. Real Estate listings held by brokerage firms other than Stanford Realty Co,. Team are marked with the name of the listing brokers.
Data last updated: September 14, 2026 7:46 PM UTC
All information deemed reliable but not guaranteed.
© 2026 Savannah Multi-List Corporation. All rights reserved.
The data relating to real estate for sale on this website comes in part from the Broker Reciprocity Program of the Savannah multi-List Corporation. Real Estate listings held by brokerage firms other than Stanford Realty Co,. Team are marked with the name of the listing brokers.
Data last updated: September 14, 2026 7:46 PM UTC
All information deemed reliable but not guaranteed.
© 2026 Savannah Multi-List Corporation. All rights reserved.
 ©2026 Georgia Multiple Listing Service All information deemed reliable but not guaranteed. All properties are subject to prior sale, change or withdrawal. Neither listing broker(s) or information provider(s) shall be responsible for any typographical errors, misinformation, misprints and shall be held totally harmless. Listing(s) information is provided for consumer's personal, non-commercial use and may not be used for any purpose other than to identify prospective properties consumers may
 Hinesville Area Board of REALTORS® All information deemed reliable but not guaranteed. All properties are subject to prior sale, change or withdrawal. Neither listing broker(s) or information provider(s) shall be responsible for any typographical errors, misinformation, misprints and shall be held totally harmless. Listing(s) information is provided for consumer's personal, non-commercial use and may not be used for any purpose other than to identify prospective properties consumers may be interested
