







Address
820 Spooner Ridge, Peachtree City, GA
Price
$ 719,999
Property Attributes
- MLS#10843818
- TypeSingle Family
- Listing Status New
- CountyFayette
- CityPeachtree City
- NeighborhoodSpooner Ridge
- Zip30269
- StyleTraditional
- Year Built1993
- Taxes$ 6381
- Price$ 719,999
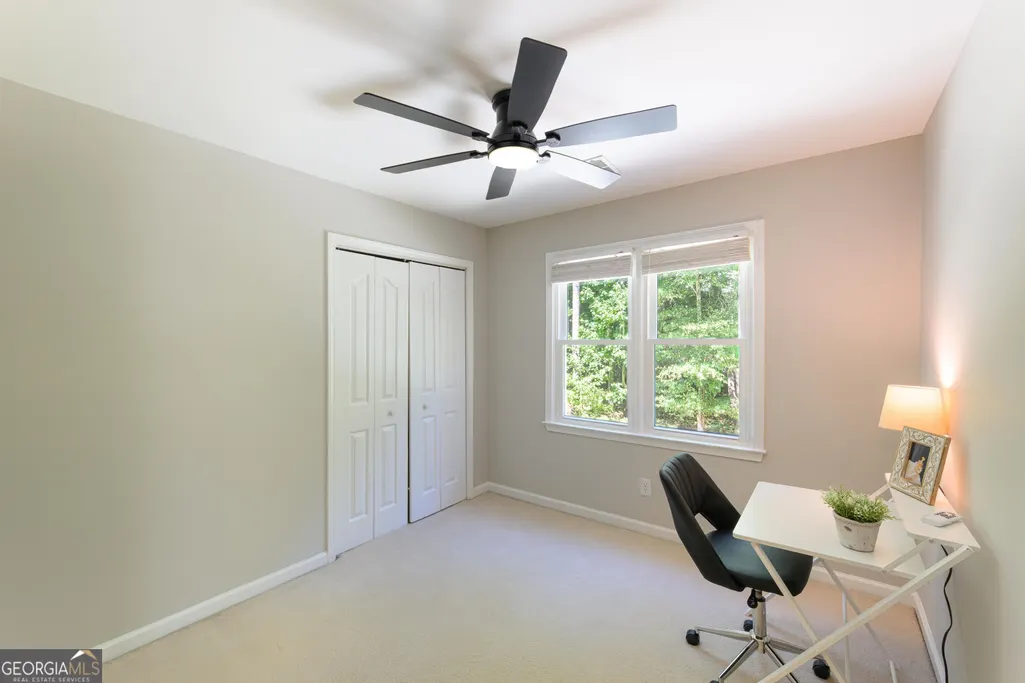
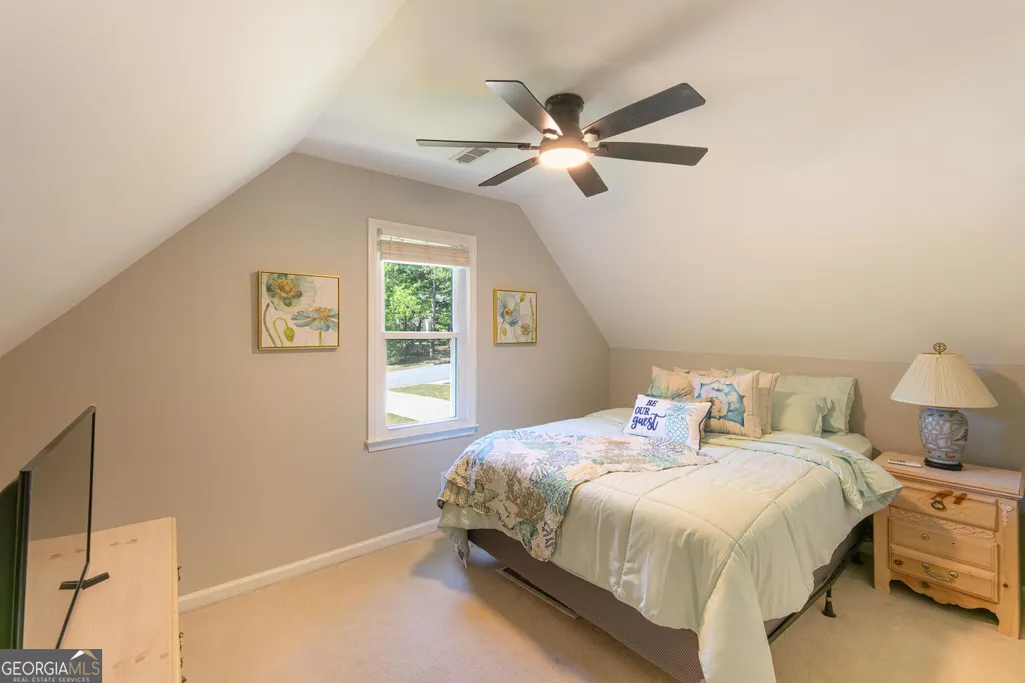
- Bedrooms6
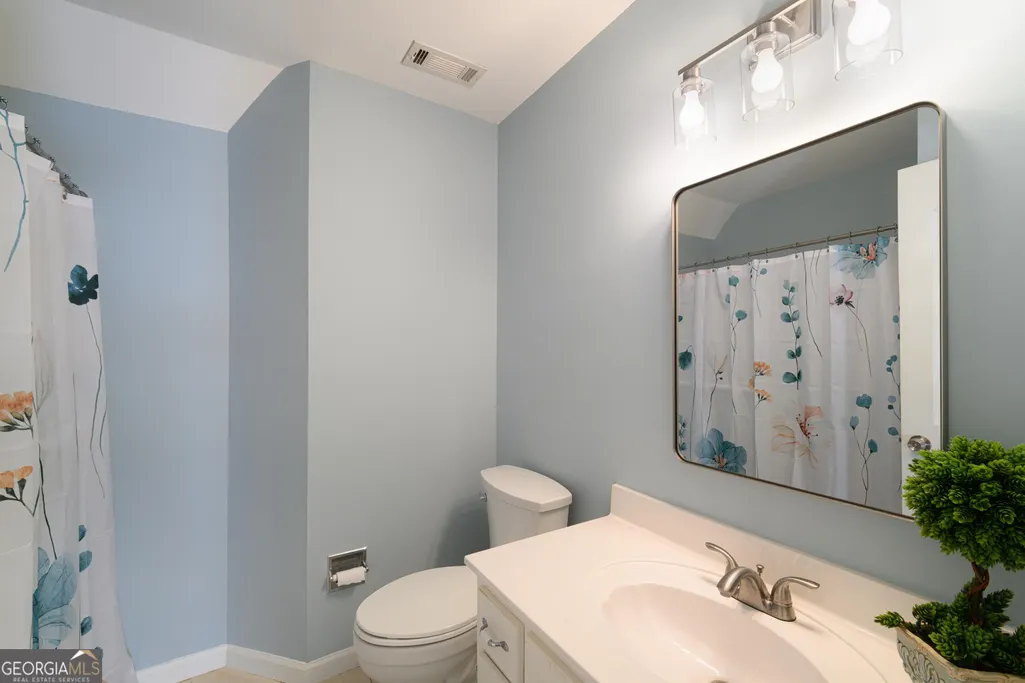
- Full Bathrooms3
- Half Bathrooms1
- Sqr Footage3132
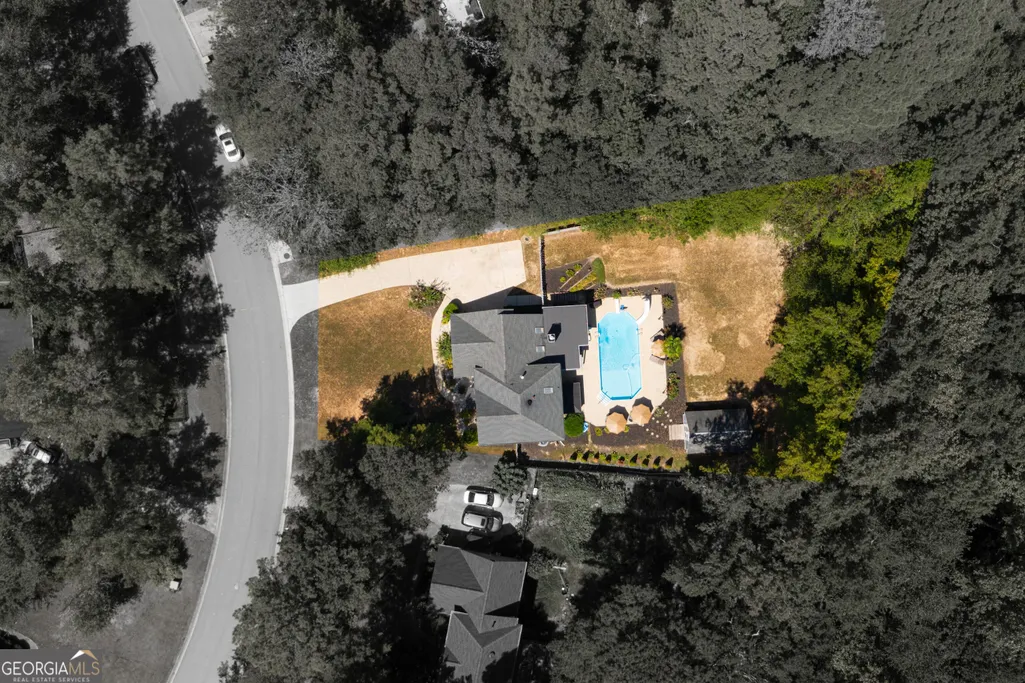
- Lot Size0.55 Acres
Data Source:
Georgia MLS (GAMLS)
Property Description
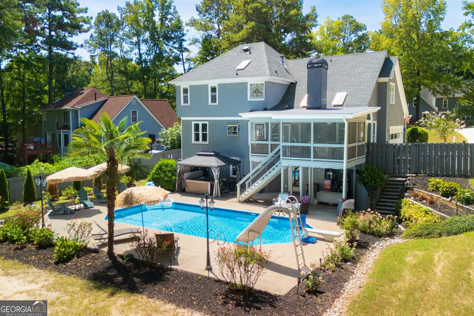
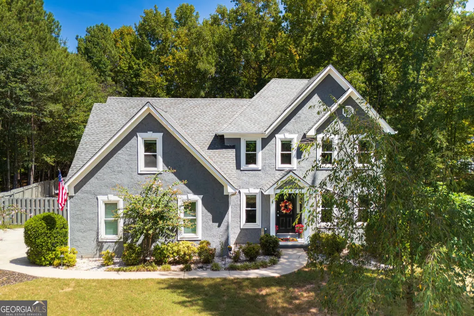
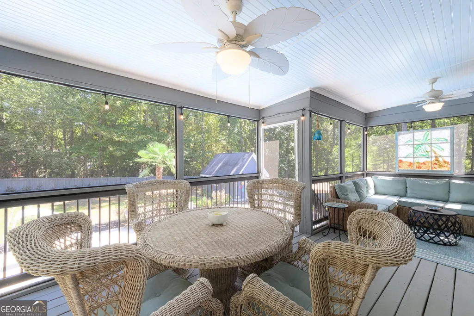
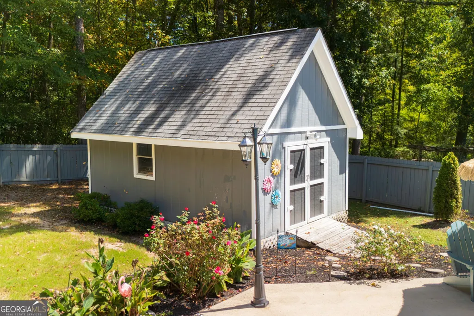
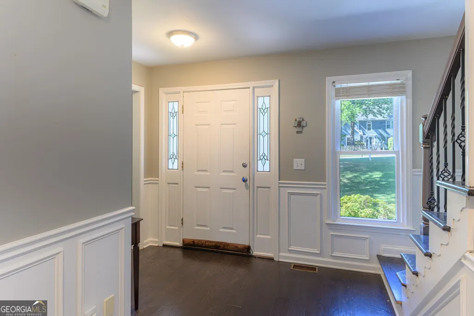
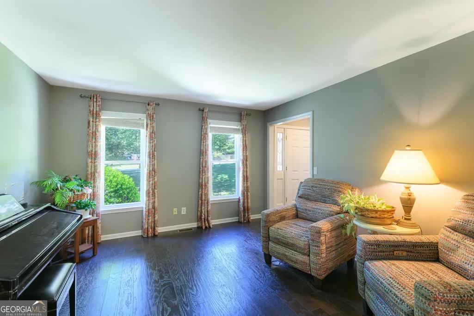
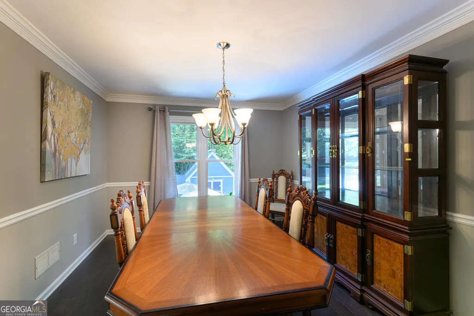
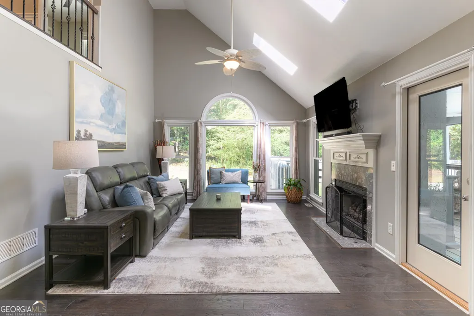
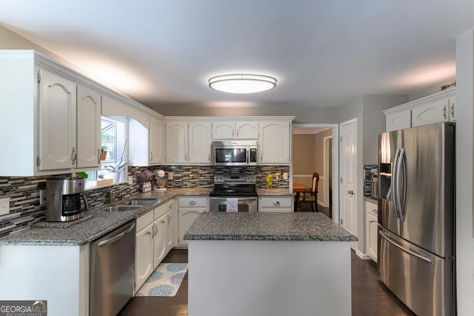
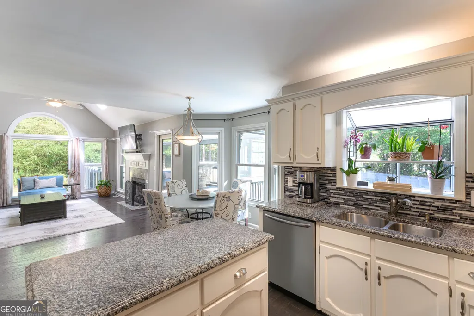
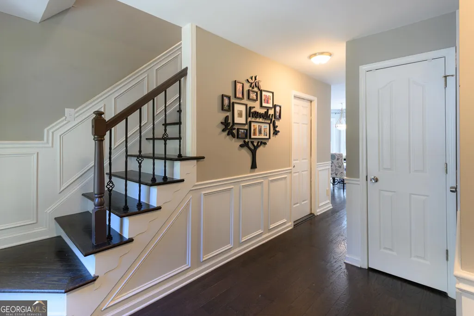
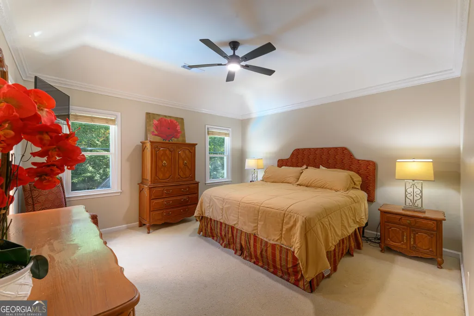
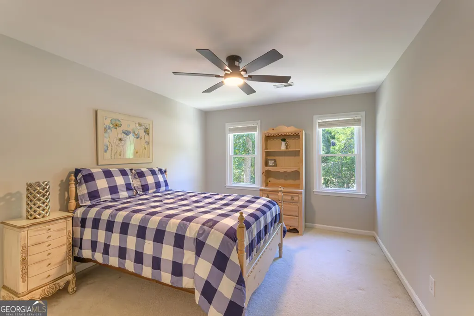
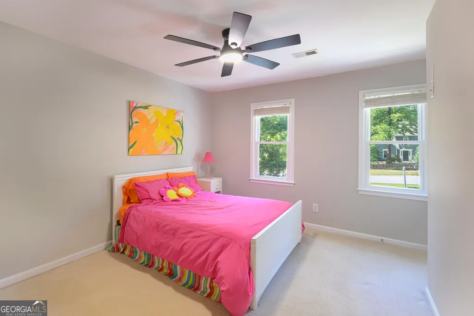
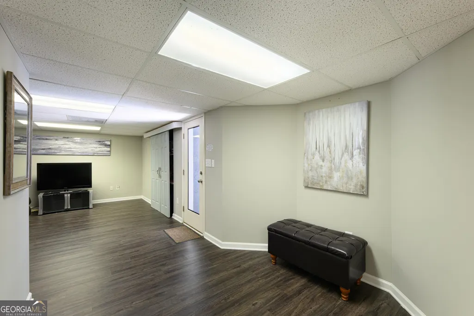
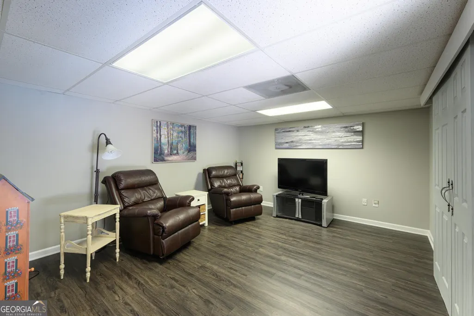
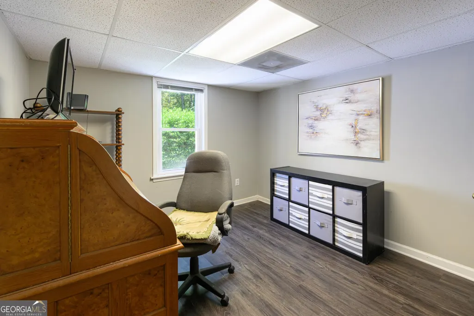
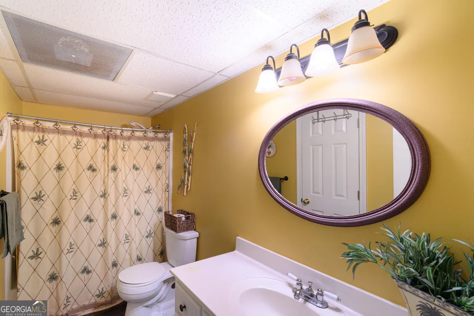
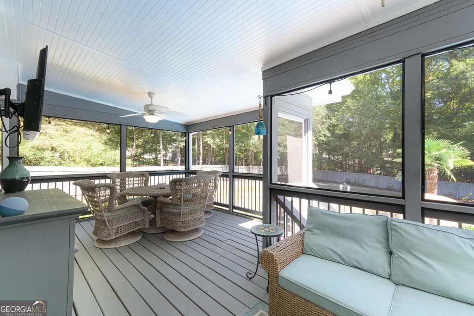
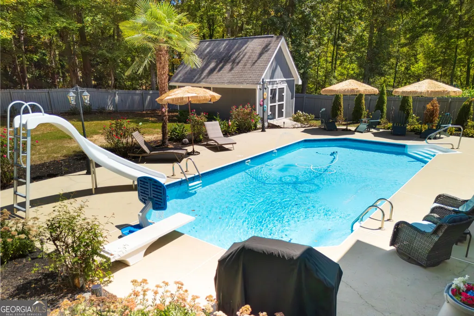
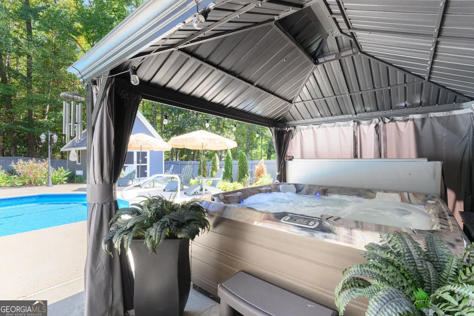
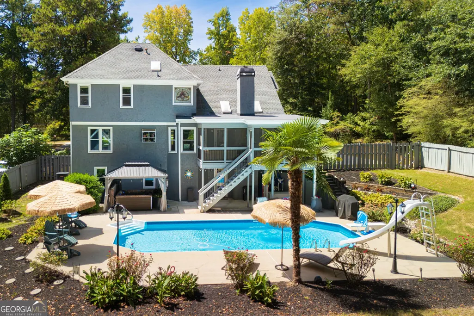
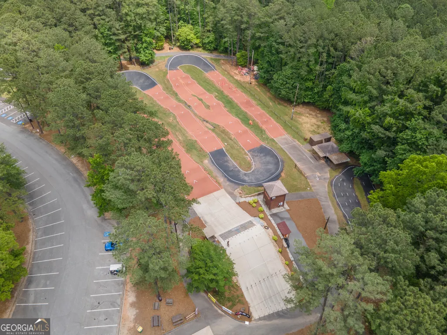
OPEN HOUSE 9/12 4-6PM. The hardest combination to find *SALT WATER POOL * FINISHED BASEMENT *OPEN FLOOR PLAN * OVERSIZED SCREENED IN PORCH *AWESOME PRIVACY * A+ Kedron/McIntosh School Combo *No HOA *FENCE *HOT TUB *BACKYARD BIG ENOUGH FOR FOOTBALL* OVERSIZED GARAGE/WORKSHED *SMOOTH CEILINGS and SO many more reasons why you finally found your home!! Nestled on a quiet street off of Kedron Drive (Did someone say Location Location L.....?) the curb appeal will draw you in whether it is day or night! Hardwood floors welcome you from the foyer to the SUNNY TALL FAMILY ROOM overlooking the bright kitchen with island. Upstairs- there is plenty of space with 5 bedrooms or offices. You have even more space in the daylight basement with plenty of space for a theater and ping pong space! The BACKYARD PARADISE is like a million dollar backyard equipped with all you would ever need!! Enjoy the spring/ summer and fall in the Heated Salt water Pool with slides!! Enjoy the hot tub throughout the year with bluetooth, lights and waterfall! Play sports throughout the year in all the ample yard space!! Park you Golf cart in the shed and also use it for your home projects!! Great house, great backyard and yes- fabulous North PTC location close to everything!! Beautiful Golf Cart/ Recreation paths lined with mature trees! Enjoy Lake Kedron nearby, great shopping and amazing restaurants you can walk to!! P.S: You can make it happen- Preferred lender can give you 1% below going mortgage rates for free for the first year!!
| Elementary School | Middle School | High School |
|---|---|---|
| Kedron Elementary School | Booth Middle School | Mcintosh High School |
| Price History | |
|---|---|
| 9/10/2026 | Listed $719,999 |
General Features
| Sewer | Public Sewer |
|---|---|
| Heating | Central,Dual |
| Cooling | Ceiling Fan(s),Central Air |
| Utilities | Cable Available,Electricity Available,Sewer Connected,Water Available |
| Roof | Composition |
| Appliances | Convection Oven,Cooktop,Dishwasher,Disposal,Gas Water Heater,Ice Maker,Microwave,Stainless Steel Appliance(s) |
| Association Fee Includes | None |
| Patio/Porch Features | Deck,Patio,Screened |
| Architectural Style | Traditional |
| Pool Features | Heated,Pool/Spa Combo,In Ground,Salt Water |
| Construction Materials | Stucco |
| Year Built | 1993 |
| Levels | Two |
| Property Subtype | Single Family Residence |
| Tax Year | 2025 |
| Community Features | None |
| County | Fayette |
| New Construction | false |
| Property Type | Residential |
| HOA | false |
| Attached Garage | false |
| Subdivision Name | Spooner Ridge |
| Garage Y/N | true |
| Other Structures | Gazebo |
| Full Baths | 3 |
| Status | New |
| Directions | From Hwy 54, turn on to Kedron Drive. Continue on Kedron Drive to Spooner Ridge. Follow it to 820 Spooner Ridge. |
| High School | Mcintosh |
| City | Peachtree City |
| Lot Size Units | Square Feet |
| Lot Size Square Feet | 23958 |
| Carport Y/N | false |
| Elementary School | Kedron |
| Land Lease Y/N | false |
| Tax Annual Amount | 6381 |
| Home Warranty Y/N | false |
| Middle/Junior High School | Booth |
| Property Condition | Resale |
| Structure Type | House |
| Building Area Units | Square Feet |
| Living Area Units | Square Feet |
| Standard Status | Active |
Interior Features
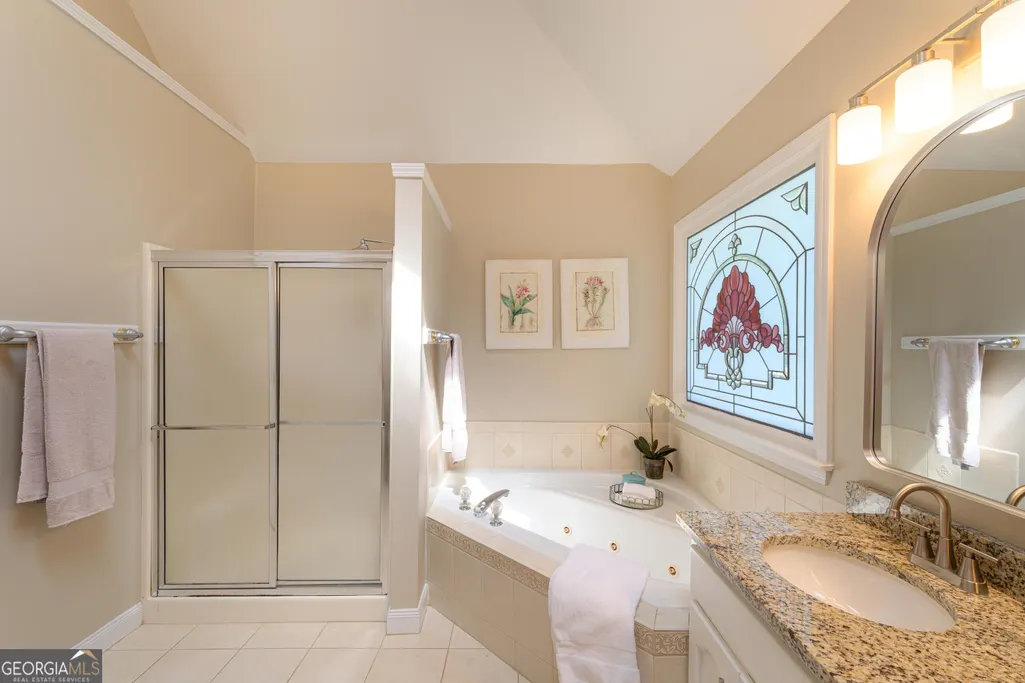
| Interior Amenities | Double Vanity,Separate Shower,Soaking Tub,Tile Bath,Tray Ceiling(s),Walk-In Closet(s) |
|---|---|
| Basement | Bath Finished,Daylight,Exterior Entry,Finished,Full,Interior Entry |
| Flooring | Carpet,Hardwood,Other,Tile |
| Total Fireplaces | 1 |
| Fireplace Features | Family Room,Gas Log |
| Air Conditioning Y/N | true |
| Heating Y/N | true |
| Window Features | Bay Window(s),Double Pane Windows,Skylight(s) |
| Fireplace Y/N | true |
| Above Grade Finished Area | 2108 |
| Half Baths | 1 |
| Laundry Features | In Basement,Other |
| Total Bedrooms | 6 |
| Below Grade Finished Area | 1024 |
| Below Grade Finished Area Unit Type | Square Feet |
| LivingAreaSource | Public Records |
| Above Grade Finished Area Unit Type | Square Feet |
| Kitchen Features | Breakfast Area,Kitchen Island,Solid Surface Counters |
| Total Baths | 4 |
| Dining Room Features | Separate Room |
Exterior Features
| Fencing | Back Yard,Fenced |
|---|---|
| Parking Features | Garage,Garage Door Opener |
| Lot Features | Private |
| Water Source | Public |
| Total Parking | 2 |
| Lot Size Area | 23958 |
| Foundation Details | Slab |
| Building Area Total | 3132 |
| Lot Size Acres | 0.55 |
| Lot Size Source | Public Records |
Amenities
- Foreclosure
- Views
- Short Sale
- New Construction
- Adult 55+
- Lease To Own
- No HOA Fees
- Furnished
- Primary On Main
- Air Conditioning
- Seller Finance
- Green
- Fixer Upper
- Horse
- Golf
- Fireplace
- Deck
- Garage
- Basement
- Pool
Property vs Single Family Average in 30269
Price
Taxes
Year Built
 The data relating to real estate for sale on this website comes in part from the Broker Reciprocity Program of the Savannah multi-List Corporation. Real Estate listings held by brokerage firms other than Stanford Realty Co,. Team are marked with the name of the listing brokers.
Data last updated: September 14, 2026 7:46 PM UTC
All information deemed reliable but not guaranteed.
© 2026 Savannah Multi-List Corporation. All rights reserved.
The data relating to real estate for sale on this website comes in part from the Broker Reciprocity Program of the Savannah multi-List Corporation. Real Estate listings held by brokerage firms other than Stanford Realty Co,. Team are marked with the name of the listing brokers.
Data last updated: September 14, 2026 7:46 PM UTC
All information deemed reliable but not guaranteed.
© 2026 Savannah Multi-List Corporation. All rights reserved.
 ©2026 Georgia Multiple Listing Service All information deemed reliable but not guaranteed. All properties are subject to prior sale, change or withdrawal. Neither listing broker(s) or information provider(s) shall be responsible for any typographical errors, misinformation, misprints and shall be held totally harmless. Listing(s) information is provided for consumer's personal, non-commercial use and may not be used for any purpose other than to identify prospective properties consumers may
 Hinesville Area Board of REALTORS® All information deemed reliable but not guaranteed. All properties are subject to prior sale, change or withdrawal. Neither listing broker(s) or information provider(s) shall be responsible for any typographical errors, misinformation, misprints and shall be held totally harmless. Listing(s) information is provided for consumer's personal, non-commercial use and may not be used for any purpose other than to identify prospective properties consumers may be interested
