
Views - Eco Friendly
Address
3075 Nichols Street Se, Smyrna, GA
Price
$ 775,000
Property Attributes
- MLS#10844127
- TypeSingle Family
- Listing Status New
- CountyCobb
- CitySmyrna
- NeighborhoodNichols Heights
- Zip30080
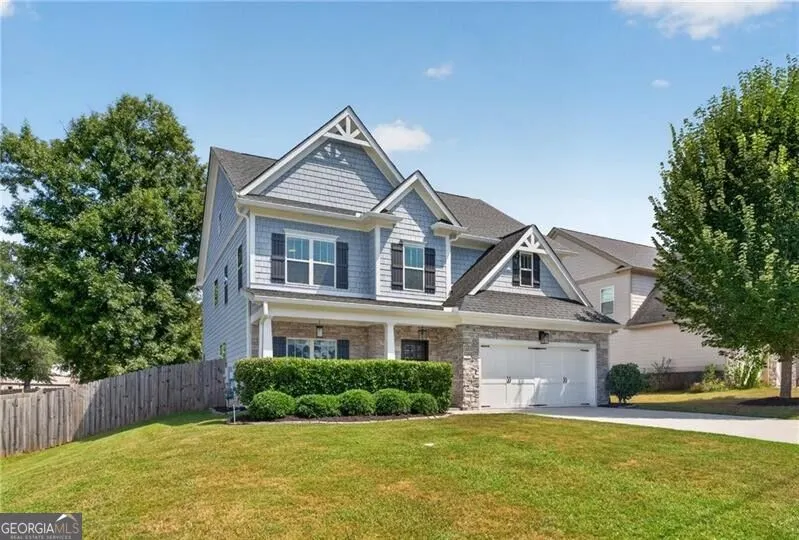
- StyleCraftsman
- Year Built2017
- Taxes$ 6753
- Price$ 775,000
- Bedrooms4
- Full Bathrooms3
- Half Bathrooms1
- Sqr Footage3064
- Lot Size0.233 Acres
Data Source:
Georgia MLS (GAMLS)
Property Description
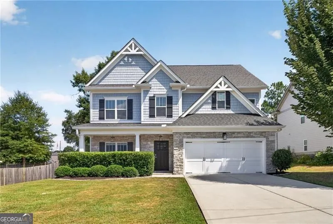
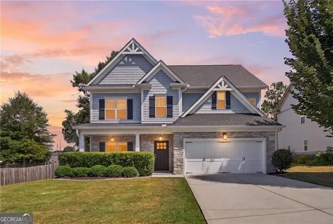
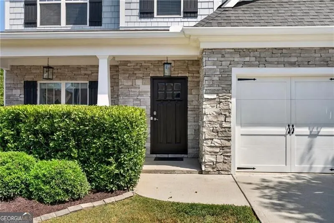
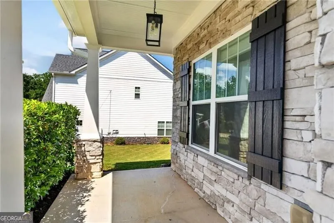
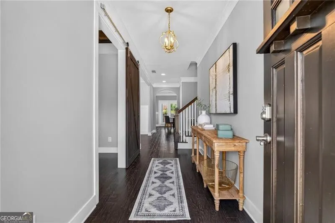
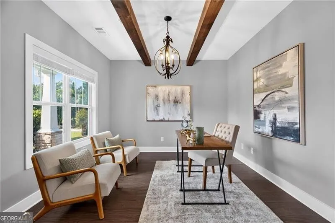
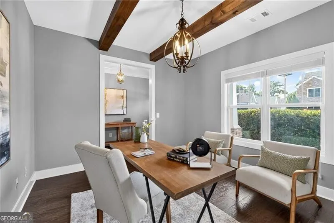
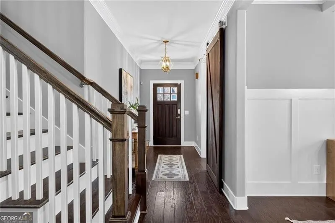
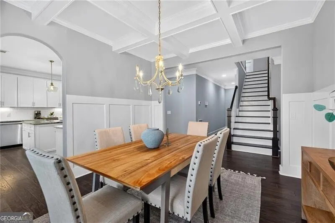
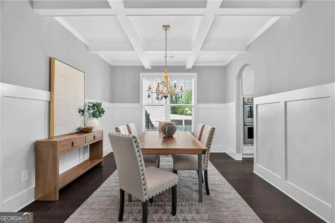
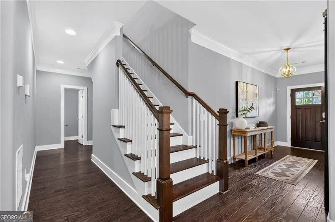
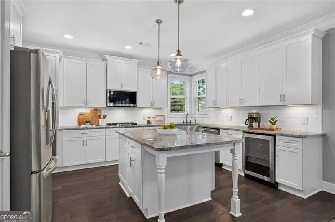
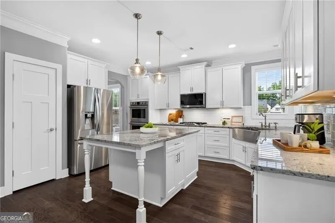
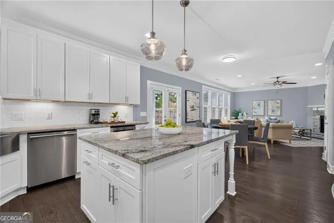
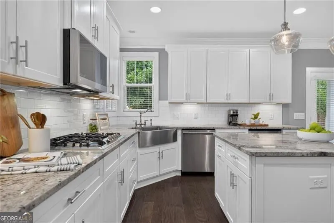
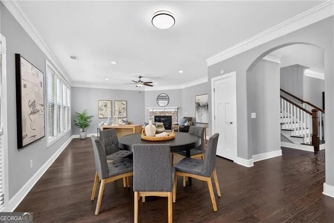
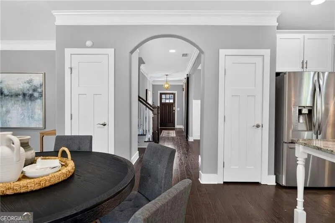
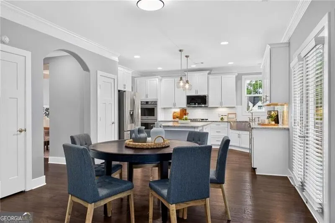
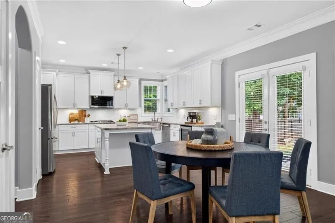
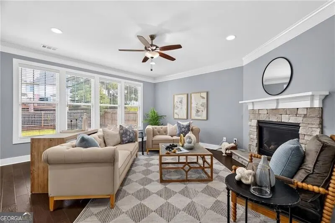
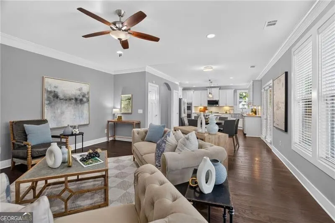
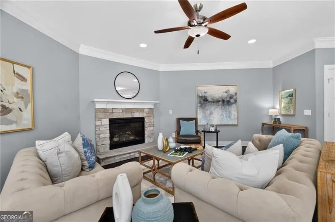
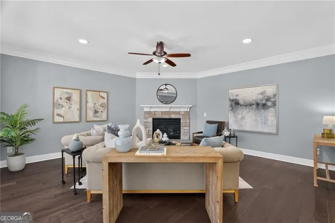
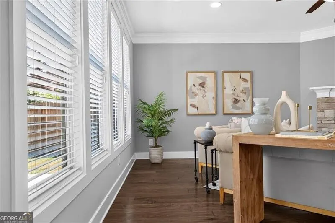
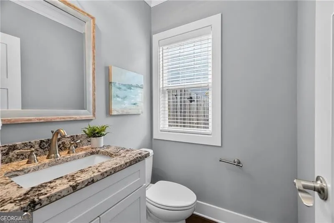
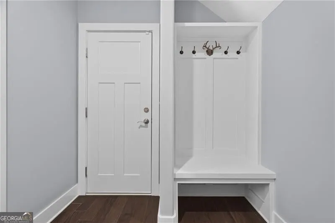
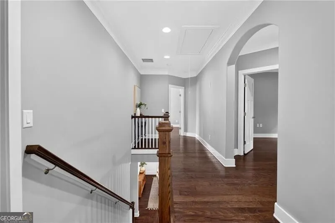
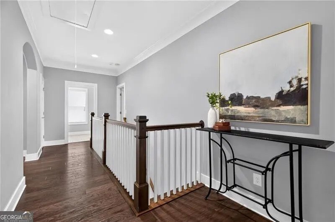
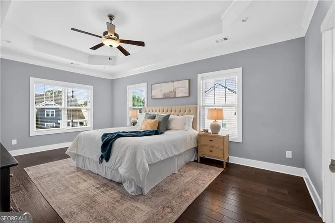
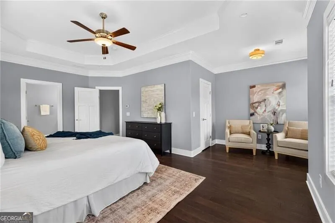
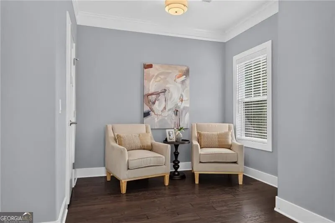
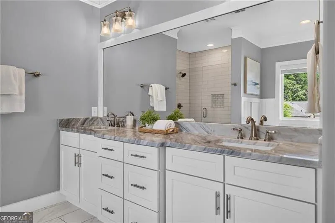
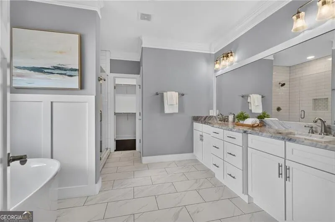
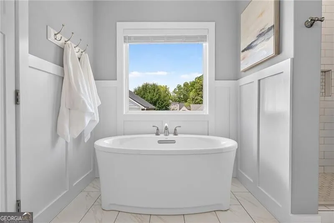
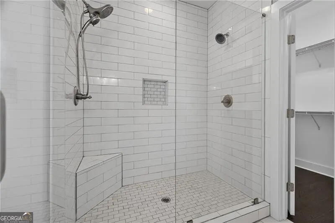
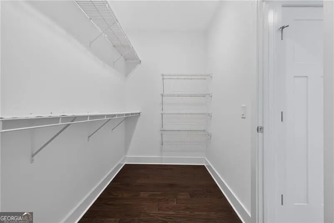
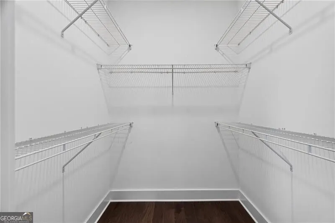
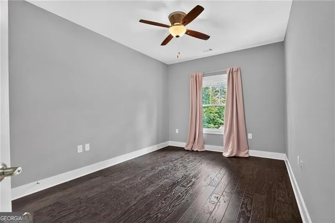
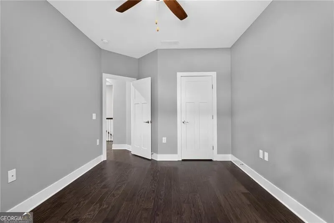
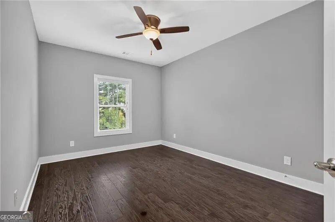
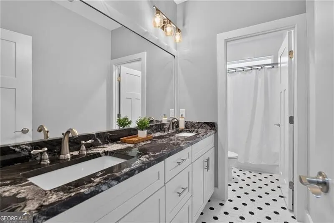
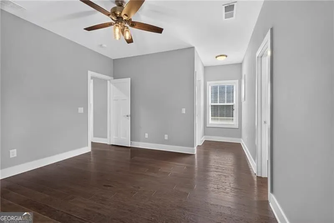
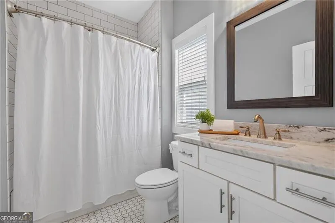
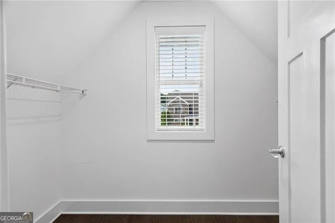
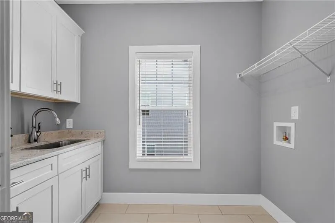
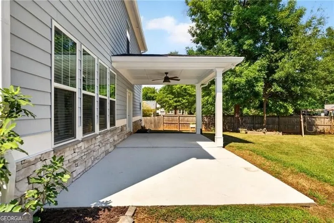
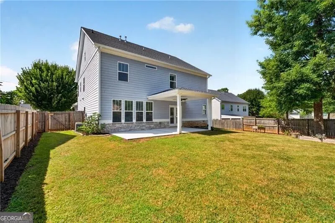
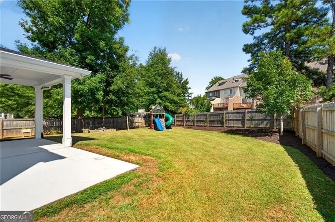
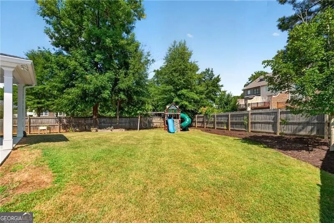
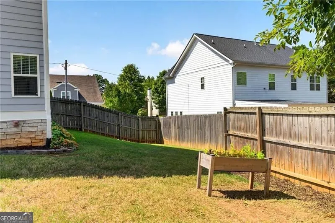
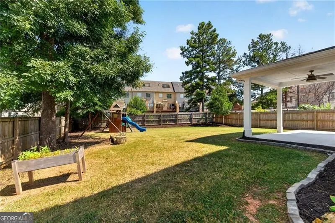
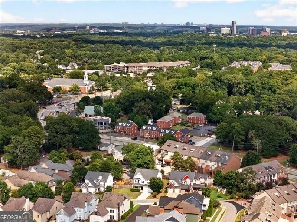
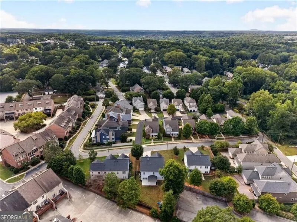
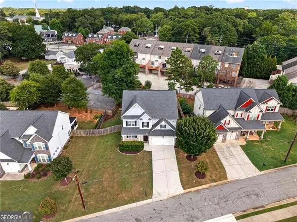
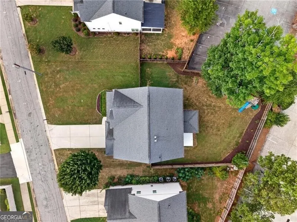
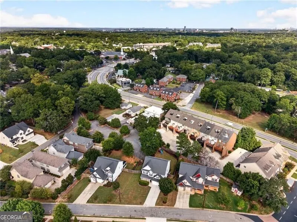
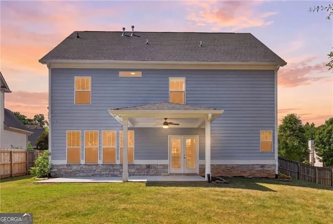
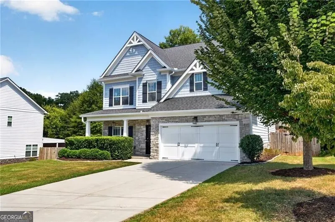
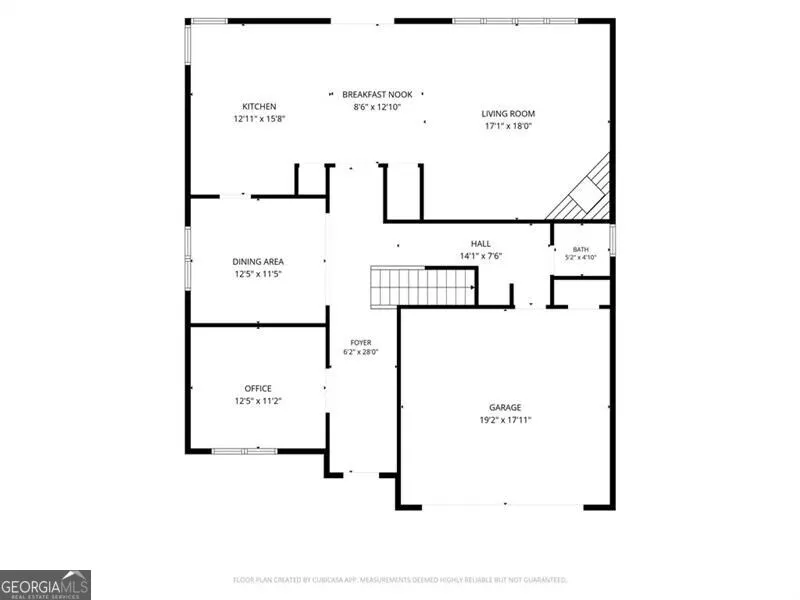
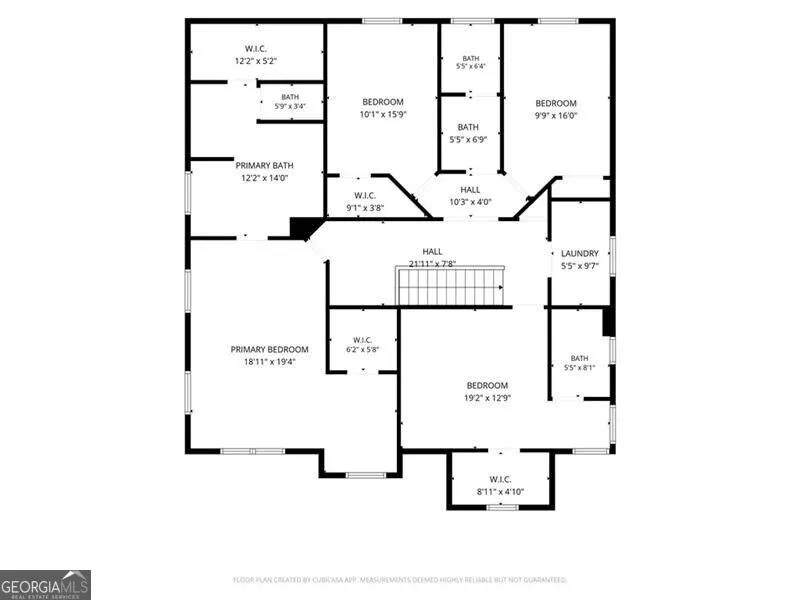
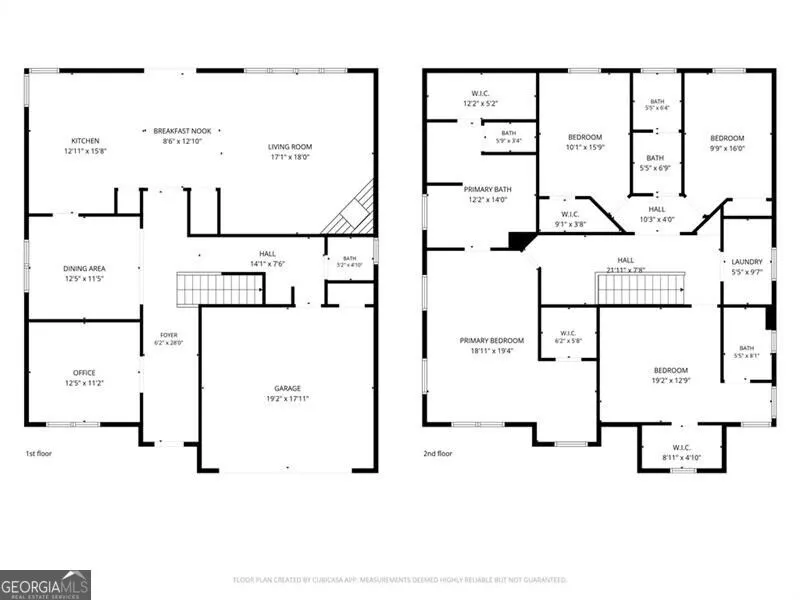
LOCATION, LOCATION, LOCATION! Tucked away on a quiet street in the heart of Smyrna, this beautifully maintained home offers generous living spaces, a fabulous yard and a thoughtfully designed floor plan. A charming rocking-chair front porch overlooks the spacious, level front yard and welcomes you home. Inside, neutral finishes and no carpet throughout create a fresh, move-in-ready feel. The main level includes a dedicated home office and formal dining room, along with an open layout ideal for everyday living and entertaining. At the heart of the home is the kitchen, featuring an oversized center island with plenty of room for gathering and casual dining. The kitchen flows seamlessly into the fireside family room and out to the covered back patio, creating an easy connection between indoor and outdoor living. Upstairs, the primary suite offers a relaxing retreat with a spa-like bath and two generous closets. A secondary bedroom features its own en suite bath, while two additional bedrooms share a conveniently located hall bath. An oversized, beautifully finished upstairs laundry room, large closets and abundant storage throughout add to the functionality of this well-designed home. Outside is a true highlight-a large, level and fully fenced backyard that can be hard to find in Smyrna. The covered patio provides a comfortable spot to relax or entertain, while the expansive yard offers plenty of usable space for pets, play, gardening or outdoor gatherings. With level front and back yards, this property offers exceptional outdoor space to enjoy. All of this in a location that is hard to beat! Enjoy easy access to Smyrna Market Village and nearby parks, with Taylor-Brawner Park just around the corner. Walk to local favorites like Stout Brothers and StillFire Brewing, or take a short drive to The Battery and Truist Park for dining, entertainment and Braves games. Convenient access to I-285 and I-75 makes getting to Buckhead, Midtown and Downtown Atlanta easy.
| Elementary School | Middle School | High School |
|---|---|---|
| Smyrna Elementary School | Campbell Middle School | Campbell High School |
| Price History | |
|---|---|
| 9/11/2026 | Listed $775,000 |
General Features
| Sewer | Public Sewer |
|---|---|
| Heating | Central |
| Cooling | Central Air |
| Utilities | Cable Available,Electricity Available,High Speed Internet,Natural Gas Available,Sewer Available,Underground Utilities |
| Roof | Composition |
| Appliances | Dishwasher,Disposal,Double Oven,Refrigerator |
| Association Fee Includes | None |
| Patio/Porch Features | Patio,Porch |
| Architectural Style | Craftsman |
| Security Features | Smoke Detector(s) |
| Construction Materials | Other |
| Year Built | 2017 |
| View | City |
| Levels | Two |
| Property Subtype | Single Family Residence |
| Tax Year | 2025 |
| Community Features | Street Lights,Near Public Transport,Walk To Schools,Near Shopping |
| County | Cobb |
| New Construction | false |
| Property Type | Residential |
| HOA | false |
| Attached Garage | false |
| Energy Efficient | Appliances |
| Subdivision Name | Nichols Heights |
| Garage Y/N | true |
| Green Water Conservation | Low-Flow Fixtures |
| Full Baths | 3 |
| Status | New |
| Directions | From I-285W take Paces Ferry exit. Make a right, and then another right onto S. Atlanta Rd. Then make a left onto Concord Rd, and then a right on Medlin Rd. Take first left onto Nichols St and house will be on your left. Please park in driveway. |
| High School | Campbell |
| City | Smyrna |
| Body of Water | None |
| Lot Size Units | Square Feet |
| Lot Size Square Feet | 10149.48 |
| Carport Y/N | false |
| Elementary School | Smyrna |
| Property Attached Y/N | false |
| Land Lease Y/N | false |
| Tax Annual Amount | 6753 |
| Home Warranty Y/N | false |
| Middle/Junior High School | Campbell |
| Property Condition | Resale |
| Structure Type | House |
| Building Area Units | Square Feet |
| Living Area Units | Square Feet |
| Standard Status | Active |
Interior Features
| Interior Amenities | Separate Shower,Soaking Tub,Walk-In Closet(s) |
|---|---|
| Basement | Concrete,None |
| Flooring | Wood |
| Total Fireplaces | 1 |
| Common Walls | No Common Walls |
| Air Conditioning Y/N | true |
| Heating Y/N | true |
| Window Features | Double Pane Windows |
| Fireplace Y/N | true |
| Above Grade Finished Area | 3064 |
| Half Baths | 1 |
| Laundry Features | Upper Level |
| Total Bedrooms | 4 |
| Below Grade Finished Area Unit Type | Square Feet |
| LivingAreaSource | Appraiser |
| Above Grade Finished Area Unit Type | Square Feet |
| Kitchen Features | Breakfast Area,Kitchen Island,Pantry |
| Total Baths | 4 |
| Dining Room Features | Seats 12+,Separate Room |
Exterior Features
| Fencing | Back Yard,Fenced |
|---|---|
| Parking Features | Garage,Garage Door Opener |
| Lot Features | Level |
| Water Source | Public |
| Lot Size Area | 10149.48 |
| Building Area Total | 3064 |
| Lot Size Acres | 0.233 |
| Lot Size Source | Public Records |
Amenities
- Foreclosure
- Views
- Short Sale
- New Construction
- Adult 55+
- Lease To Own
- No HOA Fees
- Furnished
- Primary On Main
- Air Conditioning
- Seller Finance
- Green
- Fixer Upper
- Horse
- Golf
- Fireplace
- Deck
- Garage
- Basement
- Pool
Property vs Single Family Average in 30080
Price
Taxes
Year Built
 The data relating to real estate for sale on this website comes in part from the Broker Reciprocity Program of the Savannah multi-List Corporation. Real Estate listings held by brokerage firms other than Stanford Realty Co,. Team are marked with the name of the listing brokers.
Data last updated: September 13, 2026 7:17 PM UTC
All information deemed reliable but not guaranteed.
© 2026 Savannah Multi-List Corporation. All rights reserved.
The data relating to real estate for sale on this website comes in part from the Broker Reciprocity Program of the Savannah multi-List Corporation. Real Estate listings held by brokerage firms other than Stanford Realty Co,. Team are marked with the name of the listing brokers.
Data last updated: September 13, 2026 7:17 PM UTC
All information deemed reliable but not guaranteed.
© 2026 Savannah Multi-List Corporation. All rights reserved.
 ©2026 Georgia Multiple Listing Service All information deemed reliable but not guaranteed. All properties are subject to prior sale, change or withdrawal. Neither listing broker(s) or information provider(s) shall be responsible for any typographical errors, misinformation, misprints and shall be held totally harmless. Listing(s) information is provided for consumer's personal, non-commercial use and may not be used for any purpose other than to identify prospective properties consumers may
 Hinesville Area Board of REALTORS® All information deemed reliable but not guaranteed. All properties are subject to prior sale, change or withdrawal. Neither listing broker(s) or information provider(s) shall be responsible for any typographical errors, misinformation, misprints and shall be held totally harmless. Listing(s) information is provided for consumer's personal, non-commercial use and may not be used for any purpose other than to identify prospective properties consumers may be interested
