
Address
4136 Wandering Rose Lane, Marietta, GA
Price
$ 975,000
Property Attributes
- MLS#10844230
- TypeSingle Family
- Listing Status New
- CountyCobb
- CityMarietta
- NeighborhoodCamden Park
- Zip30062
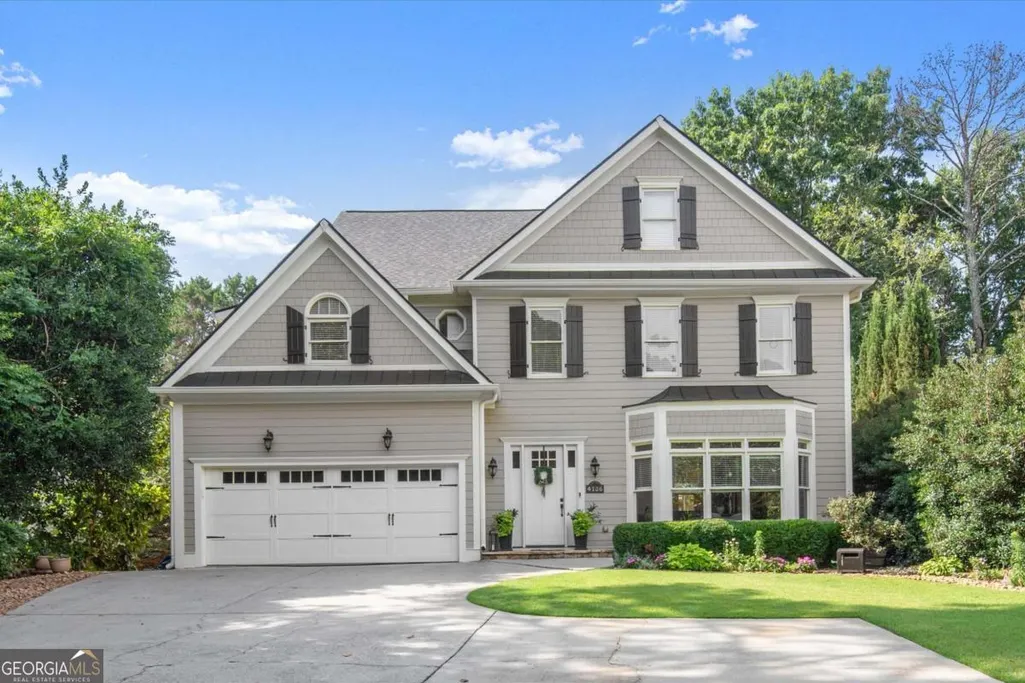
- StyleTraditional
- Year Built1997
- Taxes$ 6694
- Price$ 975,000
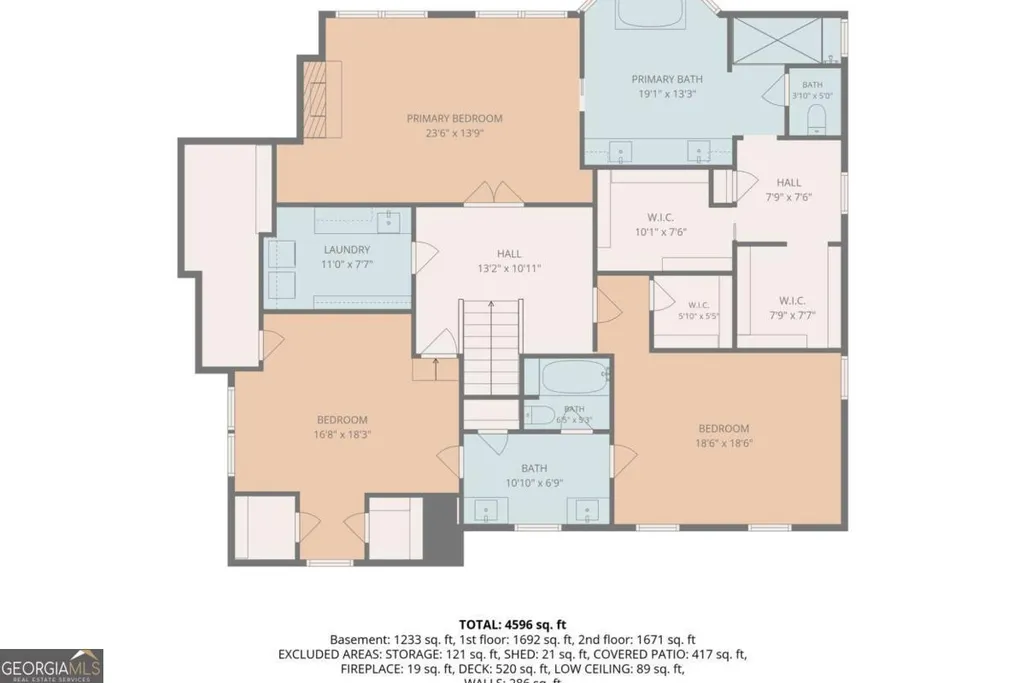
- Bedrooms4
- Full Bathrooms3
- Half Bathrooms1
- Sqr Footage4650
- Lot Size0.32 Acres
Data Source:
Georgia MLS (GAMLS)
Property Description
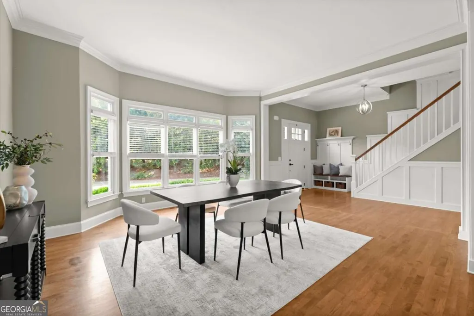
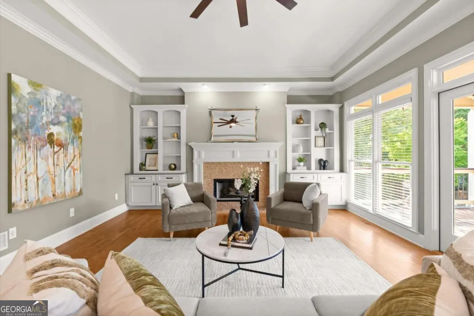
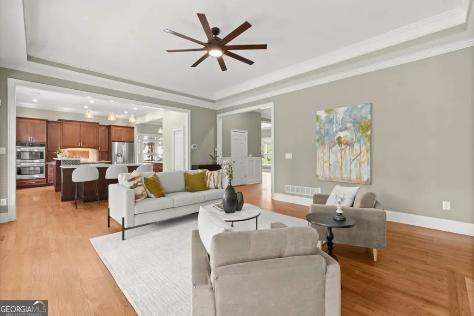
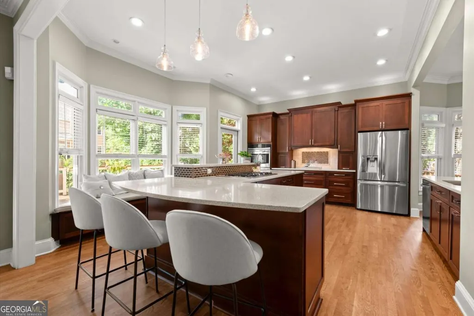
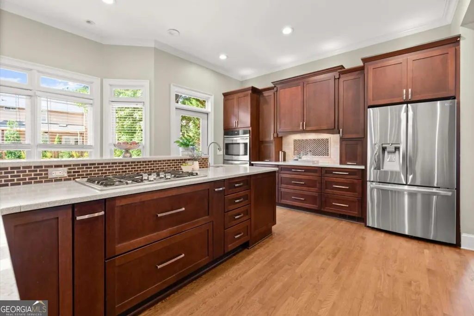
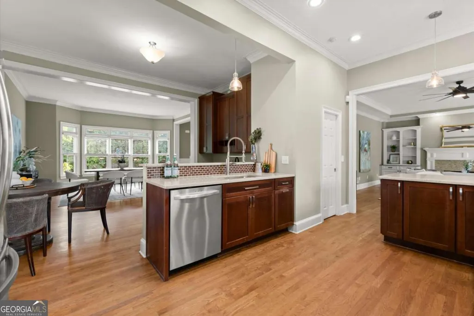
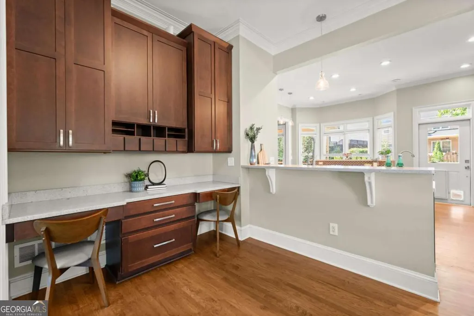
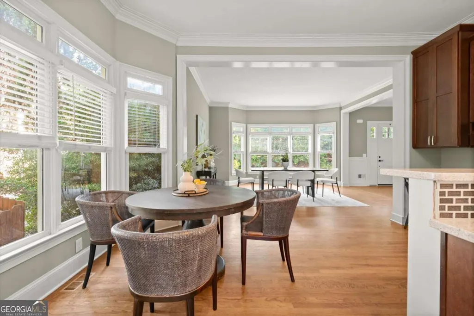
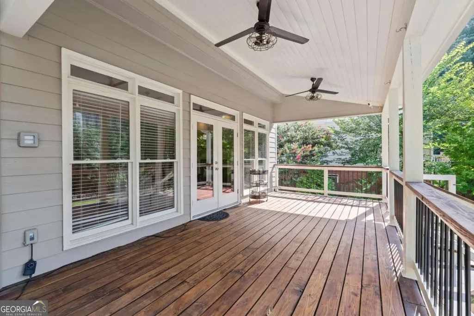
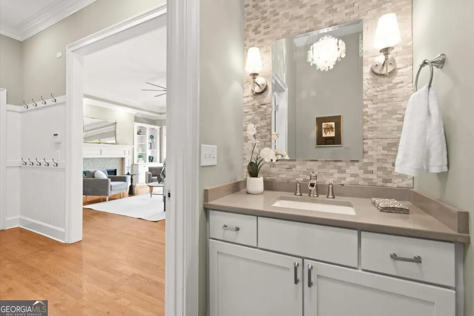
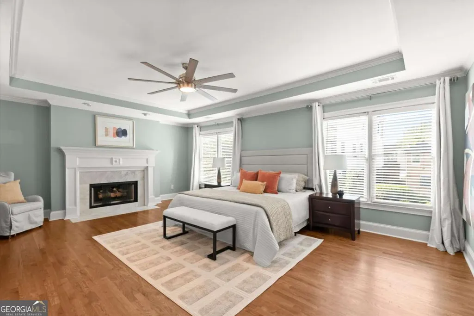
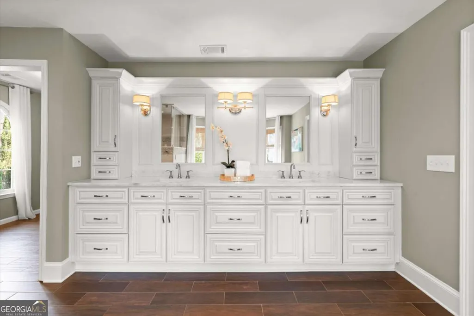
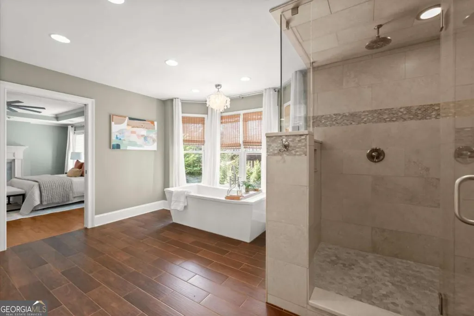
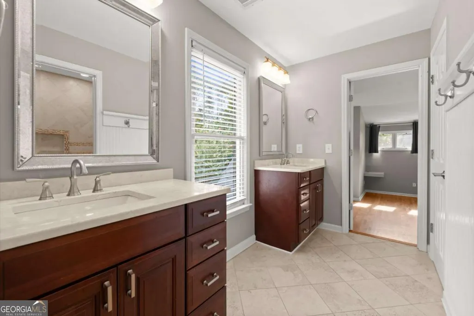
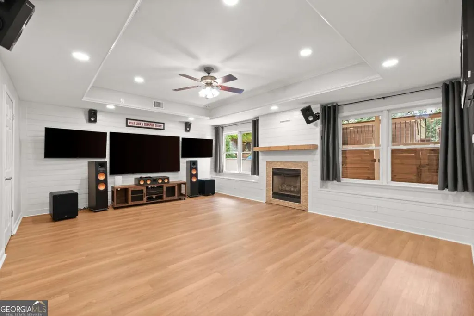
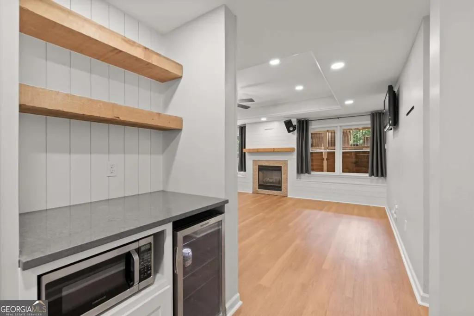
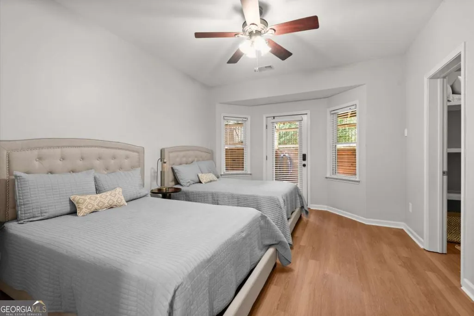
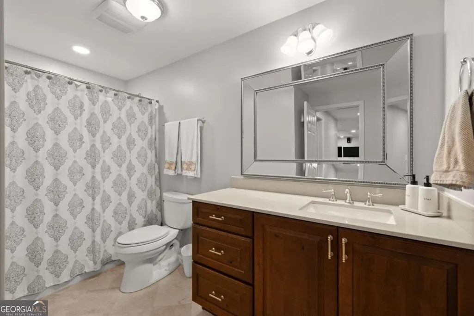
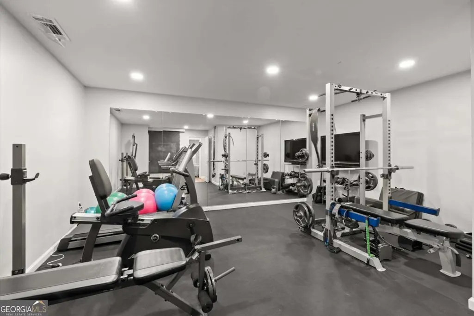
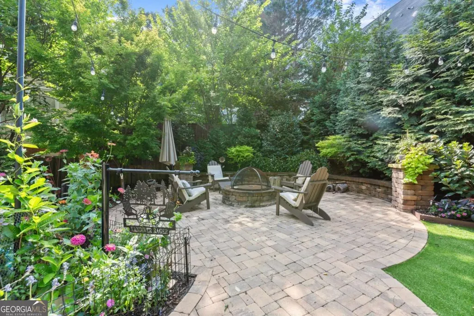
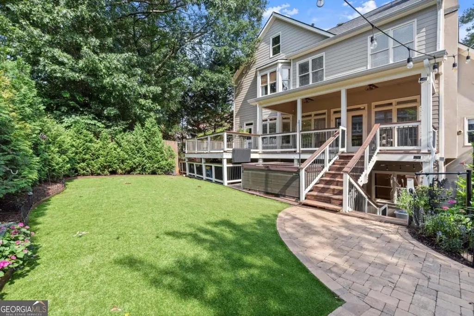
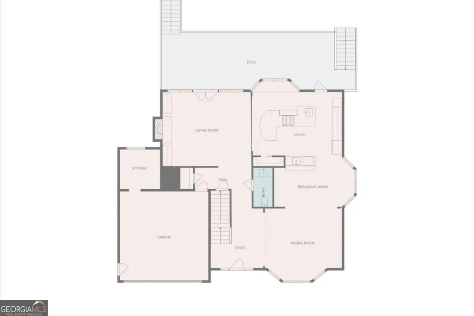
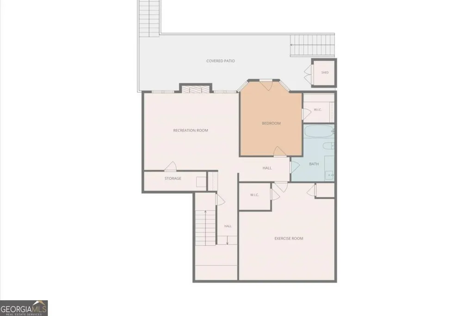
Tucked away on a quiet cul-de-sac in the highly sought-after Walton High School district, this beautifully updated East Cobb home offers an exceptional combination of space, thoughtful updates, and comfortable everyday living. The main level welcomes you with a gracious foyer, formal dining room, expansive family room, and a spacious eat-in kitchen with quartz countertops, abundant cabinetry, generous prep space, and a convenient planning center ideal for a home office or homework station. The family room opens to an oversized deck overlooking the backyard with low-maintenance Astroturf, creating an inviting setting for entertaining or simply relaxing outdoors. Upstairs, the spacious primary suite features a fireplace, oversized his-and-her walk-in closets, and a beautifully appointed bath with heated floors and granite vanities. Additional bedrooms provide plenty of space for family and guests. The finished terrace level adds exceptional flexibility with a bedroom, full bath, theatre room, exercise room, and exterior access. Recent improvements include a new roof in 2024, new front door in 2025, and new upstairs HVAC in July 2026 and a new tankless water heater in July 2026. Located in the sought-after East Side Elementary, Dodgen Middle, and Walton High School attendance zones. This home offers space, updates, and an outstanding East Cobb location convenient to major highways, premier shopping and dining, and Truist Park.
| Elementary School | Middle School | High School |
|---|---|---|
| East Side Elementary School | Dodgen Middle School | Walton High School |
| Price History | |
|---|---|
| 9/11/2026 | Listed $975,000 |
General Features
| Sewer | Public Sewer |
|---|---|
| Heating | Central,Natural Gas |
| Cooling | Ceiling Fan(s),Central Air |
| Utilities | Cable Available,Electricity Available,High Speed Internet,Natural Gas Available,Phone Available,Sewer Available,Water Available |
| Roof | Composition |
| Appliances | Convection Oven,Cooktop,Dishwasher,Disposal,Double Oven,Dryer,Microwave,Refrigerator,Stainless Steel Appliance(s),Tankless Water Heater,Washer |
| HOA Fee | 647 |
| Association Fee Includes | Maintenance Grounds |
| Patio/Porch Features | Deck |
| Architectural Style | Traditional |
| Construction Materials | Brick,Other,Stucco |
| Year Built | 1997 |
| Levels | Two |
| Property Subtype | Single Family Residence |
| Tax Year | 2025 |
| Community Features | None |
| County | Cobb |
| New Construction | false |
| Property Type | Residential |
| HOA | true |
| Attached Garage | true |
| Subdivision Name | Camden Park |
| Garage Y/N | true |
| Full Baths | 3 |
| Status | New |
| Directions | From Sandy Springs, take Johnson Ferry Rd north. Turn left onto Sewell Mill Rd, then take an immediate left onto Pine Road. Take your first left onto Wandering Rose Lane and continue to the end of the cul-de-sac. Take the driveway and the home is the first driveway on the right. |
| High School | Walton |
| City | Marietta |
| Body of Water | None |
| Lot Size Units | Square Feet |
| Lot Size Square Feet | 13939.2 |
| Carport Y/N | false |
| Elementary School | East Side |
| Property Attached Y/N | false |
| Land Lease Y/N | false |
| Tax Annual Amount | 6694 |
| Home Warranty Y/N | false |
| Middle/Junior High School | Dodgen |
| Property Condition | Resale |
| Virtual Tour | https://iframe.videodelivery.net/f3d48f4b74ef79fec0c4e3d21e4bbb33 |
| Structure Type | House |
| Building Area Units | Square Feet |
| Living Area Units | Square Feet |
| Standard Status | Active |
Interior Features
| Interior Amenities | Double Vanity,In-Law Floorplan,Roommate Plan,Tray Ceiling(s),Walk-In Closet(s) |
|---|---|
| Basement | Bath Finished,Daylight,Finished,Full |
| Flooring | Carpet,Hardwood |
| Total Fireplaces | 3 |
| Fireplace Features | Basement,Family Room,Master Bedroom |
| Common Walls | No Common Walls |
| Air Conditioning Y/N | true |
| Heating Y/N | true |
| Window Features | Double Pane Windows |
| Fireplace Y/N | true |
| Above Grade Finished Area | 4650 |
| Half Baths | 1 |
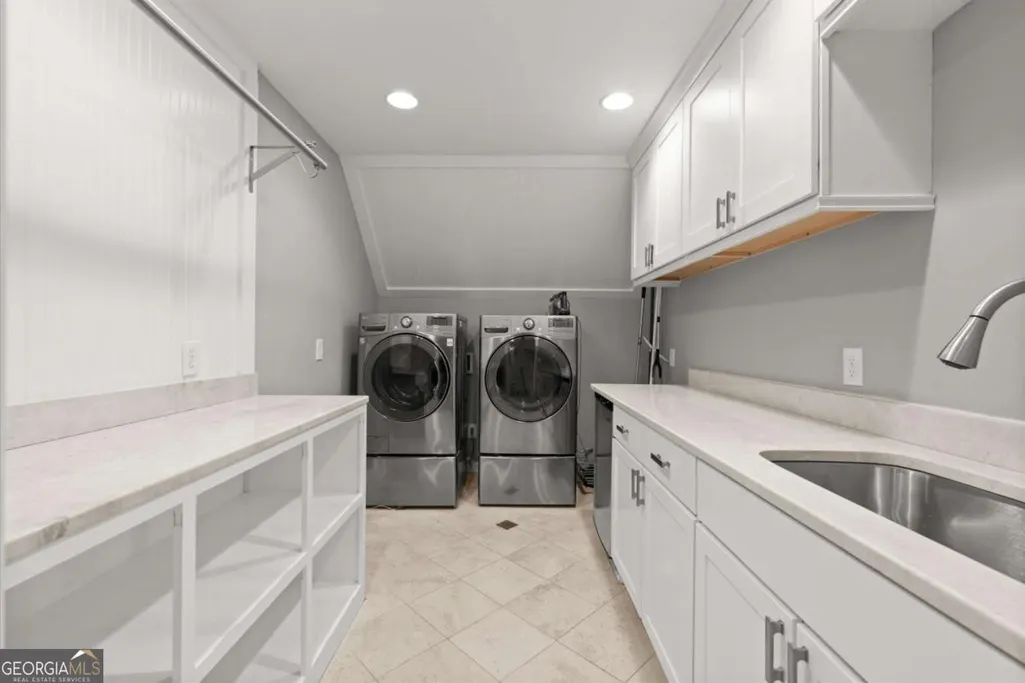
| Laundry Features | Upper Level |
| Total Bedrooms | 4 |
| Below Grade Finished Area Unit Type | Square Feet |
| LivingAreaSource | Appraiser |
| Above Grade Finished Area Unit Type | Square Feet |
| Kitchen Features | Breakfast Area,Kitchen Island |
| Total Baths | 4 |
Exterior Features
| Exterior Amenities | Garden |
|---|---|
| Fencing | Fenced |
| Parking Features | Garage,Attached |
| Lot Features | Cul-De-Sac,Level,Private |
| Water Source | Public |
| Total Parking | 2 |
| Lot Size Area | 13939.2 |
| Building Area Total | 4650 |
| Lot Size Acres | 0.32 |
| Lot Size Source | Public Records |
Amenities
- Foreclosure
- Views
- Short Sale
- New Construction
- Adult 55+
- Lease To Own
- No HOA Fees
- Furnished
- Primary On Main
- Air Conditioning
- Seller Finance
- Green
- Fixer Upper
- Horse
- Golf
- Fireplace
- Deck
- Garage
- Basement
- Pool
Property vs Single Family Average in 30062
Price
Taxes
Year Built
 The data relating to real estate for sale on this website comes in part from the Broker Reciprocity Program of the Savannah multi-List Corporation. Real Estate listings held by brokerage firms other than Stanford Realty Co,. Team are marked with the name of the listing brokers.
Data last updated: September 13, 2026 7:17 PM UTC
All information deemed reliable but not guaranteed.
© 2026 Savannah Multi-List Corporation. All rights reserved.
The data relating to real estate for sale on this website comes in part from the Broker Reciprocity Program of the Savannah multi-List Corporation. Real Estate listings held by brokerage firms other than Stanford Realty Co,. Team are marked with the name of the listing brokers.
Data last updated: September 13, 2026 7:17 PM UTC
All information deemed reliable but not guaranteed.
© 2026 Savannah Multi-List Corporation. All rights reserved.
 ©2026 Georgia Multiple Listing Service All information deemed reliable but not guaranteed. All properties are subject to prior sale, change or withdrawal. Neither listing broker(s) or information provider(s) shall be responsible for any typographical errors, misinformation, misprints and shall be held totally harmless. Listing(s) information is provided for consumer's personal, non-commercial use and may not be used for any purpose other than to identify prospective properties consumers may
 Hinesville Area Board of REALTORS® All information deemed reliable but not guaranteed. All properties are subject to prior sale, change or withdrawal. Neither listing broker(s) or information provider(s) shall be responsible for any typographical errors, misinformation, misprints and shall be held totally harmless. Listing(s) information is provided for consumer's personal, non-commercial use and may not be used for any purpose other than to identify prospective properties consumers may be interested
