
Views - New Construction - Primary on Main
Address
816 Presley Farm Parkway, Rockmart, GA
Price
$ 404,900
Property Attributes
- MLS#10845311
- TypeSingle Family
- Listing Status New
- CountyPaulding
- CityRockmart
- NeighborhoodPresley Farm
- Zip30153
- StyleCraftsman, Other, Ranch, Traditional
- Year Built2026
- Taxes$ 800
- Price$ 404,900
- Bedrooms3
- Full Bathrooms2
- Half Bathrooms1
- Sqr Footage1750
- Lot Size0.51 Acres
Data Source:
Georgia MLS (GAMLS)
Property Description
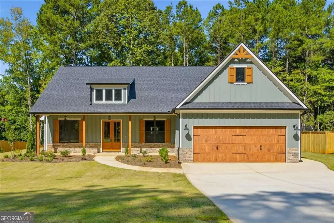
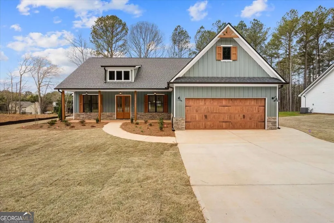
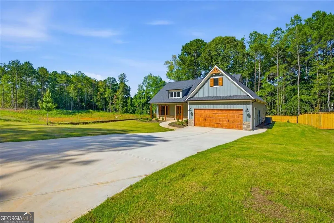
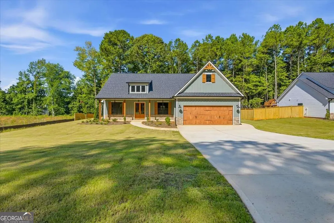
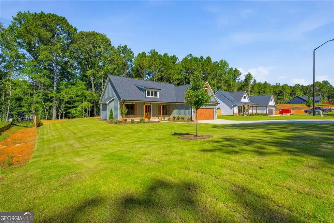
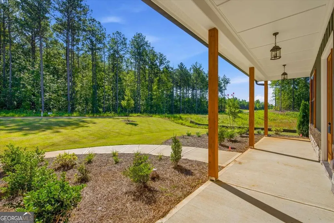
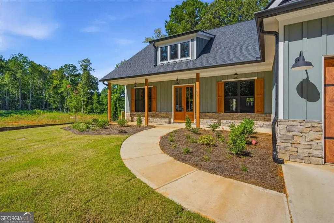
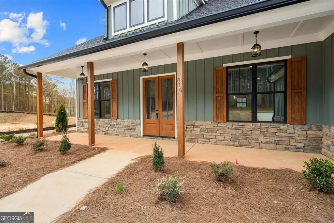
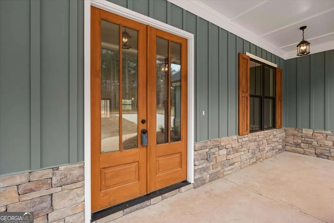
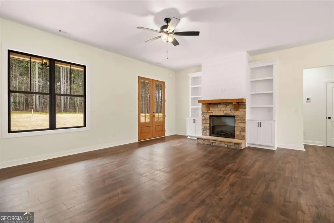
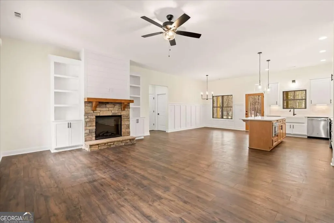
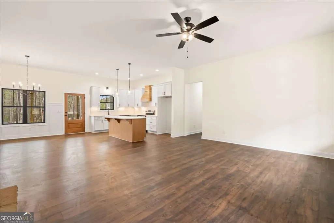
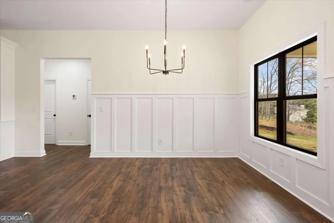
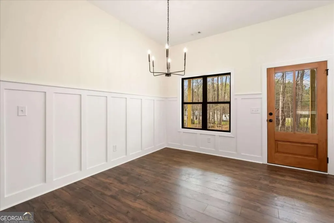
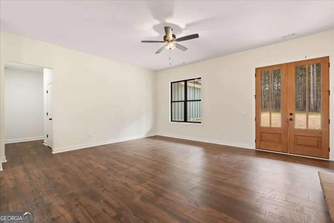
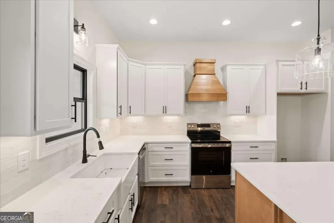
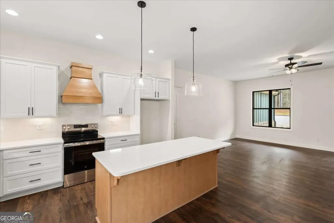
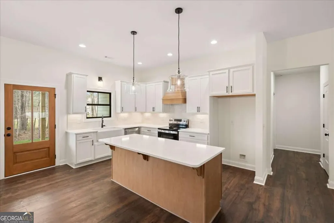
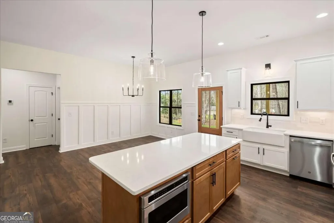
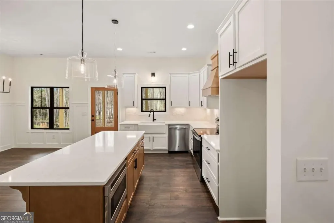
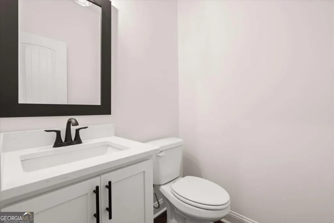
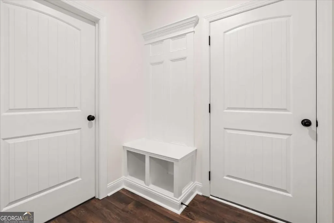
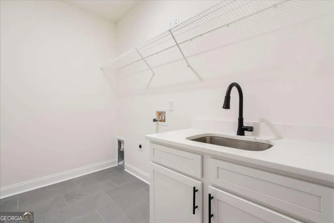
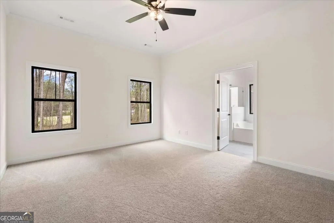
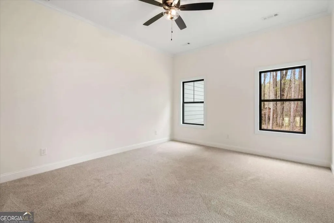
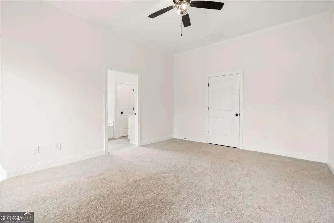
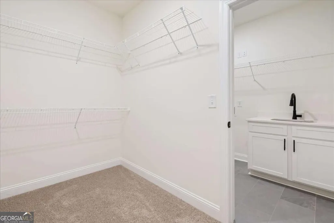
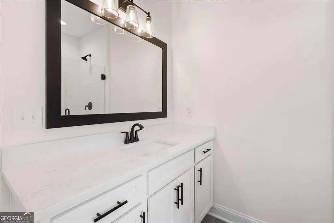
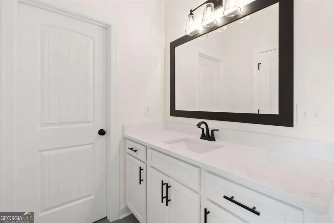
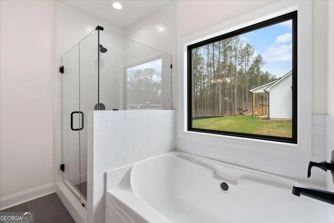
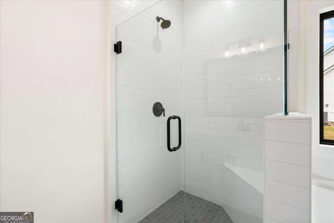
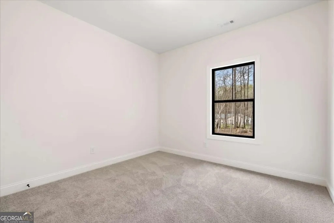
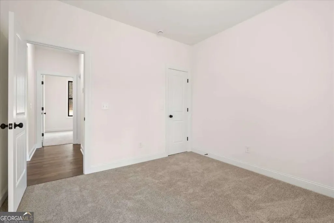
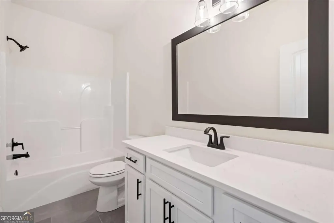
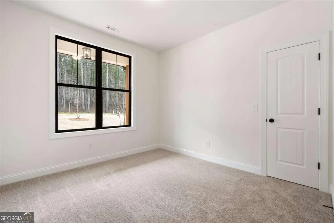
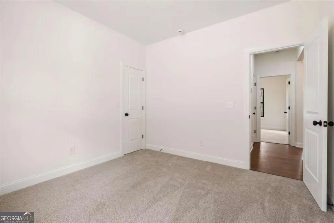
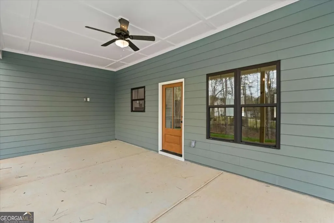
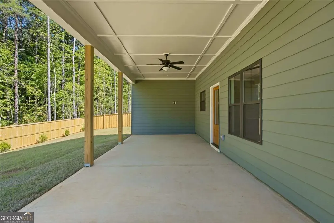
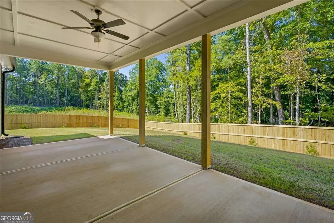
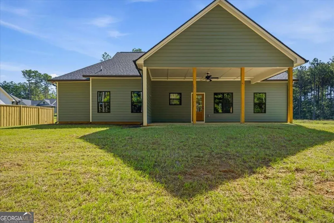
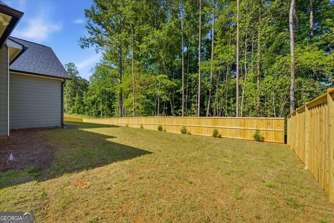
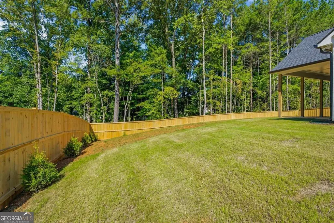
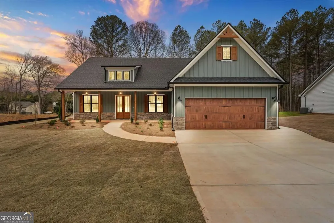
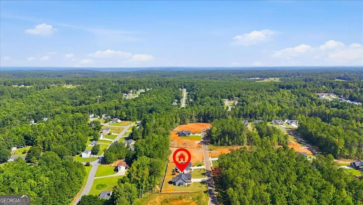
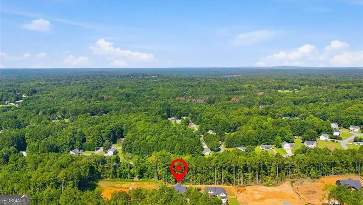
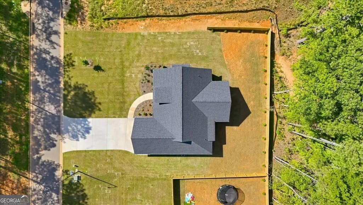
Custom New Construction in Desirable West Paulding! This beautifully crafted new home in showcases exceptional attention to detail and an impressive selection of custom finishes throughout. Situated on a level, +- half acre lot, the exterior makes a striking first impression with board and batten front, a rock water table, custom built shutters, decorative crow foot gable accent, Black Window Frames, Insulated Wood Grain Garage Door with wifi garage door opener, and Stain Grade Wood Front Door and Back Door that adds warmth and character. Inside, the thoughtfully designed split bedroom plan offers both functionality and privacy, all on one level. Durable upgraded laminate hardwood flooring flows seamlessly through the living room, kitchen, dining, hallways, pantry, mudroom and powder room! Large Great room with rock fireplace features built in cabinetry and shiplap accents above the custom stained mantle up to the ceiling! The kitchen is a true showpiece, featuring quartz countertops, under cabinet lighting and tile backsplash, a custom wood vent hood, farm sink, drawer-style microwave, and abundant cabinetry perfect for both everyday living and entertaining. The open layout connects effortlessly to the living and dining areas, enhancing the home's comfortable and welcoming feel. The spacious owner's suite offers a peaceful retreat with a spa inspired bath featuring a soaking tub, separate tiled shower w/ frameless glass door, double vanity, framed mirrors, quartz countertops and comfort height toilet! Secondary bedrooms are well-sized and privately positioned. Tile flooring in all bathrooms and laundry room! The laundry room with laundry sink located just off mudroom which features custom built bench seating! Enjoy outdoor living on the covered back porch overlooking the backyard and is ideal for relaxing or entertaining. The garage includes an automatic door opener and convenient walk-out side door for easy access. Sodded front lawn with sprinkler system and upgraded landscaping package! Partially fenced in back yard for added Privacy! Home is complete and ready for a quick closing! Combining quality craftsmanship, custom finishes, and a desirable West Paulding location this new home checks all the boxes! USDA Eligible!
| Elementary School | Middle School | High School |
|---|---|---|
| Ragsdale Elementary School | Scoggins Middle School | Paulding High School |
| Price History | |
|---|---|
| 9/14/2026 | Listed $404,900 |
General Features
| Sewer | Septic Tank |
|---|---|
| Heating | Central |
| Cooling | Ceiling Fan(s),Central Air |
| Utilities | Cable Available,Electricity Available,High Speed Internet,Underground Utilities,Water Available |
| Roof | Composition |
| Appliances | Dishwasher,Electric Water Heater,Microwave,Range,Stainless Steel Appliance(s) |
| HOA Fee | 225 |
| Association Fee Includes | Other |
| Patio/Porch Features | Patio,Porch |
| Architectural Style | Craftsman,Other,Ranch,Traditional |
| Security Features | Smoke Detector(s) |
| Construction Materials | Other,Stone |
| Year Built | 2026 |
| View | Seasonal View |
| Levels | One |
| Property Subtype | Single Family Residence |
| Tax Year | 2024 |
| Community Features | Sidewalks,Street Lights,Walk To Schools,Near Shopping |
| Accessibility | Accessible Entrance |
| County | Paulding |
| New Construction | true |
| Property Type | Residential |
| HOA | true |
| Attached Garage | true |
| Subdivision Name | Presley Farm |
| Garage Y/N | true |
| Full Baths | 2 |
| Status | New |
| Directions | Take 278 W to left on Goldmine Rd to Left on Hwy 101 to right into Presley Farm then stay straight until you see the new homes being built |
| High School | Paulding |
| City | Rockmart |
| Body of Water | None |
| Lot Size Units | Square Feet |
| Lot Size Square Feet | 22215.6 |
| Carport Y/N | false |
| Elementary School | Ragsdale |
| Property Attached Y/N | false |
| Land Lease Y/N | false |
| Tax Annual Amount | 800 |
| Home Warranty Y/N | true |
| Middle/Junior High School | Scoggins |
| Property Condition | New Construction |
| Structure Type | House |
| Building Area Units | Square Feet |
| Living Area Units | Square Feet |
| Standard Status | Active |
| Occupancy Type | Vacant |
Interior Features
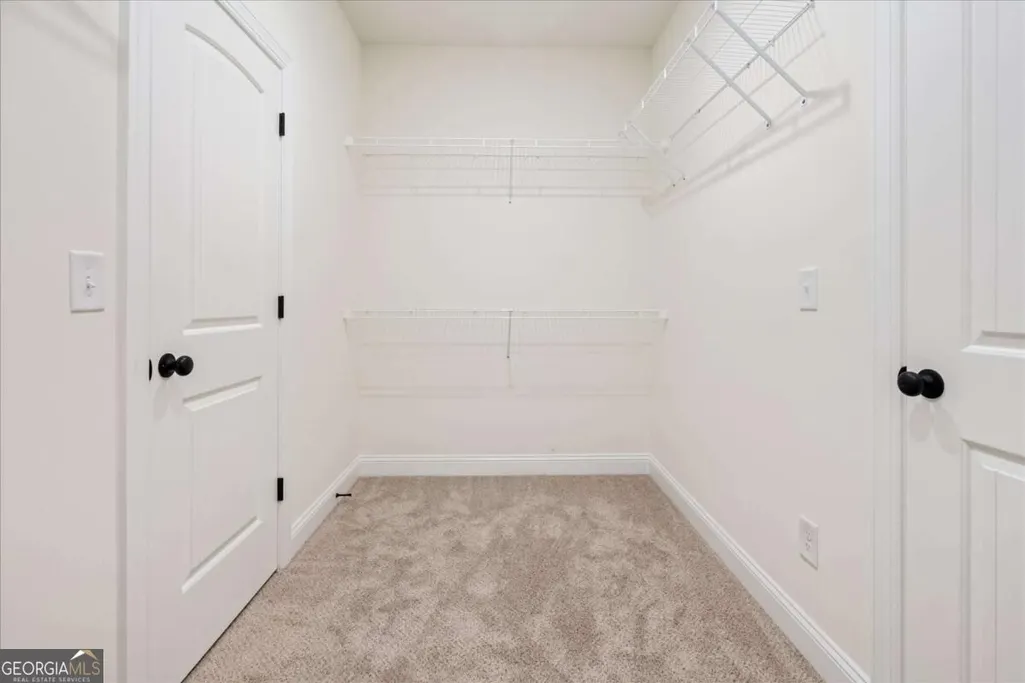
| Interior Amenities | Bookcases,Double Vanity,High Ceilings,Master On Main Level,Separate Shower,Soaking Tub,Split Bedroom Plan,Tile Bath,Walk-In Closet(s) |
|---|---|
| Basement | None |
| Flooring | Carpet,Hardwood,Tile |
| Total Fireplaces | 1 |
| Fireplace Features | Family Room |
| Common Walls | No Common Walls |
| Air Conditioning Y/N | true |
| Heating Y/N | true |
| Window Features | Double Pane Windows |
| Fireplace Y/N | true |
| Above Grade Finished Area | 1750 |
| Half Baths | 1 |
| Laundry Features | Other |
| Total Bedrooms | 3 |
| Main Level Bedrooms | 3 |
| Main Level Bathrooms | 2 |
| Below Grade Finished Area Unit Type | Square Feet |
| LivingAreaSource | Owner |
| Above Grade Finished Area Unit Type | Square Feet |
| Kitchen Features | Breakfast Bar,Kitchen Island,Pantry,Solid Surface Counters,Walk-in Pantry |
| Total Baths | 3 |
| Dining Room Features | L Shaped |
Exterior Features
| Exterior Amenities | Sprinkler System |
|---|---|
| Vegetation | Cleared,Grassed,Partially Wooded |
| Fencing | Fenced,Other,Privacy,Wood |
| Parking Features | Garage,Attached,Kitchen Level,Garage Door Opener |
| Lot Features | Level,Private |
| Water Source | Public |
| Total Parking | 2 |
| Lot Size Area | 22215.6 |
| Foundation Details | Slab |
| Building Area Total | 1750 |
| Lot Size Acres | 0.51 |
| Lot Size Source | Owner |
Amenities
- Foreclosure
- Views
- Short Sale
- New Construction
- Adult 55+
- Lease To Own
- No HOA Fees
- Furnished
- Primary On Main
- Air Conditioning
- Seller Finance
- Green
- Fixer Upper
- Horse
- Golf
- Fireplace
- Deck
- Garage
- Basement
- Pool
Property vs Single Family Average in 30153
Price
Taxes
Year Built
 The data relating to real estate for sale on this website comes in part from the Broker Reciprocity Program of the Savannah multi-List Corporation. Real Estate listings held by brokerage firms other than Stanford Realty Co,. Team are marked with the name of the listing brokers.
Data last updated: September 14, 2026 7:46 PM UTC
All information deemed reliable but not guaranteed.
© 2026 Savannah Multi-List Corporation. All rights reserved.
The data relating to real estate for sale on this website comes in part from the Broker Reciprocity Program of the Savannah multi-List Corporation. Real Estate listings held by brokerage firms other than Stanford Realty Co,. Team are marked with the name of the listing brokers.
Data last updated: September 14, 2026 7:46 PM UTC
All information deemed reliable but not guaranteed.
© 2026 Savannah Multi-List Corporation. All rights reserved.
 ©2026 Georgia Multiple Listing Service All information deemed reliable but not guaranteed. All properties are subject to prior sale, change or withdrawal. Neither listing broker(s) or information provider(s) shall be responsible for any typographical errors, misinformation, misprints and shall be held totally harmless. Listing(s) information is provided for consumer's personal, non-commercial use and may not be used for any purpose other than to identify prospective properties consumers may
 Hinesville Area Board of REALTORS® All information deemed reliable but not guaranteed. All properties are subject to prior sale, change or withdrawal. Neither listing broker(s) or information provider(s) shall be responsible for any typographical errors, misinformation, misprints and shall be held totally harmless. Listing(s) information is provided for consumer's personal, non-commercial use and may not be used for any purpose other than to identify prospective properties consumers may be interested
