
Views - Eco Friendly


Address
342 5th Street Ne, Atlanta, GA
Price
$ 1,050,000
Property Attributes
- MLS#10845523
- TypeSingle Family
- Listing Status Coming Soon
- CountyFulton
- CityAtlanta
- NeighborhoodMidtown
- Zip30308
- StyleCraftsman, Traditional
- Year Built1920
- Taxes$ 13744
- Price$ 1,050,000
- Bedrooms4
- Full Bathrooms4
- Half Bathrooms0
- Sqr Footage2742
- Lot Size0.135 Acres
Data Source:
Georgia MLS (GAMLS)
Property Description
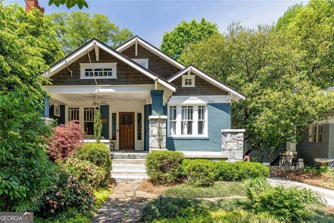
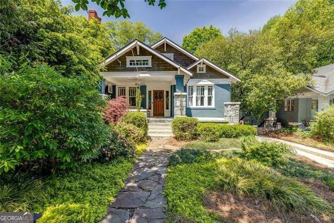
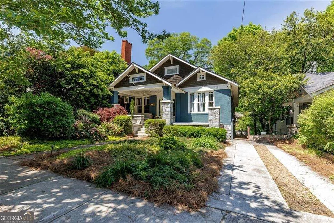
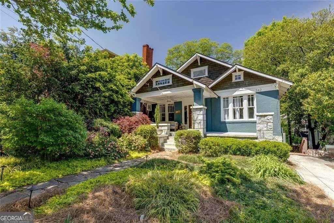
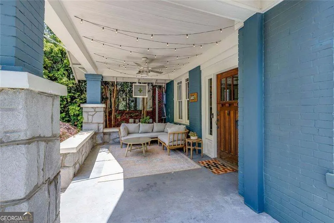
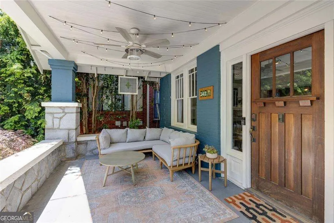
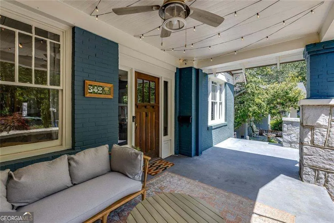
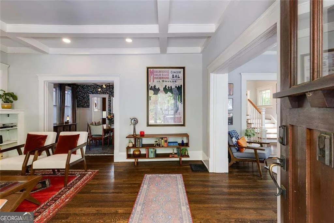
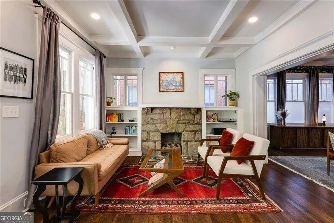
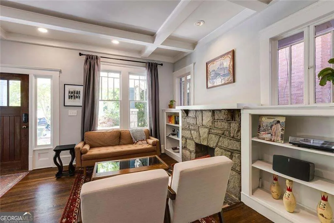
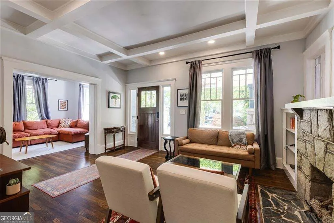
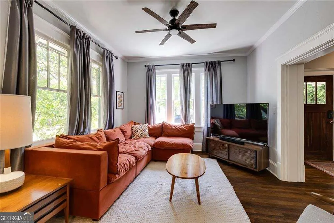
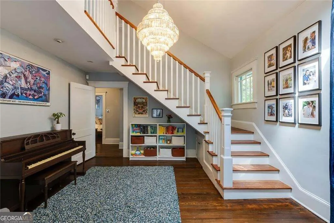
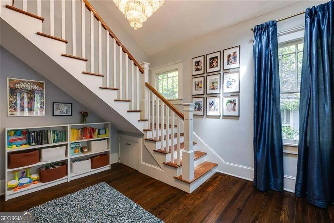
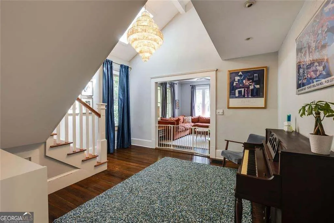
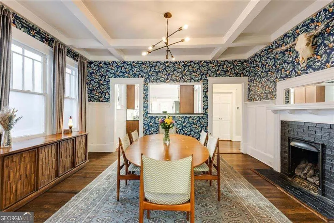
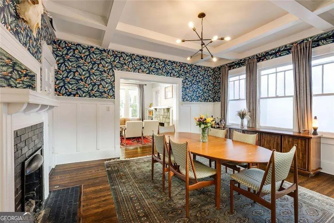
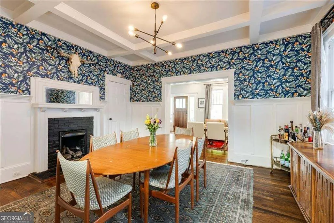
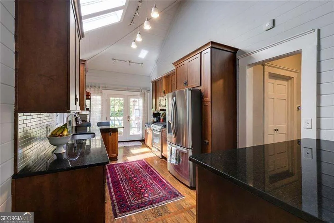
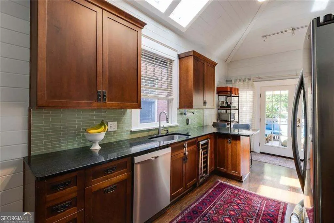
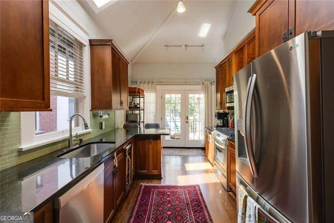
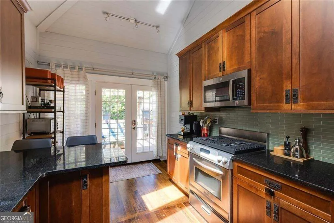
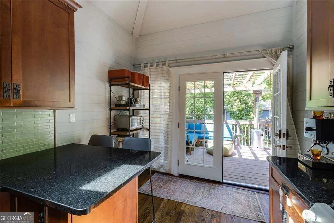
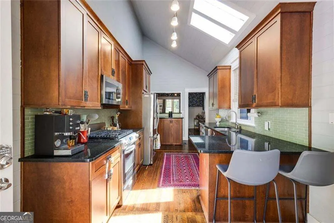
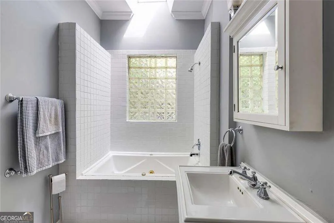
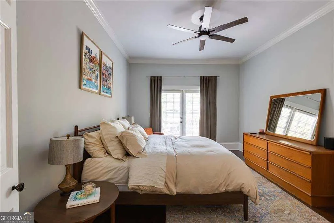
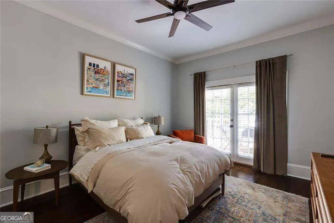
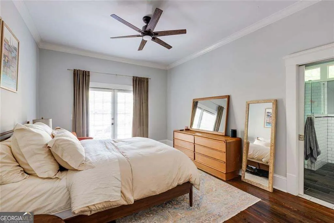
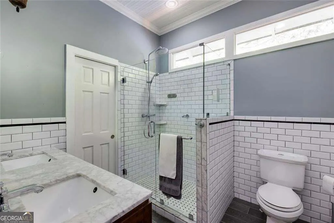
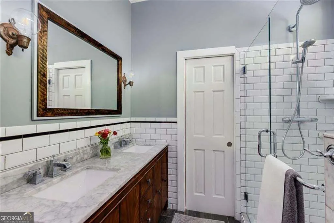
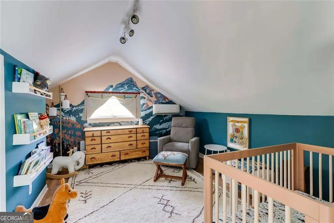
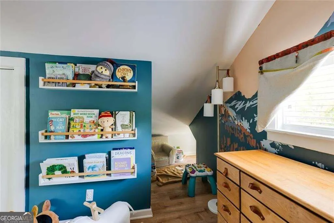
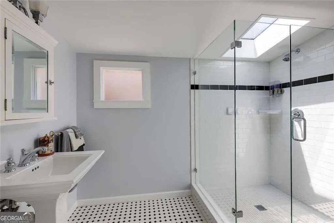
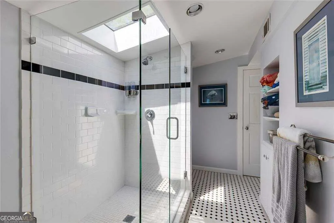
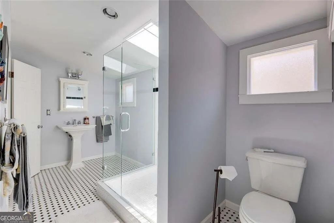
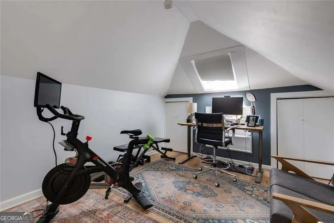
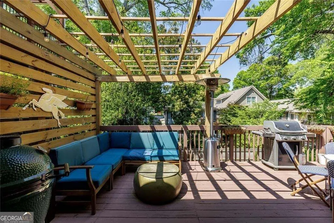
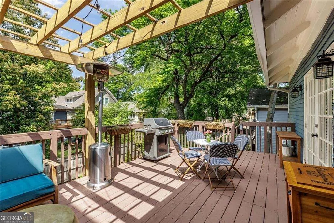
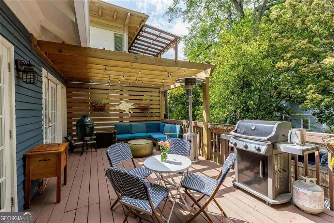
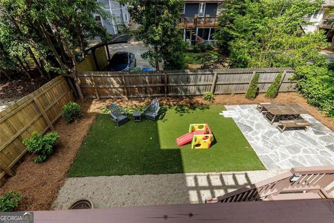
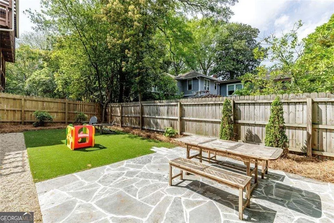
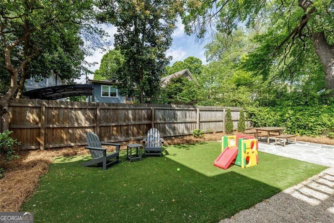
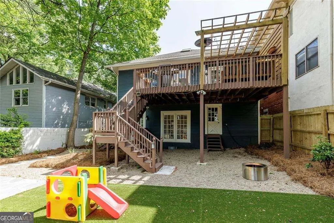
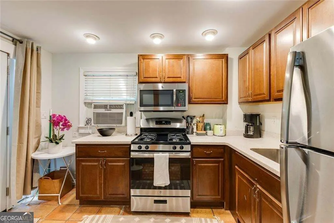
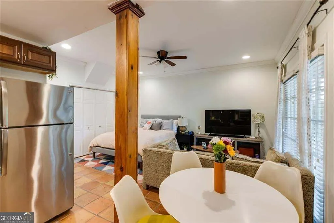
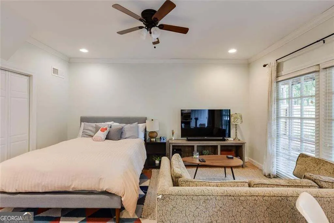
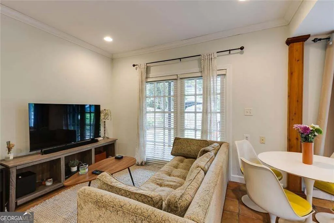
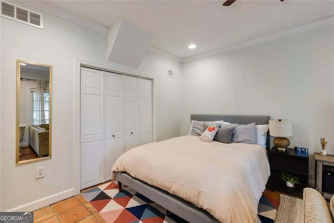
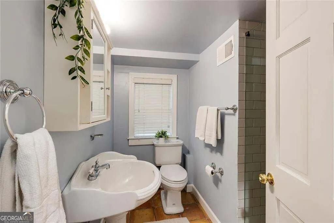
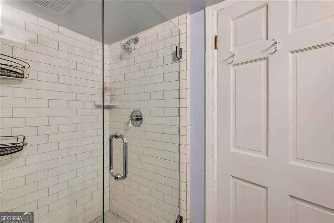
Charming Midtown Retreat with Timeless Appeal & Modern Comforts Welcome to this enchanting Midtown gem, where classic storybook curb appeal meets stylish, modern updates-complete with a fully equipped terrace-level au pair or in-law suite. A deep, covered front porch sets the tone, inviting you into a bright, open-concept interior designed for effortless entertaining. The living room stuns with coffered ceilings, a stone fireplace flanked by built-ins, and seamless flow into the expansive dining area-complete with a second fireplace, beamed ceiling, and ample space for gatherings both large and small. The heart of the home is the gorgeous kitchen, featuring vaulted ceilings with skylights, shiplap detail, granite countertops, stainless steel appliances (including a wine fridge), and French doors leading to an oversized back deck. A cozy breakfast bar and open layout make this space both functional and beautiful. Adjacent, a spacious family room adds even more room to relax and unwind. The main-level primary suite feels like a retreat, boasting a spa-inspired bath with dual marble vanity, frameless glass shower, and a custom walk-in closet. Also on the main: a bonus room with vaulted ceiling and skylight, another full bath, and stairs to the upper level. Upstairs, you'll find generously sized bedrooms with soaring ceilings and sun-filled spaces, plus a full bath with skylight and frameless shower. Downstairs, the terrace level offers incredible versatility with a full kitchen, open living area, full bath, and private entrance-perfect for guests, multigenerational living, or rental potential. Outdoor living is just as impressive, with a large entertainer's deck under a charming arbor, overlooking a beautifully landscaped, fully fenced backyard with a brick patio. Whether hosting parties, letting pets play, or simply enjoying a peaceful evening, this yard delivers. With recent updates, meticulous maintenance, and a prime location just blocks from Piedmont Park, local shops, restaurants, and everything vibrant Midtown has to offer--plus just minutes from The Beltline-this home is the total package. Welcome Home!
| Elementary School | Middle School | High School |
|---|---|---|
| Virginia Highland Elementary School | David T Howard Middle School | Midtown High School |
| Price History | |
|---|---|
| 9/14/2026 | Listed $1,050,000 |
General Features
| Sewer | Public Sewer |
|---|---|
| Heating | Central,Natural Gas,Forced Air,Zoned |
| Cooling | Central Air,Ceiling Fan(s),Zoned |
| Utilities | Cable Available,Electricity Available,Natural Gas Available,Phone Available,Sewer Available |
| Roof | Composition |
| Appliances | Dishwasher,Disposal,Gas Water Heater,Microwave |
| Association Fee Includes | None |
| Patio/Porch Features | Patio,Deck |
| Architectural Style | Craftsman,Traditional |
| Security Features | Carbon Monoxide Detector(s),Smoke Detector(s) |
| Construction Materials | Stone,Brick |
| Year Built | 1920 |
| Electric | 220 Volts |
| View | Seasonal View |
| Levels | Two |
| Property Subtype | Single Family Residence |
| Tax Year | 2025 |
| Community Features | Park,Playground,Street Lights |
| County | Fulton |
| New Construction | false |
| Property Type | Residential |
| HOA | false |
| Attached Garage | false |
| Energy Efficient | Thermostat |
| Subdivision Name | Midtown |
| Garage Y/N | false |
| Full Baths | 4 |
| Status | Coming Soon |
| Directions | Located on 5th Street between Argonne and Charles Allen. |
| High School | Midtown |
| City | Atlanta |
| Lot Size Units | Square Feet |
| Lot Size Square Feet | 5880.6 |
| Carport Y/N | false |
| Elementary School | Virginia Highland |
| Property Attached Y/N | false |
| Land Lease Y/N | false |
| Tax Annual Amount | 13744 |
| Home Warranty Y/N | false |
| Middle/Junior High School | David T Howard |
| Property Condition | Resale |
| Structure Type | House |
| Building Area Units | Square Feet |
| Living Area Units | Square Feet |
| Standard Status | Coming Soon |
Interior Features
| Interior Amenities | Bookcases,High Ceilings,Walk-In Closet(s),Vaulted Ceiling(s) |
|---|---|
| Basement | Partial |
| Flooring | Hardwood |
| Total Fireplaces | 2 |
| Fireplace Features | Living Room |
| Common Walls | No Common Walls |
| Air Conditioning Y/N | true |
| Heating Y/N | true |
| Window Features | Skylight(s) |
| Fireplace Y/N | true |
| Above Grade Finished Area | 2742 |
| Laundry Features | None |
| Total Bedrooms | 4 |
| Main Level Bedrooms | 1 |
| Main Level Bathrooms | 2 |
| Below Grade Finished Area Unit Type | Square Feet |
| LivingAreaSource | Owner,Public Records |
| Above Grade Finished Area Unit Type | Square Feet |
| Kitchen Features | Breakfast Bar |
| Total Baths | 4 |
Exterior Features
| Vegetation | Grassed |
|---|---|
| Fencing | Back Yard,Fenced,Privacy |
| Parking Features | Off Street |
| Lot Features | Private |
| Water Source | Public |
| Total Parking | 2 |
| Lot Size Area | 5880.6 |
| Building Area Total | 2742 |
| Lot Size Acres | 0.135 |
| Lot Size Source | Owner |
Amenities
- Foreclosure
- Views
- Short Sale
- New Construction
- Adult 55+
- Lease To Own
- No HOA Fees
- Furnished
- Primary On Main
- Air Conditioning
- Seller Finance
- Green
- Fixer Upper
- Horse
- Golf
- Fireplace
- Deck
- Garage
- Basement
- Pool
Property vs Single Family Average in 30308
Price
Taxes
Year Built
 The data relating to real estate for sale on this website comes in part from the Broker Reciprocity Program of the Savannah multi-List Corporation. Real Estate listings held by brokerage firms other than Stanford Realty Co,. Team are marked with the name of the listing brokers.
Data last updated: September 14, 2026 7:46 PM UTC
All information deemed reliable but not guaranteed.
© 2026 Savannah Multi-List Corporation. All rights reserved.
The data relating to real estate for sale on this website comes in part from the Broker Reciprocity Program of the Savannah multi-List Corporation. Real Estate listings held by brokerage firms other than Stanford Realty Co,. Team are marked with the name of the listing brokers.
Data last updated: September 14, 2026 7:46 PM UTC
All information deemed reliable but not guaranteed.
© 2026 Savannah Multi-List Corporation. All rights reserved.
 ©2026 Georgia Multiple Listing Service All information deemed reliable but not guaranteed. All properties are subject to prior sale, change or withdrawal. Neither listing broker(s) or information provider(s) shall be responsible for any typographical errors, misinformation, misprints and shall be held totally harmless. Listing(s) information is provided for consumer's personal, non-commercial use and may not be used for any purpose other than to identify prospective properties consumers may
 Hinesville Area Board of REALTORS® All information deemed reliable but not guaranteed. All properties are subject to prior sale, change or withdrawal. Neither listing broker(s) or information provider(s) shall be responsible for any typographical errors, misinformation, misprints and shall be held totally harmless. Listing(s) information is provided for consumer's personal, non-commercial use and may not be used for any purpose other than to identify prospective properties consumers may be interested
